

350 Oakwood Street, Park Forest, Illinois 60466


$234,900
|
For Sale
|
|
| Status: | Price Change |
| Sqft: | 1,722 |
| Cost/Sqft: | $136 |
| Beds: | 3 |
| Baths: | 2 |
| Year Built: | 1952 |
| Property Taxes: | $10,857 |
| Days On Market: | 42 |
| Lot Size: | 0,00 |
Description
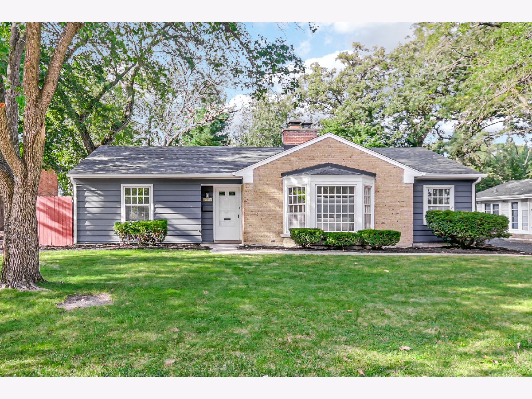
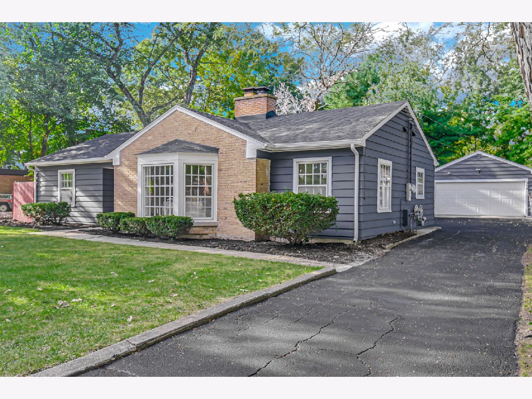
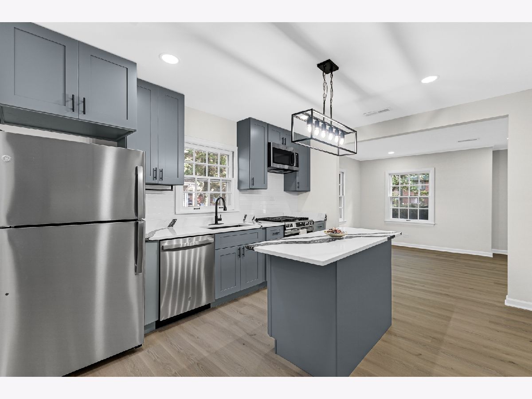
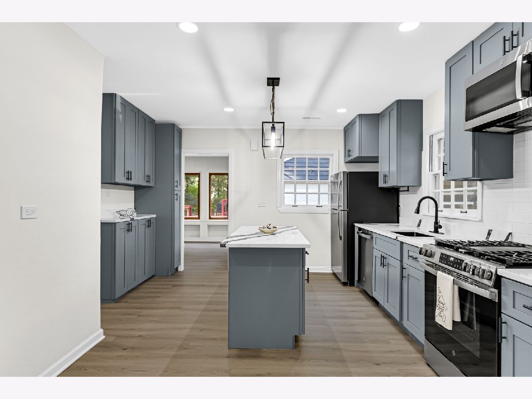
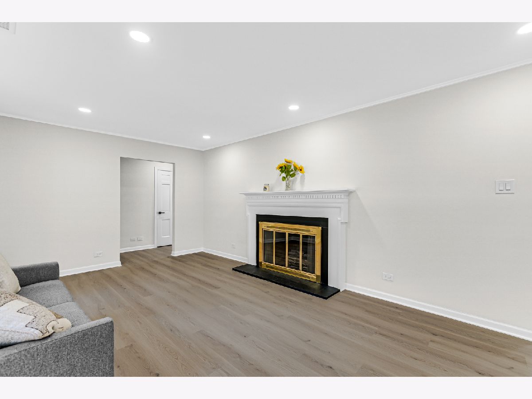
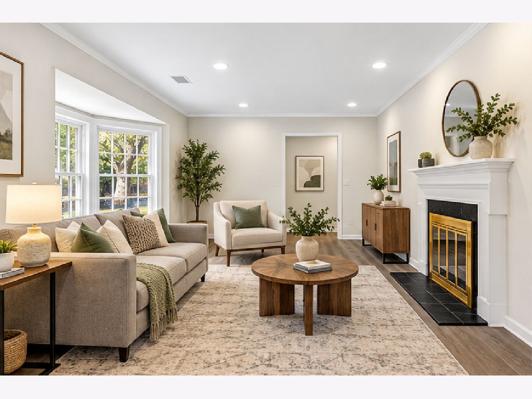
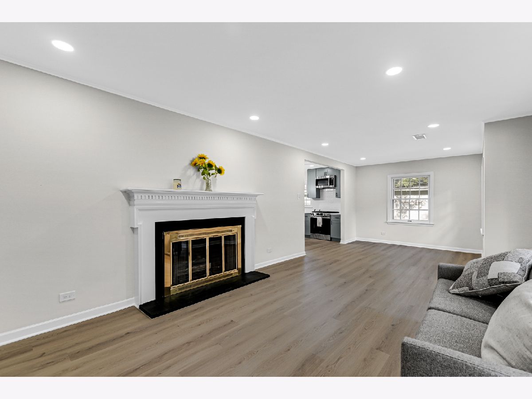
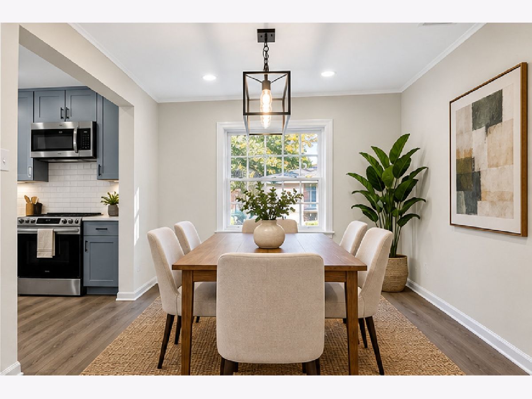
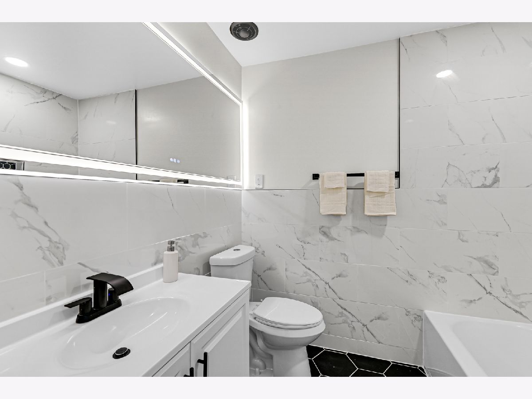
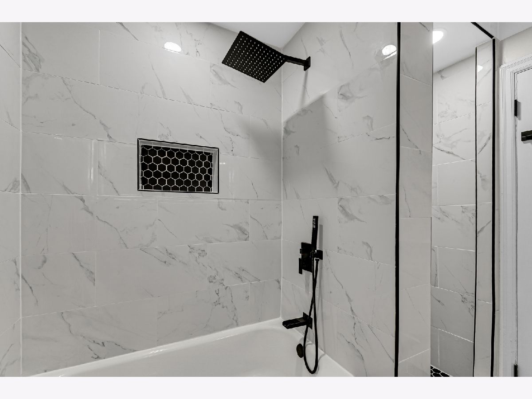
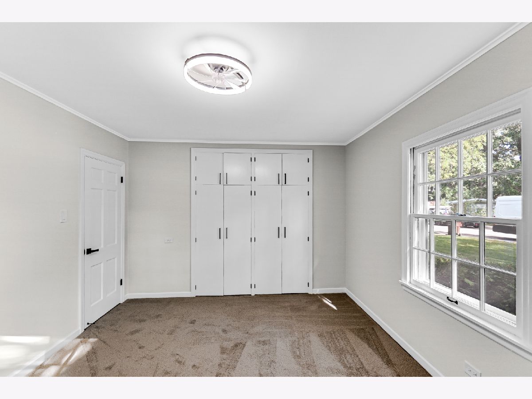
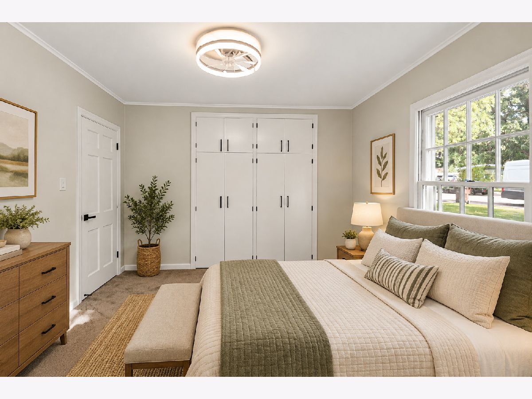
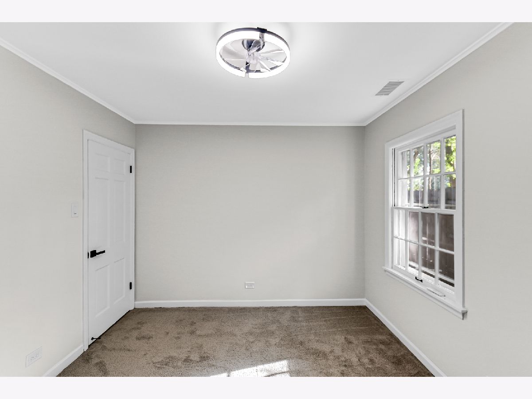
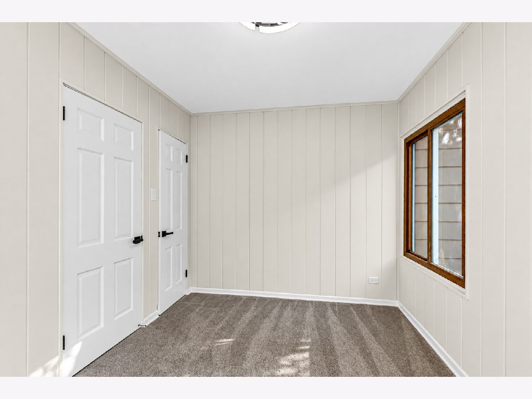
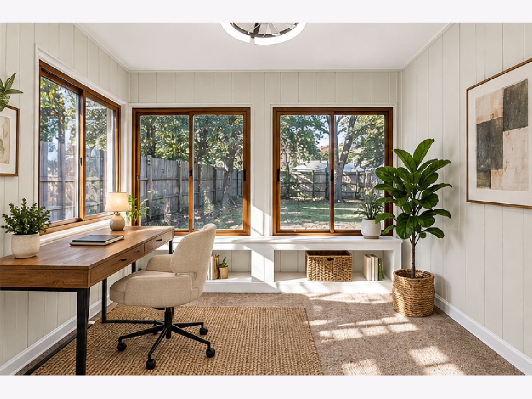
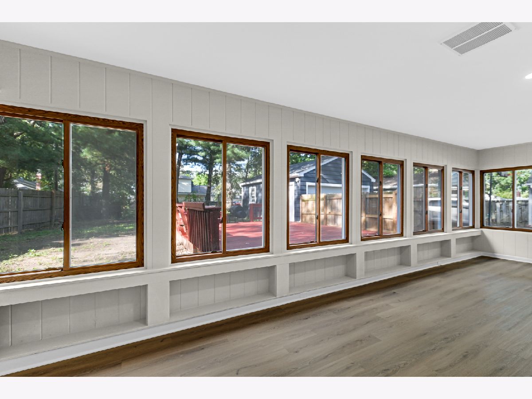
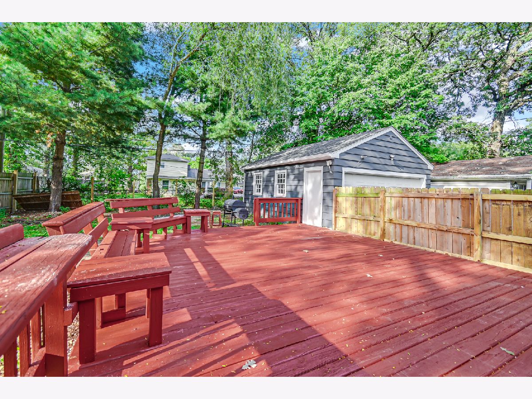
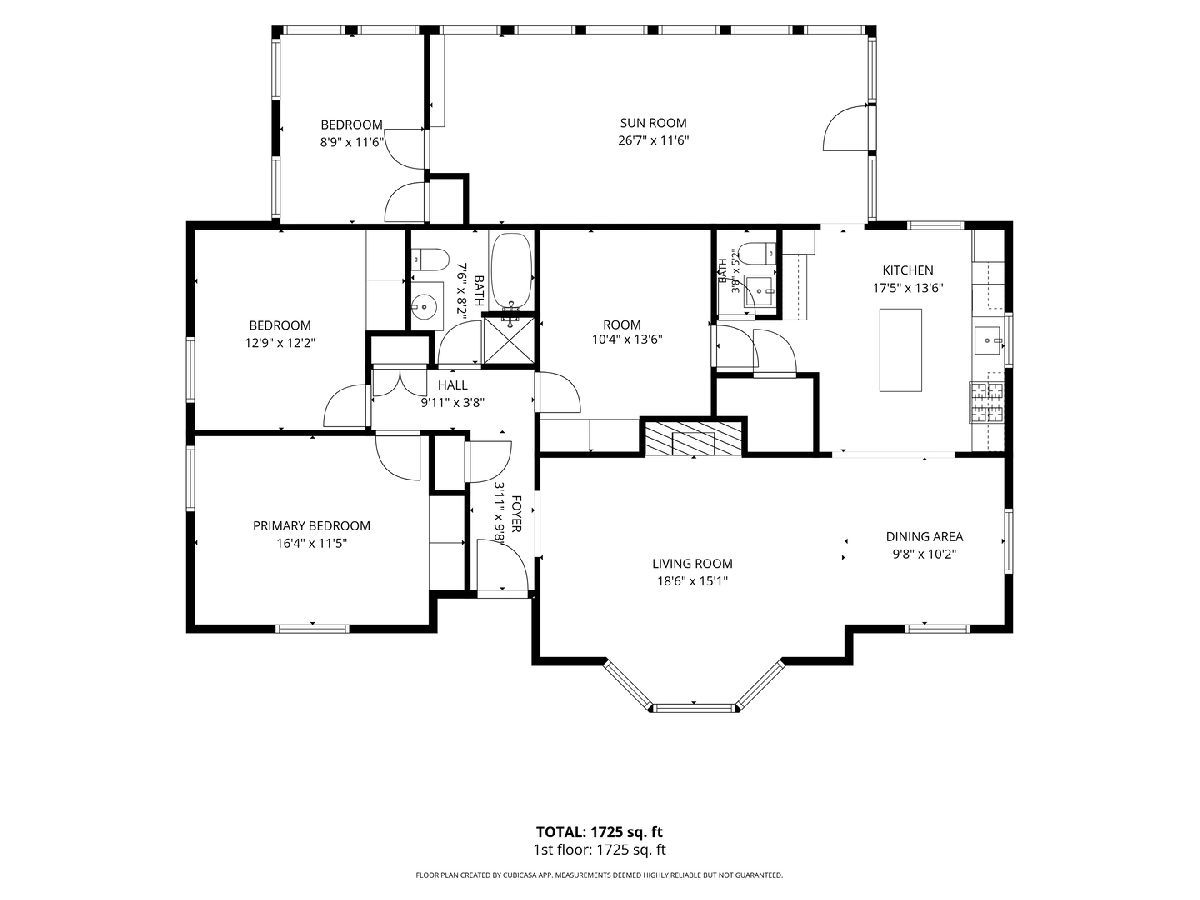
NEW PRICE - $234,900! BEAUTIFULLY RENOVATED, MOVE-IN READY RANCH! Discover exceptional value at 350 Oakwood Street! This updated 3-bedroom, 1.5-bath ranch offers approximately 1,722 square feet of versatile living space, including a sunroom and bonus room. With extensive renovations completed in 2026, this home combines modern finishes, major system improvements, and the convenience of single-level living. Step inside to a bright, inviting living and dining area featuring a large bay window, cozy fireplace, and luxury vinyl plank flooring. The beautifully remodeled kitchen features quartz countertops, white shaker cabinetry with soft-close doors, stainless steel appliances, and a center island. All three bedrooms offer comfortable carpeting, generous closet space, and remote-controlled ceiling fans. Both bathrooms feature updated vanities, fixtures, and tilework. The sun-filled sunroom provides a relaxing retreat, while the versatile bonus room offers flexibility for a home office, hobby room, or additional sitting area. MAJOR UPDATES COMPLETED! Improvements include updated heating and central air conditioning, electrical and plumbing systems, luxury vinyl plank flooring, fresh interior and exterior paint, and a Google Nest thermostat. The roof was replaced in 2025, and a new front-loading washer and dryer are included. Outside, enjoy a backyard, spacious deck, and detached two-car garage. With extensive improvements already completed, this home offers the opportunity to move right in without taking on a major renovation project. NEW PRICE, EXCEPTIONAL VALUE! Schedule your private showing today!
Property Specifics
| Single Family | |
| — | |
| Ranch | |
| 1952 | |
| 2026 | |
| None | |
| Brick, Frame | |
| — | |
| — | |
| No | |
| — |
| Cook | |
| — | |
| — / Not Applicable | |
| None | |
| Lake Michigan | |
| Unknown | |
| Central Air | |
| Forced Air | |
| 12766820 | |
| 31364120240000 |
Nearby Schools
| NAME: | DISTRICT: | DISTANCE: | |
|---|---|---|---|
|
High School
Rich Township High School |
227 | Not in DB | |
Property History
| DATE: | EVENT: | PRICE: | SOURCE: |
|---|---|---|---|
| 27 Dec, 2011 | Sold | $65,000 | MRED MLS |
| 15 Nov, 2011 | Under contract | $69,900 | MRED MLS |
| 24 Sep, 2011 | Listed for sale | $69,900 | MRED MLS |
| 31 May, 2018 | Sold | $95,000 | MRED MLS |
| 30 Apr, 2018 | Under contract | $95,000 | MRED MLS |
| 15 Mar, 2018 | Listed for sale | $95,000 | MRED MLS |
| 28 Jul, 2026 | Sold | $124,000 | MRED MLS |
| 4 Jun, 2026 | Under contract | $130,000 | MRED MLS |
| 22 May, 2026 | Listed for sale | $130,000 | MRED MLS |
| — | Last price change | $249,900 | MRED MLS |
| 28 Sep, 2026 | Listed for sale | $265,000 | MRED MLS |
Room Specifics
Total Bedrooms: 3
Bedrooms Above Ground: 3
Bedrooms Below Ground: 0
Dimensions: 16X11
Floor Type: —
Dimensions: 12X12
Floor Type: —
Dimensions: 10X13
Floor Type: —
Full Bathrooms: 2
Bathroom Amenities: —
Bathroom in Basement: 0
Dimensions: 9X10
Floor Type: —
Dimensions: 17X13
Floor Type: —
Features: Island
Dimensions: 5X4
Floor Type: —
Dimensions: 18X15
Floor Type: —
Dimensions: 26X11
Floor Type: —
Rooms: Office
Name: Office
Dimensions: 8X11
Floor Type: —
Other Specifics
| 2 | |
| — | |
| Asphalt, Side Driveway, Garage Door Opener, Garage Owned, Detached, Garage | |
| — | |
| — | |
| Deck | |
| Fenced | |
| — | |
| — | |
| 77X119X55X127 | |
| — | |
| None | |
| Dining Combo, Quartz Counters | |
| Microwave, Dishwasher, Refrigerator, Washer, Dryer | |
| Not in DB | |
| — | |
| — | |
| Gas Log |
Tax History
| Year | Property Taxes |
|---|---|
| 2011 | $4,099 |
| 2018 | $5,183 |
| 2026 | $9,561 |
| — | $10,857 |
Contact Agent
Nearby Similar Homes


Nearby Sold Comparables

Contact Agent
Listing Provided By
Keller Williams ONEChicago
