

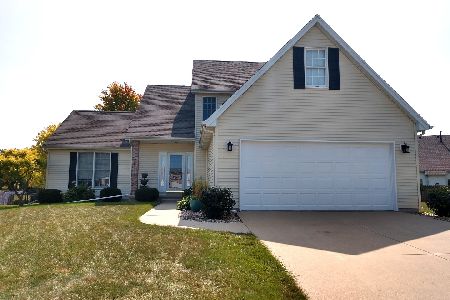
3506 Oakland, Bloomington, Illinois 61704
Subdivision > Waterford Estates
Sorry, we are updating photos, please update this page in 15 minutes
$180,000
|
Sold
|
|
| Status: | Closed |
| Sqft: | 2,090 |
| Cost/Sqft: | $88 |
| Beds: | 4 |
| Baths: | 3 |
| Year Built: | 1996 |
| Property Taxes: | $3,959 |
| Days On Market: | 7254 |
| Lot Size: | 0,00 |
Description
Lg 4 bdrm home, open flr plan, lg eat-in kit w/pantry & island, mstr bdrm w/dbl vanity & garden tub, lg fnshd bsmt w/xtra rm for office or poss bdrm, new cpt in fam rm & living rm, fncd yd w/shed, drive-around drive.
Property Specifics
| Single Family | |
| — | |
| Traditional | |
| 1996 | |
| Full | |
| Vinyl Siding | |
| — | |
| — | |
| No | |
| — |
| Mc Lean | |
| Waterford Estates | |
| — / Not Applicable | |
| — | |
| Public | |
| Public Sewer | |
| Central Air | |
| Forced Air, Natural Gas | |
| 10189189 | |
| 052101476033 |
Nearby Schools
| NAME: | DISTRICT: | DISTANCE: | |
|---|---|---|---|
|
Grade School
Adlai Stevenson Elementary |
87 | — | |
|
Middle School
Bloomington Jr High |
87 | Not in DB | |
|
High School
Bloomington High School |
87 | Not in DB | |
Property History
| DATE: | EVENT: | PRICE: | SOURCE: |
|---|---|---|---|
| 14 Dec, 2007 | Sold | $180,000 | MRED MLS |
| 7 Nov, 2007 | Under contract | $184,900 | MRED MLS |
| 12 Dec, 2006 | Listed for sale | $199,900 | MRED MLS |
| 5 Jun, 2020 | Sold | $194,000 | MRED MLS |
| 29 Apr, 2020 | Under contract | $194,000 | MRED MLS |
| — | Last price change | $198,500 | MRED MLS |
| 4 Feb, 2020 | Listed for sale | $198,500 | MRED MLS |
| 21 Oct, 2026 | Listed for sale | $339,000 | MRED MLS |
Sorry, we are updating photos, please update this page in 15 minutes
Room Specifics
All Bedroom Info:
Total Bedrooms: 4
Bedrooms Above Ground: 4
Bedrooms Below Ground: 0
Total Bedrooms: 4
Bedrooms Above Ground: 4
Bedrooms Below Ground: 0
Second Bedroom Info:
Dimensions: —
Location: —Dimensions: —
Floor Type: Carpet
Third Bedroom Info:
Dimensions: —
Location: —Dimensions: —
Floor Type: Carpet
Fourth Bedroom Info:
Dimensions: —
Location: —Dimensions: —
Floor Type: Carpet
Bathroom Info:
Full Bathrooms: 3
Partial Bathrooms: 1Full Bathrooms: 3
Bathroom Amenities: Garden Tub
Bathroom in Basement: 1
Dining Room Info:
Dimensions: —
Location: —Dimensions: —
Floor Type: Carpet
Kitchen Info:
Dimensions: —
Location: —Dimensions: —
Floor Type: Vinyl
Features: Eating Area-Table Space, Pantry-Closet
Living Room Info:
Dimensions: —
Location: —Dimensions: —
Floor Type: Carpet
Family Room Info:
Dimensions: —
Location: —Dimensions: —
Floor Type: Carpet
Additional Rooms Info:
Rooms: Other Room, Family Room, Foyer
Basement: FullRooms: Other Room, Family Room, Foyer
Other Specifics
| 2 | |
| — | |
| Garage | |
| — | |
| — | |
| — | |
| Patio, Porch | |
| Fenced Yard, Mature Trees, Landscaped | |
| 70X115 | |
| — | |
| Full | |
| Walk-In Closet(s) | |
| Dishwasher, Refrigerator, Range | |
| Not in DB | |
| — | |
| — | |
| Wood Burning, Attached Fireplace Doors/Screen |
Tax History
| Year | Property Taxes |
|---|---|
| 2007 | $3,959 |
| 2020 | $4,570 |
| 2026 | $7,124 |
Contact Agent
Nearby Similar Homes
3506 Oakland Avenue, Bloomington, Illinois 61704
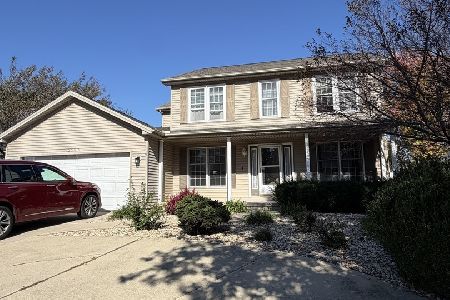
For Sale
$339,000
4 beds / 2.1 baths / 2,090 ft2
Single Family / Built: 1996
1
3609 Castlemain Drive, Bloomington, Illinois 61704
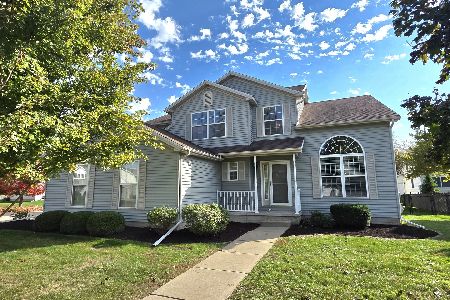
For Sale
$354,000
4 beds / 2.1 baths / 2,082 ft2
Single Family / Built: 1999
8
917 Eddy Road, Bloomington, Illinois 61704
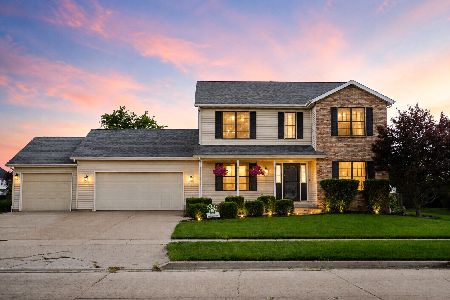
For Sale
$350,000
4 beds / 3.1 baths / 3,208 ft2
Single Family / Built: 1997
37
207 Greenleaf Drive, Bloomington, Illinois 61704
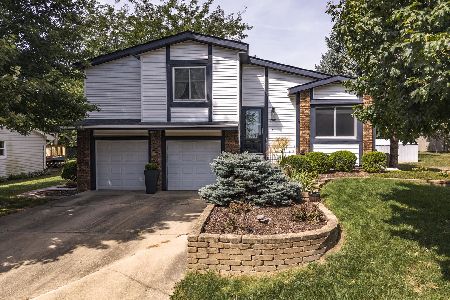
For Sale
$249,000
3 beds / 1.1 baths / 1,656 ft2
Single Family / Built: 1979
35
18 Stonebrook Court, Bloomington, Illinois 61704

For Sale
$774,900
4 beds / 4.1 baths / 5,464 ft2
Single Family / Built: 2005
41
Nearby Sold Comparables
3506 Oakland Avenue, Bloomington, Illinois 61704

Sold
$194,000
4 beds / 2.1 baths / 2,090 ft2
Single Family / Built: 1996
2452
3504 Oakland, Bloomington, Illinois 61704
Sold
$207,900
3 beds / 2.1 baths / 2,052 ft2
Single Family / Built: 1997
6827
3504 Oakland Avenue, Bloomington, Illinois 61704

Sold
$200,000
3 beds / 2.1 baths / 2,052 ft2
Single Family / Built: 1997
2409
6 Kylemore Road, Bloomington, Illinois 61704
Sold
$285,000
3 beds / 2.2 baths / 2,292 ft2
Single Family / Built: 1998
1497
6 Kylemore, Bloomington, Illinois 61704
Sold
$210,000
3 beds / 2.2 baths / 2,292 ft2
Single Family / Built: 1998
4192
5 Kylemore, Bloomington, Illinois 61704
Sold
$219,900
4 beds / 2.1 baths / 2,345 ft2
Single Family / Built: 1997
5241
Contact Agent
Listing Provided By
Coldwell Banker The Real Estate Group
