

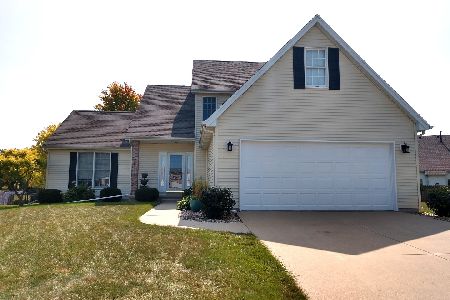
6 Kylemore, Bloomington, Illinois 61704
Subdivision > Waterford Estates
Sorry, we are updating photos, please update this page in 15 minutes
$202,000
|
Sold
|
|
| Status: | Closed |
| Sqft: | 2,292 |
| Cost/Sqft: | $92 |
| Beds: | 3 |
| Baths: | 4 |
| Year Built: | 1998 |
| Property Taxes: | $5,427 |
| Days On Market: | 4192 |
| Lot Size: | 0,00 |
Description
Quality home located on a culdesac in Waterford Estates East Bloomington off Oakland. Updated kitchen remodeled in 2006. Beautiful wood floors recently installed throughout kitchen, dining room and foyer. A main floor master with newer carpet, 10 ft ceilings with tiled master bath. 2 bedrooms and loft (Ot1) on second floor. Lower level family room and office could be used as a bedroom no egress. Many rooms freshly painted, roof 2013, water heater 2010 utility room on main floor. Fenced back yard, side yard extends from fenced area. Pride of ownership move in ready! OPen House July 18 10-1130
Property Specifics
| Single Family | |
| — | |
| Traditional | |
| 1998 | |
| Full | |
| Vinyl Siding | |
| — | |
| — | |
| No | |
| — |
| Mc Lean | |
| Waterford Estates | |
| — / Not Applicable | |
| — | |
| Public | |
| Public Sewer | |
| Central Air | |
| Forced Air, Natural Gas | |
| 10232360 | |
| 2101476032 |
Nearby Schools
| NAME: | DISTRICT: | DISTANCE: | |
|---|---|---|---|
|
Grade School
Adlai Stevenson Elementary |
87 | — | |
|
Middle School
Bloomington Jr High |
87 | Not in DB | |
|
High School
Bloomington High School |
87 | Not in DB | |
Property History
| DATE: | EVENT: | PRICE: | SOURCE: |
|---|---|---|---|
| 30 Oct, 2015 | Sold | $202,000 | MRED MLS |
| 24 Sep, 2015 | Under contract | $210,000 | MRED MLS |
| 1 May, 2015 | Listed for sale | $214,900 | MRED MLS |
| 20 Oct, 2022 | Sold | $300,000 | MRED MLS |
| 17 Sep, 2022 | Under contract | $285,000 | MRED MLS |
| 16 Sep, 2022 | Listed for sale | $285,000 | MRED MLS |
Sorry, we are updating photos, please update this page in 15 minutes
Room Specifics
All Bedroom Info:
Total Bedrooms: 3
Bedrooms Above Ground: 3
Bedrooms Below Ground: 0
Total Bedrooms: 3
Bedrooms Above Ground: 3
Bedrooms Below Ground: 0
Second Bedroom Info:
Dimensions: —
Location: —Dimensions: —
Floor Type: Carpet
Third Bedroom Info:
Dimensions: —
Location: —Dimensions: —
Floor Type: Carpet
Bathroom Info:
Full Bathrooms: 4
Partial Bathrooms: 2Full Bathrooms: 4
Bathroom Amenities: Whirlpool
Bathroom in Basement: 1
Dining Room Info:
Dimensions: —
Location: —Dimensions: —
Floor Type: Hardwood
Kitchen Info:
Dimensions: —
Location: —Dimensions: —
Floor Type: Hardwood
Features: Eating Area-Table Space, Pantry-Closet
Family Room Info:
Dimensions: —
Location: —Dimensions: —
Floor Type: Carpet
Additional Rooms Info:
Rooms: Other Room, Family Room, Foyer
Basement: FullRooms: Other Room, Family Room, Foyer
Other Specifics
| 2 | |
| — | |
| Garage | |
| — | |
| — | |
| — | |
| Deck | |
| Fenced Yard, Landscaped | |
| 42X141X146X96 | |
| — | |
| Full | |
| First Floor Full Bath, Vaulted/Cathedral Ceilings, Walk-In Closet(s) | |
| Dishwasher, Refrigerator, Range, Microwave | |
| Not in DB | |
| — | |
| — | |
| Gas Log |
Tax History
| Year | Property Taxes |
|---|---|
| 2015 | $5,427 |
| 2022 | $5,702 |
Contact Agent
Nearby Similar Homes
3506 Oakland Avenue, Bloomington, Illinois 61704
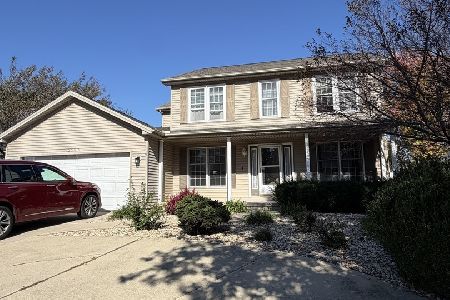
For Sale
$339,000
4 beds / 2.1 baths / 2,090 ft2
Single Family / Built: 1996
1
3609 Castlemain Drive, Bloomington, Illinois 61704
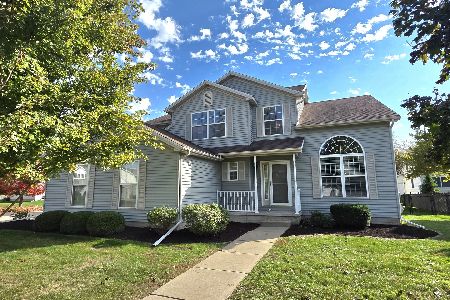
For Sale
$354,000
4 beds / 2.1 baths / 2,082 ft2
Single Family / Built: 1999
8
917 Eddy Road, Bloomington, Illinois 61704
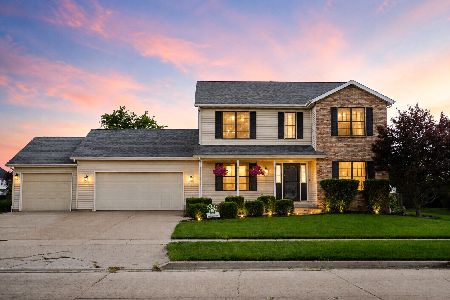
For Sale
$350,000
4 beds / 3.1 baths / 3,208 ft2
Single Family / Built: 1997
37
207 Greenleaf Drive, Bloomington, Illinois 61704
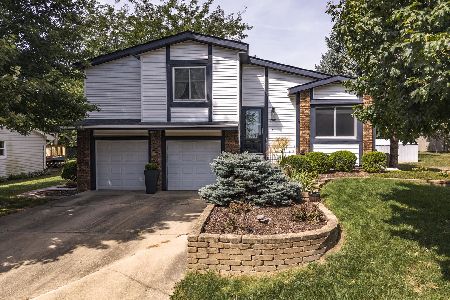
For Sale
$249,000
3 beds / 1.1 baths / 1,656 ft2
Single Family / Built: 1979
35
18 Stonebrook Court, Bloomington, Illinois 61704

For Sale
$774,900
4 beds / 4.1 baths / 5,464 ft2
Single Family / Built: 2005
41
Nearby Sold Comparables
6 Kylemore Road, Bloomington, Illinois 61704
Sold
$285,000
3 beds / 2.2 baths / 2,292 ft2
Single Family / Built: 1998
1497
3506 Oakland, Bloomington, Illinois 61704

Sold
$184,900
4 beds / 2.1 baths / 2,090 ft2
Single Family / Built: 1996
7254
3506 Oakland Avenue, Bloomington, Illinois 61704
Sold
$194,000
4 beds / 2.1 baths / 2,090 ft2
Single Family / Built: 1996
2452
5 Kylemore, Bloomington, Illinois 61704
Sold
$219,900
4 beds / 2.1 baths / 2,345 ft2
Single Family / Built: 1997
5241
3504 Oakland, Bloomington, Illinois 61704
Sold
$207,900
3 beds / 2.1 baths / 2,052 ft2
Single Family / Built: 1997
6827
3504 Oakland Avenue, Bloomington, Illinois 61704

Sold
$200,000
3 beds / 2.1 baths / 2,052 ft2
Single Family / Built: 1997
2409
Contact Agent
Listing Provided By
Keller Williams Revolution
