

3620 38th Street, Rock Island, Illinois 61201


$229,900
|
For Sale
|
|
| Status: | Active |
| Sqft: | 1,768 |
| Cost/Sqft: | $130 |
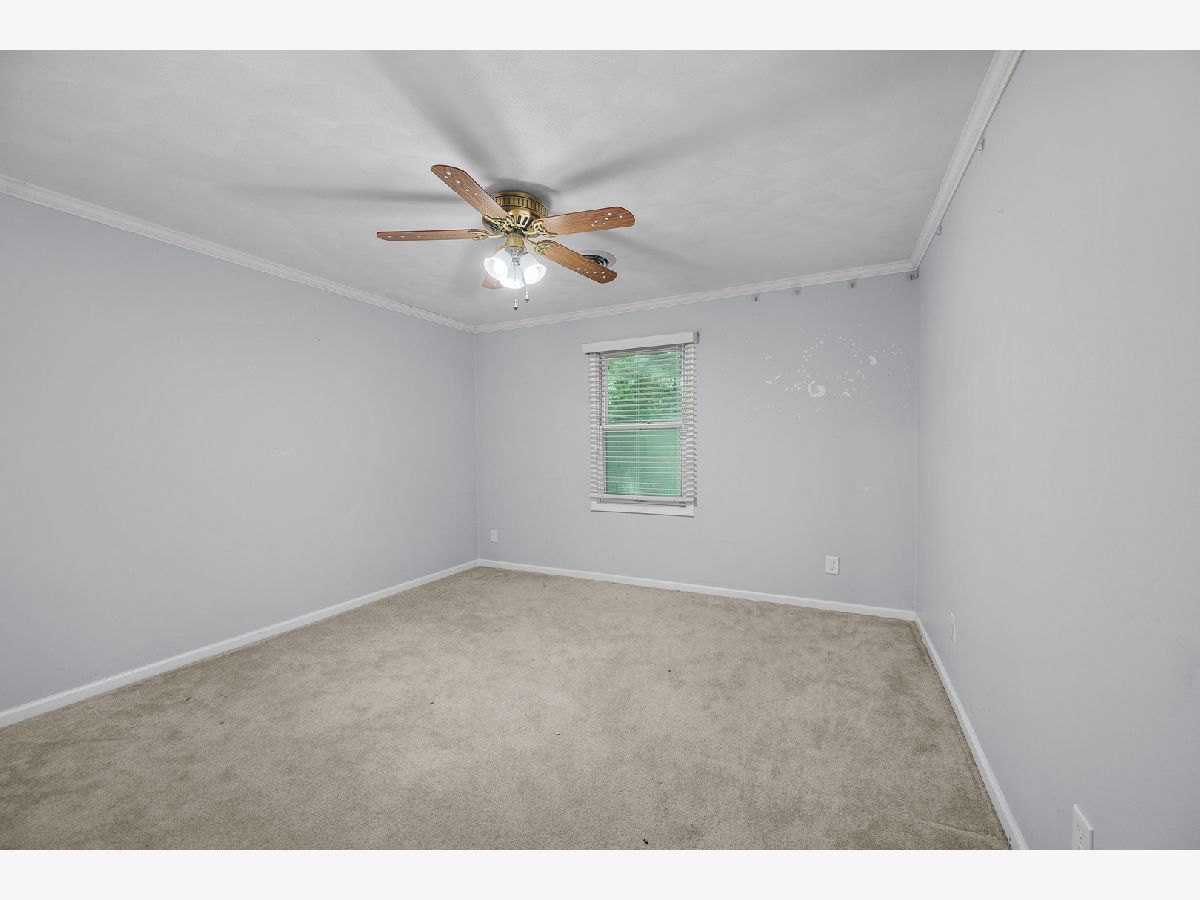
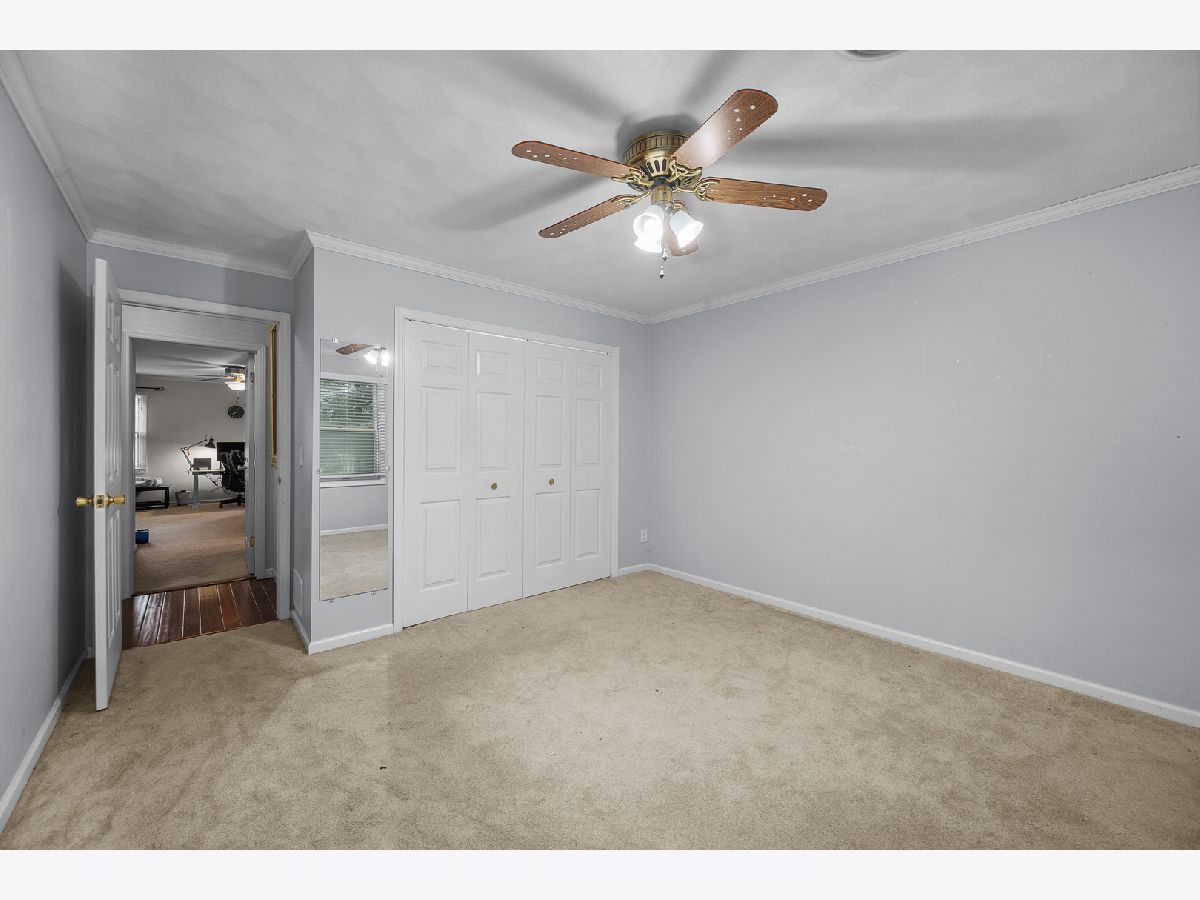
| Beds: | 3 |
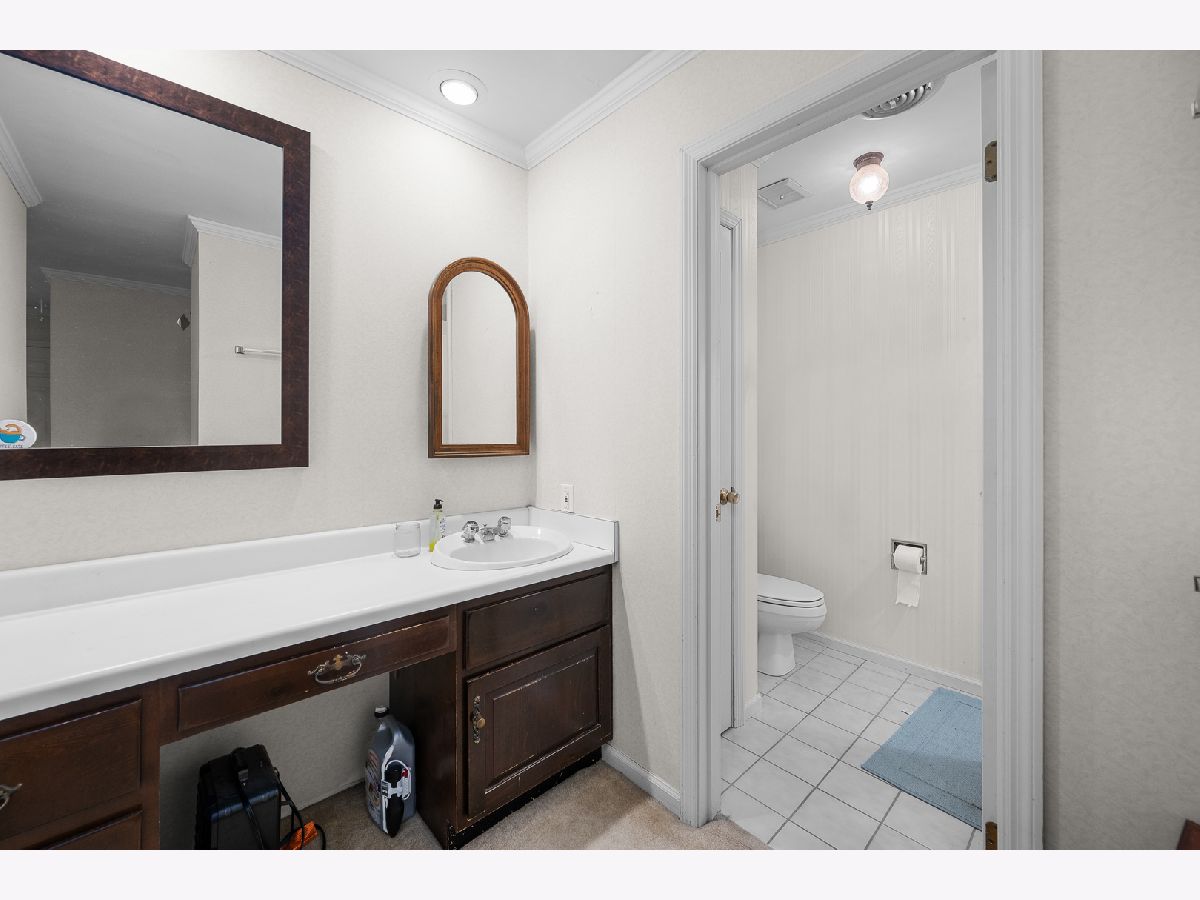
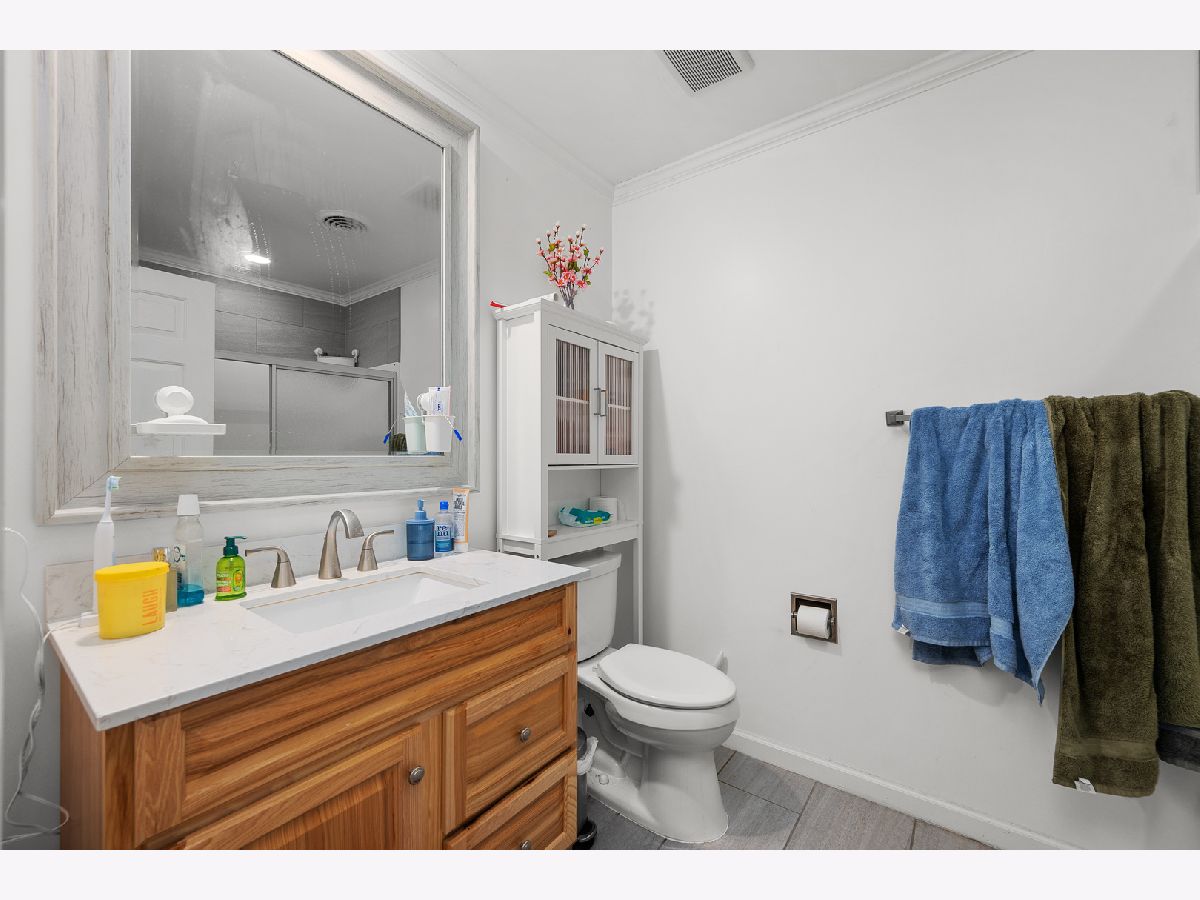
| Baths: | 3 |
| Year Built: | 1975 |
| Property Taxes: | $5,316 |
| Lot Size: | 0,00 |
Description
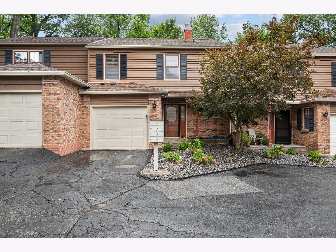
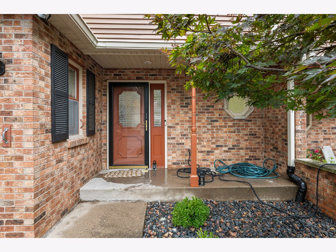
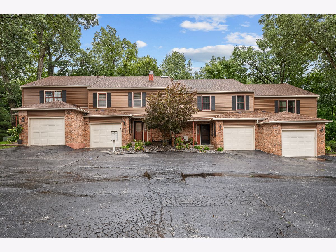
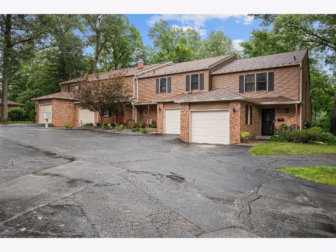
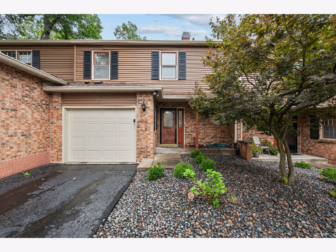
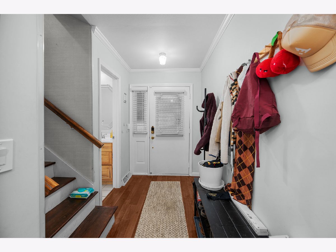
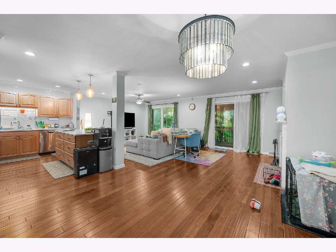
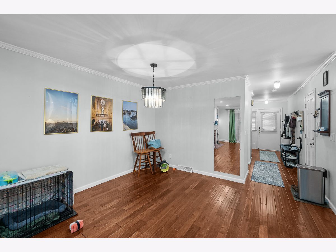
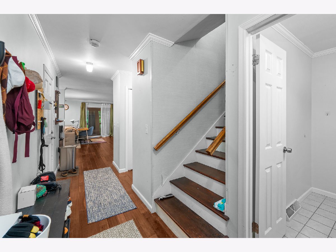
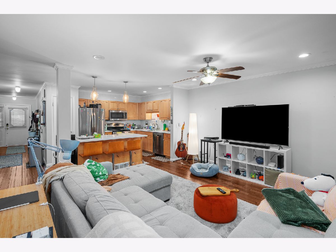
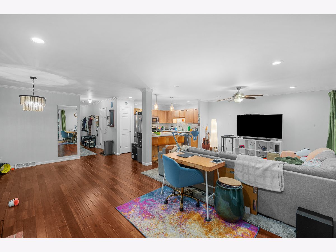
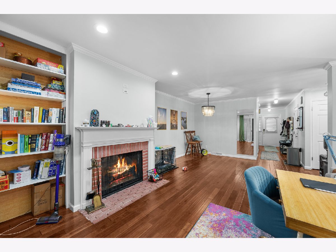
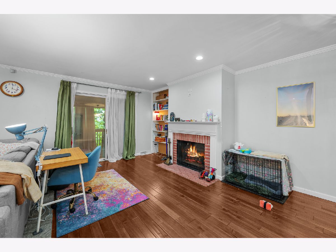
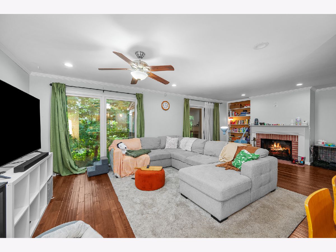
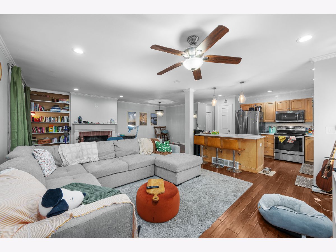
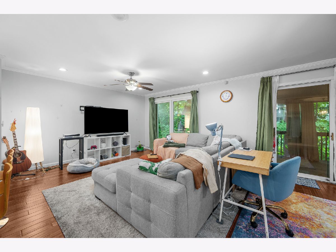
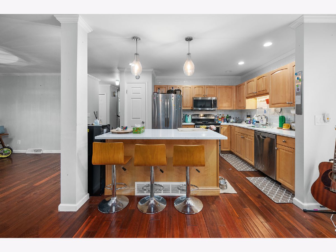
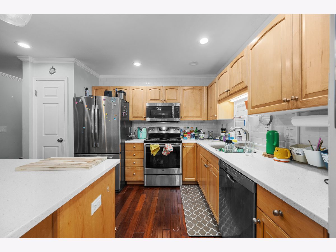
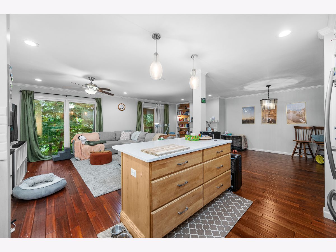
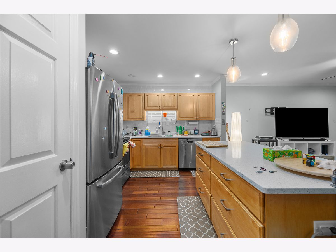
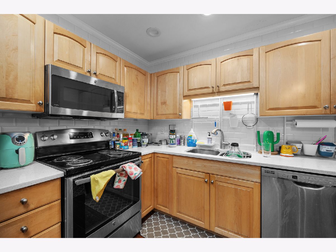
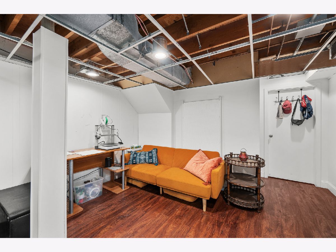
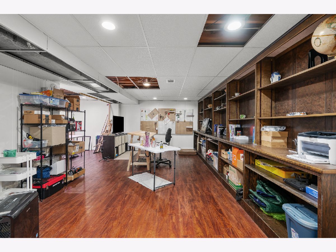
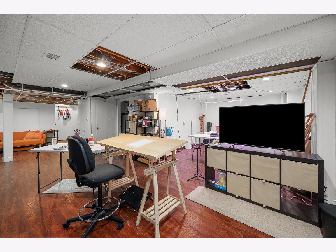
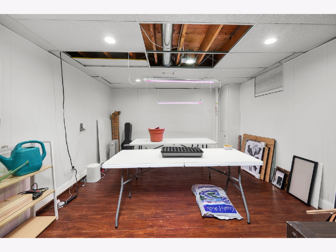
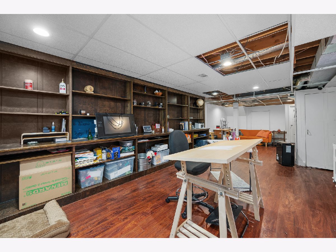
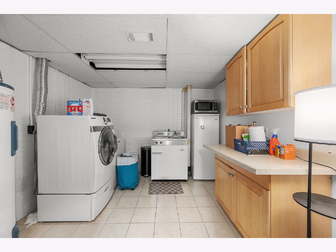
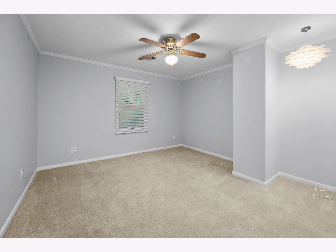
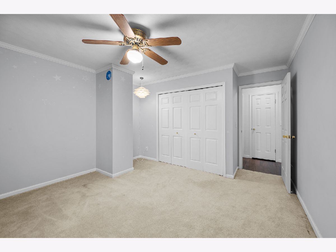
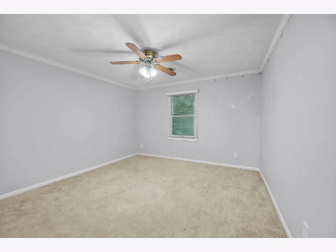
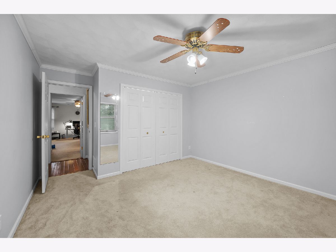
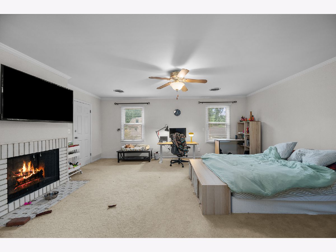
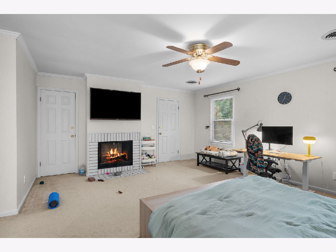
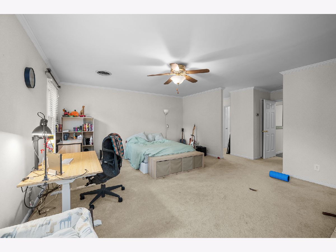
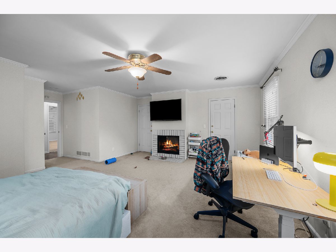
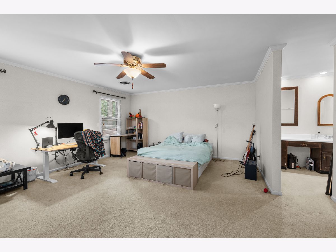
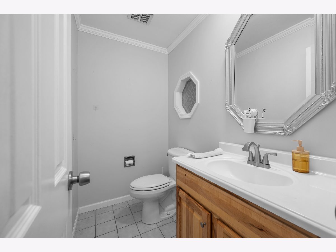
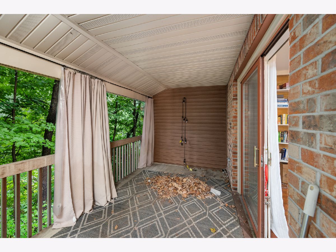
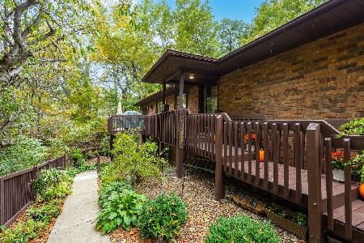
Looking for a condo with a ton of living space and privacy? Here's your chance to own this beautiful open concept townhouse condo near Saukie Golf Course, tucked back in a wooded setting. Stress-free living with snow removal, lawn care, and exterior maintenance included in the HOA. Boasting over 2500 square feet including the finished basement, this condo has three bedrooms, three bathrooms, and 2 garage spaces; both an attached and detached garage. More highlights include luxurious hardwood floors throughout the main level, two fireplaces, and in the finished basement you'll find plenty of entertaining space. Per seller, new electrical HVAC system in 2025, and HOA installed new roof in 2025, and is remodeling the exterior common areas in 2026. All appliances stay. Schedule your showing today!
Property Specifics
| Condos/Townhomes | |
| 2 | |
| — | |
| 1975 | |
| Partially Finished, Egress Window, Full | |
| 830 (752 finished) | |
| Vinyl Siding | |
| Asphalt | |
| — | |
| No | |
| — |
| Rock Island | |
| — | |
| 300 / Monthly | |
| Exterior Maintenance, Lawn Care, Snow Removal, Other | |
| Public | |
| Public Sewer | |
| Central Air | |
| Electric, Zoned | |
| 12720157 | |
| 1612441003 |
Room Specifics
Total Bedrooms: 3
Bedrooms Above Ground: 3
Bedrooms Below Ground: 0
Dimensions: 15X19
Floor Type: Carpet
Dimensions: 12X12
Floor Type: Carpet
Dimensions: 12X12
Floor Type: Carpet
Full Bathrooms: 3
Bathroom Amenities: —
Bathroom in Basement: 0
Dimensions: 8X8
Floor Type: Hardwood
Dimensions: 10X12
Floor Type: Hardwood
Features: Island
Dimensions: 10X11
Floor Type: Tile
Dimensions: 13X25
Floor Type: Hardwood
Rooms: Office, Recreation Room
Name: Office
Dimensions: 12X12
Floor Type: Vinyl
Name: Recreation Room
Dimensions: 12X20
Floor Type: Vinyl
Other Specifics
| 2 | |
| Concrete Perimeter | |
| Asphalt, Garage Door Opener, Garage Owned, Attached, Detached, Garage | |
| Washer Hookup, In Unit | |
| Hardwood, Carpet, Wood | |
| Deck | |
| — | |
| Wooded, Sloped | |
| 347x123x93x201x352 | |
| — | |
| Full | |
| Built-in Features, Open Floorplan | |
| Range, Microwave, Dishwasher, Refrigerator, Washer, Dryer | |
| Not in DB | |
| — | |
| — | |
| Wood Burning |
Contact Agent
Nearby Similar Homes

Nearby Sold Comparables


Contact Agent
Listing Provided By
eXp Realty
