

3626 38th Street, Rock Island, Illinois 61201


$83,999
|
For Sale
|
|
| Status: | Pending |
| Sqft: | 1,008 |
| Cost/Sqft: | $83 |
| Beds: | 2 |
| Baths: | 1 |
| Year Built: | 1983 |
| Property Taxes: | $1,997 |
| Days On Market: | 29 |
| Lot Size: | 0,00 |
Description
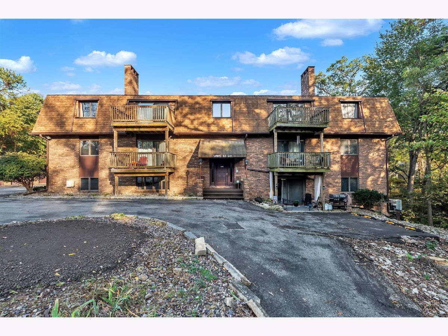
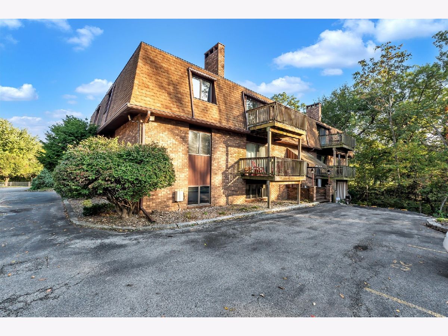
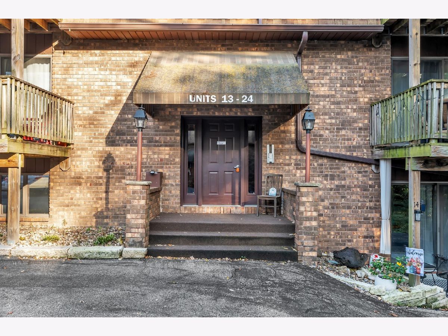
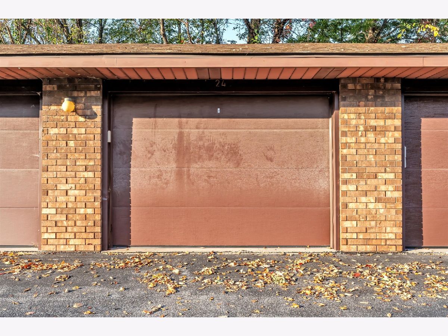
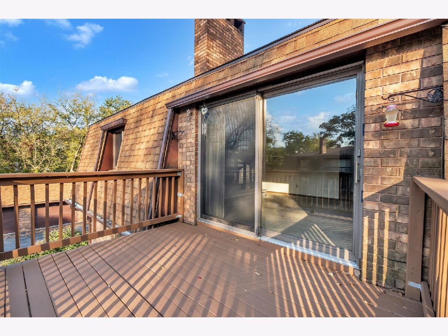
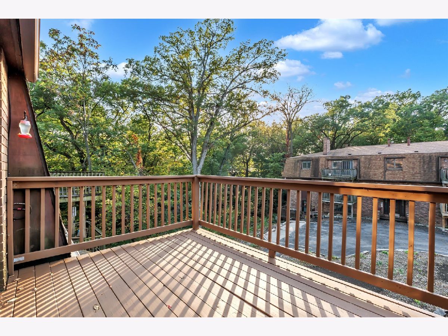
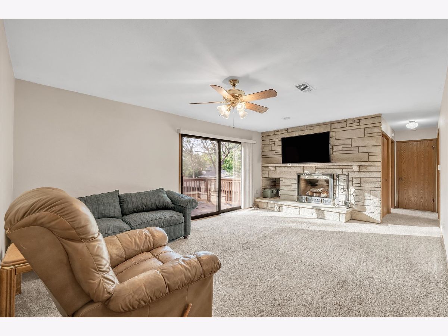
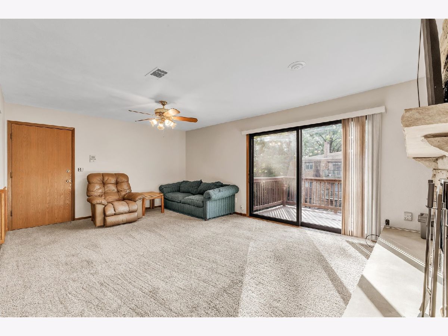
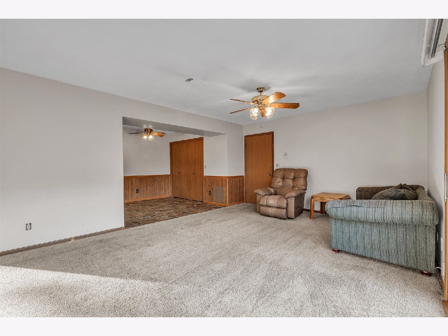
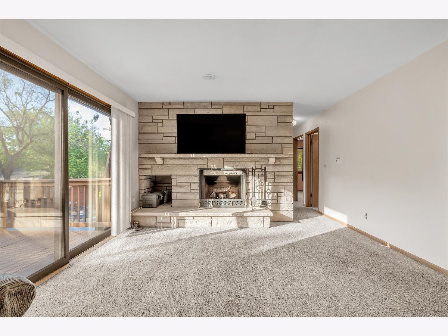
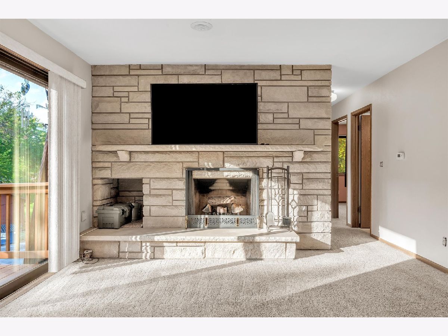
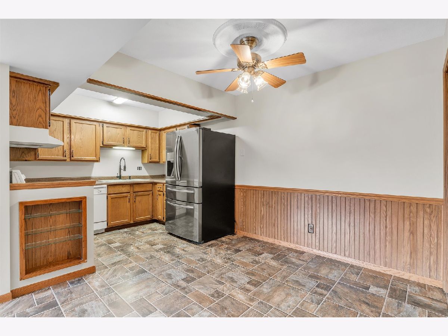
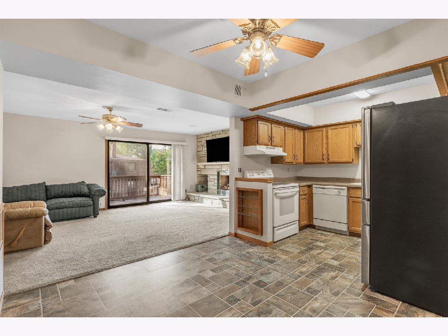
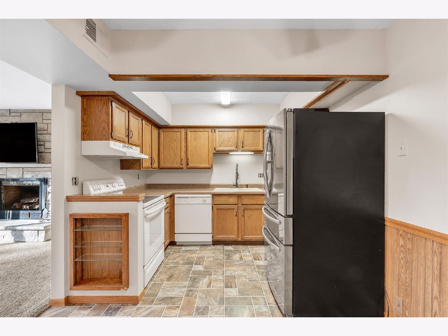
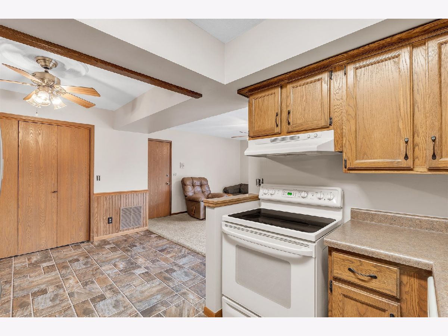
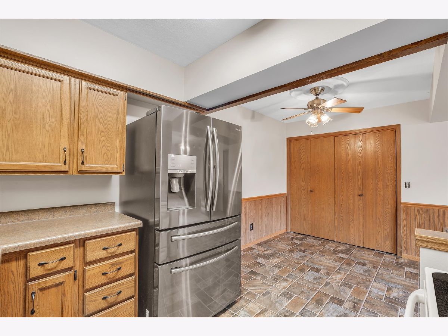
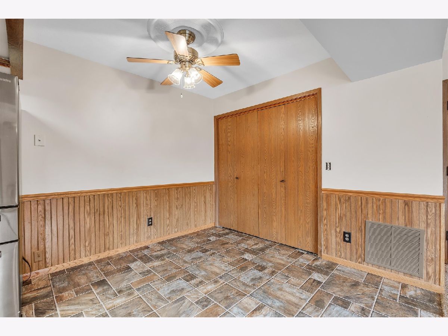
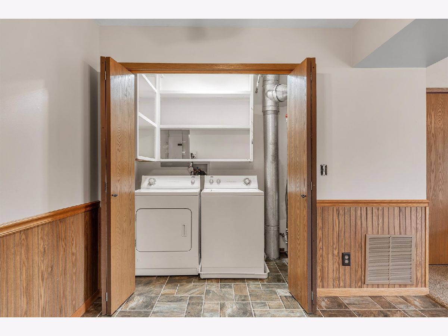
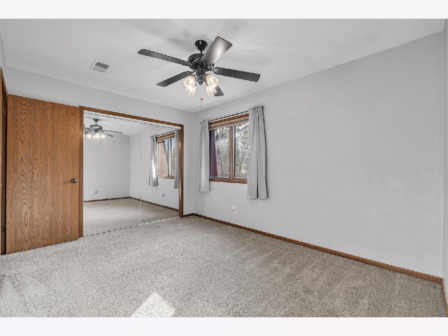
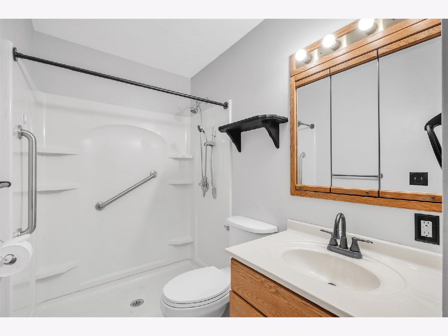
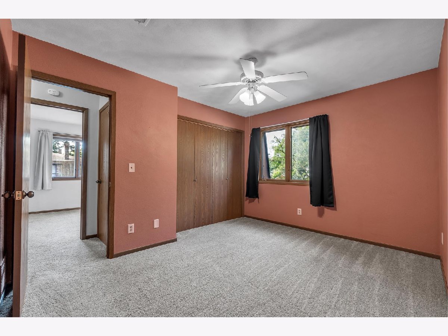
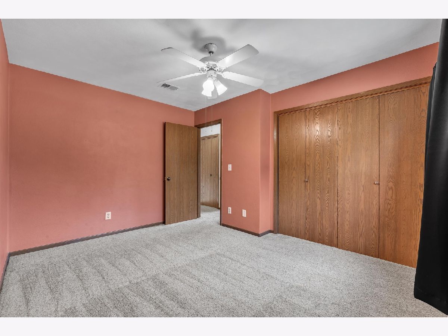
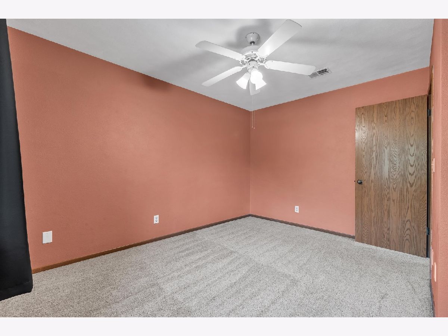
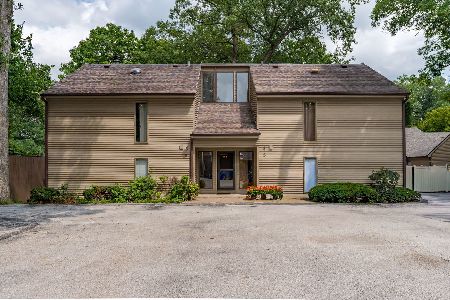
Welcome to Hidden Grove Condos, where privacy, comfort, and convenience come together! Tucked away down a private, wooded drive in Rock Island, this charming 2-bedroom, 1-bath condo offers a peaceful retreat while remaining just minutes from restaurants, shopping, medical facilities, and a nearby golf course. Located on the third floor, this inviting unit features a beautiful wood-burning fireplace that creates a warm and cozy atmosphere in the living room. Sliding glass doors lead to your own private deck, the perfect spot to relax and enjoy the wooded surroundings. Enjoy the convenience of in-unit laundry and an extra-deep one-car garage, providing additional room for storage. The building also offers added peace of mind with a secure exterior entrance that remains locked at all times. Whether you're looking to downsize, purchase your first home, or enjoy low-maintenance condo living, this Hidden Grove gem is ready to welcome you home!
Property Specifics
| Condos/Townhomes | |
| 3 | |
| — | |
| 1983 | |
| None | |
| Brick | |
| Asphalt | |
| — | |
| No | |
| — |
| Rock Island | |
| — | |
| 234 / Monthly | |
| Insurance, Exterior Maintenance, Lawn Care, Snow Removal | |
| Public | |
| Public Sewer | |
| Central Air | |
| Gas, Forced Air | |
| 12785394 | |
| 1612434012 |
Property History
| DATE: | EVENT: | PRICE: | SOURCE: |
|---|---|---|---|
| 19 Oct, 2026 | Under contract | $83,999 | MRED MLS |
| 16 Oct, 2026 | Listed for sale | $83,999 | MRED MLS |
Room Specifics
Total Bedrooms: 2
Bedrooms Above Ground: 2
Bedrooms Below Ground: 0
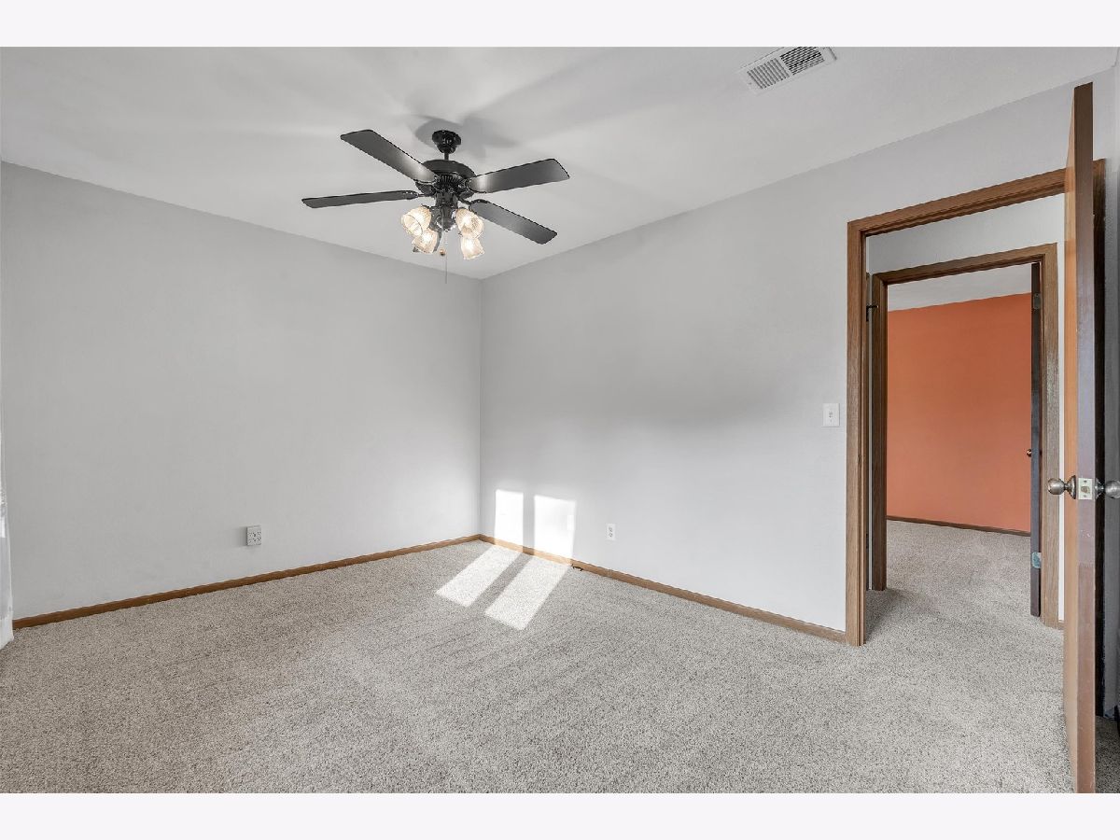
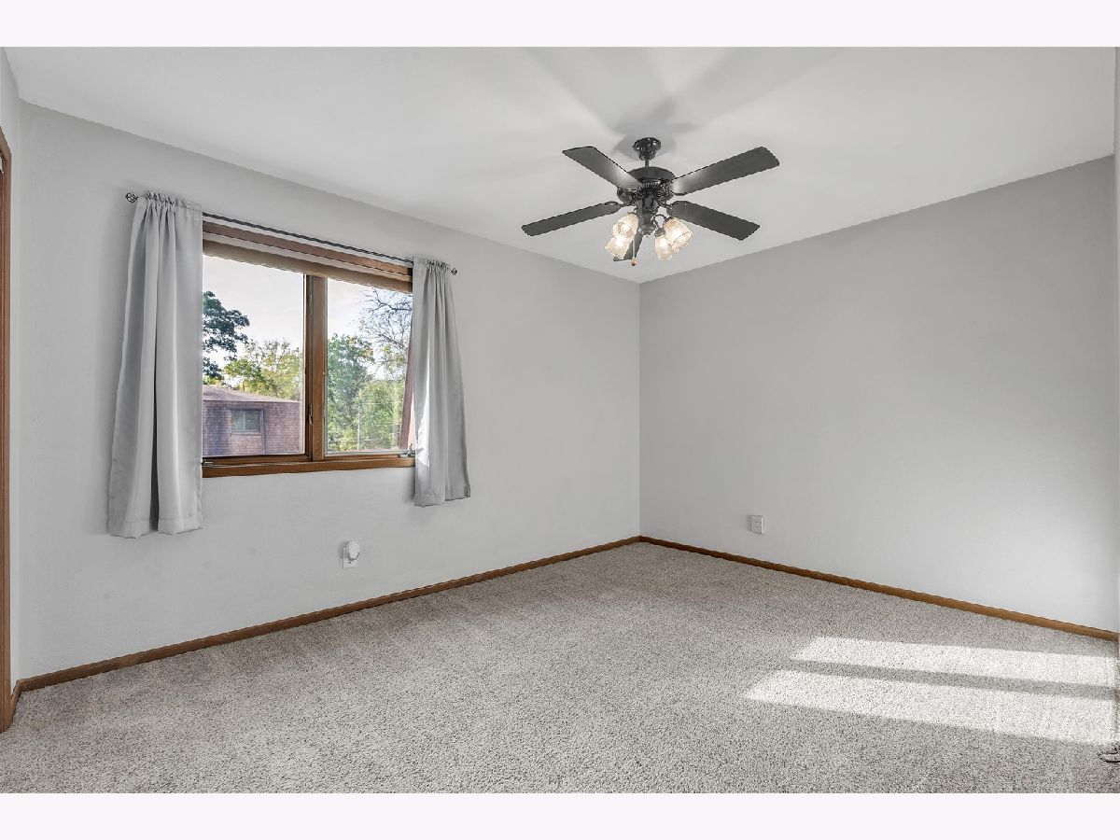
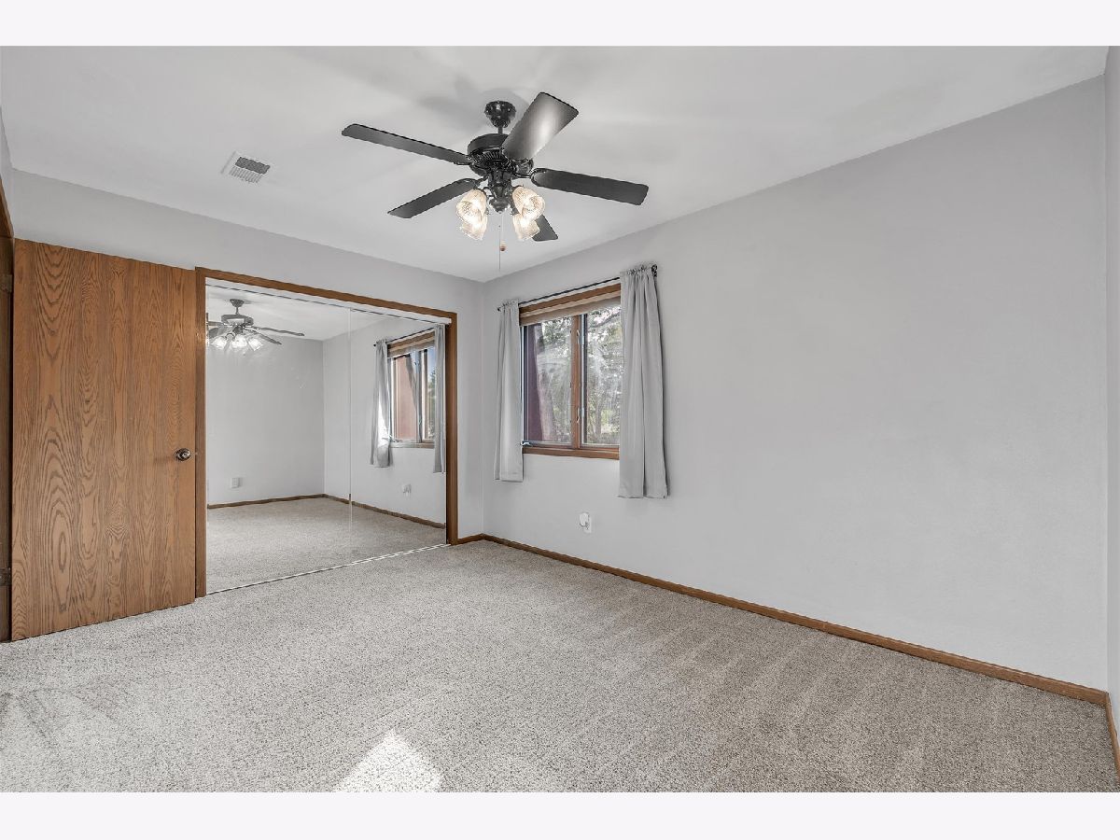
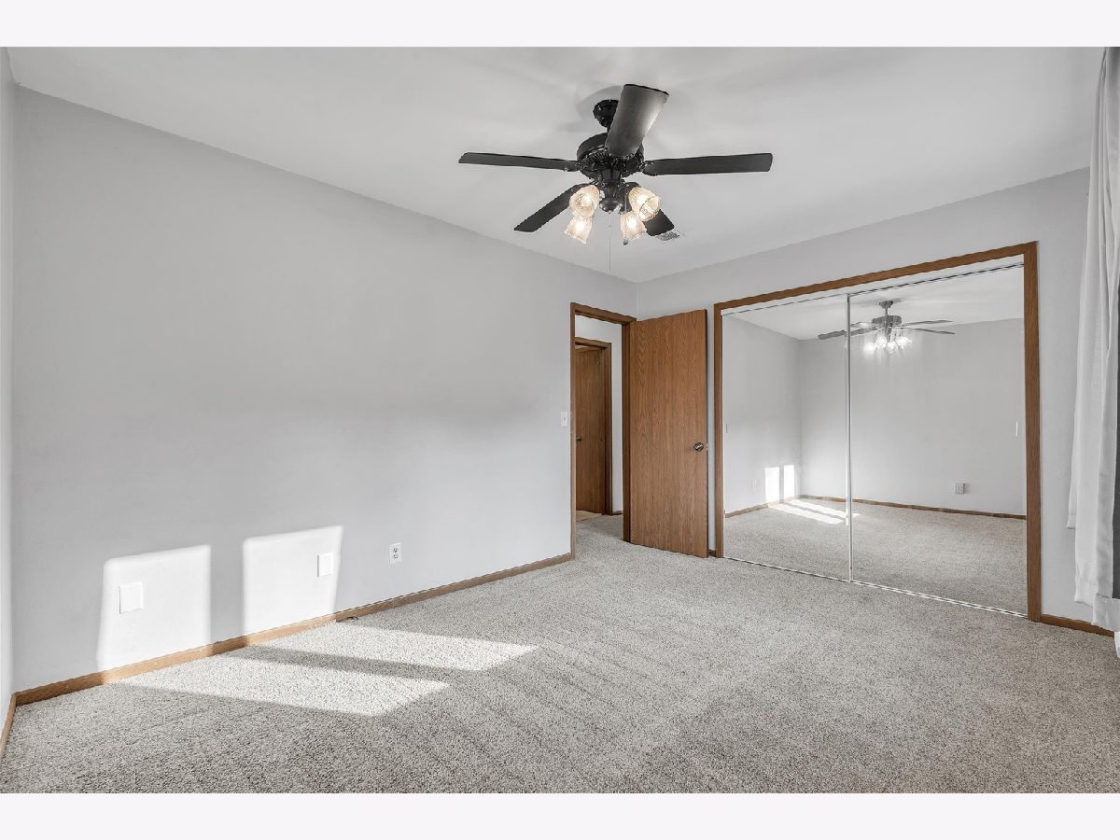
Dimensions: 13X10
Floor Type: Carpet
Dimensions: 9X13
Floor Type: Carpet
Full Bathrooms: 1
Bathroom Amenities: —
Bathroom in Basement: 0
Dimensions: 10X9
Floor Type: Vinyl
Dimensions: 10X6
Floor Type: Vinyl
Dimensions: 9X4
Floor Type: Vinyl
Dimensions: 13X16
Floor Type: Carpet
Rooms: No additional rooms
Other Specifics
| 1 | |
| Block | |
| Garage Owned, Detached, Garage | |
| Washer Hookup, In Unit | |
| — | |
| — | |
| — | |
| Wooded | |
| 332x54x326x108 | |
| — | |
| None | |
| — | |
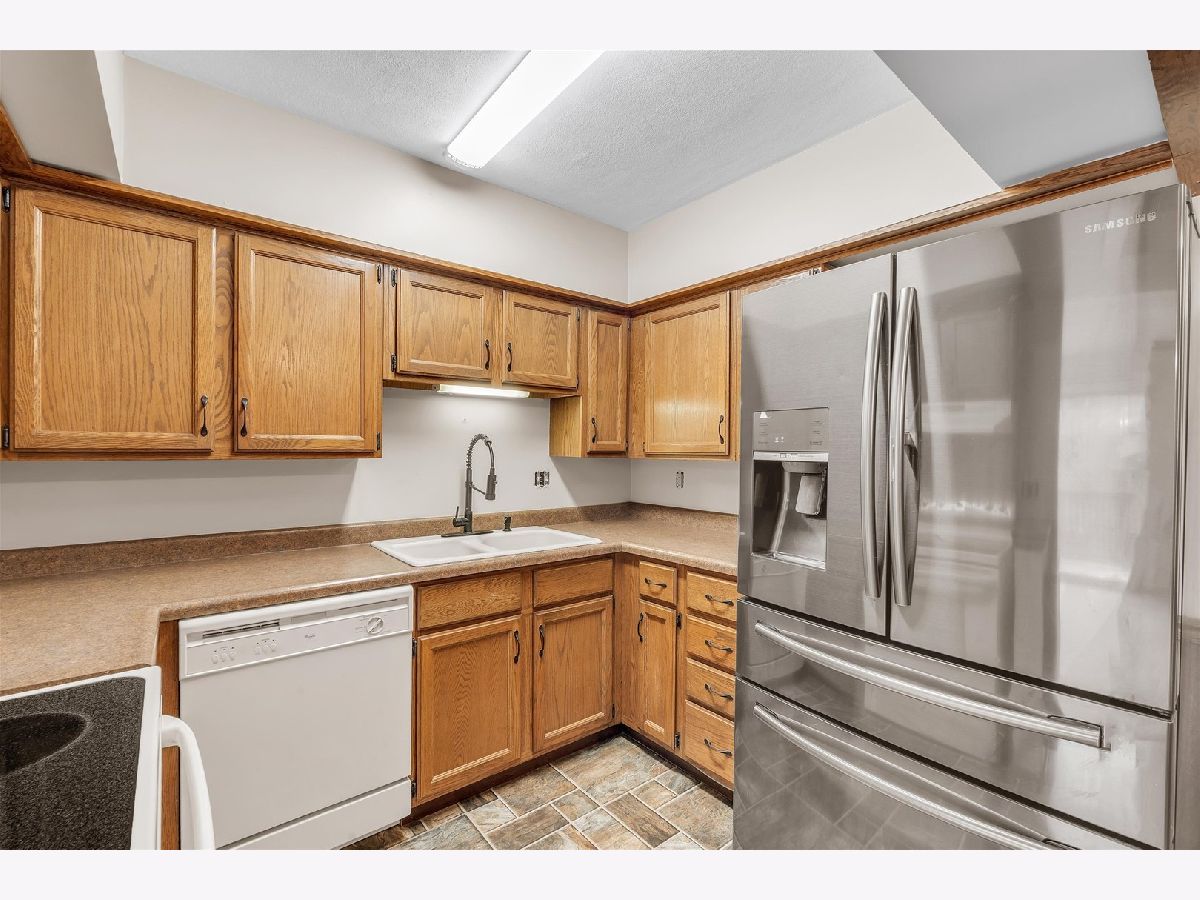
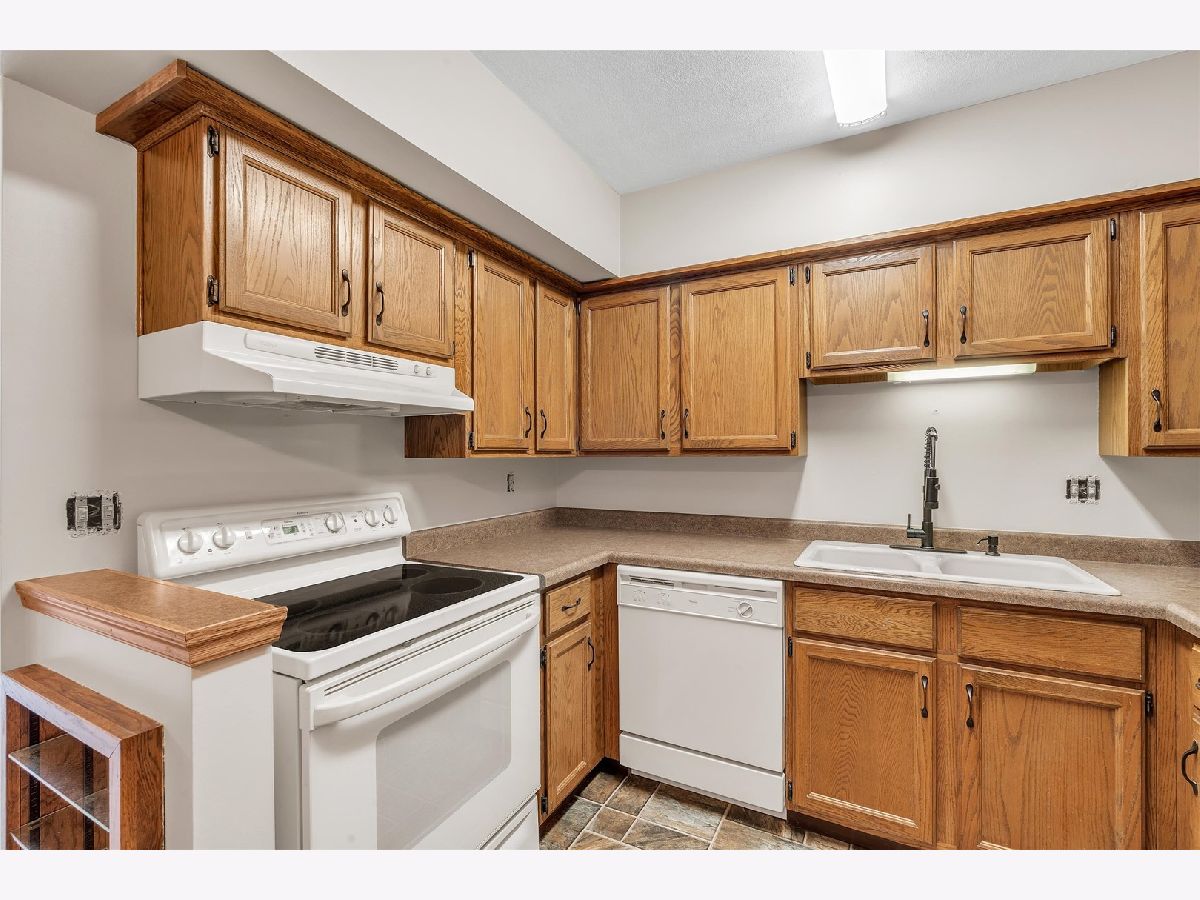
| Range, Dishwasher, Refrigerator, Washer, Dryer | |
| Not in DB | |
| — | |
| — | |
| — |
Tax History
| Year | Property Taxes |
|---|---|
| 2026 | $1,997 |
Contact Agent
Nearby Similar Homes

Nearby Sold Comparables




Contact Agent
Listing Provided By
KW 1Advantage
