

3628 38th Street, Rock Island, Illinois 61201
Subdivision > Woodland Oaks


$239,900
|
For Sale
|
|
| Status: | Active |
| Sqft: | 3,152 |
| Cost/Sqft: | $76 |
| Beds: | 3 |
| Baths: | 3 |
| Year Built: | 2001 |
| Property Taxes: | $7,172 |
| Lot Size: | 0,00 |
Description
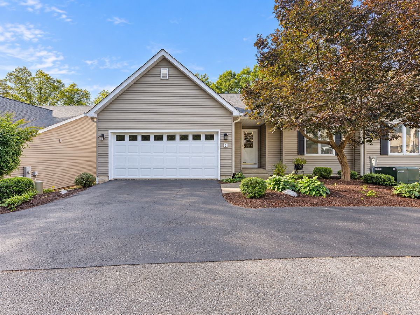
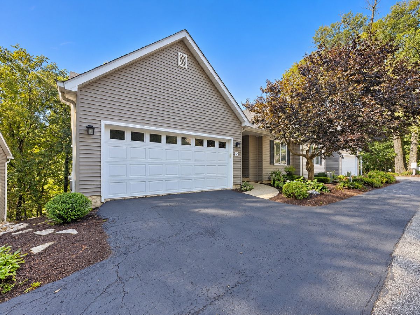
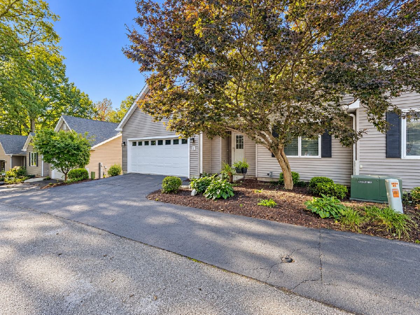
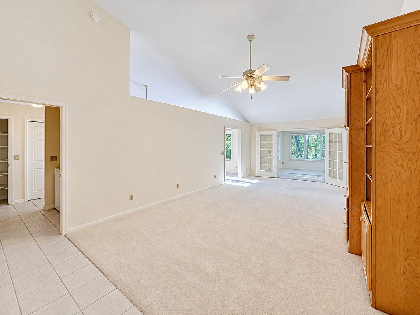
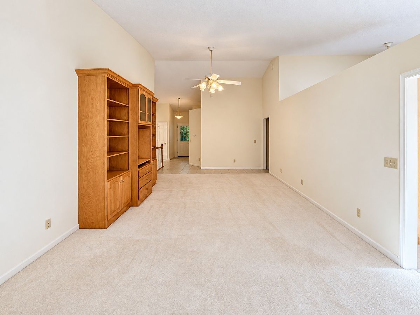
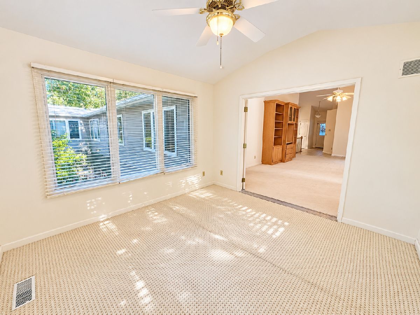
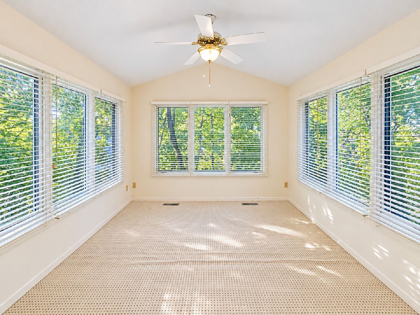
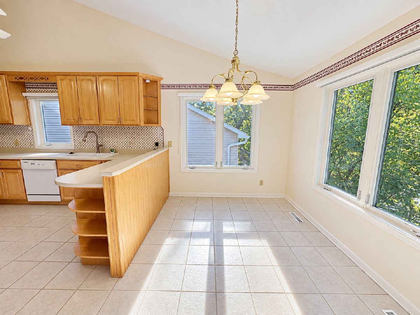
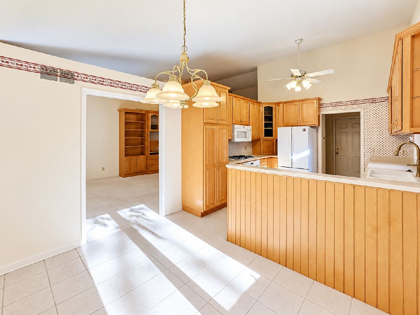
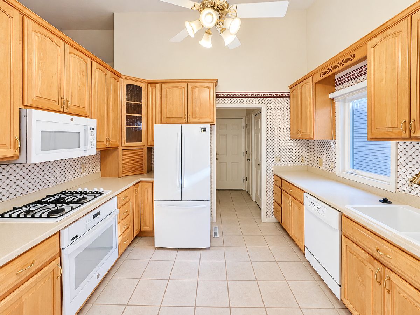
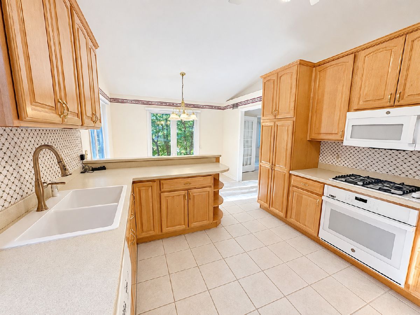
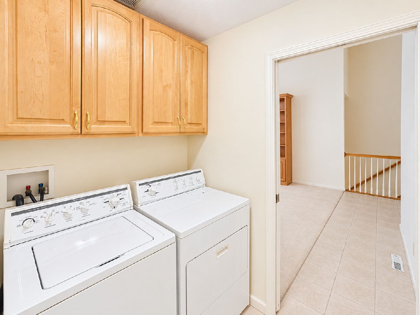
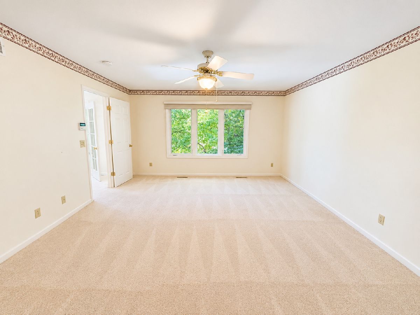
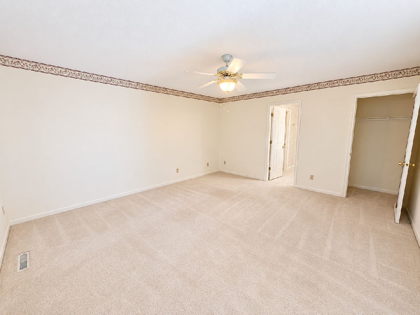
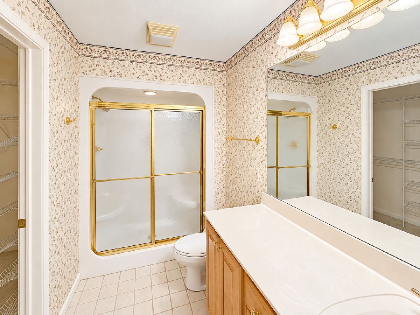
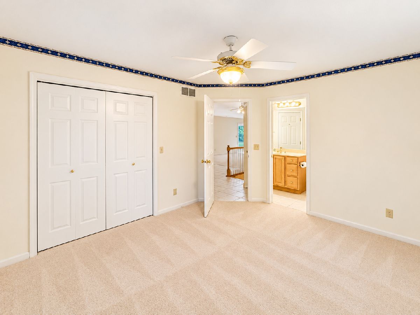
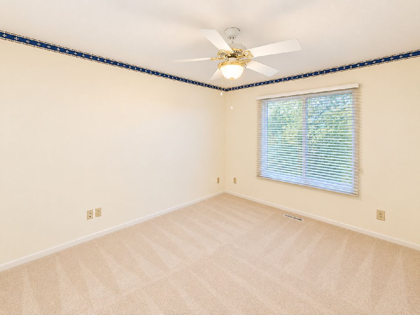
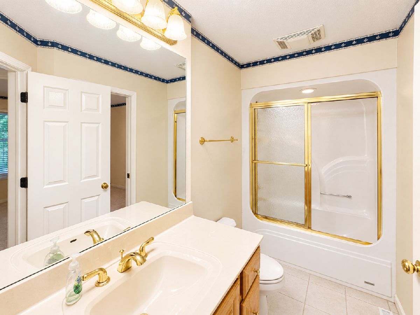
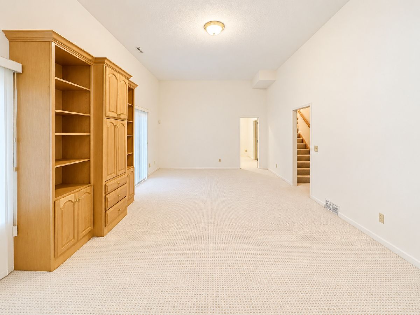
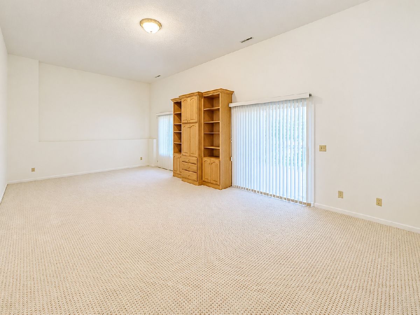
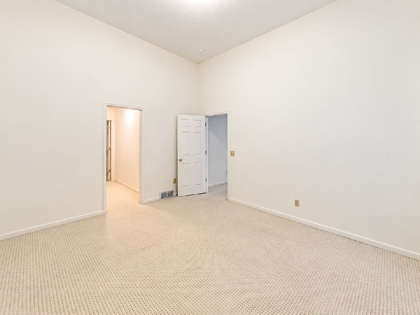
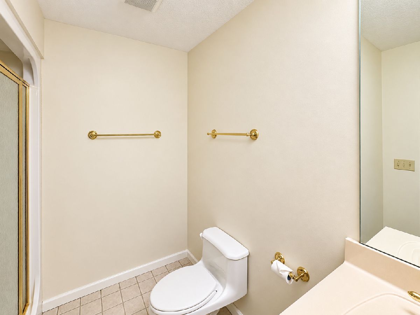
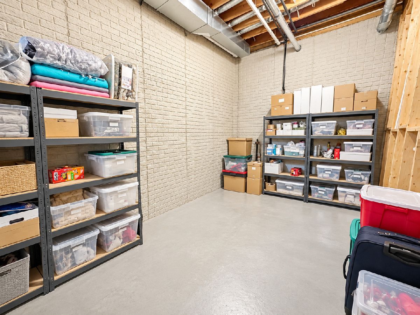
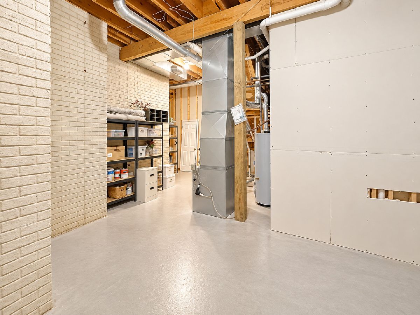
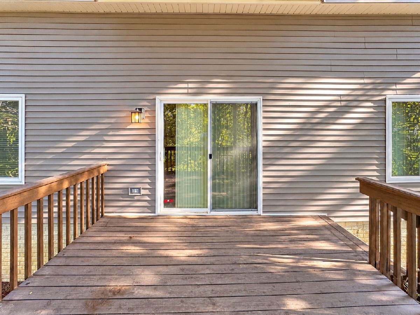
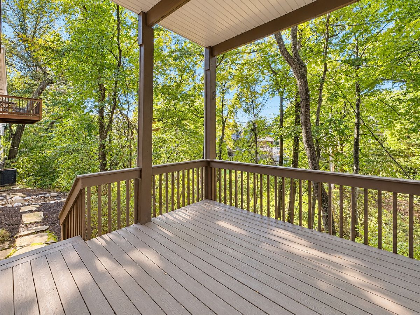
3-bed, 3-bath ranch-style townhouse-style condo in the Woodland Oaks area of Rock Island with an attached 2-car garage. The main level features vaulted ceilings, a laundry room, and a kitchen with new appliances. French doors in the living room open to a large sunroom. Two bedrooms are on the main floor, including a primary bedroom with a private en suite bathroom. The walkout basement features 11-foot ceilings, a large recreation room, the third bedroom, a third bathroom, and dedicated storage space. The home is located near Saukie Golf Course.
Property Specifics
| Condos/Townhomes | |
| 1 | |
| — | |
| 2001 | |
| Finished, Exterior Entry, Egress Window, Rec/Family Area, Sleeping Area, Storage Space, Full, Walk-Out Access | |
| 1,576 (690 finished) | |
| Vinyl Siding | |
| Asphalt | |
| — | |
| No | |
| — |
| Rock Island | |
| Woodland Oaks | |
| 480 / Monthly | |
| Insurance, Exterior Maintenance, Lawn Care, Snow Removal, Other | |
| Public | |
| Public Sewer | |
| Central Air | |
| Natural Gas, Forced Air | |
| No | |
| 12775721 | |
| 1612438002 |
Room Specifics
All Bedroom Info:
Total Bedrooms: 3
Bedrooms Above Ground: 3
Bedrooms Below Ground: 0
Total Bedrooms: 3
Bedrooms Above Ground: 3
Bedrooms Below Ground: 0
Master Bedroom Info:
Dimensions: 16X14
Location: Main LevelDimensions: 16X14
Floor Type: Carpet
Second Bedroom Info:
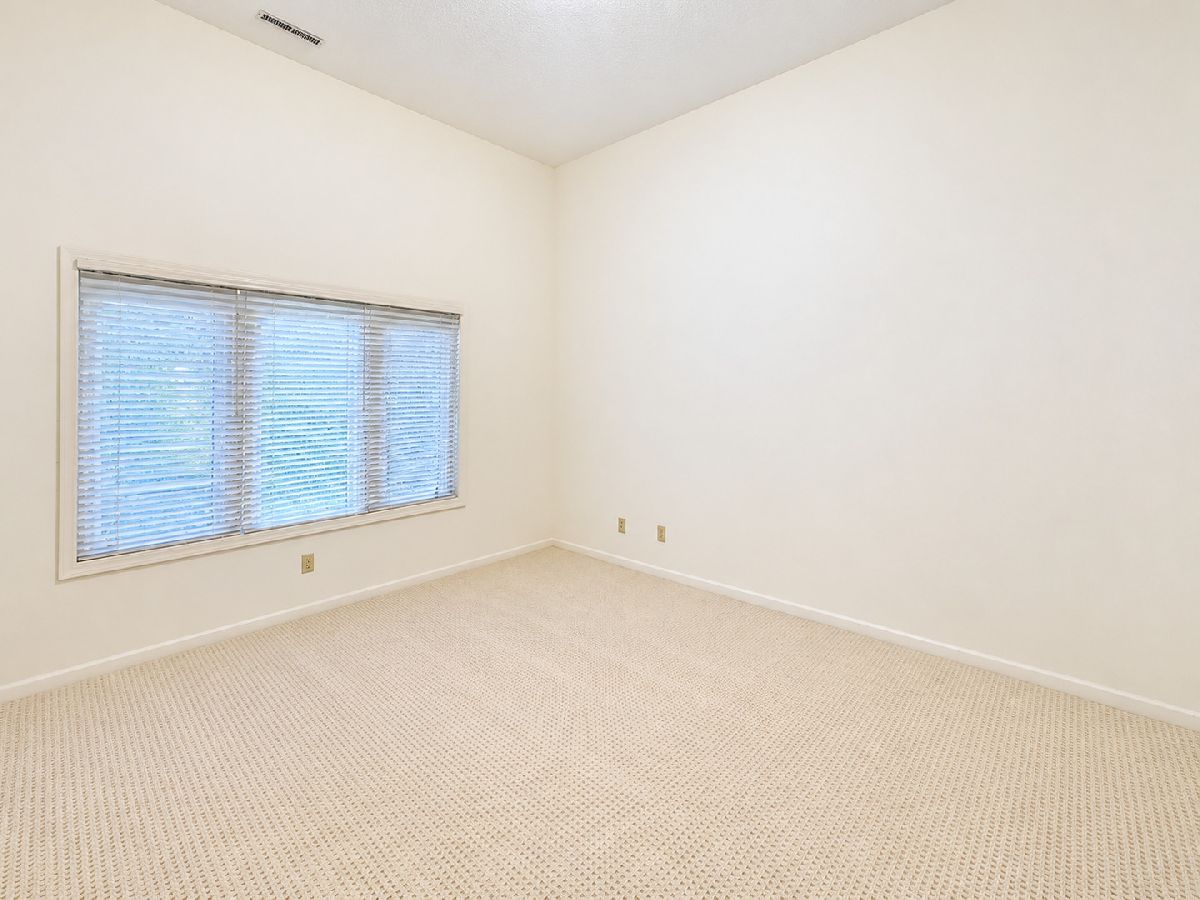
Dimensions: 12X11
Location: Main LevelDimensions: 12X11
Floor Type: Carpet
Third Bedroom Info:
Dimensions: 14X12
Location: Walkout BasementDimensions: 14X12
Floor Type: Carpet
Bathroom Info:
Full Bathrooms: 3
Partial Bathrooms: 0Full Bathrooms: 3
Bathroom Amenities: —
Bathroom in Basement: 1
Dining Room Info:
Dimensions: 11X8
Location: Main LevelDimensions: 11X8
Floor Type: Tile
Kitchen Info:
Dimensions: 12X11
Location: Main LevelDimensions: 12X11
Floor Type: Tile
Features: Pantry-Closet
Laundry Room Info:
Dimensions: 6X5
Location: Main LevelDimensions: 6X5
Floor Type: Tile
Living Room Info:
Dimensions: 26X13
Location: Main LevelDimensions: 26X13
Floor Type: Carpet
Additional Rooms Info:
Rooms: Recreation Room, Heated Sun Room, Utility Room-Lower Level
Basement: Finished, Exterior Entry, Egress Window, Rec/Family Area, Sleeping Area, Storage Space, Full, Walk-Out AccessRooms: Recreation Room, Heated Sun Room, Utility Room-Lower Level
First Additional Room Info:
Name: Recreation Room
Dimensions: 26X14
Location: Walkout BasementName: Recreation Room
Dimensions: 26X14
Floor Type: Carpet
Second Additional Room Info:
Name: Heated Sun Room
Dimensions: 11X11
Location: Main LevelName: Heated Sun Room
Dimensions: 11X11
Floor Type: Carpet
Third Additional Room Info:
Name: Utility Room-Lower Level
Dimensions: 20X11
Location: Walkout BasementName: Utility Room-Lower Level
Dimensions: 20X11
Floor Type: Other
Other Specifics
| 2 | |
| Brick/Mortar,Concrete Perimeter | |
| Concrete, Garage Door Opener, Heated Garage, Garage Owned, Attached, Garage | |
| Main Level, Washer Hookup, Gas Dryer Hookup, Electric Dryer Hookup | |
| Carpet | |
| Deck | |
| None | |
| — | |
| Backs to Trees/Woods, Level, Sloped | |
| Condo | |
| — | |
| Full | |
| Vaulted Ceiling(s), 1st Floor Bedroom, 1st Floor Full Bath, Storage, Walk-In Closet(s), Bookcases | |
| Range, Microwave, Dishwasher, Refrigerator, Washer, Dryer, Disposal, Oven, Gas Cooktop, Gas Oven | |
| Not in DB | |
| — | |
| — | |
| — |
Contact Agent
Nearby Similar Homes
3620 38th Street, Rock Island, Illinois 61201
For Sale
$229,900
3 beds / 2.1 baths / 1,768 ft2
Condos/Townhomes / Built: 1975
92
3626 38th Street, Rock Island, Illinois 61201
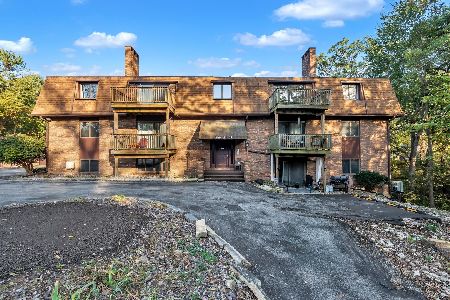
For Sale
$83,999
2 beds / 1.0 baths / 1,008 ft2
Condos/Townhomes / Built: 1983
29
3626 38th Street, Rock Island, Illinois 61201
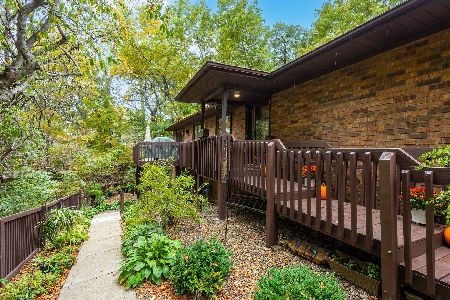
For Sale
$237,500
3 beds / 3.0 baths / 1,386 ft2
Condos/Townhomes / Built: 1991
23
3727 31st Avenue, Rock Island, Illinois 61201

For Sale
$205,000
3 beds / 3.1 baths / 2,112 ft2
Condos/Townhomes / Built: 1975
67
Nearby Sold Comparables
3624 38th Street, Rock Island, Illinois 61201
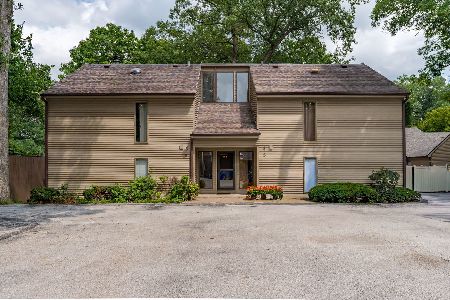
Sold
$190,000
2 beds / 2.1 baths / 1,792 ft2
Condos/Townhomes / Built: 1978
95
3930 38th Street, Rock Island, Illinois 61201
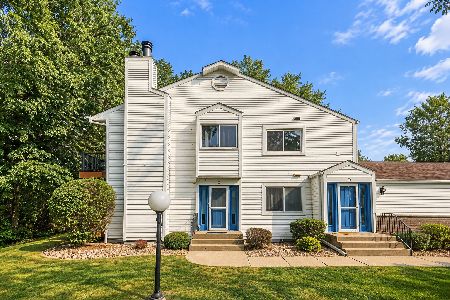
Sold
$185,000
2 beds / 2.0 baths / 1,282 ft2
Condos/Townhomes / Built: 1981
44
3626 38th Street, Rock Island, Illinois 61201

Sold
$60,000
2 beds / 1.0 baths / 900 ft2
Condos/Townhomes / Built: 1983
177
3626 38th Street, Rock Island, Illinois 61201

Sold
$69,900
2 beds / 1.0 baths / 1,008 ft2
Condos/Townhomes / Built: 1983
114
3730 30th Avenue, Rock Island, Illinois 61201

Sold
$154,900
2 beds / 1.2 baths / 1,624 ft2
Condos/Townhomes / Built: 1975
114
3001 31st Street, Rock Island, Illinois 61201

Sold
$144,900
2 beds / 2.1 baths / 1,153 ft2
Condos/Townhomes / Built: 1978
243
Contact Agent
Listing Provided By
RE/MAX Concepts Bettendorf
