

3626 38th Street, Rock Island, Illinois 61201


$237,500
|
For Sale
|
|
| Status: | Price Change |
| Sqft: | 1,386 |
| Cost/Sqft: | $171 |
| Beds: | 3 |
| Baths: | 3 |
| Year Built: | 1991 |
| Property Taxes: | $5,768 |
| Days On Market: | 23 |
| Lot Size: | 0,00 |
Description
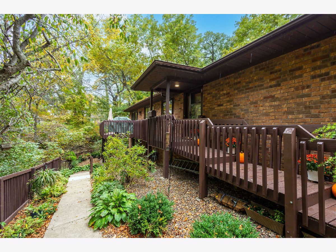
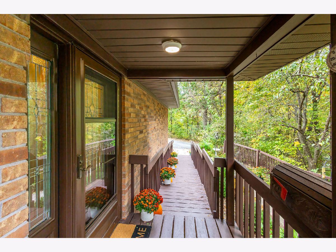
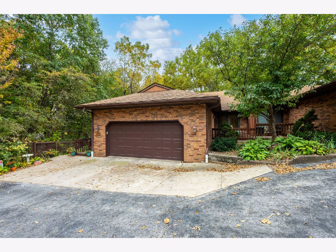
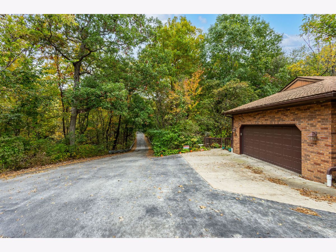
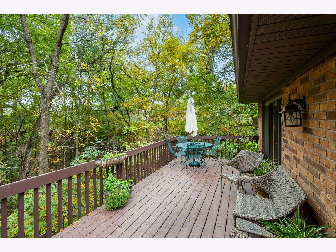
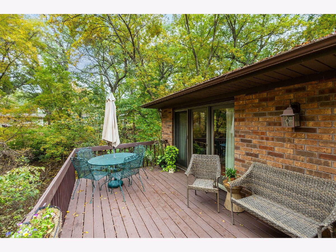
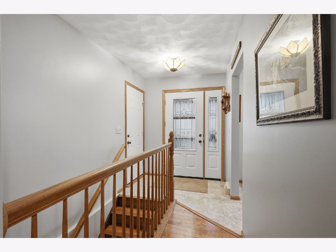
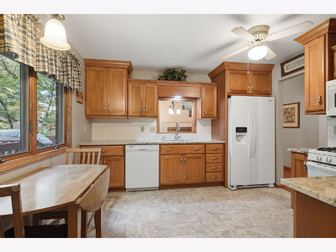
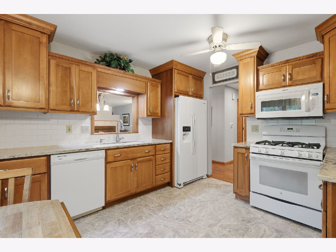
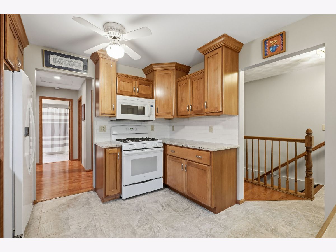
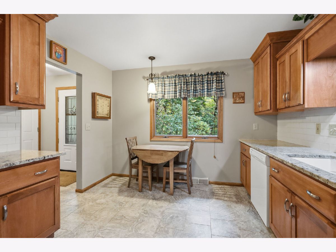
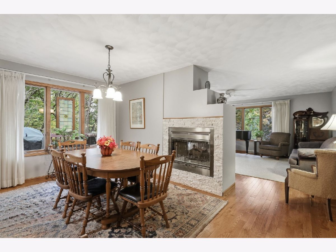
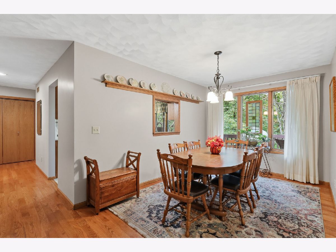
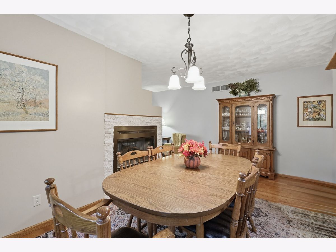
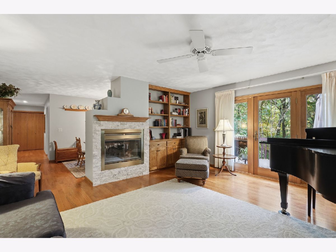
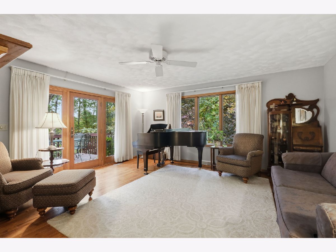
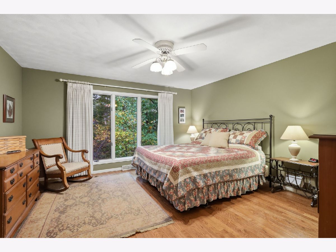
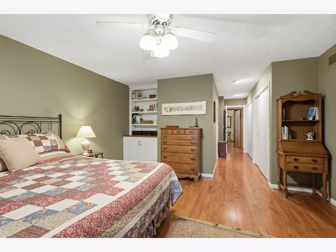
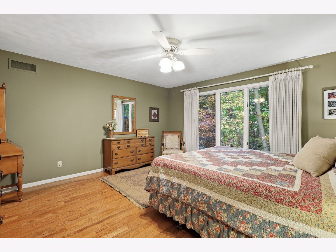
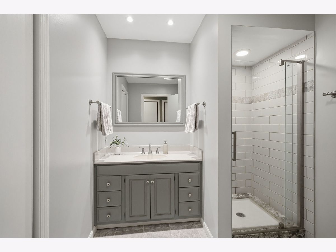
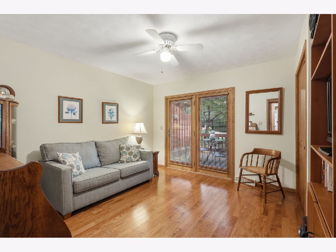
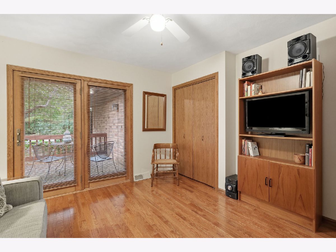
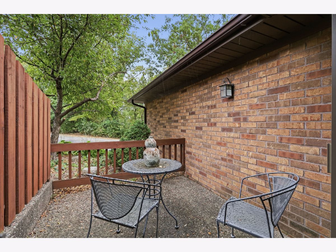
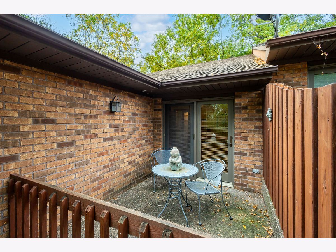
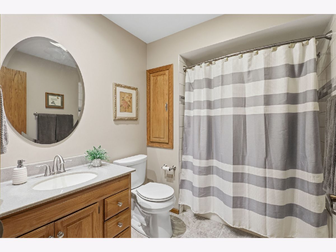
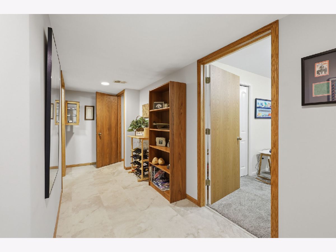
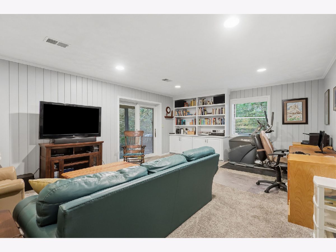
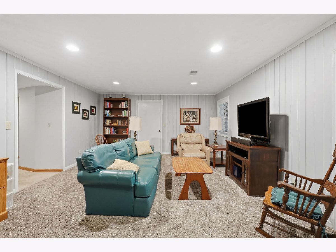
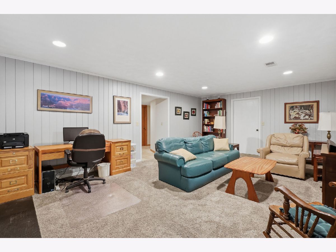
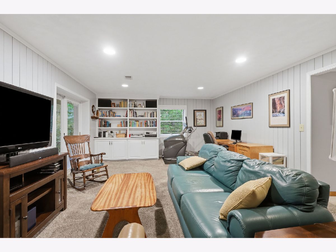
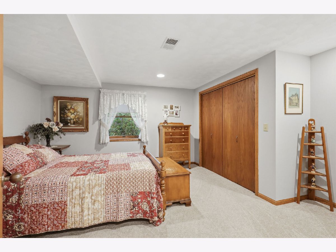
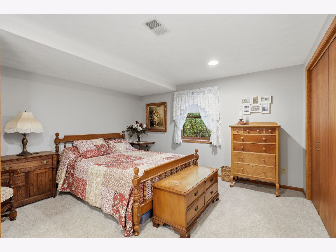
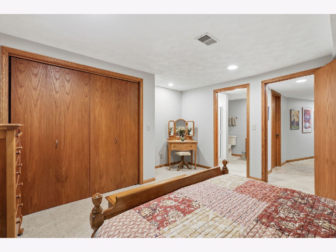
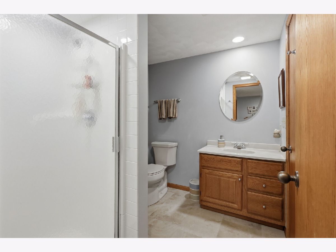
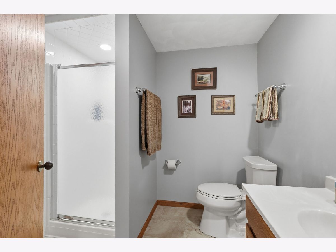
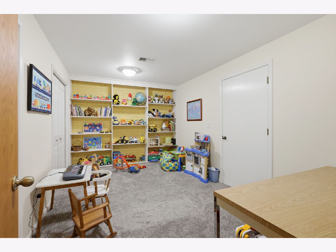
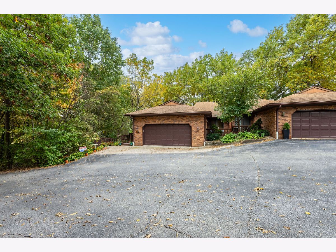
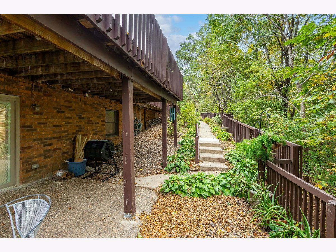
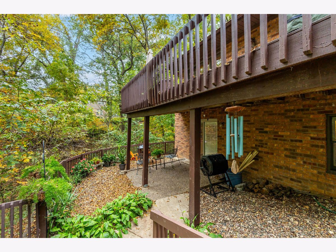
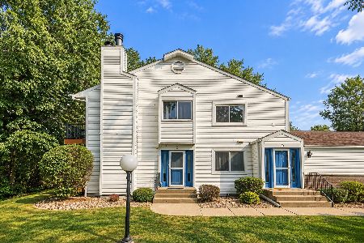
Welcome home to this beautifully updated 3-bedroom, 3-bathroom RANCH condo with over 2,400 finished square feet perfectly situated in a tranquil, private setting framed by mature trees. Enjoy a front-row seat as the seasons change right in your peaceful backyard! This home has been updated from top to bottom! Updates in 2020 include new kitchen cabinets, countertops, appliances, and backsplash, newly plastered ceilings in the common living spaces, both main floor bathrooms, new flooring throughout the home, and SO MUCH MORE! All 3 bedrooms are very spacious. The second bedroom has a unique touch with its own direct entry to an outdoor patio, making it an ideal setup for a guest suite, home office, or private retreat. Relax or host guests on the HUGE main deck, or head downstairs to the finished walkout basement that opens directly onto a private patio. Don't miss out on this one! It is truly a MUST SEE!
Property Specifics
| Condos/Townhomes | |
| 1 | |
| — | |
| 1991 | |
| Finished, Full, Walk-Out Access | |
| 1,386 (1,150 finished) | |
| Aluminum Siding, Brick | |
| Asphalt | |
| — | |
| No | |
| — |
| Rock Island | |
| — | |
| 322 / Monthly | |
| Insurance, Exterior Maintenance, Lawn Care, Snow Removal | |
| Public | |
| Public Sewer | |
| Central Air | |
| Gas | |
| 12789971 | |
| 1612436002 |
Nearby Schools
| NAME: | DISTRICT: | DISTANCE: | |
|---|---|---|---|
|
High School
Rock Island High School |
41 | Not in DB | |
Property History
| DATE: | EVENT: | PRICE: | SOURCE: |
|---|---|---|---|
| — | Last price change | $250,000 | MRED MLS |
| 22 Oct, 2026 | Listed for sale | $250,000 | MRED MLS |
Room Specifics
Total Bedrooms: 3
Bedrooms Above Ground: 3
Bedrooms Below Ground: 0
Dimensions: 14X14
Floor Type: Hardwood
Dimensions: 12X11
Floor Type: Hardwood
Dimensions: 13X13
Floor Type: Carpet
Full Bathrooms: 3
Bathroom Amenities: —
Bathroom in Basement: 1
Dimensions: 10X16
Floor Type: Hardwood
Dimensions: 12X11
Floor Type: Tile
Features: Eating Area-Table Space
Dimensions: 16X16
Floor Type: Hardwood
Dimensions: 14X23
Floor Type: Carpet
Rooms: Other Room
Name: Other Room
Dimensions: 15X9
Floor Type: —
Other Specifics
| 2 | |
| Concrete Perimeter | |
| Asphalt, Garage Owned, Attached, Garage | |
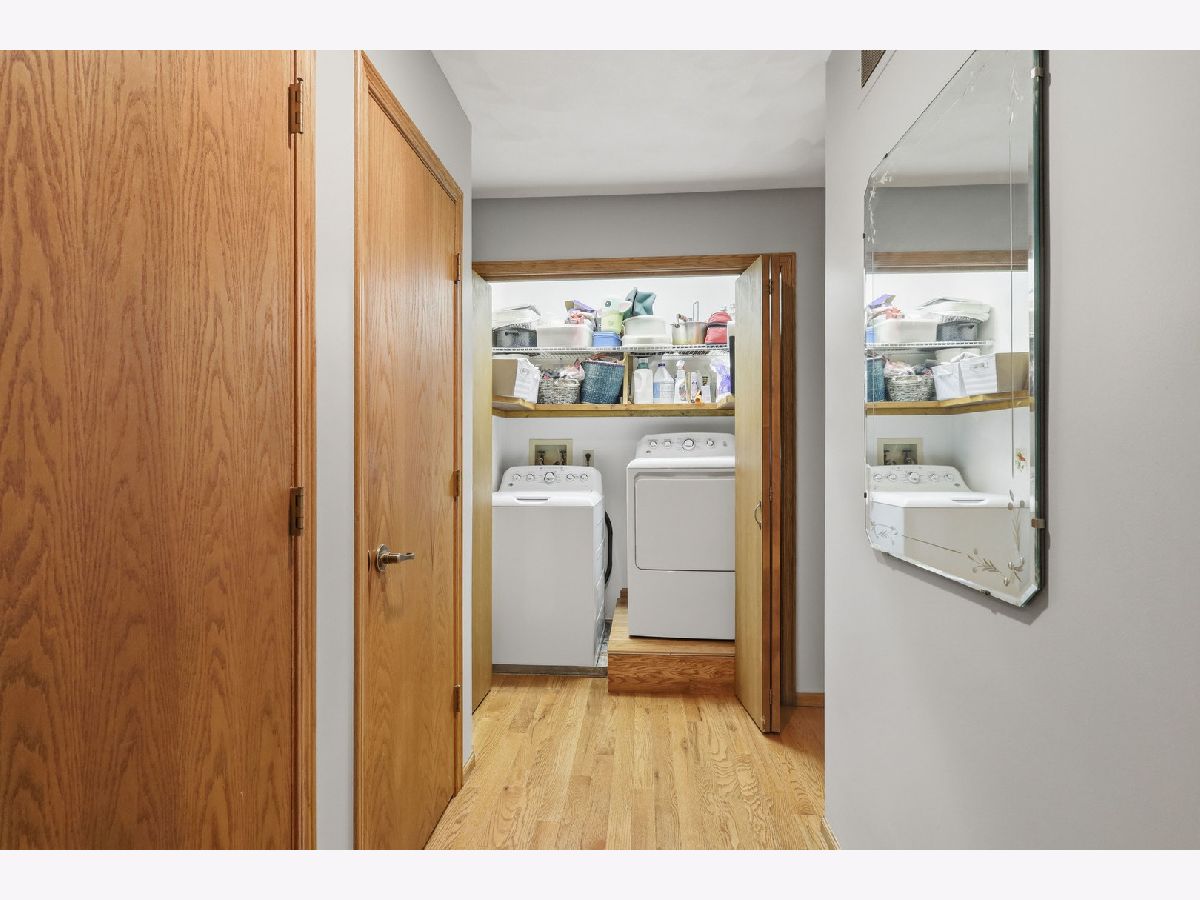
| Main Level, Laundry Closet | |
| Hardwood | |
| — | |
| — | |
| Common Grounds, Wooded, Backs to Trees/Woods | |
| 135 x 30 | |
| — | |
| Full | |
| 1st Floor Bedroom, Bookcases | |
| Range, Microwave, Dishwasher, Refrigerator, Washer, Dryer | |
| Not in DB | |
| — | |
| — | |
| Double Sided |
Tax History
| Year | Property Taxes |
|---|---|
| — | $5,768 |
Contact Agent
Nearby Similar Homes

Nearby Sold Comparables




Contact Agent
Listing Provided By
Ruhl&Ruhl REALTORS Bettendorf
