

3667 Peregrine Way, Elgin, Illinois 60124


$799,900
|
For Sale
|
|
| Status: | New |
| Sqft: | 3,439 |
| Cost/Sqft: | $233 |
| Beds: | 4 |
| Baths: | 4 |
| Year Built: | 2025 |
| Property Taxes: | $11,473 |
| Lot Size: | 0,30 |
Description
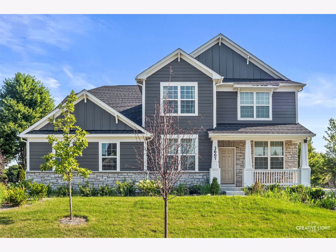
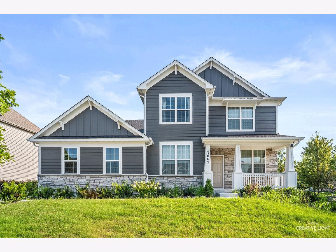
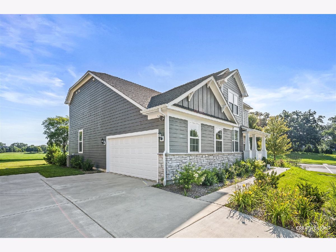
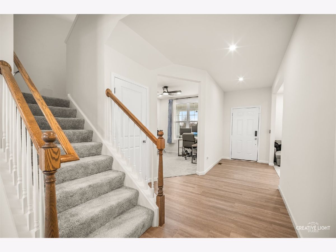
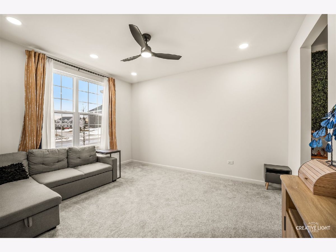
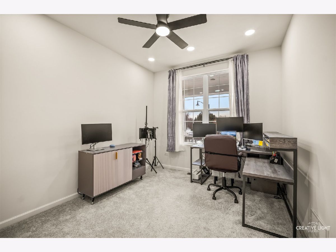
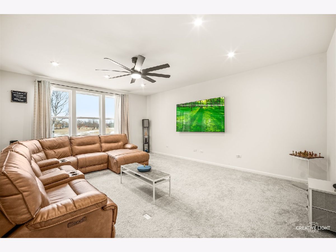
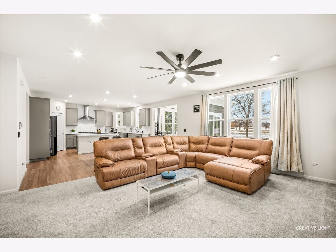
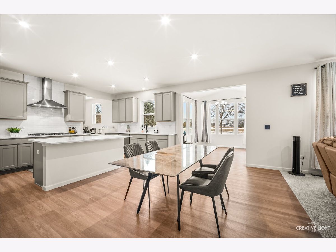
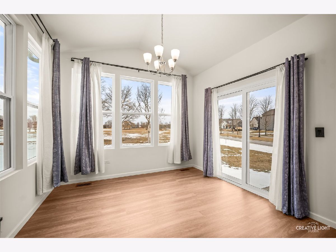
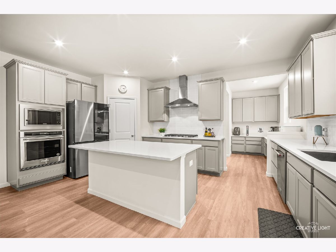
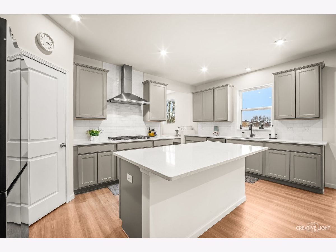
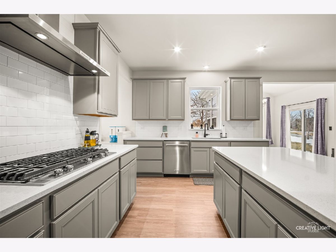
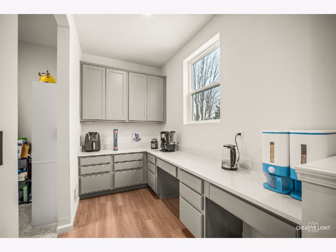
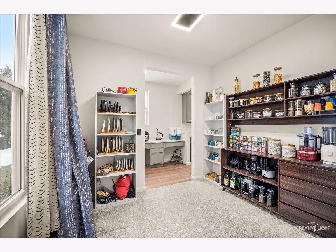
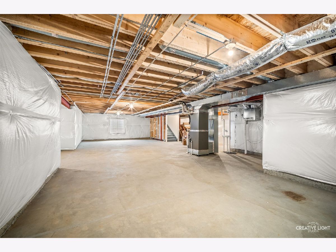
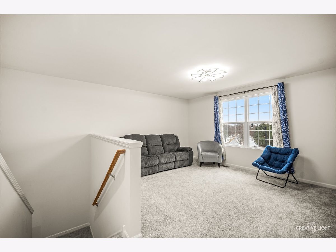
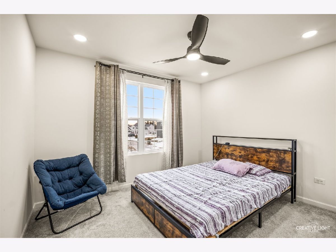
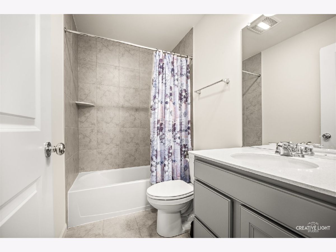
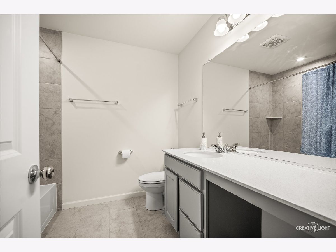
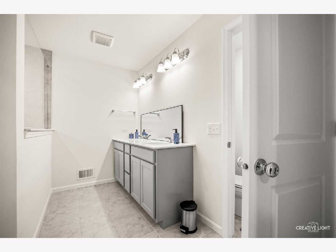
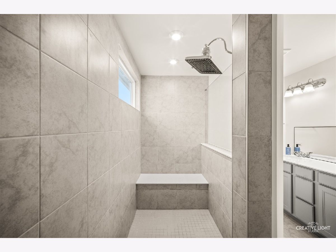
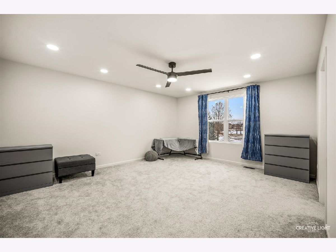
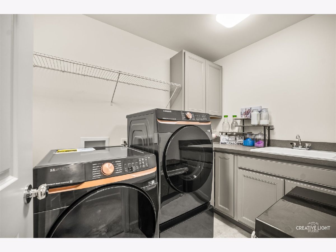
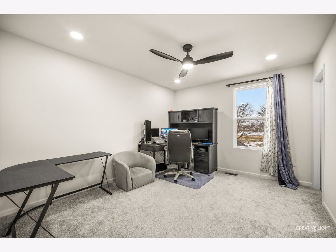
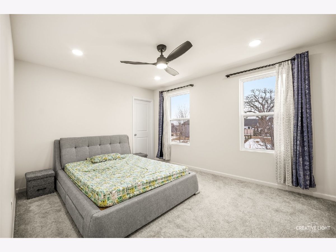
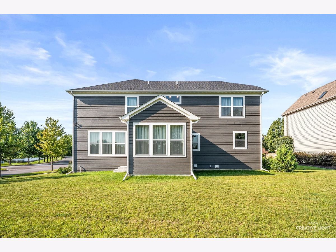
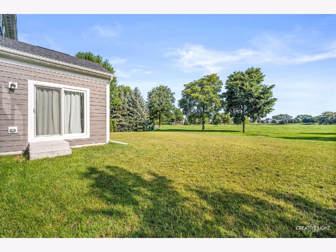
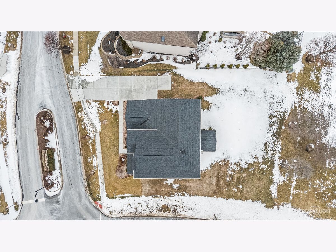
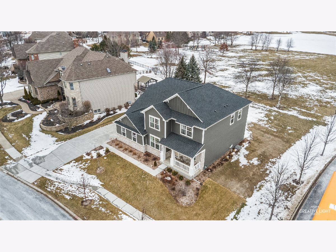
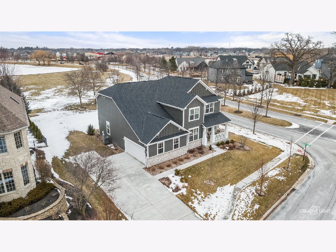
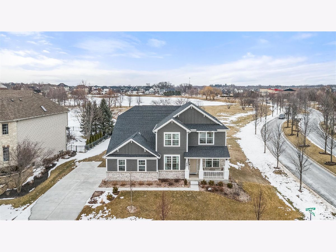
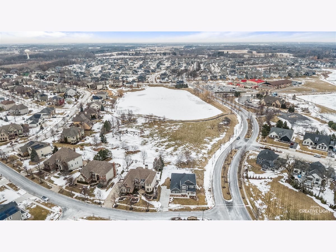
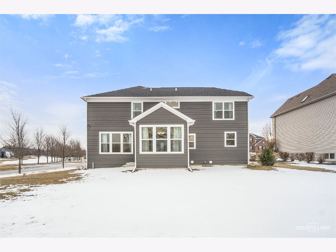
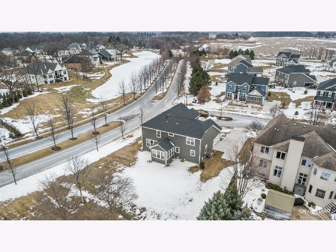
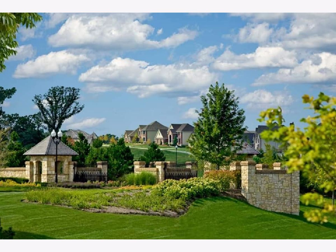
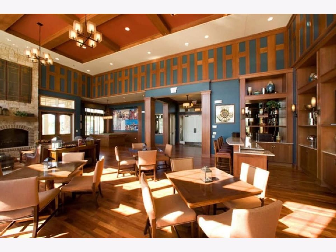
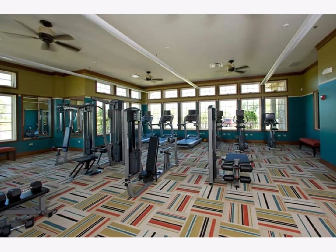
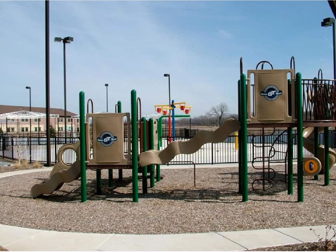

Welcome to this stunning, beautifully upgraded home in the highly sought-after Highland Woods community, where luxury, comfort, and modern smart-home living come together. This move-in-ready home offers exceptional upgrades, spacious living areas, and access to resort-style community amenities, including an on-site elementary school, clubhouse, fitness center, two swimming pools, playgrounds, scenic walking trails, and more. Step inside to a welcoming foyer with an elegant formal dining room and a private office, perfect for working from home or creating a quiet retreat. The expansive open-concept living area is filled with natural light and flows seamlessly into a chef-inspired gourmet kitchen featuring quartz countertops, an oversized island, premium KitchenAid stainless steel appliances, a Smart Samsung refrigerator, soft-close cabinetry, a spacious walk-in pantry, and a convenient butler's pantry-ideal for both everyday living and entertaining. The upgraded four-seasons sunroom is a standout feature, providing the perfect space to relax and enjoy beautiful views throughout the year. Upstairs, you'll find four generously sized bedrooms, all with walk-in closets, a spacious loft, and beautifully upgraded bathrooms with designer tile and quartz finishes. Most bedrooms feature direct access to a private or shared bathroom. The luxurious primary suite offers a spa-inspired bathroom with a large walk-in tiled shower, dual vanities, a private water closet, and an oversized walk-in closet. The second-floor laundry room includes Samsung washer and dryer appliances, a utility sink, and a convenient linen closet. The full unfinished lookout basement provides endless possibilities for future expansion, whether you envision a home theater, fitness room, recreation area, or additional bedrooms. Situated on a spacious quarter-acre lot, this home features a 2-car garage with an EV charging outlet and a fully integrated Google or Alexa smart-home ecosystem, including smart entry, outdoor security cameras, smart lighting, smart ceiling fans, and a smart thermostat. Offering modern design, premium upgrades outstanding community amenities, and an unbeatable location, this exceptional Highland Woods home is truly move-in ready!
Property Specifics
| Single Family | |
| — | |
| — | |
| 2025 | |
| — | |
| — | |
| No | |
| 0.3 |
| Kane | |
| Highland Woods | |
| 362 / Quarterly | |
| — | |
| — | |
| — | |
| 12714184 | |
| 0511231010 |







Room Specifics
Total Bedrooms: 4
Bedrooms Above Ground: 4
Bedrooms Below Ground: 0
Dimensions: —
Floor Type: —
Dimensions: —
Floor Type: —
Dimensions: —
Floor Type: —
Full Bathrooms: 4
Bathroom Amenities: Double Sink
Bathroom in Basement: 0
Rooms: —
Basement Description: —
Other Specifics
| 2 | |
| — | |
| — | |
| — | |
| — | |
| 28X17X26X26X153X103X126 | |
| — | |
| — | |
| — | |
| — | |
| Not in DB | |
| — | |
| — | |
| — | |
| — |
Contact Agent
Nearby Similar Homes
Nearby Sold Comparables

Contact Agent
Listing Provided By
RE/MAX Horizon
