

3687 Peregrine Way, Elgin, Illinois 60124


$775,000
|
For Sale
|
|
| Status: | Active |
| Sqft: | 3,300 |
| Cost/Sqft: | $235 |
| Beds: | 4 |
| Baths: | 3 |
| Year Built: | 2025 |
| Property Taxes: | $9,282 |
| Days On Market: | 15 |
| Lot Size: | 0,35 |
Description
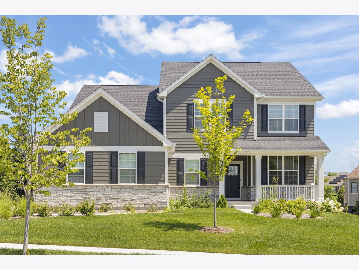
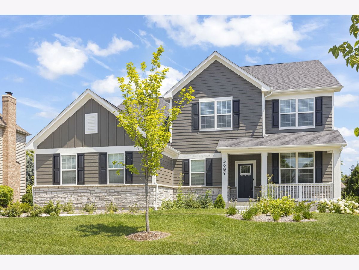
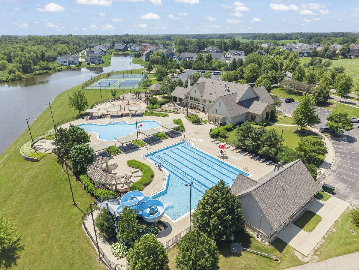
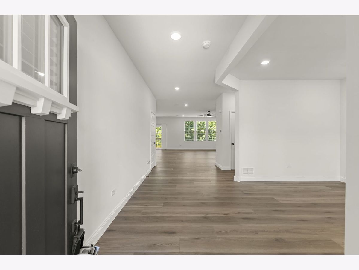
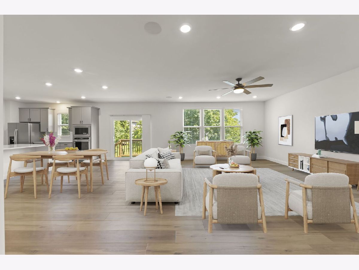
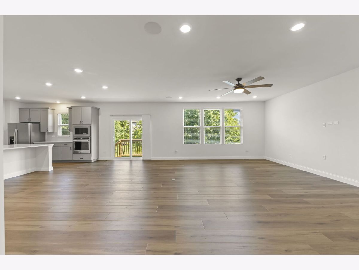
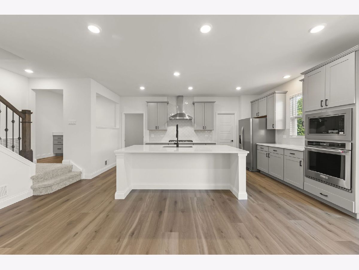
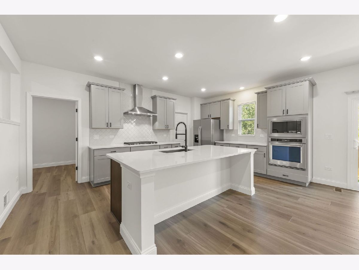
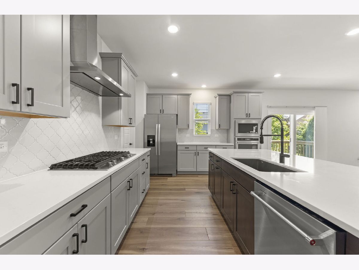
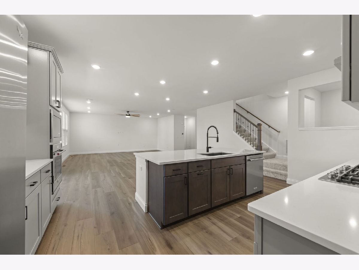
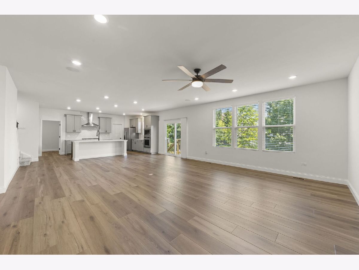
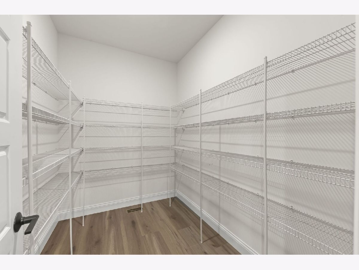
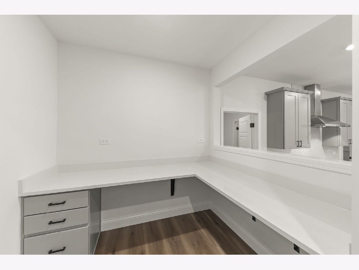
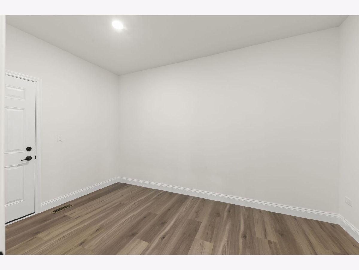
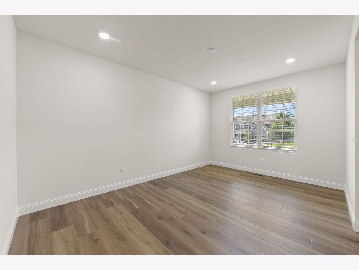
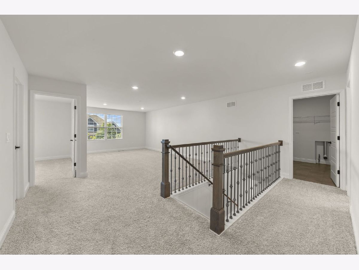
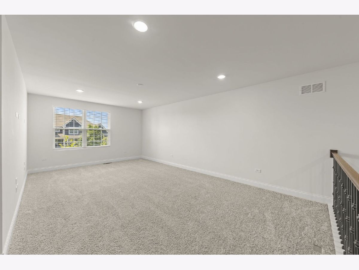
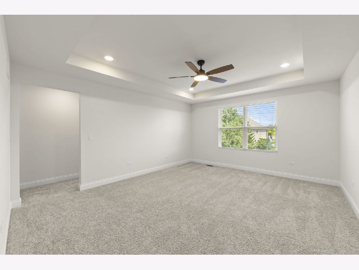
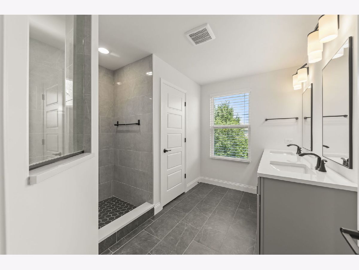
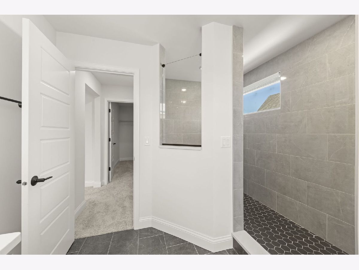
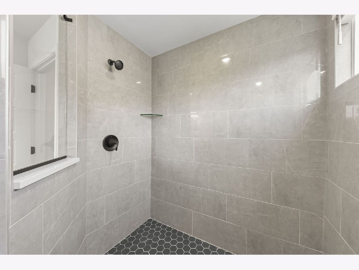
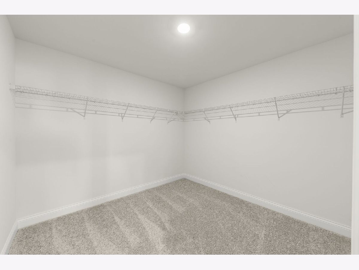
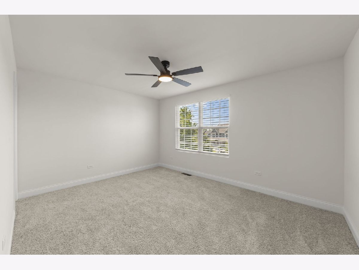
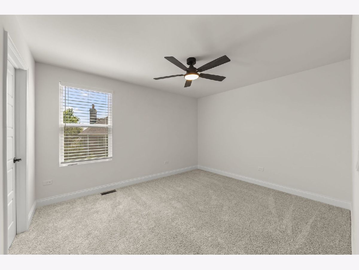
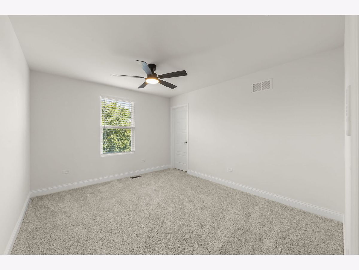
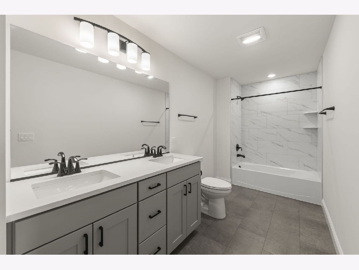
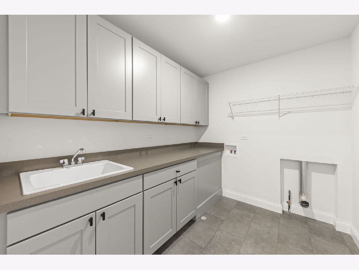
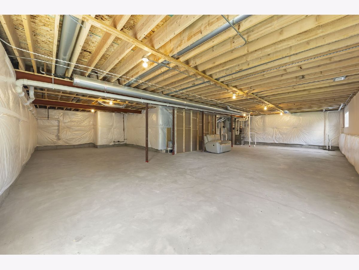
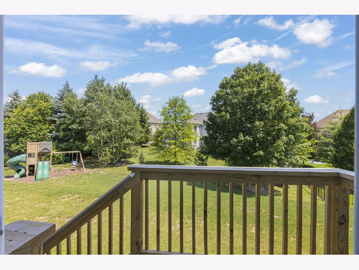
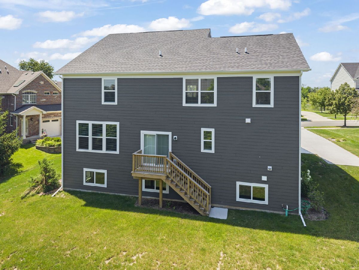
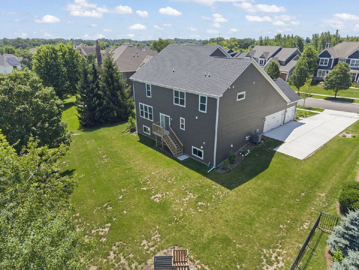
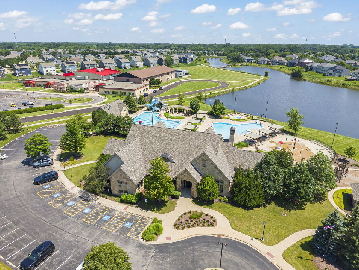
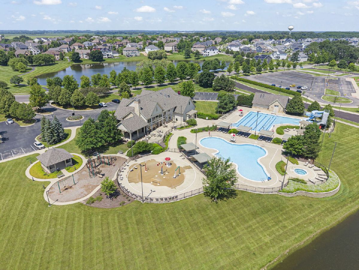
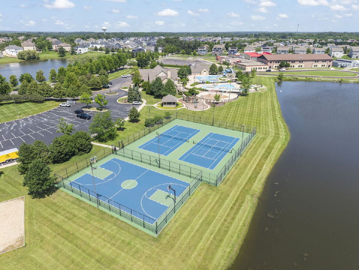
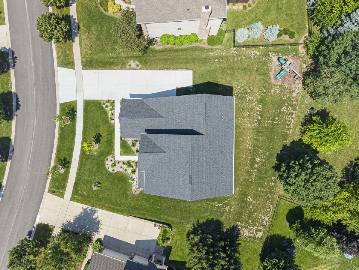
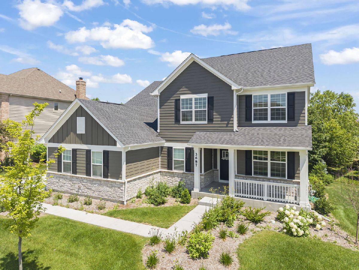
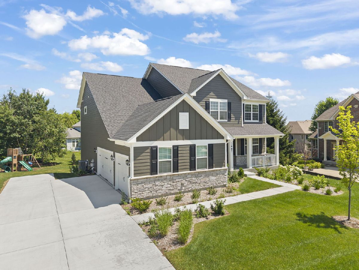
Welcome to 3687 Peregrine Way, a nearly new home in Elgin's Highland Woods subdivision. The community offers an on-site elementary school, clubhouse, two pools, a fitness center, playgrounds, and walking trails. The open-concept living area is filled with natural light. The kitchen features quartz countertops, an oversized island, KitchenAid stainless appliances, soft-close cabinetry, a walk-in pantry, and a butler's pantry. A flex room on the main level works well as an office, playroom, or gym. Upstairs offers four bedrooms with walk-in closets and motion-sensor lighting. The primary suite includes a spa-style bath with an LED walk-in shower, dual vanities, and a large closet. A loft and second-floor laundry with utility sink and linen closet complete the level. The unfinished lookout basement is ready for your vision. Outside features a three-car garage and a generous lot. The home is smart-enabled with Google ecosystem cameras, entry, lighting, ceiling fans, thermostat, and an EV plug, plus a whole-home humidifier. A three-year appliance warranty and ten-year structural warranty add peace of mind. Welcome home!
Property Specifics
| Single Family | |
| — | |
| — | |
| 2025 | |
| — | |
| — | |
| No | |
| 0.35 |
| Kane | |
| Highland Woods | |
| 377 / Quarterly | |
| — | |
| — | |
| — | |
| 12697443 | |
| 0511226016 |
Property History
| DATE: | EVENT: | PRICE: | SOURCE: |
|---|---|---|---|
| 10 Jul, 2026 | Listed for sale | $775,000 | MRED MLS |
Room Specifics
Total Bedrooms: 4
Bedrooms Above Ground: 4
Bedrooms Below Ground: 0
Dimensions: —
Floor Type: —
Dimensions: —
Floor Type: —
Dimensions: —
Floor Type: —
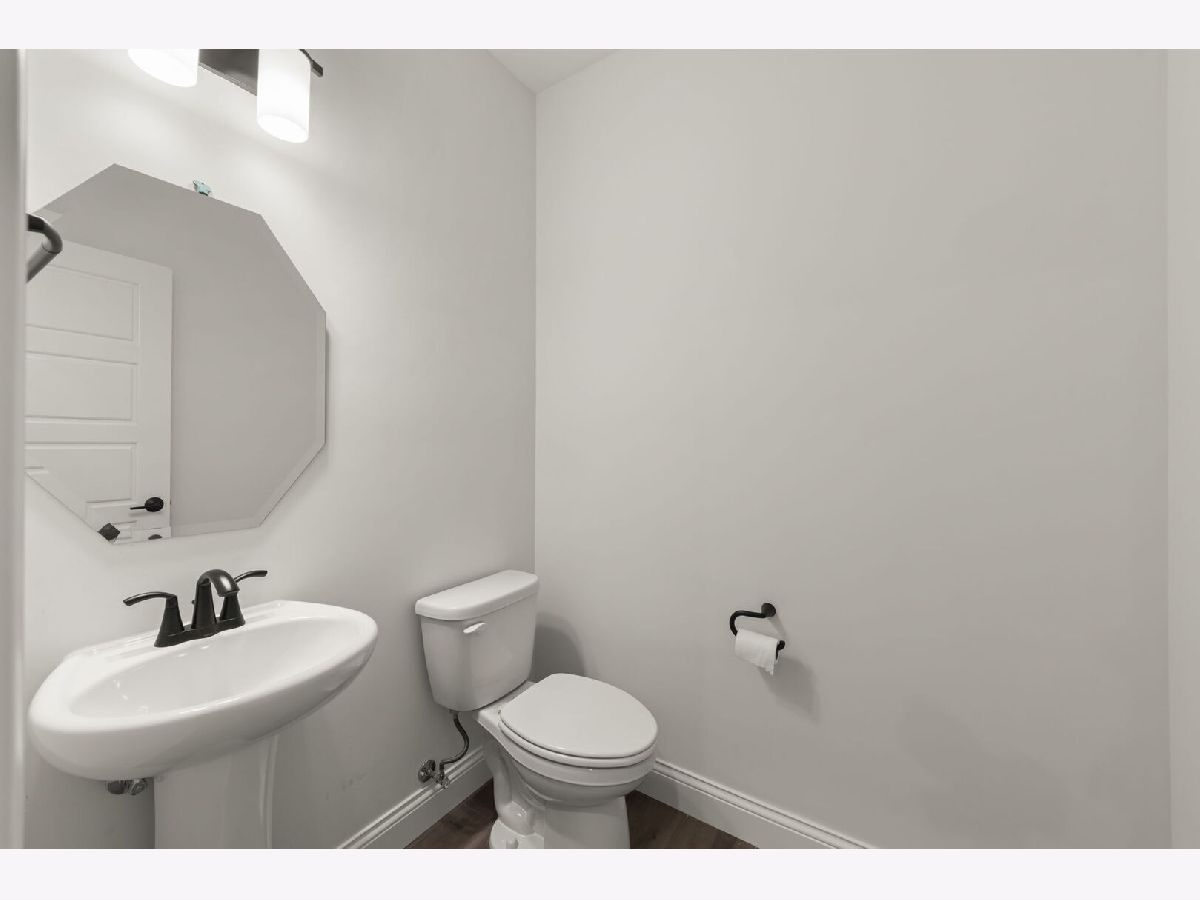
Full Bathrooms: 3
Bathroom Amenities: Double Sink
Bathroom in Basement: 0
Rooms: —
Basement Description: —
Other Specifics
| 3 | |
| — | |
| — | |
| — | |
| — | |
| 95X144X65 | |
| — | |
| — | |
| — | |
| — | |
| Not in DB | |
| — | |
| — | |
| — | |
| — |
Tax History
| Year | Property Taxes |
|---|---|
| 2026 | $9,282 |
Contact Agent
Nearby Similar Homes
Nearby Sold Comparables


Contact Agent
Listing Provided By
Keller Williams Premiere Properties
