

3738 65th Place, West Lawn, Chicago, Illinois 60629


$349,900
|
For Sale
|
|
| Status: | New |
| Sqft: | 2,200 |
| Cost/Sqft: | $159 |
| Beds: | 3 |
| Baths: | 2 |
| Year Built: | 1951 |
| Property Taxes: | $3,900 |
| Lot Size: | 0,00 |
Description
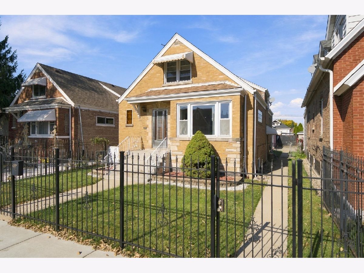
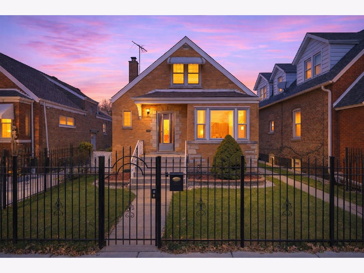
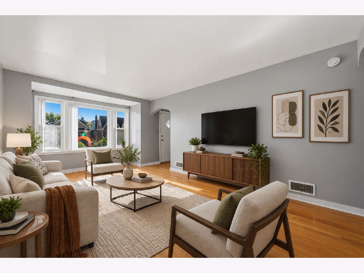
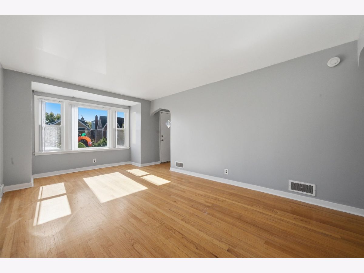
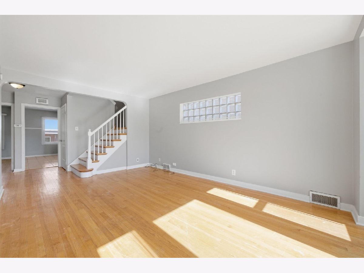
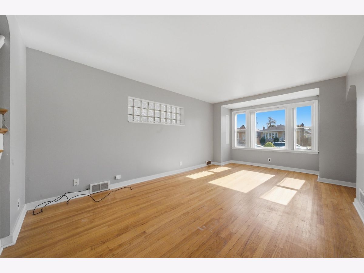
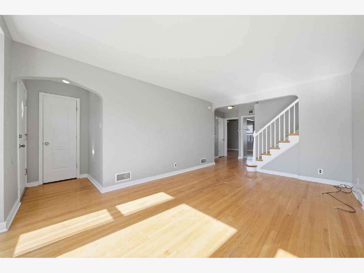
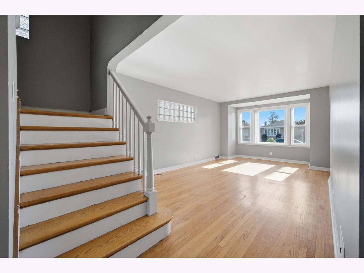
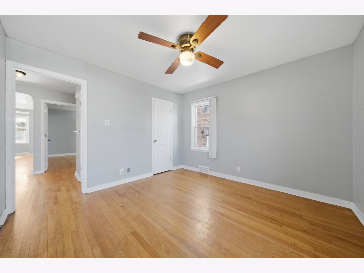
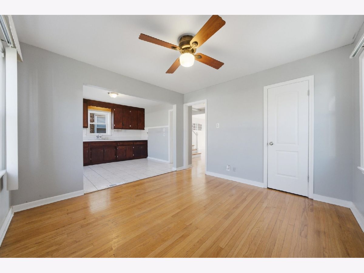
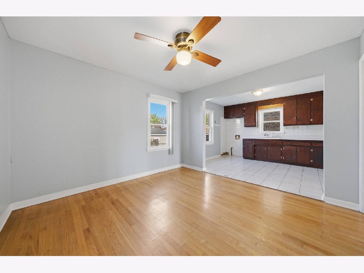
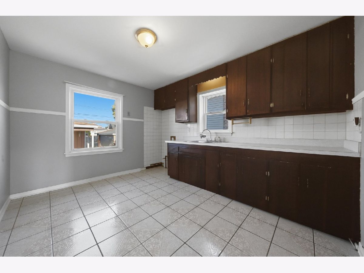
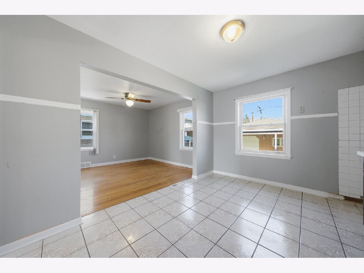
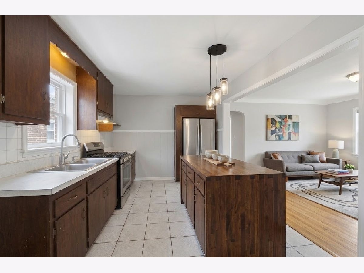
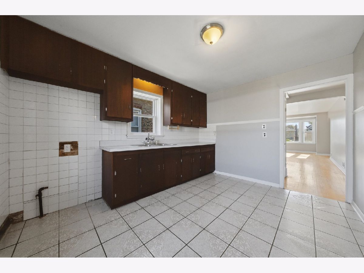
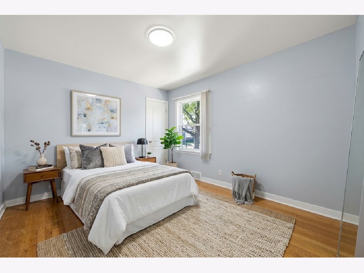
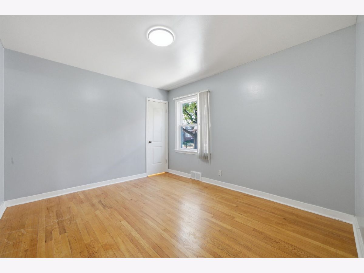
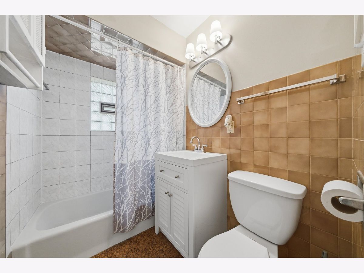
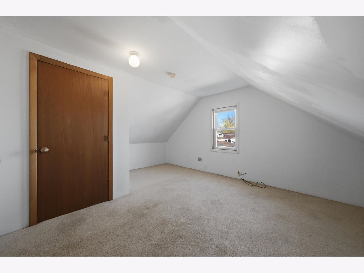
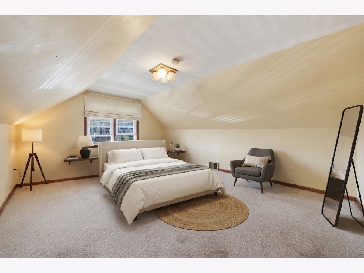
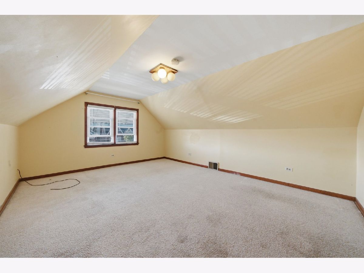
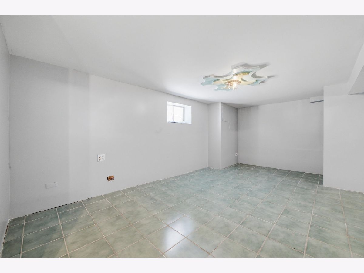
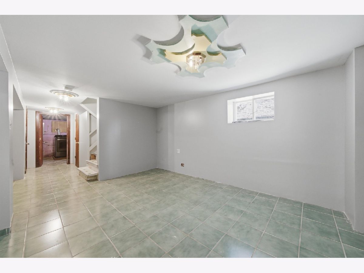
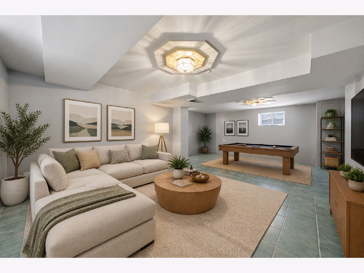
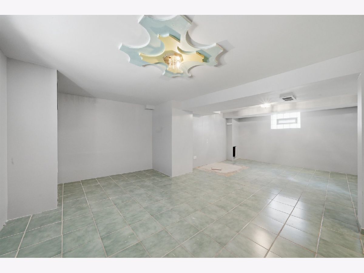
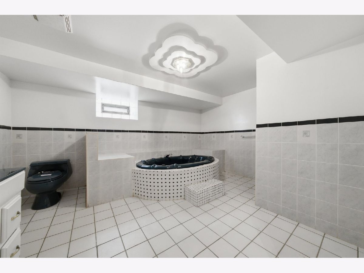
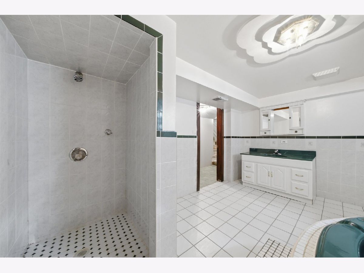
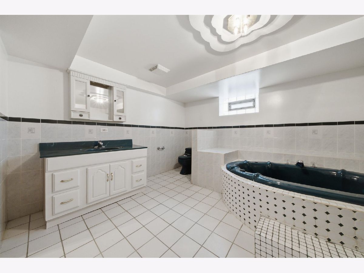
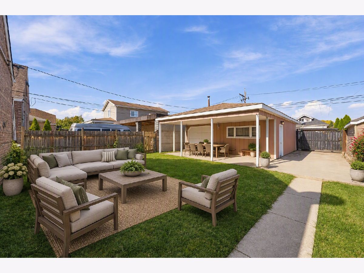
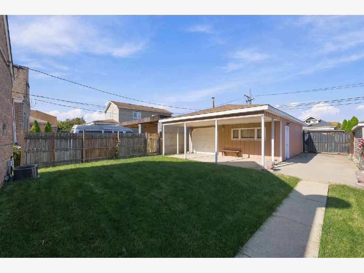
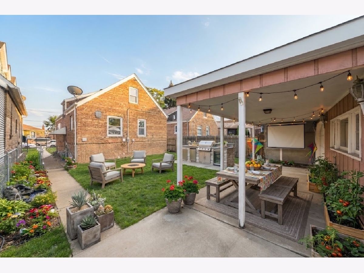
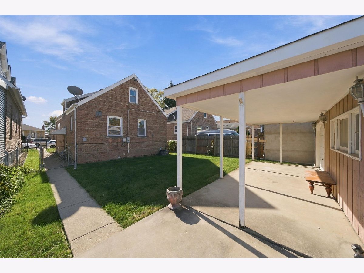
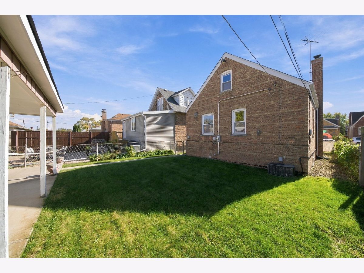
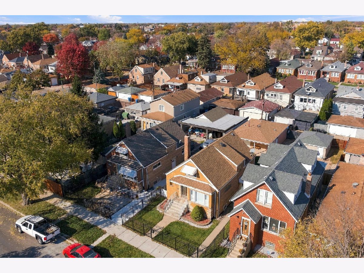
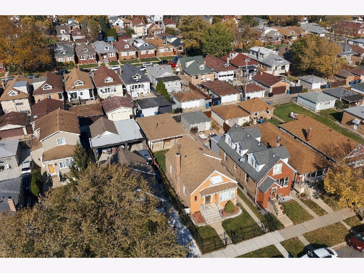
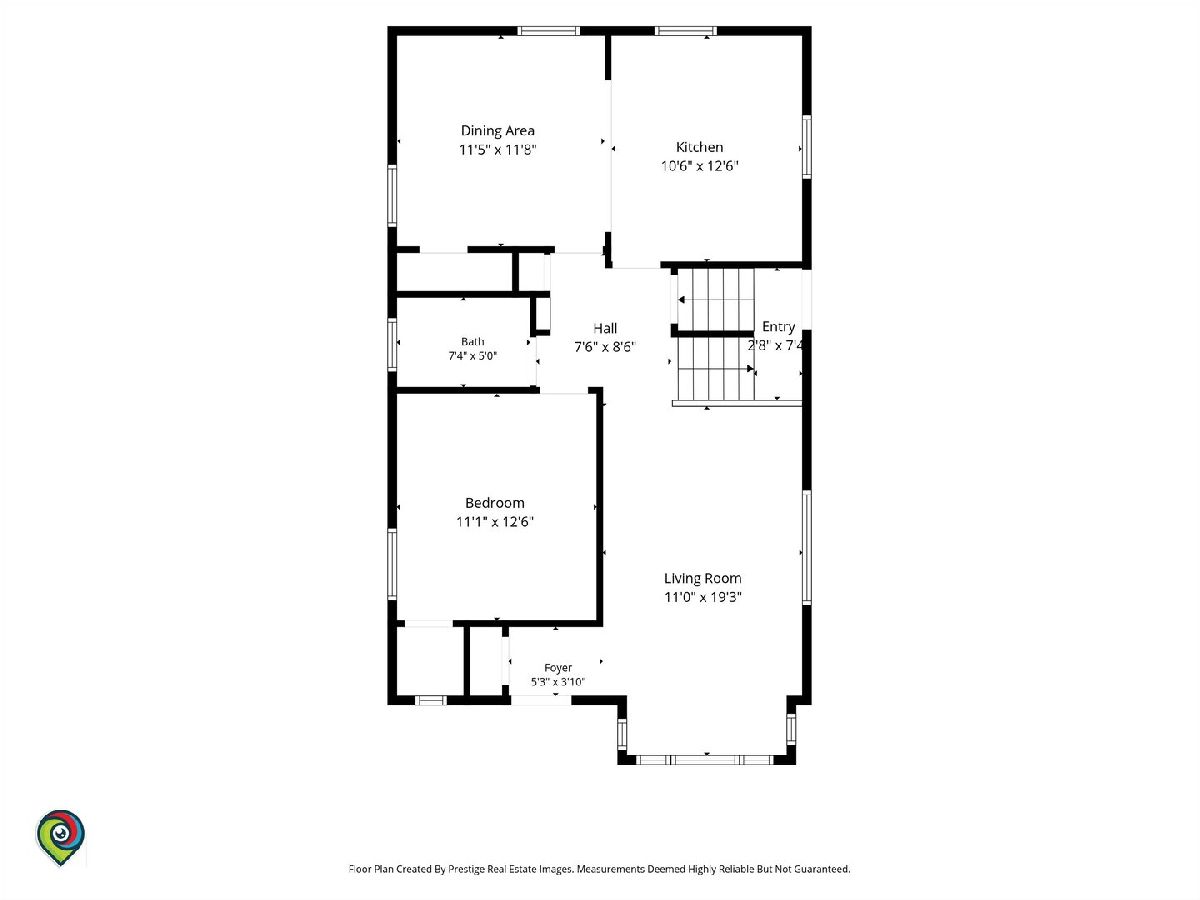
WELCOME TO THIS GORGEOUS CAPE COD THAT SITS ON AN OVERSIZED CHICAGO LOT! THIS COZY HOME WELCOMES THE GUESTS WITH RICH HARDWOOD FLOORING THROUGHOUT THE FORMAL LIVING AND DINING AREA, 1ST FLOOR BEDROOM, AND OPEN STAIRCASE. THE KITCHEN SHOWS OFF THE OPEN-CONCEPT TO THE DINING AREA THAT ALLOWS THE NEW BUYER OPTIONS FOR ANY EXPANSION IDEAS. 2ND FLOOR BOASTS TWO SPACIOUS BEDROOMS AND CLOSET SPACE. FULL FINISHED BASEMENT IS READY FOR THE FAMILY GATHERINGS AND EVENTS! FULL BATH WITH JACUZZI TUB AND SEPARATE SHOWER. ENORMOUS YARD FEATURES CEMENT COVERED PATIO, 2 CAR GARAGE WITH EXTRA SERVICE DOOR, AND CEMENT CARPORT FOR THE EXTRA VEHICLES OR STORAGE SPACE. LOCATED WITHIN WALKING DISTANCE TO HUBBARD HIGH SCHOOL, EBERHART ELEMENTARY, MARQUETTE PARK, PULASKI ROAD'S RESTAURANTS, SHOPPING, AND PUBLIC TRANSPORTATION.
Property Specifics
| Single Family | |
| — | |
| Cape Cod | |
| 1951 | |
| Finished, Full | |
| 700 (700 finished) | |
| Brick | |
| Asphalt | |
| — | |
| No | |
| 0 |
| Cook | |
| — | |
| 0 / Not Applicable | |
| None | |
| Lake Michigan, Public | |
| Public Sewer | |
| Central Air | |
| Gas, Forced Air | |
| No | |
| 12797520 | |
| 19231180360000 |
Some photos of this home have been virtually staged.
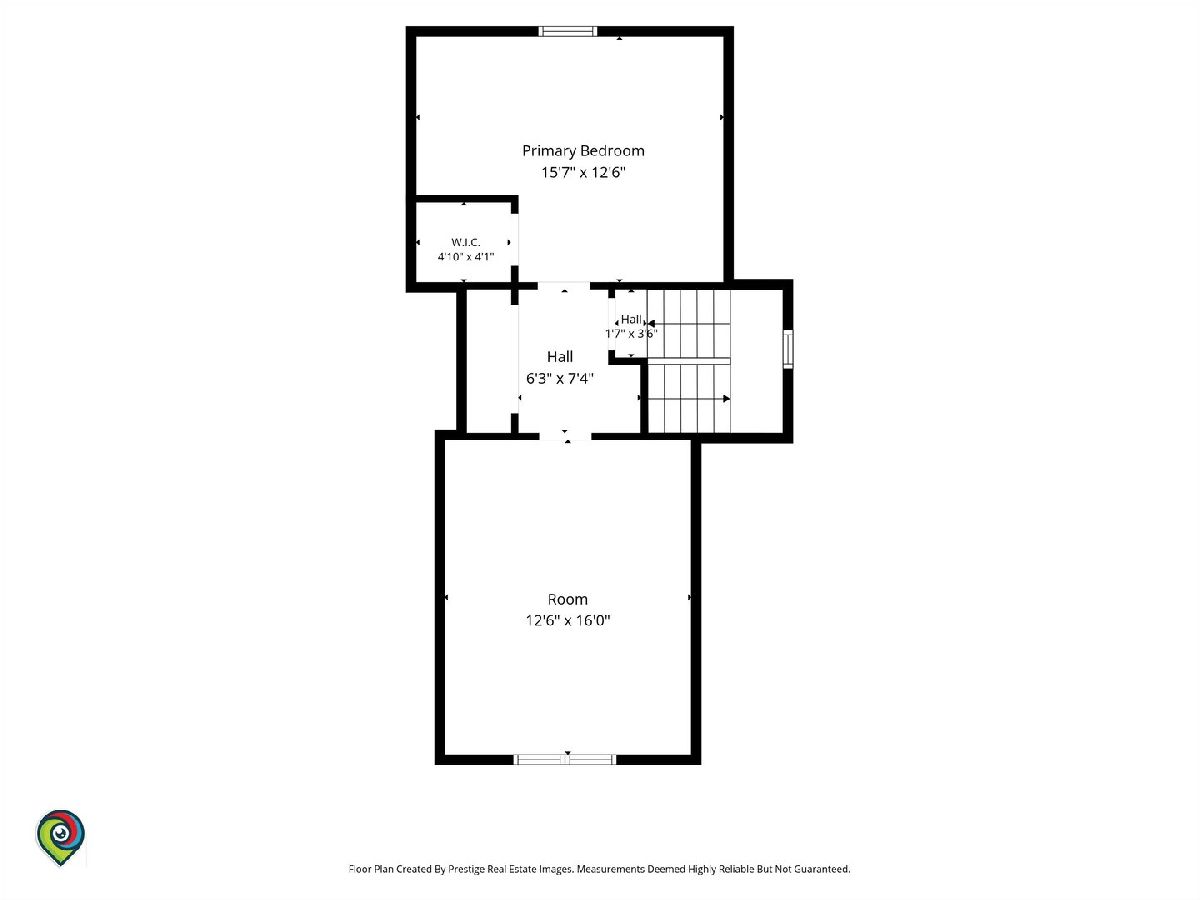
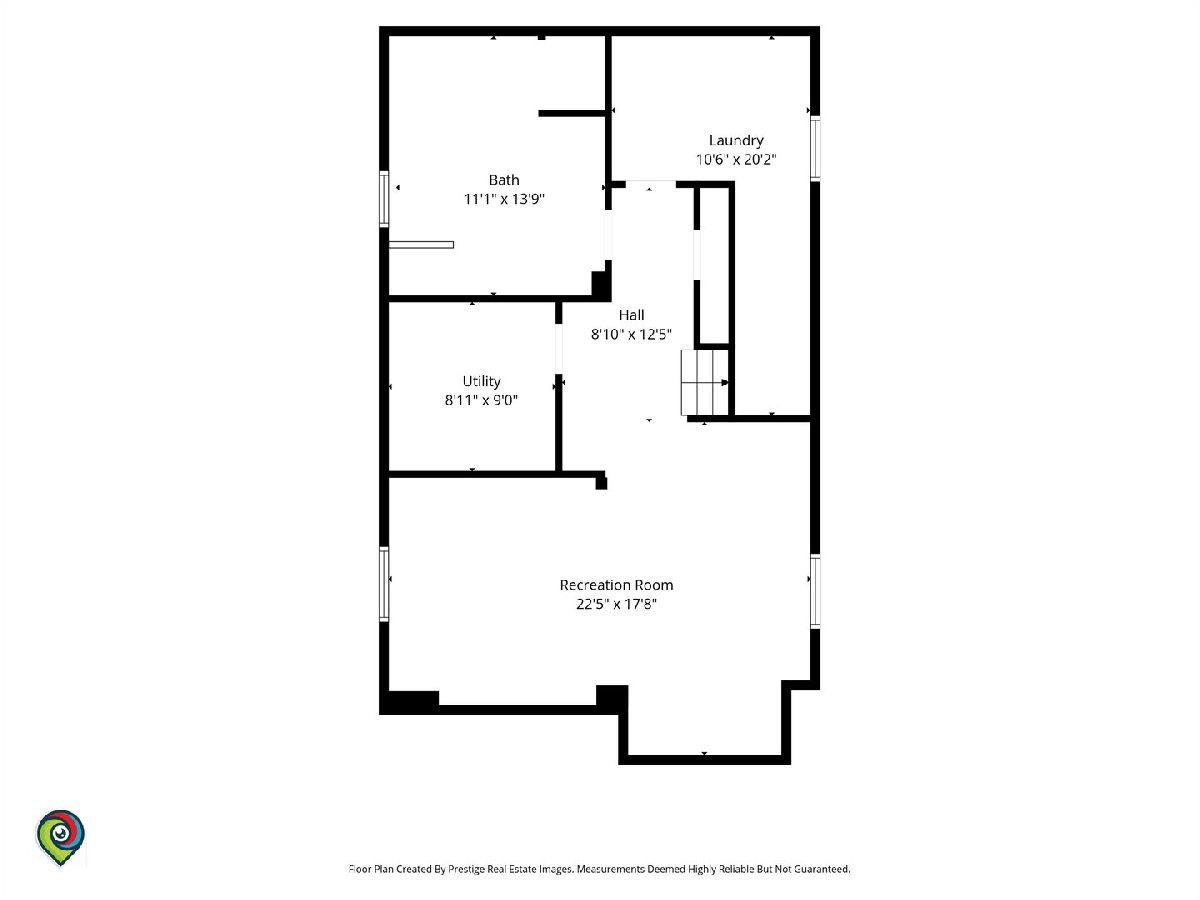
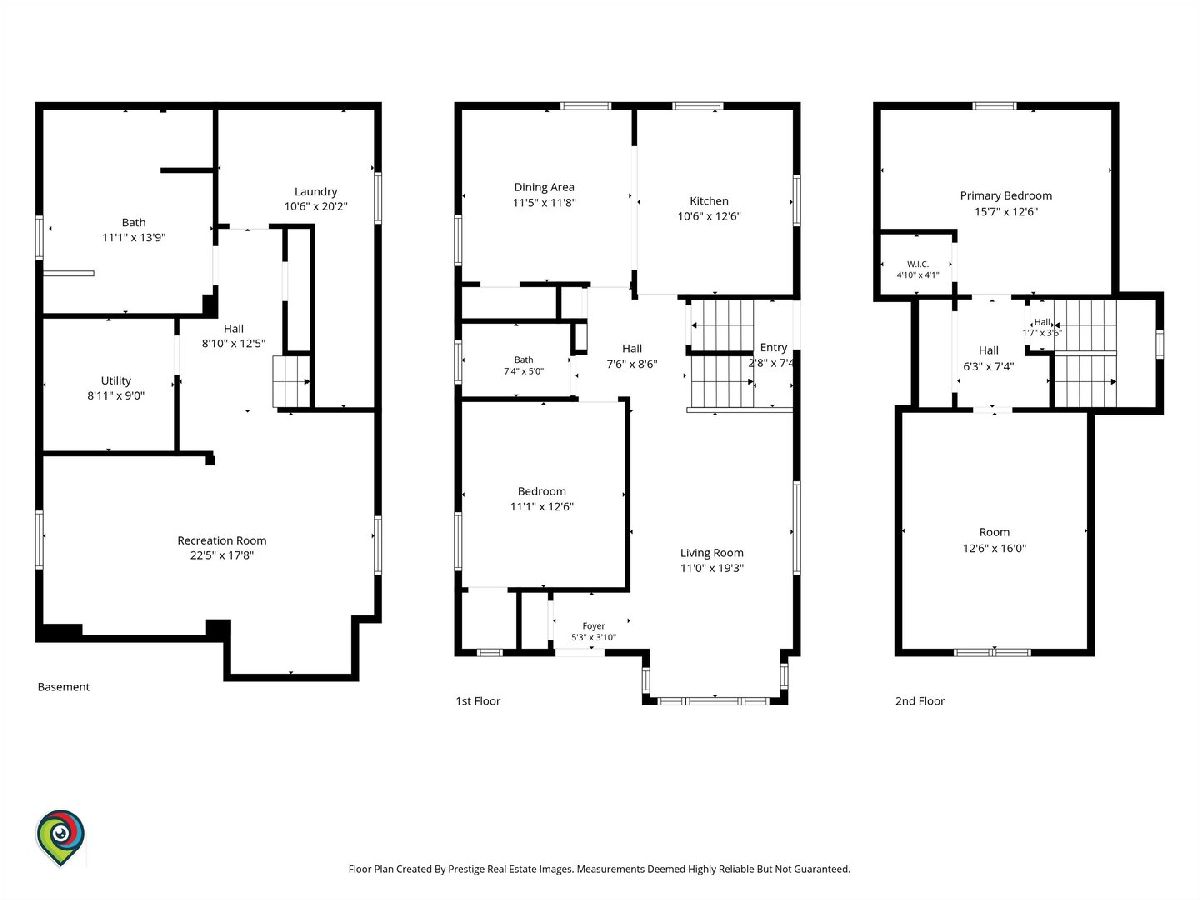
Room Specifics
Total Bedrooms: 3
Bedrooms Above Ground: 3
Bedrooms Below Ground: 0
Dimensions: 11X13
Floor Type: Hardwood
Dimensions: 16X13
Floor Type: Carpet
Dimensions: 13X16
Floor Type: Carpet
Full Bathrooms: 2
Bathroom Amenities: —
Bathroom in Basement: 1
Dimensions: 12X12
Floor Type: Hardwood
Dimensions: 11X13
Floor Type: Ceramic Tile
Features: Eating Area-Breakfast Bar
Dimensions: 20X11
Floor Type: —
Dimensions: 19X11
Floor Type: Hardwood
Dimensions: 23X18
Floor Type: Ceramic Tile
Rooms: Utility Room-Lower Level
Name: Utility Room-Lower Level
Dimensions: 9X9
Floor Type: —
Other Specifics
| 2 | |
| Concrete Perimeter | |
| Garage Owned, Detached, Garage | |
| Gas Dryer Hookup, In Unit | |
| Hardwood | |
| — | |
| Fenced | |
| — | |
| — | |
| 36X132.96 | |
| Dormer,Finished,Full,Interior Stair | |
| None | |
| 1st Floor Bedroom, 1st Floor Full Bath | |
| Washer, Dryer | |
| Not in DB | |
| — | |
| — | |
| — |
Contact Agent
Nearby Similar Homes

Nearby Sold Comparables


Contact Agent
Listing Provided By
Century 21 New Beginnings
