

3801 Bobwhite Lane, Rolling Meadows, Illinois 60008


$299,000
|
For Sale
|
|
| Status: | New |
| Sqft: | 1,424 |
| Cost/Sqft: | $210 |
| Beds: | 4 |
| Baths: | 2 |
| Year Built: | 1956 |
| Property Taxes: | $7,146 |
| Lot Size: | 0,25 |
Description
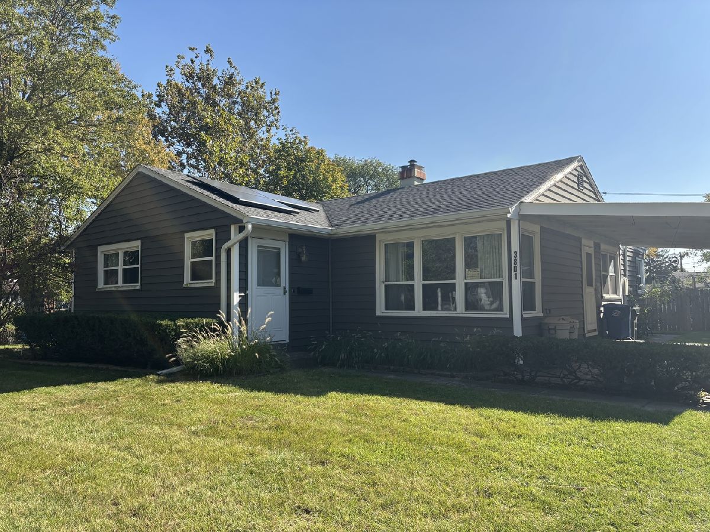
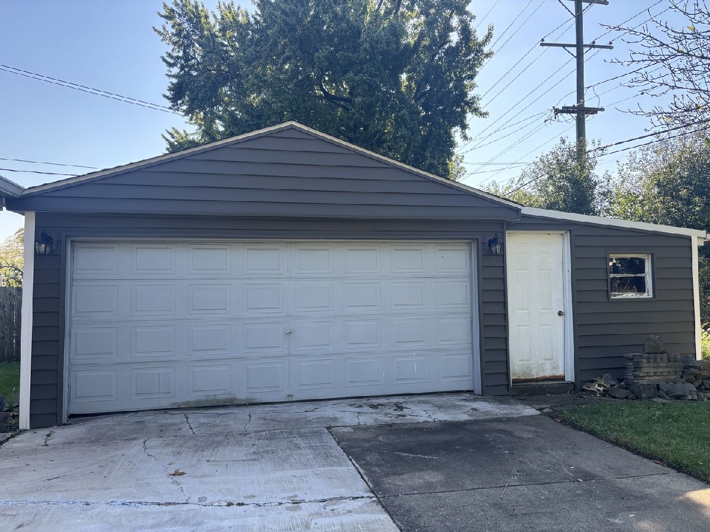
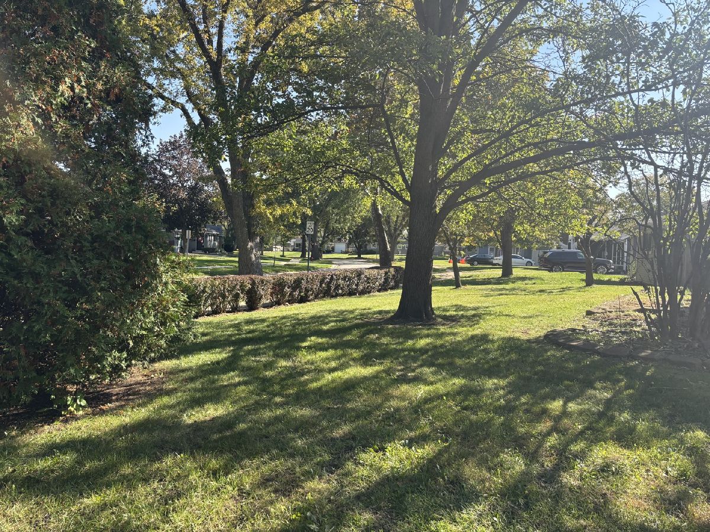
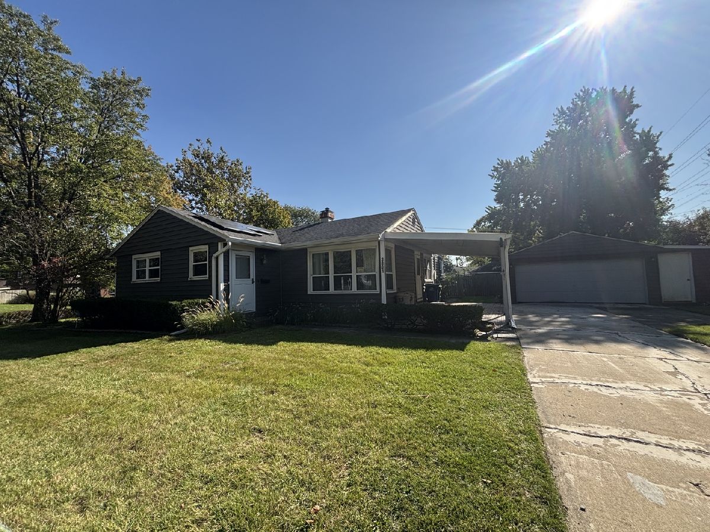
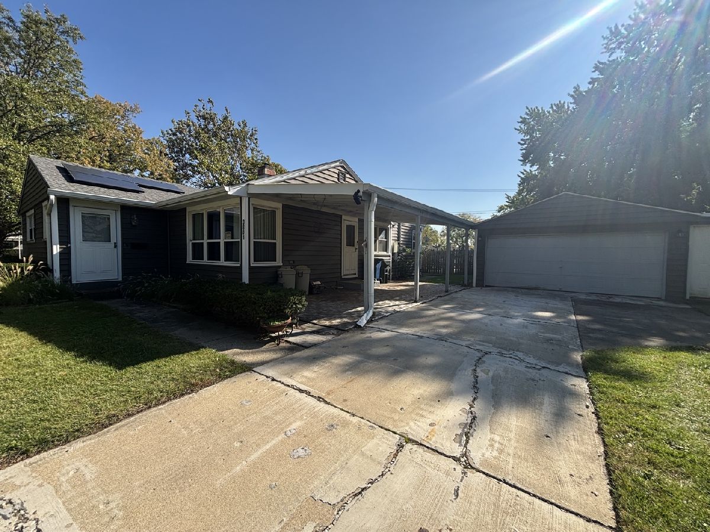
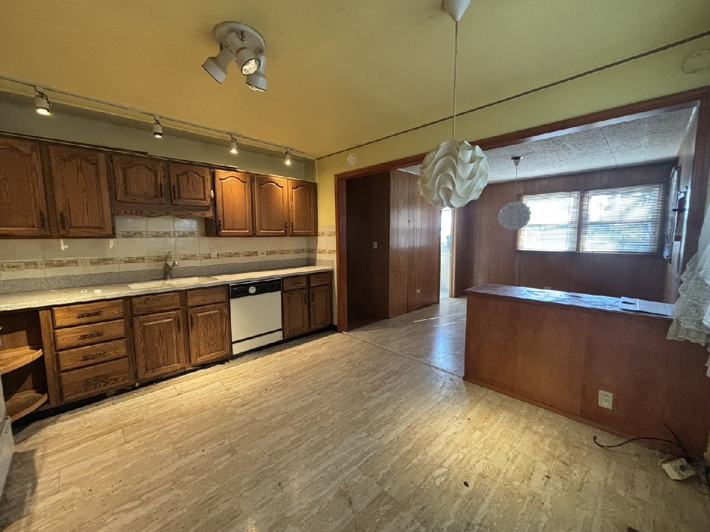
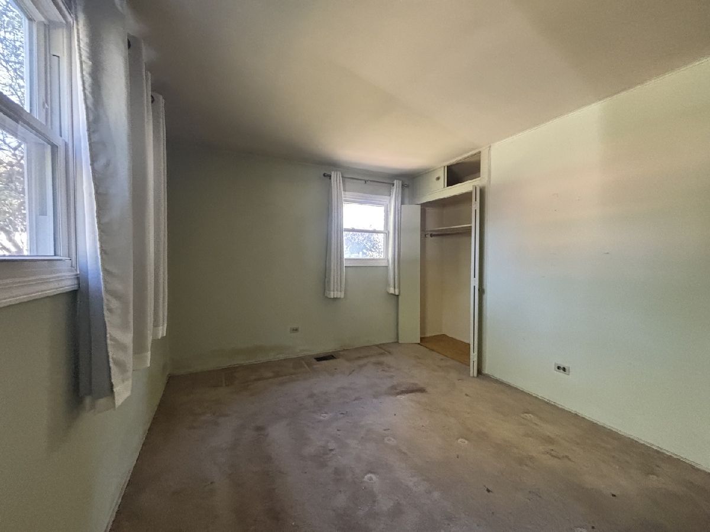
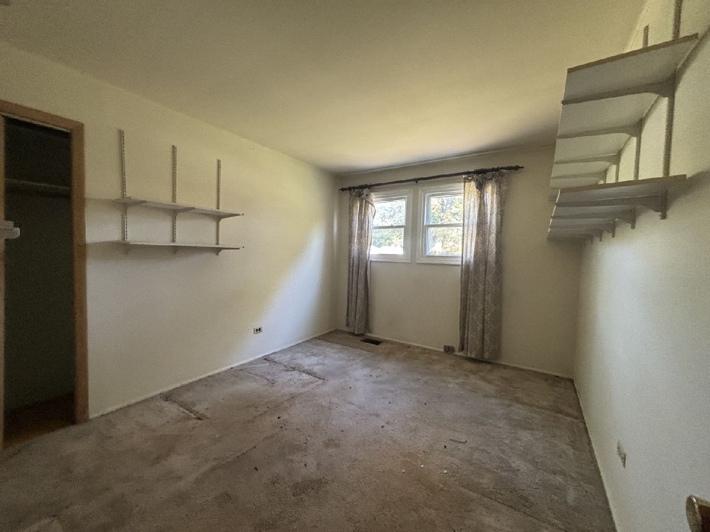
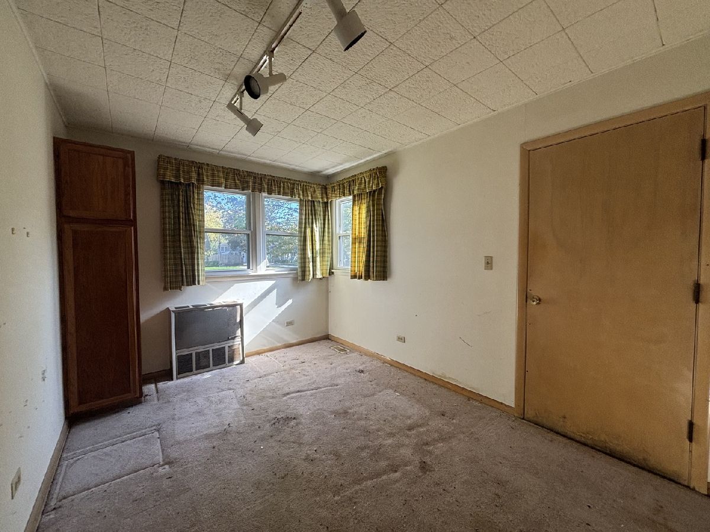
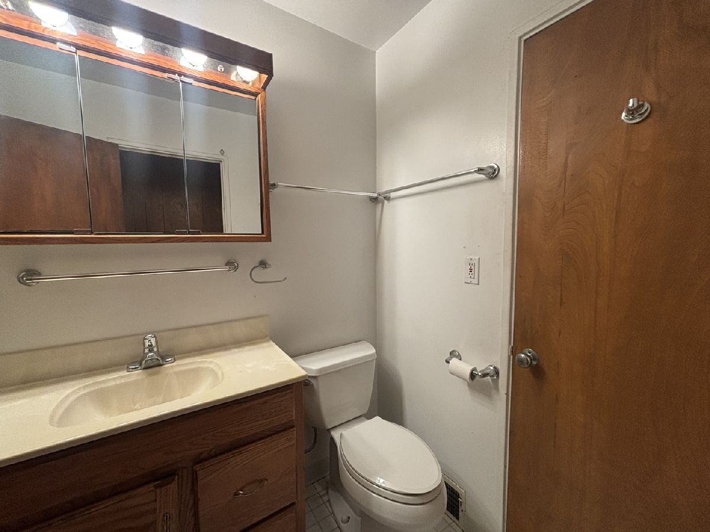
Opportunity awaits in Rolling Meadows! Bring your ideas and vision to this expanded 4 bedroom, 2 full bath ranch offering plenty of potential for investors, rehabbers, or buyers looking to renovate and make it their own. 2-car garage. Enjoy a convenient location close to the Rolling Meadows Park District Sports Complex, swimming pool, playgrounds, schools, parks, and other area amenities. With a little creativity and renovation, this property offers a great opportunity to create something special in an established neighborhood. Property is being sold by the Cook County Public Guardian's Office in as-is condition and is subject to court approval.
Property Specifics
| Single Family | |
| — | |
| Queen Anne | |
| 1956 | |
| None | |
| Aluminum Siding | |
| — | |
| — | |
| No | |
| 0.25 |
| Cook | |
| — | |
| — / Not Applicable | |
| None | |
| Public | |
| Public Sewer | |
| Central Air | |
| Gas | |
| 12782881 | |
| 02354050010000 |
Nearby Schools
| NAME: | DISTRICT: | DISTANCE: | |
|---|---|---|---|
|
Grade School
Willow Bend Elementary School |
15 | — | |
|
Middle School
Carl Sandburg Middle School |
15 | Not in DB | |
|
High School
Rolling Meadows High School |
214 | Not in DB | |
Room Specifics
All Bedroom Info:
Total Bedrooms: 4
Bedrooms Above Ground: 4
Bedrooms Below Ground: 0
Total Bedrooms: 4
Bedrooms Above Ground: 4
Bedrooms Below Ground: 0
Master Bedroom Info:
Dimensions: 14X10
Location: Main LevelDimensions: 14X10
Floor Type: Carpet
Second Bedroom Info:
Dimensions: 10X9
Location: Main LevelDimensions: 10X9
Floor Type: Carpet
Third Bedroom Info:
Dimensions: 12X10
Location: Main LevelDimensions: 12X10
Floor Type: Carpet
Fourth Bedroom Info:
Dimensions: 12X9
Location: Main LevelDimensions: 12X9
Floor Type: Carpet
Bathroom Info:
Full Bathrooms: 2
Partial Bathrooms: 0Full Bathrooms: 2
Bathroom Amenities: —
Bathroom in Basement: —
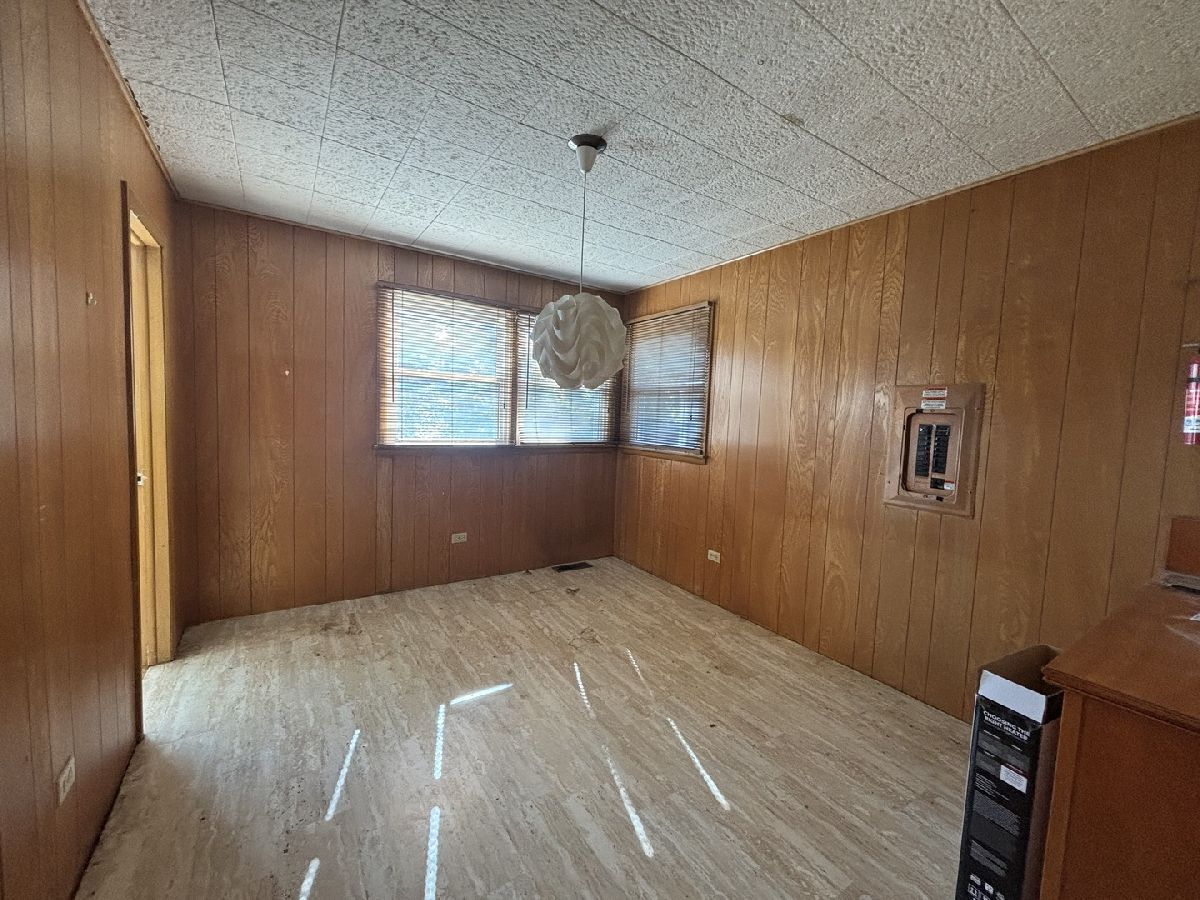
Dining Room Info:
Dimensions: 12X10
Location: Main LevelDimensions: 12X10
Floor Type: Wood Laminate
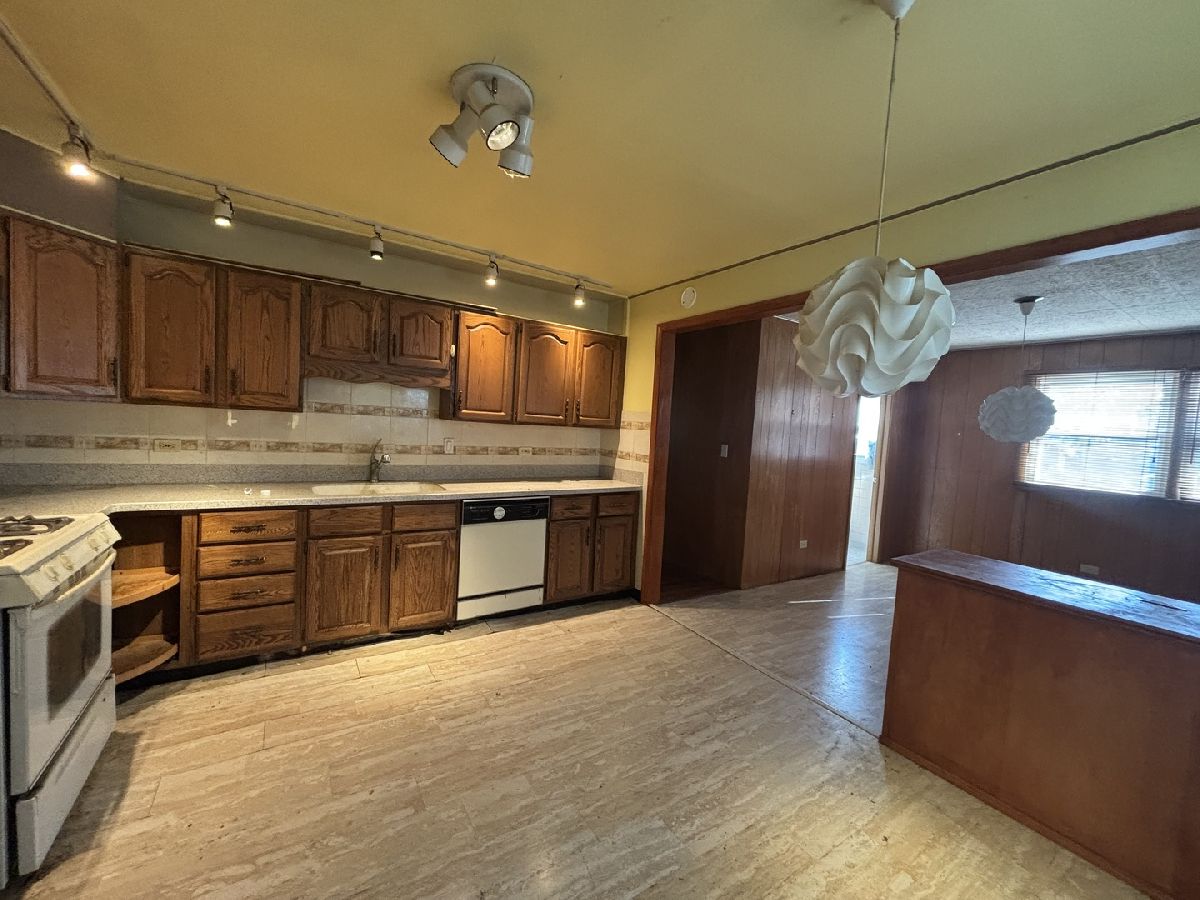
Kitchen Info:
Dimensions: 13X10
Location: Main LevelDimensions: 13X10
Floor Type: Wood Laminate
Features: Eating Area-Table Space
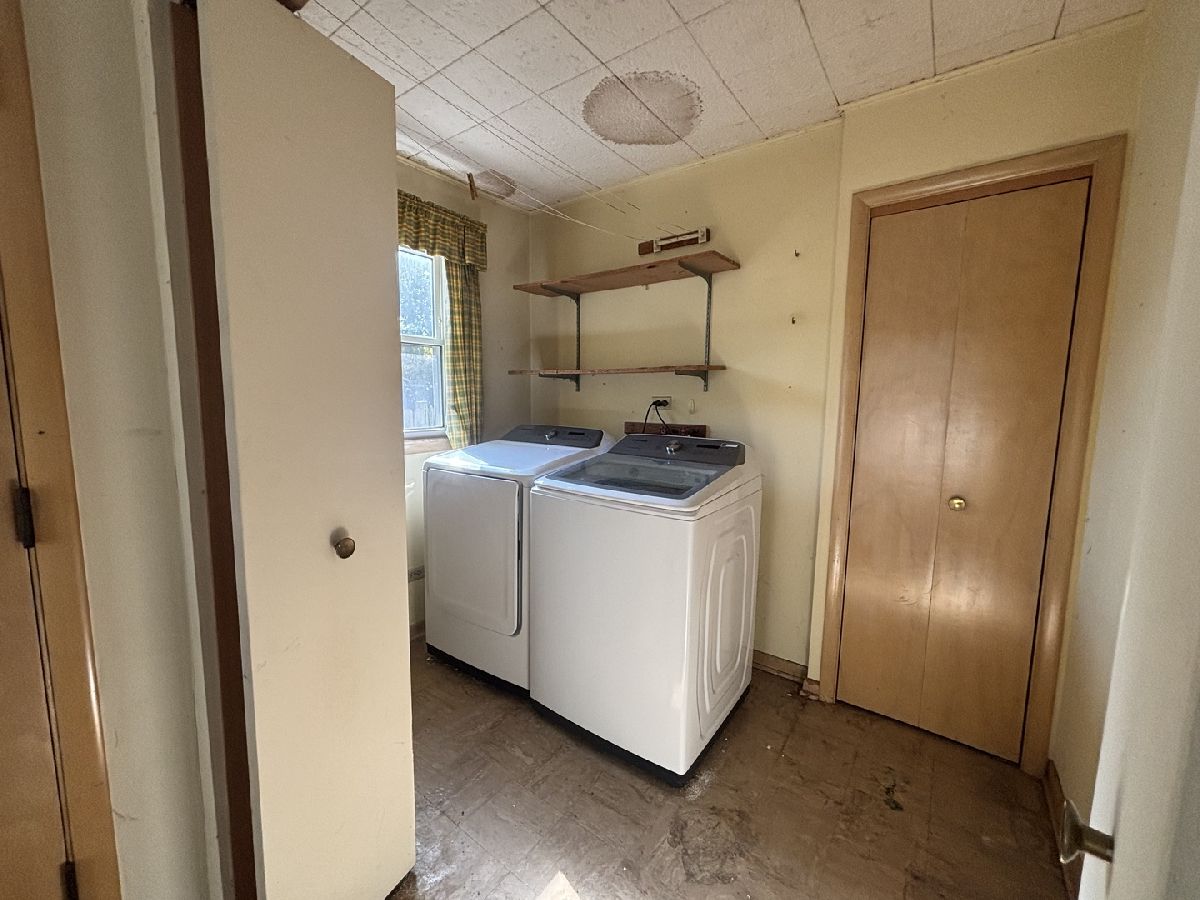
Laundry Room Info:
Dimensions: 8X5
Location: Main LevelDimensions: 8X5
Floor Type: Wood Laminate
Living Room Info:
Dimensions: 18X12
Location: Main LevelDimensions: 18X12
Floor Type: Wood Laminate
Additional Rooms Info:
Rooms: Foyer
Basement: NoneRooms: Foyer
First Additional Room Info:
Name: Foyer
Dimensions: 9X6
Location: Main LevelName: Foyer
Dimensions: 9X6
Floor Type: Wood Laminate
Other Specifics
| 2 | |
| — | |
| Garage Owned, Detached, Garage | |
| — | |
| — | |
| — | |
| — | |
| — | |
| 76X144X102X134 | |
| — | |
| None | |
| — | |
| — | |
| Not in DB | |
| — | |
| — | |
| — |
Contact Agent
Nearby Similar Homes
3606 Bobwhite Lane, Rolling Meadows, Illinois 60008
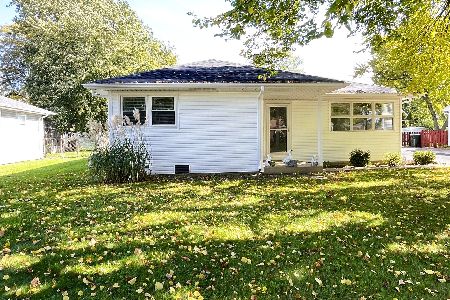
For Sale
$365,000
3 beds / 1.0 baths / 1,055 ft2
Single Family / Built: 1957
16
3810 Bobwhite Lane, Rolling Meadows, Illinois 60008
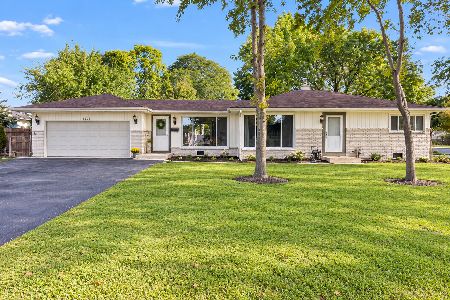
For Sale
$325,000
2 beds / 1.0 baths / 1,095 ft2
Single Family / Built: 1957
21
3710 Owl Drive, Rolling Meadows, Illinois 60008
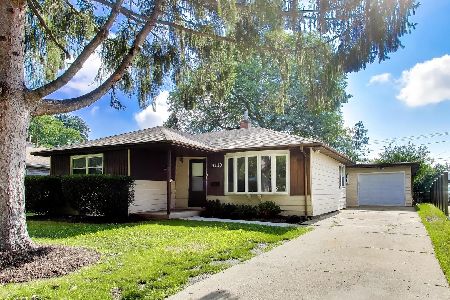
For Sale
$379,900
3 beds / 2.0 baths / 1,295 ft2
Single Family / Built: 1956
38
3308 Peacock Lane, Rolling Meadows, Illinois 60008
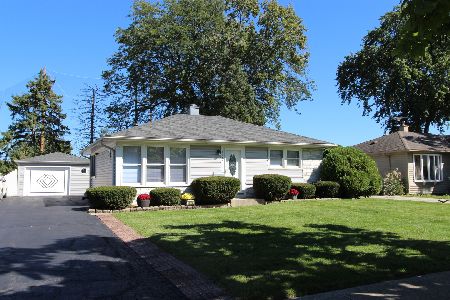
For Sale
$325,000
2 beds / 1.1 baths / 1,421 ft2
Single Family / Built: 1956
24
3610 Pheasant Drive, Rolling Meadows, Illinois 60008
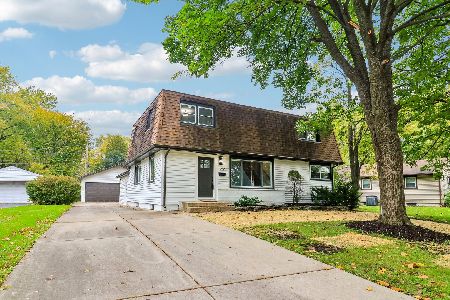
For Sale
$549,900
4 beds / 3.0 baths / 2,218 ft2
Single Family / Built: 1955
13
3305 Pheasant Drive, Rolling Meadows, Illinois 60008
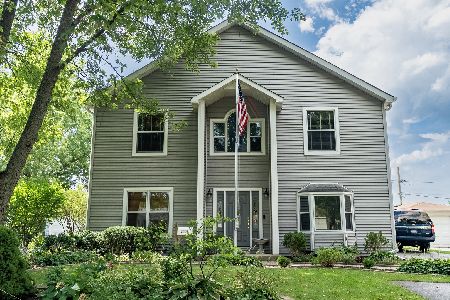
For Sale
$660,500
5 beds / 3.1 baths / 3,200 ft2
Single Family / Built: 1959
21
Nearby Sold Comparables
3705 Bobwhite Lane, Rolling Meadows, Illinois 60008

Sold
$105,000
2 beds / 1.0 baths / 861 ft2
Single Family / Built: 1958
4976
3803 Bobwhite Lane, Rolling Meadows, Illinois 60008
Sold
$179,000
3 beds / 1.0 baths / 1,055 ft2
Single Family / Built: 1957
5018
3803 Bobwhite Lane, Rolling Meadows, Illinois 60008
Sold
$189,900
3 beds / 1.0 baths / 1,055 ft2
Single Family / Built: 1957
4101
3803 Bobwhite Lane, Rolling Meadows, Illinois 60008

Sold
$285,000
3 beds / 1.1 baths / 1,055 ft2
Single Family / Built: 1957
1861
3800 Bobwhite Lane, Rolling Meadows, Illinois 60008
Sold
$249,900
5 beds / 2.1 baths / 1,987 ft2
Single Family / Built: 1957
3258
3708 Bobwhite Lane, Rolling Meadows, Illinois 60008
Sold
$299,999
4 beds / 2.0 baths / 1,671 ft2
Single Family / Built: 1958
2443
Contact Agent
Listing Provided By
@properties Christie's International Real Estate
