

397 Post Oak Court, West Chicago, Illinois 60185
Subdivision > Prestonfield
Sorry, we are updating photos, please update this page in 15 minutes
$249,000
|
Sold
|
|
| Status: | Closed |
| Sqft: | 3,272 |
| Cost/Sqft: | $0 |
| Beds: | 4 |
| Baths: | 3 |
| Year Built: | 2004 |
| Property Taxes: | $11,534 |
| Days On Market: | 4327 |
| Lot Size: | 0,41 |
Description
Open Spacious Floor Plan ~ 2 /story Foyer ~ Hwd floors ~ formal Lr & Dr ~ Gourmet Kitchen w/Granite countertops, Br's 2 & 3 ~ Huge Mbr ~ His & Her Closets ~ double bowl vanity, sep shower, & whirlpool tub in Mbath ~ Huge fenced yard ~ 3 car garage ~ Zoned Heat/C/A. Quiet Location. auction property see details below.
Property Specifics
| Single Family | |
| — | |
| Colonial | |
| 2004 | |
| Full | |
| Vinyl Siding, Brick | |
| Asphalt | |
| MATISSE | |
| No | |
| 0.41 |
| Du Page | |
| Prestonfield | |
| 300 / Annual | |
| None | |
| Public | |
| Public Sewer | |
| Central Air, Zoned | |
| Natural Gas, Forced Air, Zoned | |
| 08806539 | |
| 0133200036 |
Nearby Schools
| NAME: | DISTRICT: | DISTANCE: | |
|---|---|---|---|
|
Grade School
Wegner Elementary School |
33 | — | |
|
High School
Community High School |
94 | Not in DB | |
Property History
| DATE: | EVENT: | PRICE: | SOURCE: |
|---|---|---|---|
| 6 Mar, 2015 | Sold | $249,000 | MRED MLS |
| 27 Jan, 2015 | Under contract | $0 | MRED MLS |
| — | Last price change | $249,100 | MRED MLS |
| 26 Dec, 2014 | Listed for sale | $249,100 | MRED MLS |
Sorry, we are updating photos, please update this page in 15 minutes
Room Specifics
All Bedroom Info:
Total Bedrooms: 4
Bedrooms Above Ground: 4
Bedrooms Below Ground: 0
Total Bedrooms: 4
Bedrooms Above Ground: 4
Bedrooms Below Ground: 0
Second Bedroom Info:
Dimensions: —
Location: —Dimensions: —
Floor Type: Carpet
Third Bedroom Info:
Dimensions: —
Location: —Dimensions: —
Floor Type: Carpet
Fourth Bedroom Info:
Dimensions: —
Location: —Dimensions: —
Floor Type: Carpet
Bathroom Info:
Full Bathrooms: 3
Partial Bathrooms: 0Full Bathrooms: 3
Bathroom Amenities: Whirlpool, Separate Shower, Double Sink
Bathroom in Basement: 0
Dining Room Info:
Dimensions: —
Location: —Dimensions: —
Floor Type: Carpet
Kitchen Info:
Dimensions: —
Location: —Dimensions: —
Floor Type: Hardwood
Features: Eating Area-Table Space, Island, Pantry-Closet
Living Room Info:
Dimensions: —
Location: —Dimensions: —
Floor Type: Carpet
Family Room Info:
Dimensions: —
Location: —Dimensions: —
Floor Type: Carpet
Additional Rooms Info:
Rooms: Den
Basement: FullRooms: Den
Other Specifics
| 3 | |
| Concrete Perimeter | |
| Garage | |
| — | |
| — | |
| — | |
| Patio | |
| Cul-De-Sac, Fenced Yard | |
| 41 X 132 X 118 X 92 X 154 | |
| — | |
| Full | |
| Vaulted/Cathedral Ceilings, Hardwood Floors, First Floor Bedroom, In-Law Arrangement, Second Floor Laundry, First Floor Full Bath | |
| Disposal | |
| Not in DB | |
| Sidewalks, Street Lights, Street Paved | |
| — | |
| Gas Starter |
Tax History
| Year | Property Taxes |
|---|---|
| 2015 | $11,534 |
Contact Agent
Nearby Similar Homes
385 Post Oak Circle, West Chicago, Illinois 60185

For Sale
$645,000
4 beds / 2.1 baths / 3,096 ft2
Single Family / Built: 2005
56
2110 Mulberry Drive, West Chicago, Illinois 60185
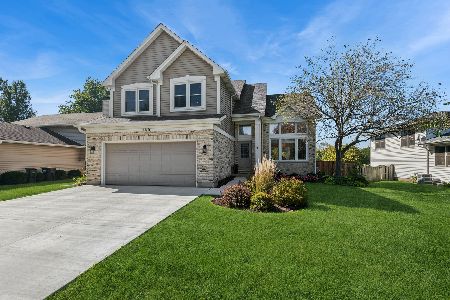
For Sale
$499,900
3 beds / 2.2 baths / 2,300 ft2
Single Family / Built: 1994
23
Nearby Sold Comparables

Contact Agent
Listing Provided By
Carrington R E Services LLC
