

391 8th Street, Leclaire, Iowa 52753


$419,900
|
For Sale
|
|
| Status: | Pending |
| Sqft: | 2,912 |
| Cost/Sqft: | $144 |
| Beds: | 3 |
| Baths: | 3 |
| Year Built: | 2007 |
| Property Taxes: | $4,734 |
| Days On Market: | 67 |
| Lot Size: | 0,35 |
Description
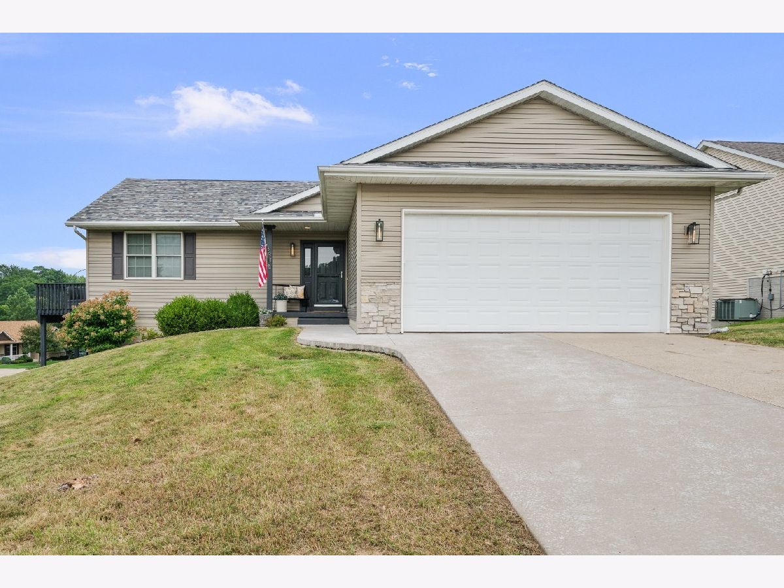
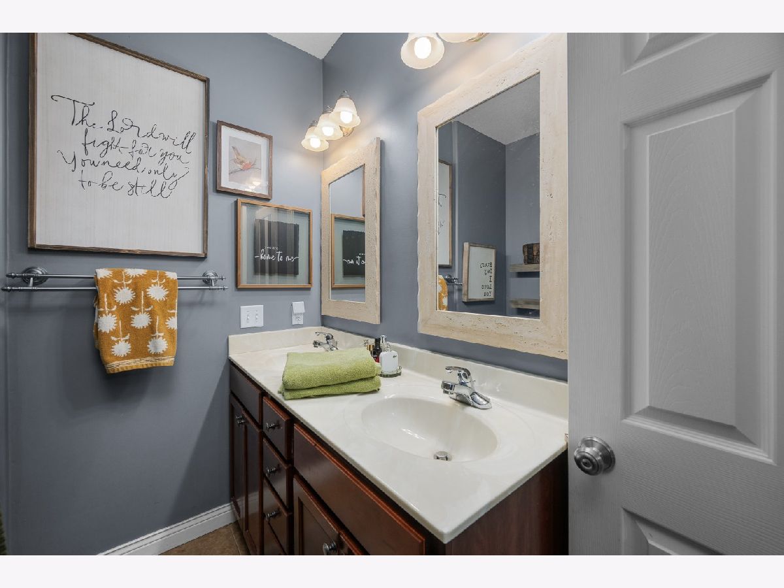
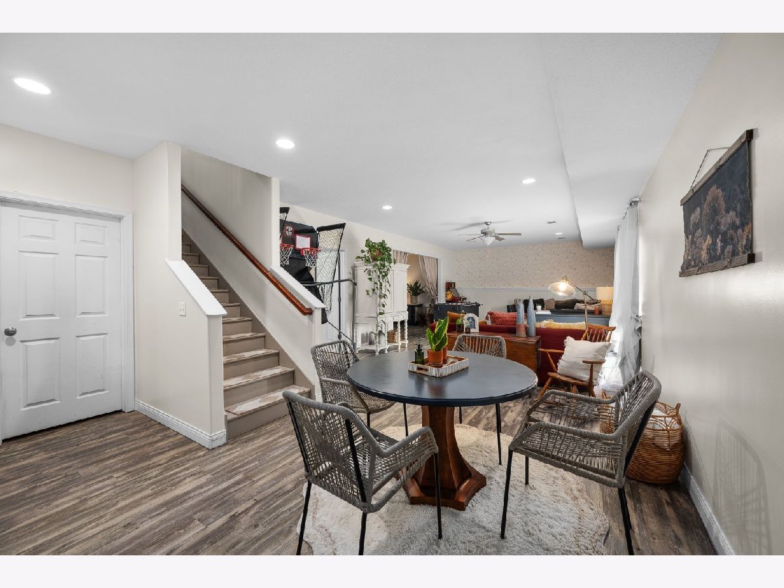
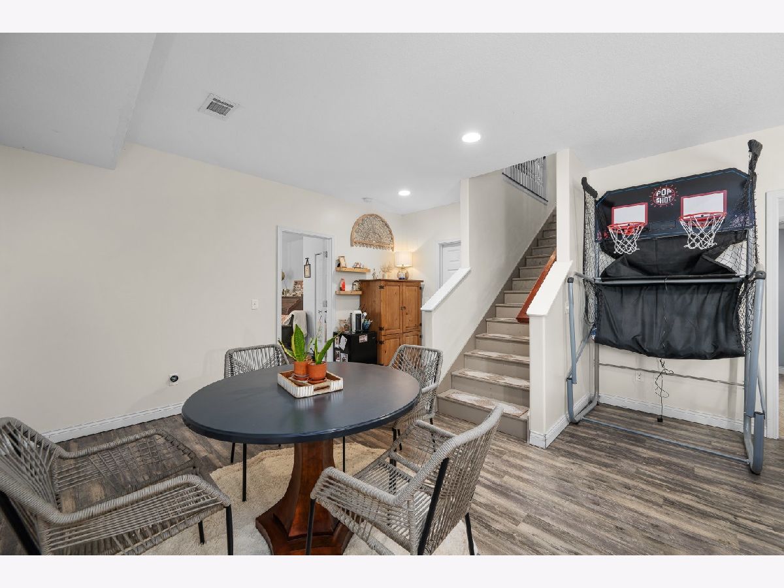
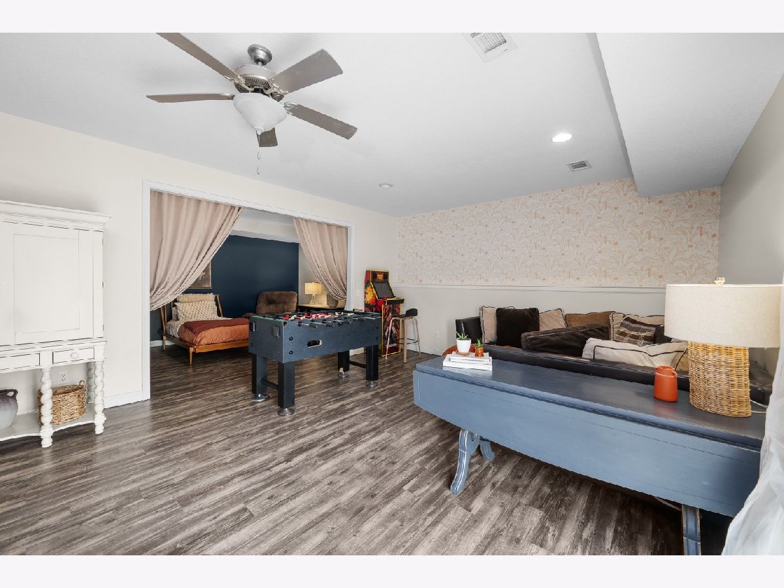
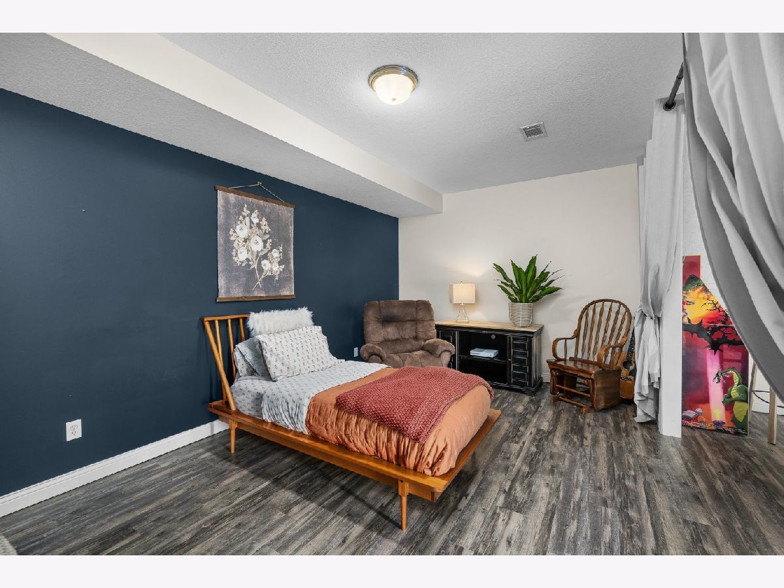
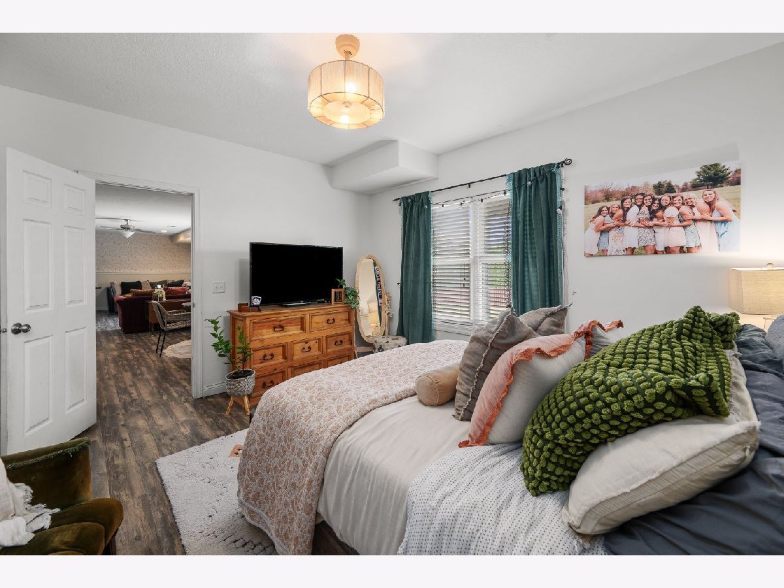
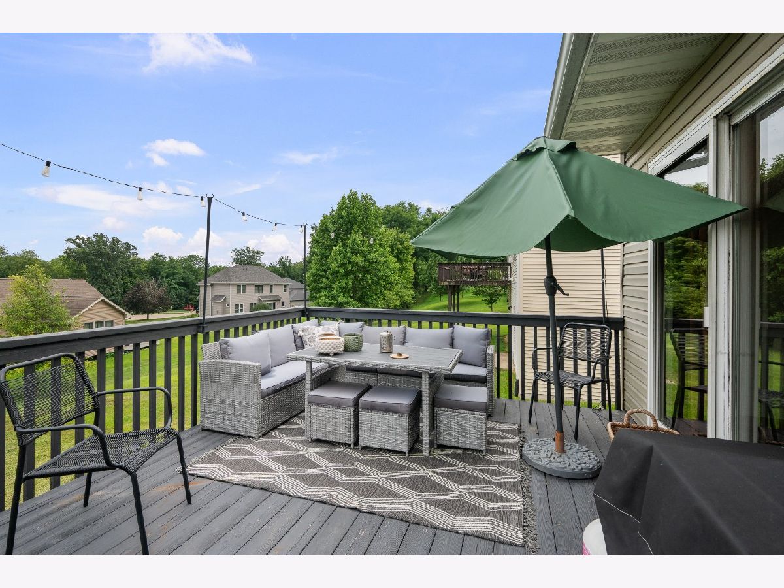
So much space to enjoy in this 4 bedroom 3 bath home with over 2600 finished! Step inside to the spacious great room with beautiful hardwood floors, newer flooring throughout, and a lovely kitchen featuring lots of cabinet space and newer stainless steel appliances. Two decks offer great outdoor space, including one right off the primary bedrooom perfect for relaxing at the end of the day. The walk out basement adds over 1200 finished sq feet, including two recreation rooms (or one could be used as a 5th bedroom) with plenty of space for entertaining, guests, or whatever fits your needs . Recent updates include a new roof 2025, new garage door 2026, newer light fixtures , and recently interior was repainted. With plenty of finished living space, a great layout, and indoor and outdoor areas to enjoy, this home is ready for its next owner!
Property Specifics
| Single Family | |
| — | |
| — | |
| 2007 | |
| Finished, Rec/Family Area, Full | |
| 1,456 (1,236 finished) | |
| Vinyl Siding | |
| Asphalt | |
| — | |
| No | |
| 0.35 |
| Scott | |
| Codys Hunt | |
| — / Not Applicable | |
| None | |
| Public | |
| Public Sewer | |
| Central Air | |
| Gas, Forced Air | |
| No | |
| 12750674 | |
| 0000000095353328 |
Property History
| DATE: | EVENT: | PRICE: | SOURCE: |
|---|---|---|---|
| 28 Oct, 2026 | Under contract | $419,900 | MRED MLS |
| 8 Sep, 2026 | Listed for sale | $419,900 | MRED MLS |







































Room Specifics
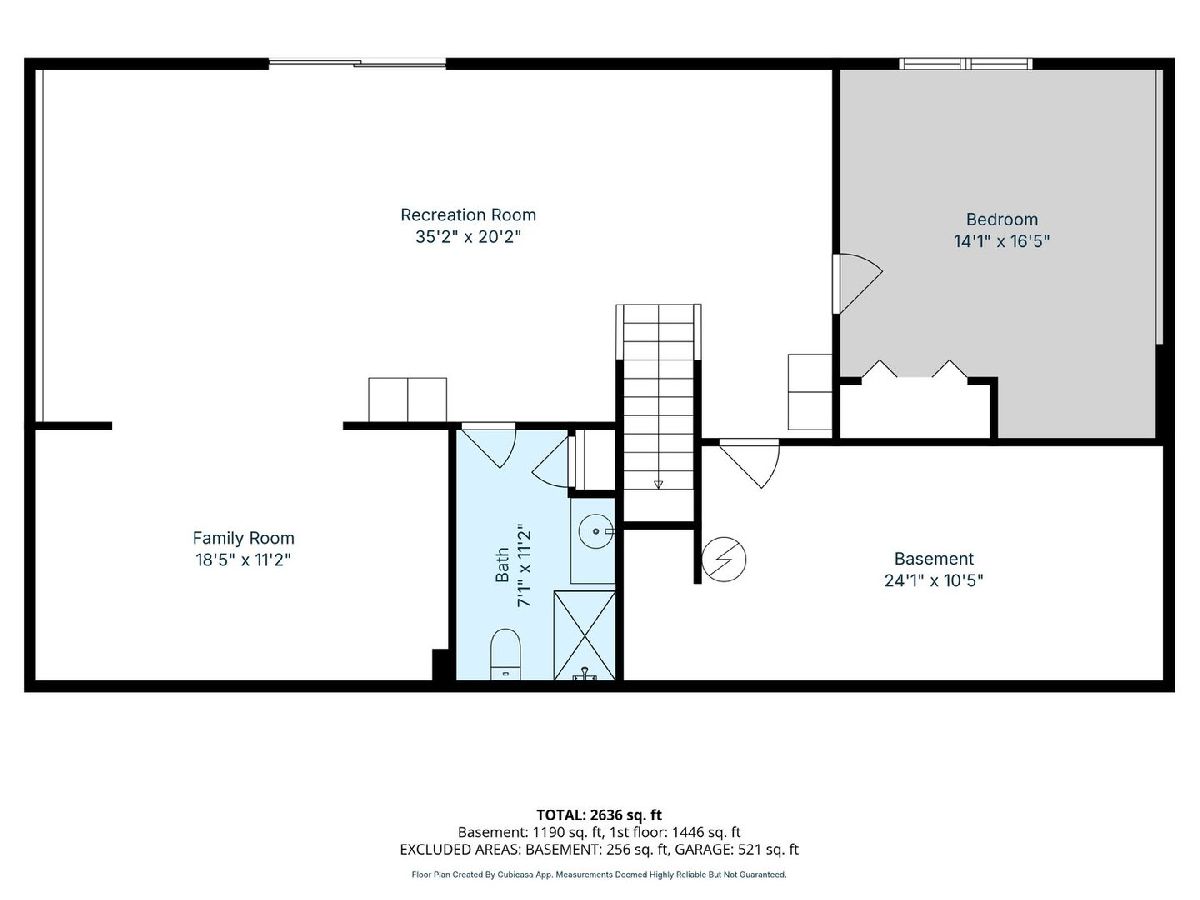
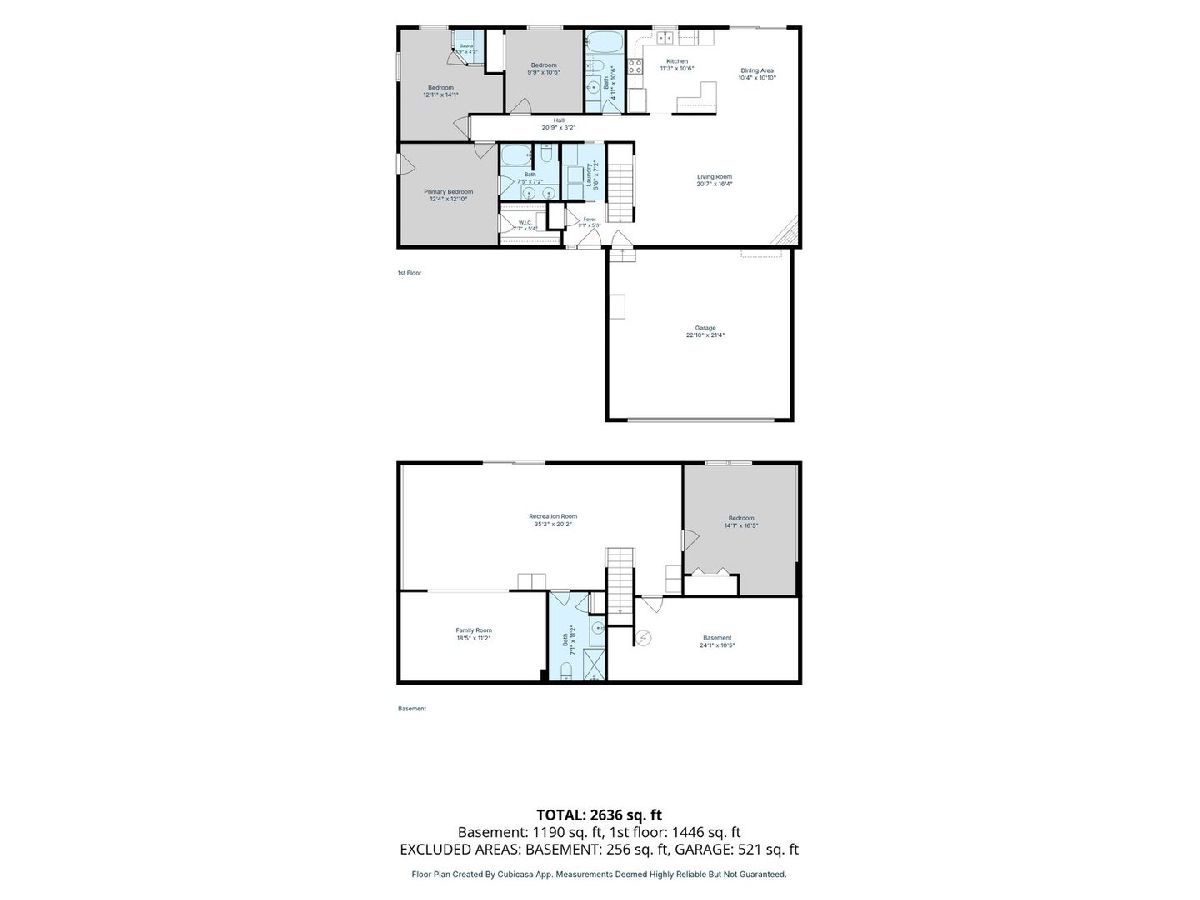
Total Bedrooms: 4
Bedrooms Above Ground: 3
Bedrooms Below Ground: 1
Dimensions: 13X13
Floor Type: Carpet
Dimensions: 11X14
Floor Type: Carpet
Dimensions: 10X10
Floor Type: Carpet
Dimensions: 14X12
Floor Type: Carpet
Full Bathrooms: 3
Bathroom Amenities: —
Bathroom in Basement: 1
Dimensions: 11X10
Floor Type: Tile
Dimensions: 11X10
Floor Type: Tile
Features: Eating Area-Breakfast Bar
Dimensions: 5X7
Floor Type: Tile
Rooms: Great Room, Recreation Room, Storage
Name: Great Room
Dimensions: 20X16
Floor Type: Hardwood
Name: Recreation Room
Dimensions: 50X16
Floor Type: Carpet
Name: Storage
Dimensions: 20X11
Floor Type: —
Name: Recreation Room
Dimensions: 18X11
Floor Type: Carpet
Other Specifics
| 2 | |
| Concrete Perimeter | |
| Garage Door Opener, Attached, Garage | |
| Main Level | |
| Hardwood | |
| Deck, Patio | |
| — | |
| Corner Lot | |
| 76x129x141 | |
| — | |
| Double Sink | |
| Vaulted Ceiling(s), Cathedral Ceiling(s), Walk-In Closet(s) | |
| Range, Microwave, Dishwasher, Refrigerator | |
| Not in DB | |
| — | |
| — | |
| Gas Log |
Tax History
| Year | Property Taxes |
|---|---|
| 2026 | $4,734 |
Contact Agent
Nearby Similar Homes
Nearby Sold Comparables
Contact Agent
Listing Provided By
RE/MAX Concepts Bettendorf
