

1119 Wild West Drive, Leclaire, Iowa 52753


$429,900
|
For Sale
|
|
| Status: | New |
| Sqft: | 3,265 |
| Cost/Sqft: | $132 |
| Beds: | 4 |
| Baths: | 4 |
| Year Built: | 2012 |
| Property Taxes: | $5,774 |
| Lot Size: | 0,29 |
Description
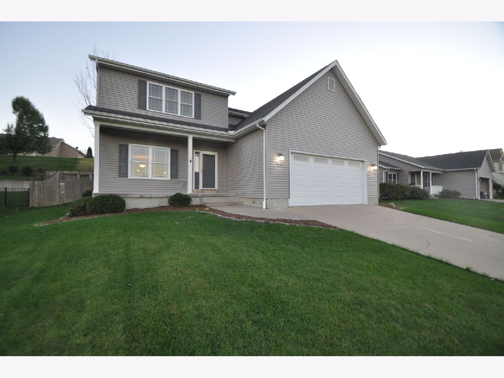
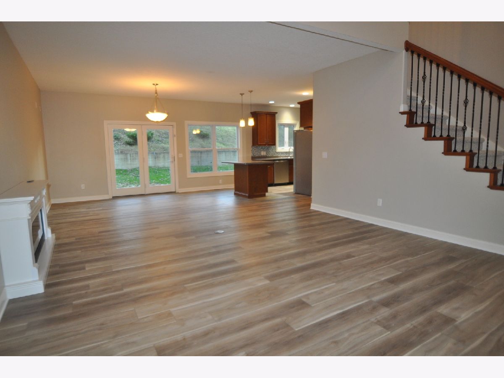
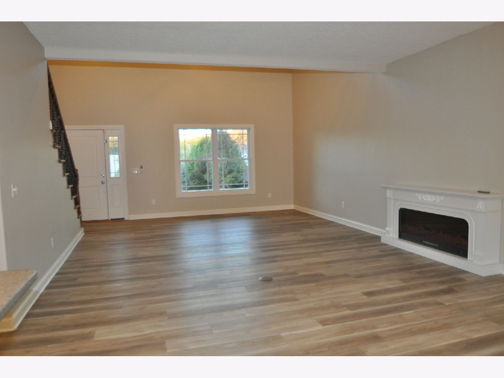
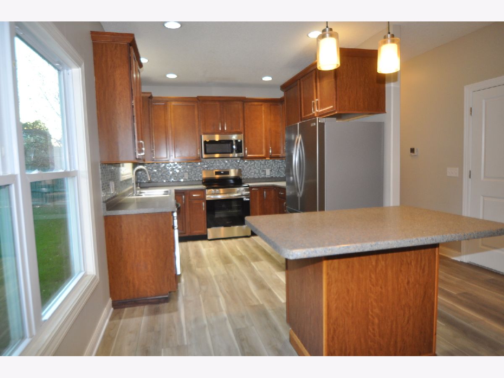
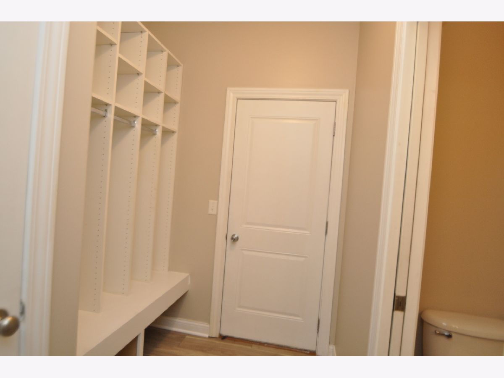
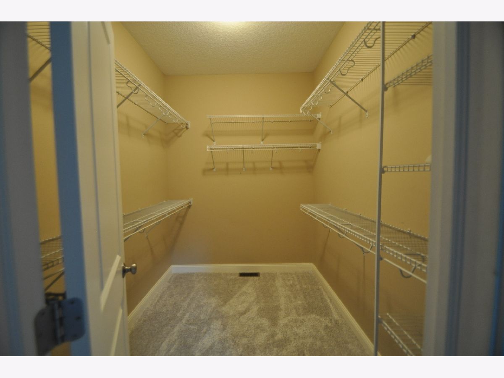
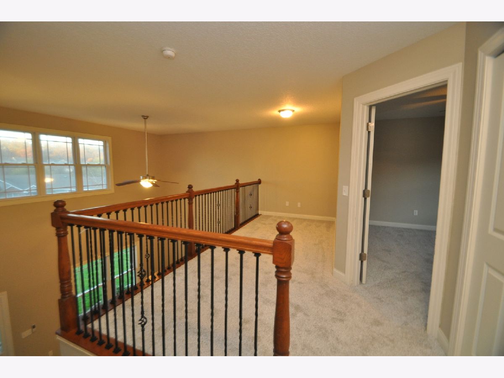
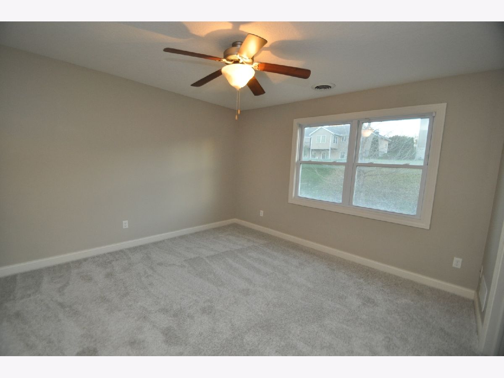
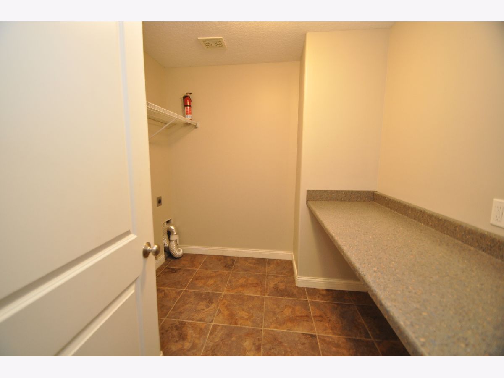
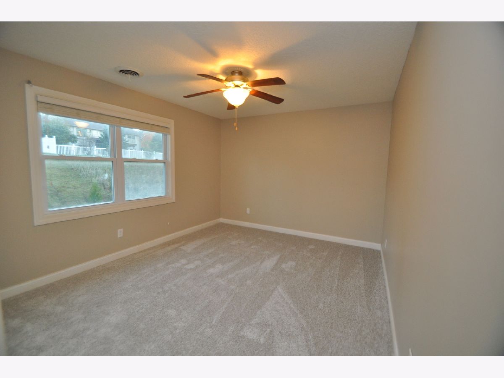
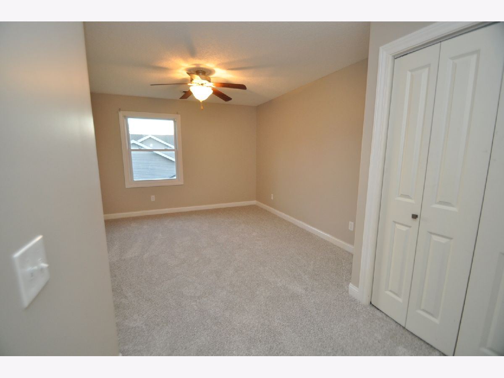
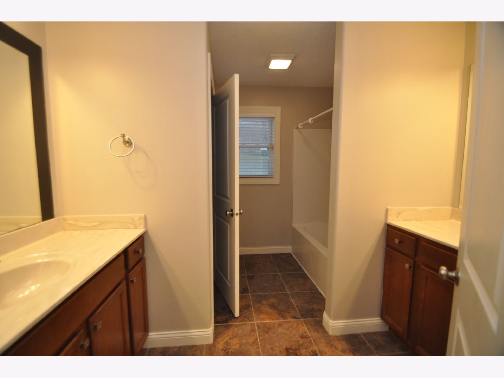
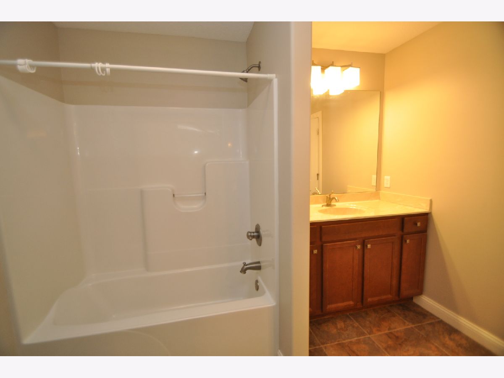
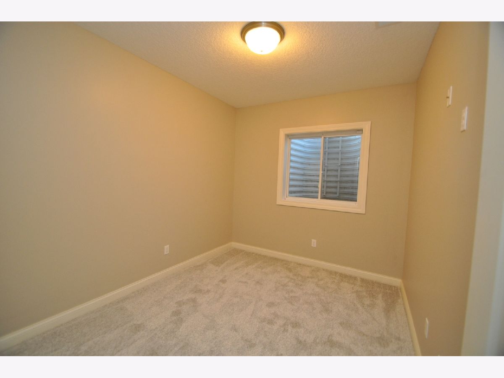
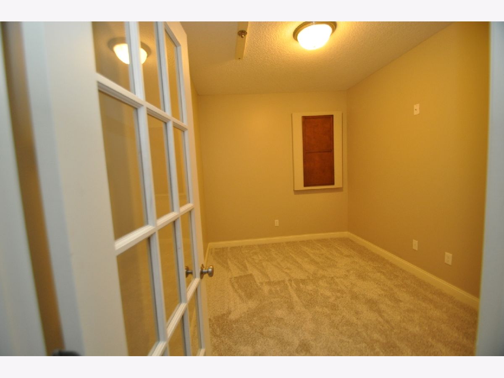
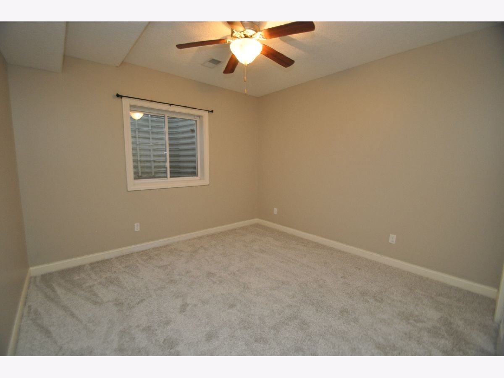
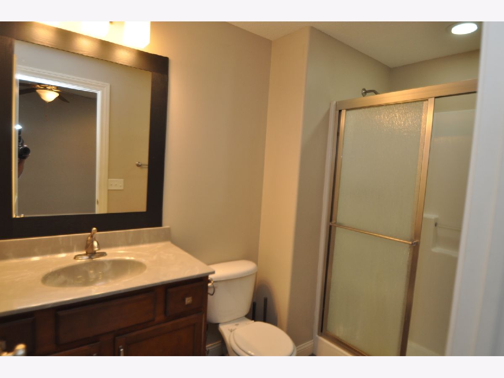
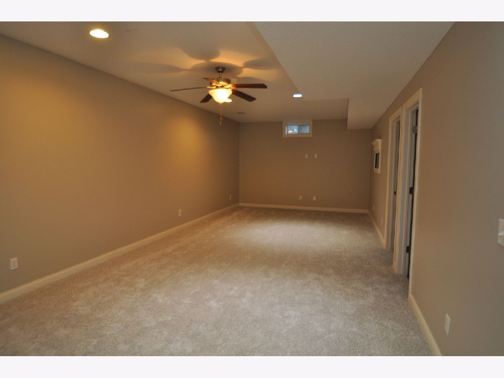
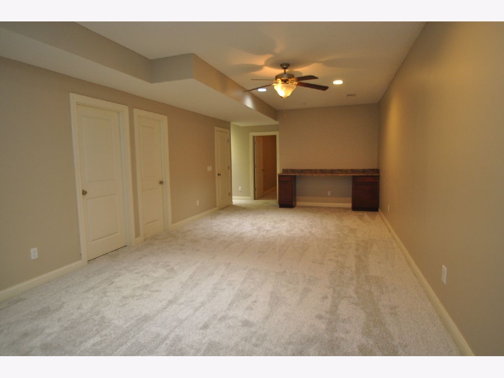
This large home (3300 sq ft finished), Five bedrooms, four baths, in popular Cody's Hunt has been completely refreshed with new flooring and paint throughout. new electric fireplace, all new stainless appliances, and new water heater. Home features Main floor master suite, Large great room with two story vaulted ceiling, upper loft area, second floor laundry. mud room with built-in storage area. Finished basement includes Rec Room, Additional full bath, bedroom, office, and bonus room.
Property Specifics
| Single Family | |
| — | |
| — | |
| 2012 | |
| Finished, Full | |
| 1,247 (1,000 finished) | |
| Vinyl Siding | |
| Asphalt | |
| — | |
| No | |
| 0.29 |
| Scott | |
| — | |
| — / Not Applicable | |
| None | |
| Public | |
| Public Sewer | |
| Central Air | |
| Gas, Forced Air | |
| 12805845 | |
| 0000000095353326 |
Room Specifics
All Bedroom Info:
Total Bedrooms: 5
Bedrooms Above Ground: 4
Bedrooms Below Ground: 1
Total Bedrooms: 5
Bedrooms Above Ground: 4
Bedrooms Below Ground: 1
Master Bedroom Info:
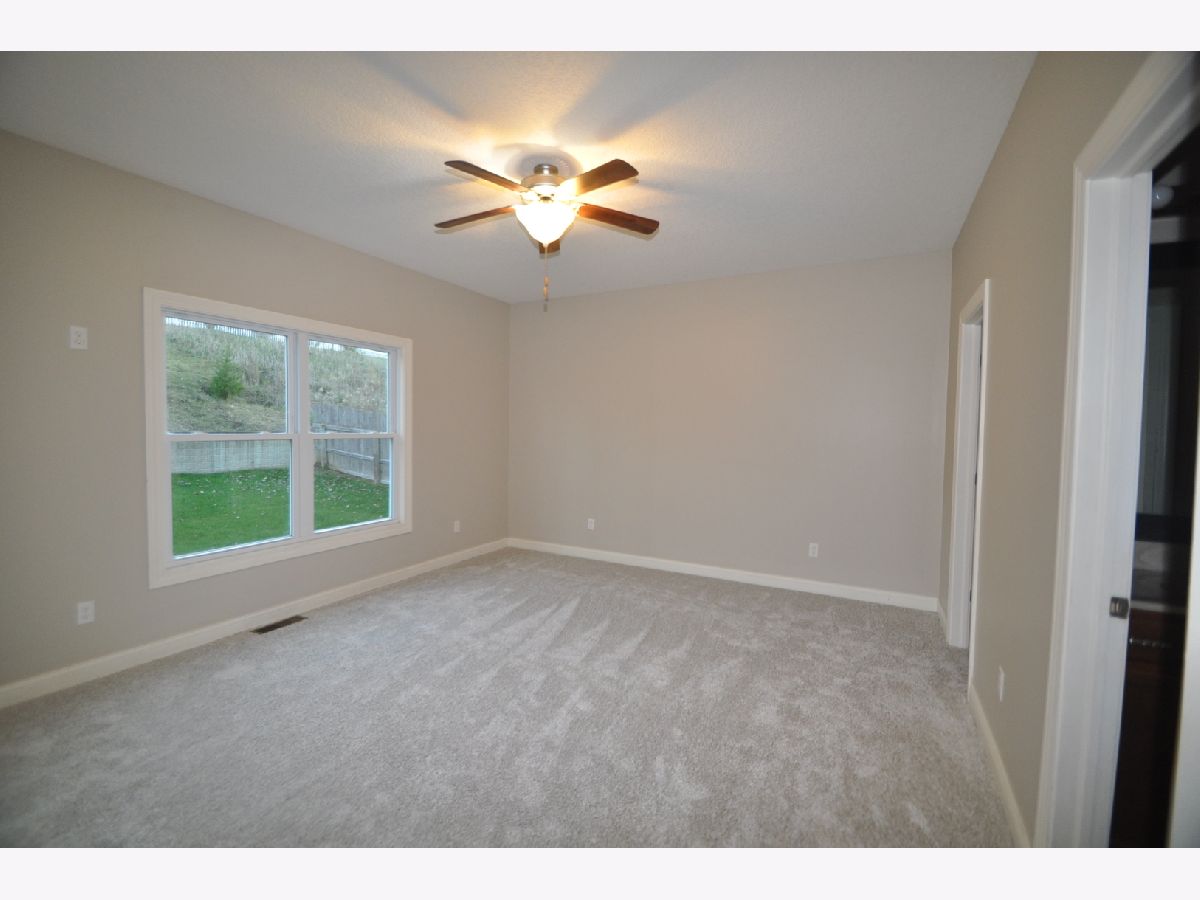
Dimensions: 13X16
Location: Main LevelDimensions: 13X16
Floor Type: Carpet
Second Bedroom Info:
Dimensions: 11X13
Location: 2nd LevelDimensions: 11X13
Floor Type: Carpet
Third Bedroom Info:
Dimensions: 12X12
Location: 2nd LevelDimensions: 12X12
Floor Type: Carpet
Fourth Bedroom Info:
Dimensions: 11X13
Location: 2nd LevelDimensions: 11X13
Floor Type: Carpet
Bathroom Info:
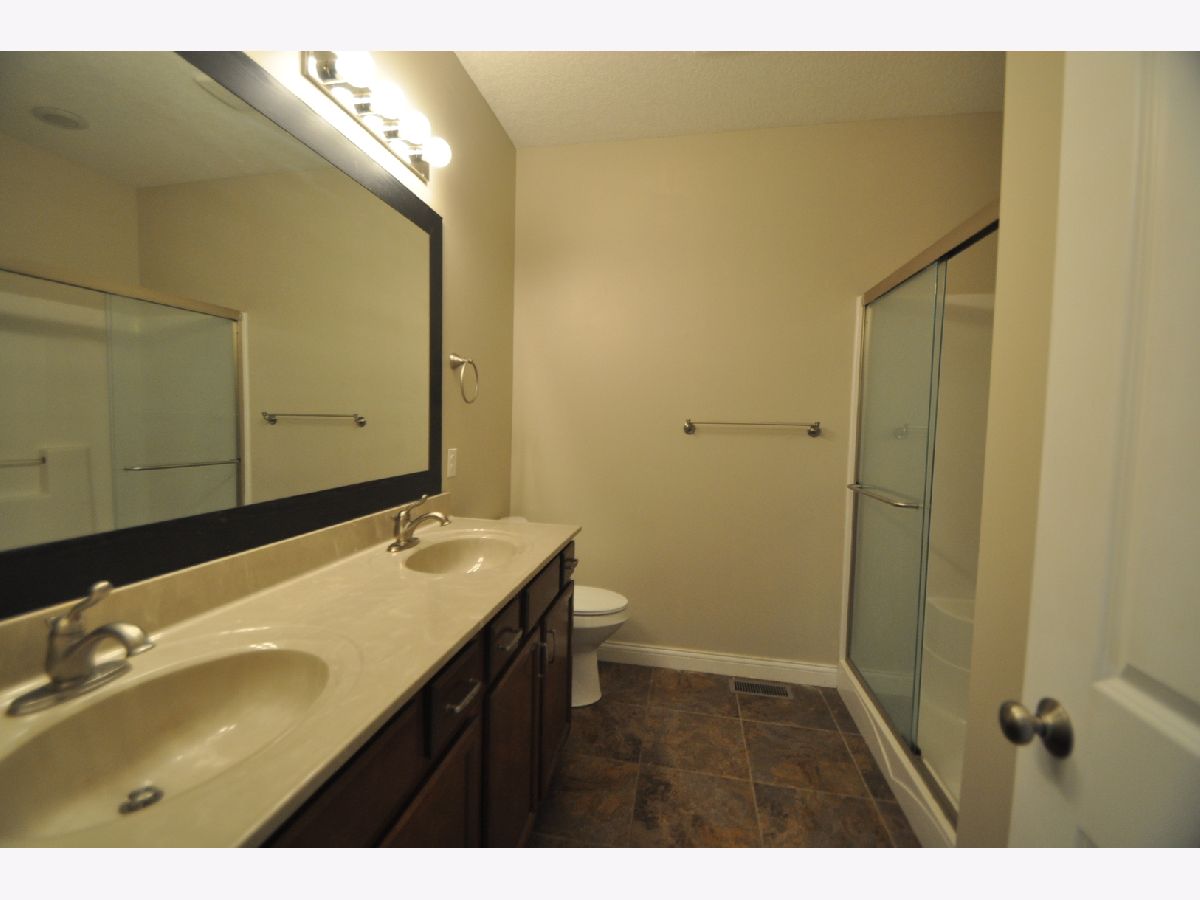
Full Bathrooms: 4
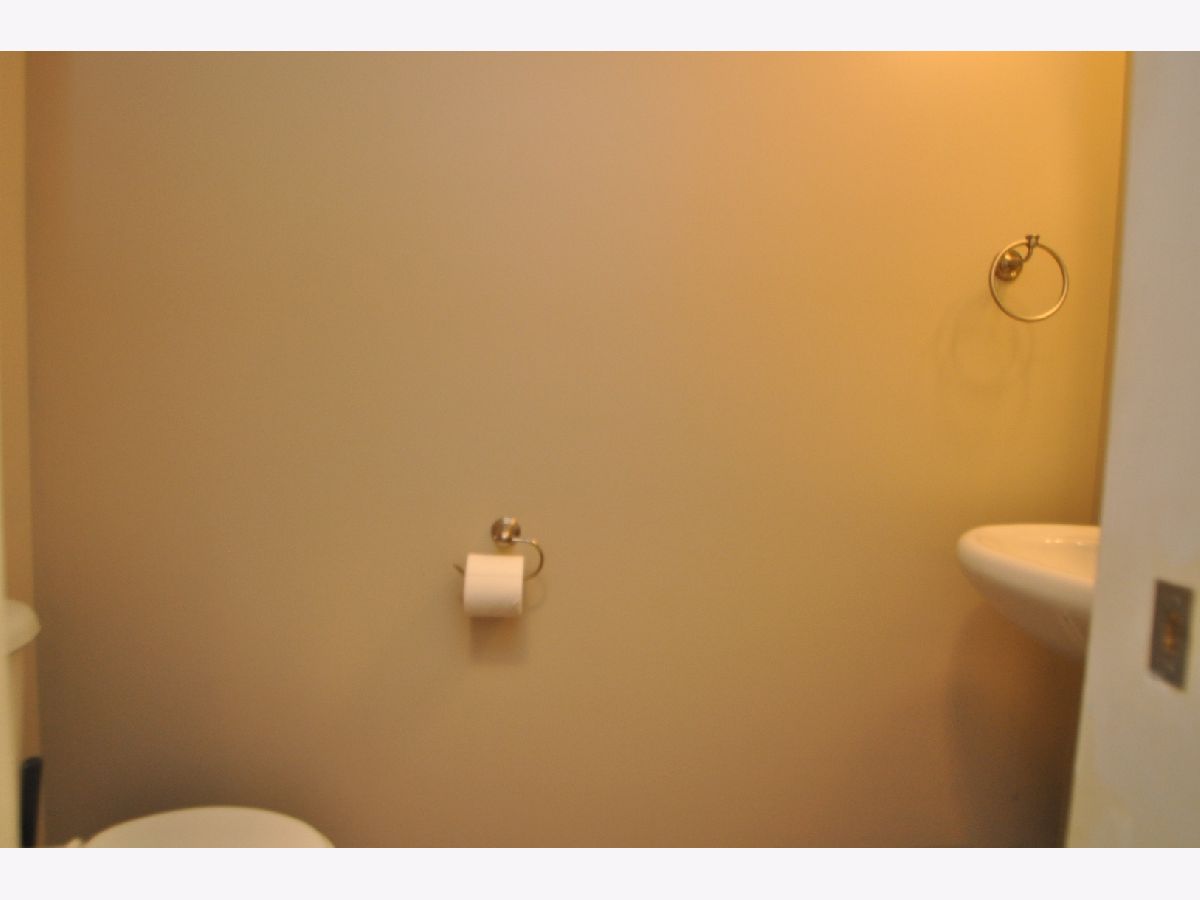
Partial Bathrooms: 1Full Bathrooms: 4
Bathroom Amenities: —
Bathroom in Basement: 1
Kitchen Info:
Dimensions: 16X29
Location: Main LevelDimensions: 16X29
Floor Type: Luxury Vinyl
Laundry Room Info:
Dimensions: 5X9
Location: 2nd LevelDimensions: 5X9
Floor Type: Ceramic Tile
Additional Rooms Info:
Rooms: Bedroom 5, Office, Great Room, Recreation Room, Other Room, Loft
Basement: Finished, FullRooms: Bedroom 5, Office, Great Room, Recreation Room, Other Room, Loft
First Additional Room Info:
Name: Bedroom 5
Dimensions: 12X11
Location: BasementName: Bedroom 5
Dimensions: 12X11
Floor Type: Carpet
Second Additional Room Info:
Name: Office
Dimensions: 8X11
Location: BasementName: Office
Dimensions: 8X11
Floor Type: Carpet
Third Additional Room Info:
Name: Great Room
Dimensions: 16X22
Location: Main LevelName: Great Room
Dimensions: 16X22
Floor Type: Luxury Vinyl
Fourth Additional Room Info:
Name: Recreation Room
Dimensions: 13X30
Location: BasementName: Recreation Room
Dimensions: 13X30
Floor Type: Carpet
Fifth Additional Room Info:
Name: Other Room
Dimensions: 11X11
Location: BasementName: Other Room
Dimensions: 11X11
Floor Type: Carpet
Sixth Additional Room Info:
Name: Loft
Dimensions: 8X15
Location: 2nd LevelName: Loft
Dimensions: 8X15
Floor Type: Carpet
Other Specifics
| — | |
| Concrete Perimeter | |
| — | |
| — | |
| — | |
| — | |
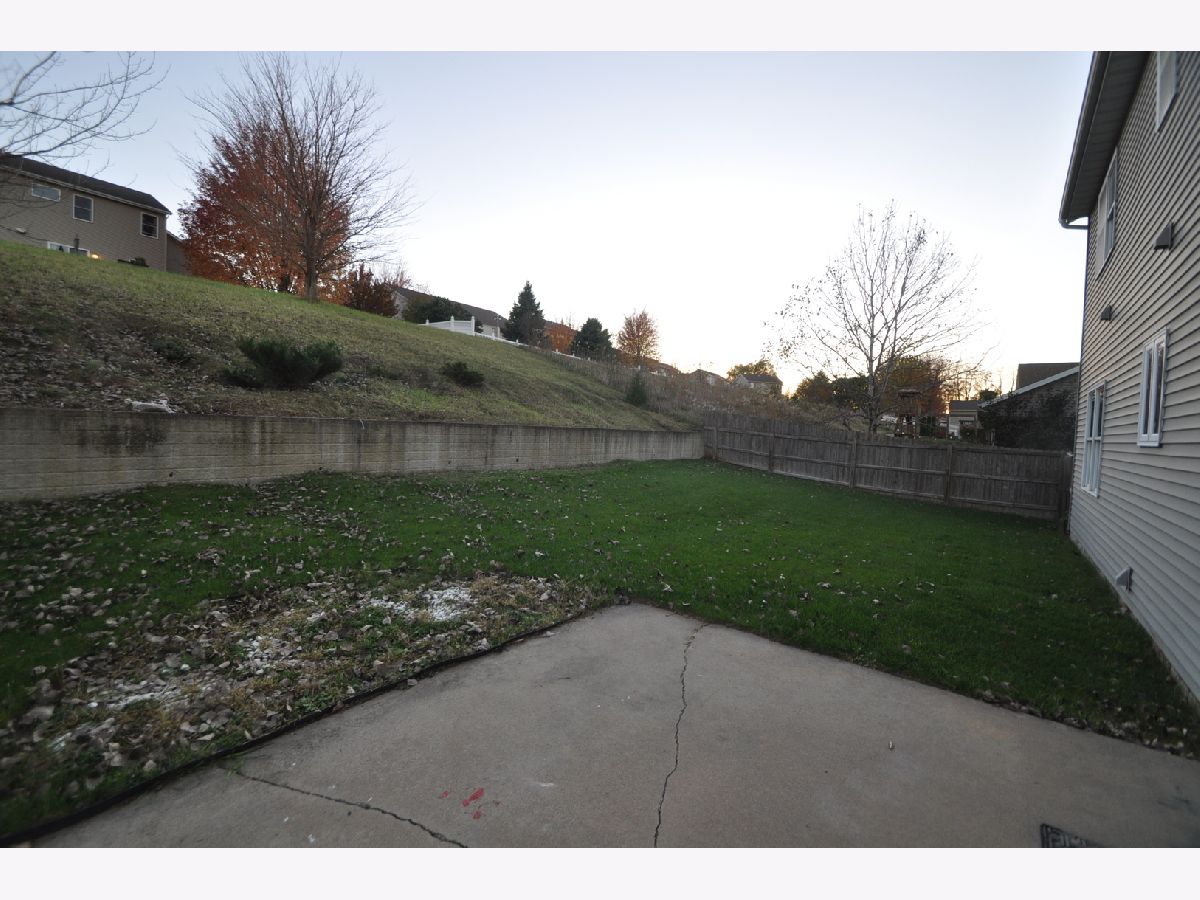
| Fenced, Wood | |
| — | |
| Sloped | |
| 79 X 170 X 80 X 142 | |
| — | |
| Full | |
| — | |
| Range, Microwave, Dishwasher, Refrigerator | |
| Not in DB | |
| — | |
| — | |
| Electric |
Contact Agent
Nearby Similar Homes
10 Joan Rose Court, Leclaire, Iowa 52753
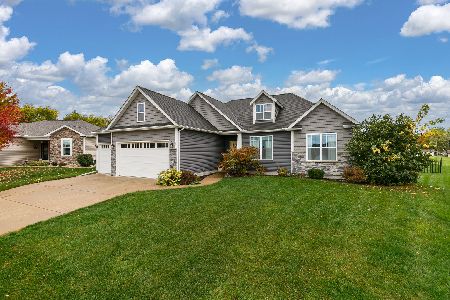
For Sale
$449,900
3 beds / 2.0 baths / 1,894 ft2
Single Family / Built: 2017
8
411 Holland Street, Leclaire, Iowa 52753
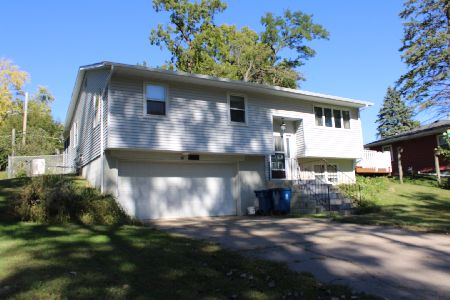
For Sale
$198,900
4 beds / 1.1 baths / 1,694 ft2
Single Family / Built: 1975
40
604 15th Street, Leclaire, Iowa 52753
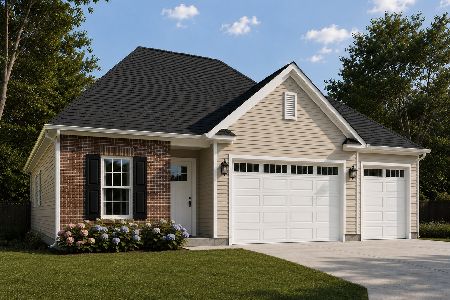
For Sale
$524,769
2 beds / 3.0 baths / 1,518 ft2
Single Family / Built: 2026
144
616 15th Street, Leclaire, Iowa 52753
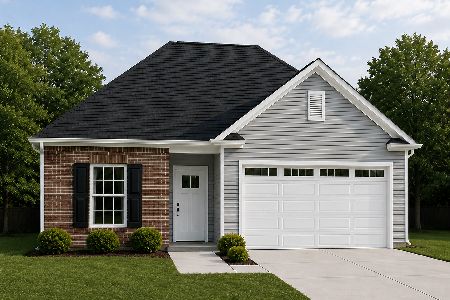
For Sale
$364,900
2 beds / 2.0 baths / 1,350 ft2
Single Family / Built: 2026
92
614 15th Street, Leclaire, Iowa 52753
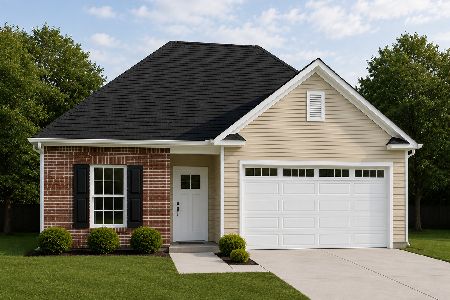
For Sale
$416,574
2 beds / 2.0 baths / 1,518 ft2
Single Family / Built: 2026
92
Nearby Sold Comparables
2 Frontier Court, Leclaire, Iowa 52753
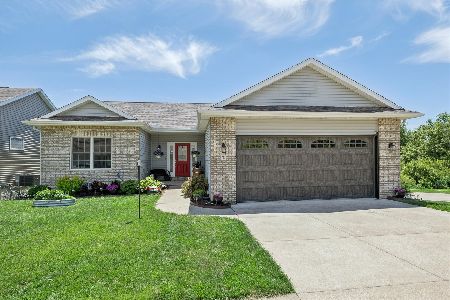
Sold
$396,000
3 beds / 3.0 baths / 2,340 ft2
Single Family / Built: 2006
151
4 Frontier Court, Leclaire, Iowa 52753
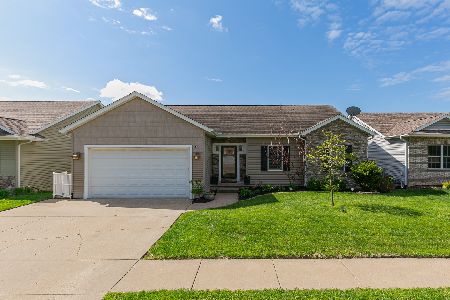
Sold
$449,900
2 beds / 3.0 baths / 2,992 ft2
Single Family / Built: 2008
199
1101 Wild West Drive, Leclaire, Iowa 52753
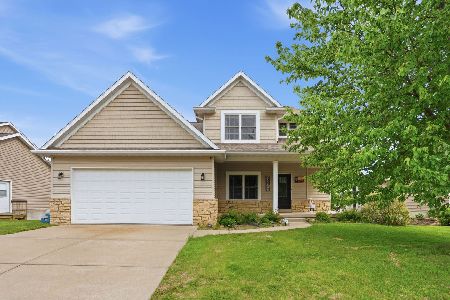
Sold
$430,000
3 beds / 3.1 baths / 2,918 ft2
Single Family / Built: 2007
89
8 Buffalo Court, Leclaire, Iowa 52753
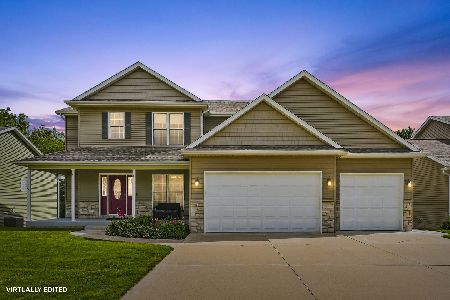
Sold
$499,900
3 beds / 3.1 baths / 3,107 ft2
Single Family / Built: 2008
85
431 N 8th Street, Leclaire, Iowa 52753
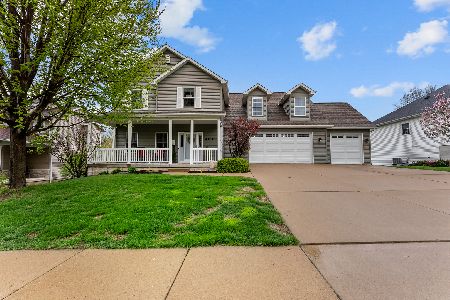
Sold
$499,000
4 beds / 2.2 baths / 2,041 ft2
Single Family / Built: 2009
211
609 5 Street, Leclaire, Iowa 52753
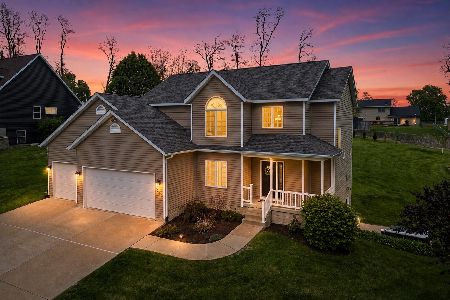
Sold
$500,000
3 beds / 3.1 baths / 2,908 ft2
Single Family / Built: 2010
197
Contact Agent
Listing Provided By
Joseph J Schramm
