

411 Holland Street, Leclaire, Iowa 52753


$198,900
|
For Sale
|
|
| Status: | Pending |
| Sqft: | 1,694 |
| Cost/Sqft: | $117 |
| Beds: | 4 |
| Baths: | 2 |
| Year Built: | 1975 |
| Property Taxes: | $2,408 |
| Days On Market: | 40 |
| Lot Size: | 0,23 |
Description
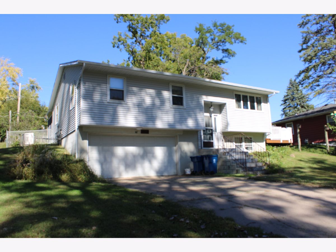
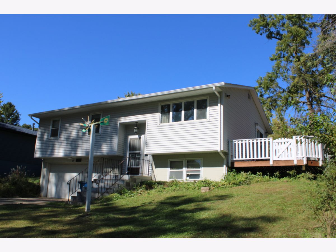
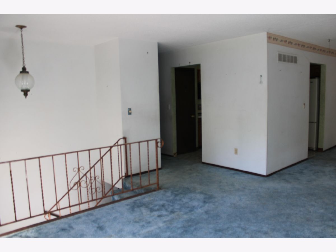
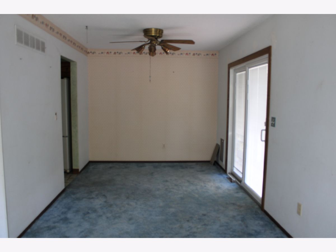
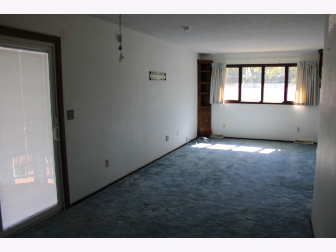
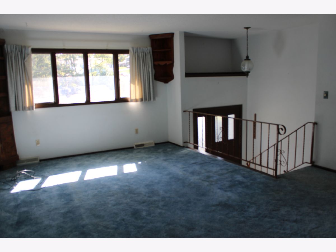
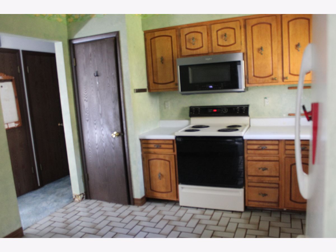
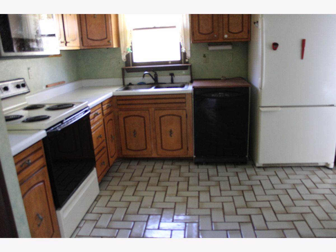
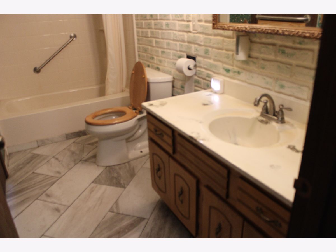
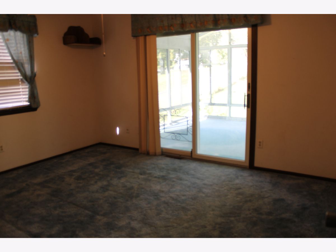
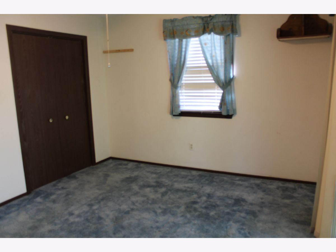
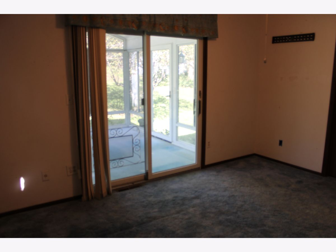
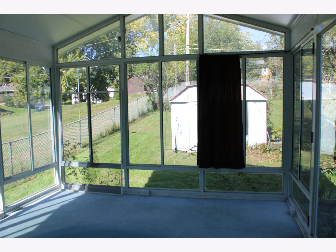
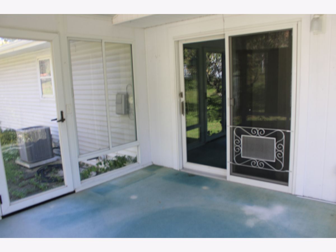
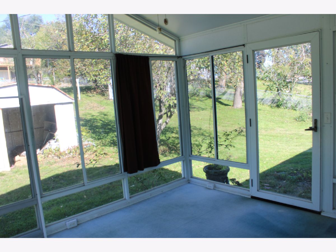
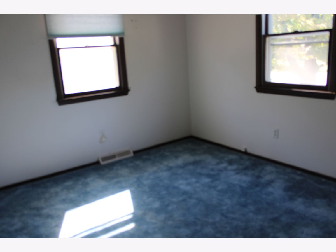
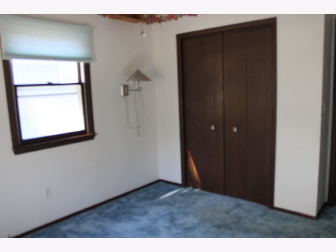
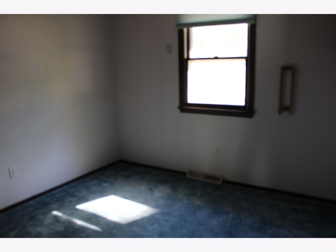
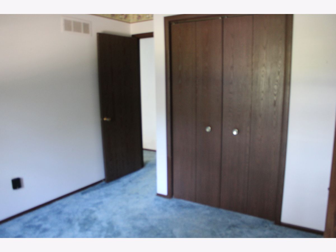
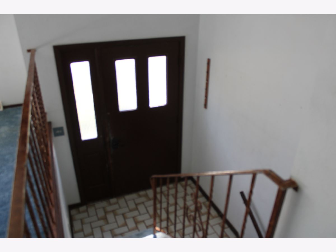
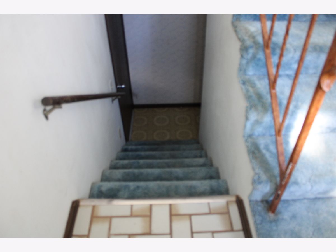
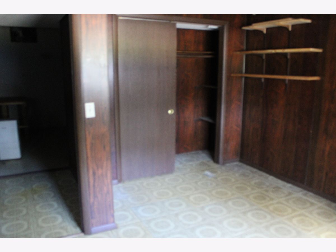
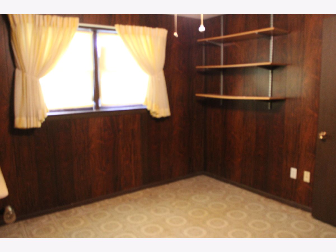
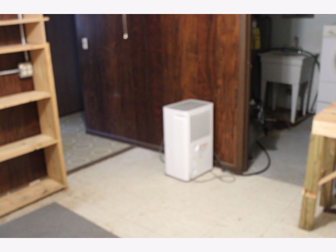
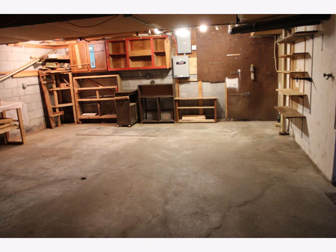
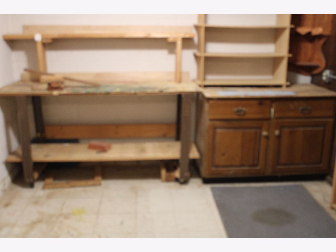
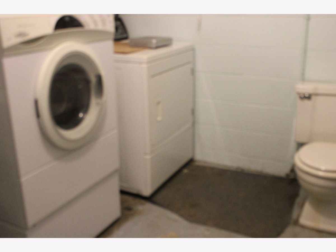
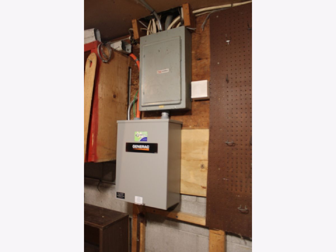
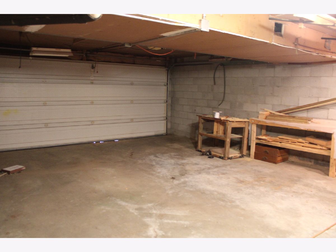
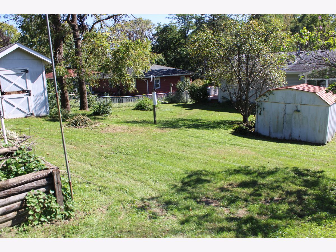
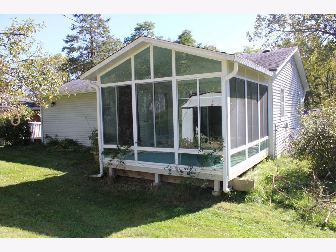
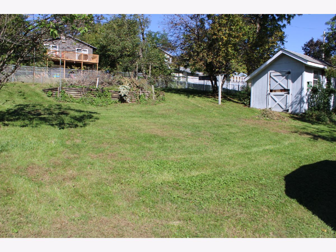
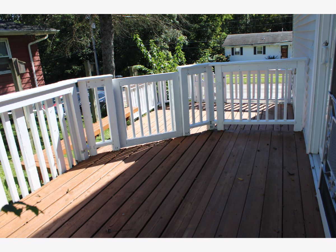
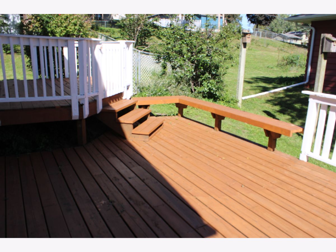
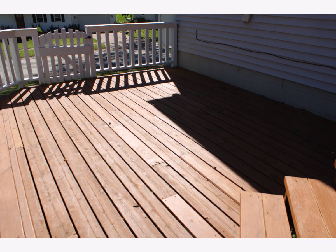
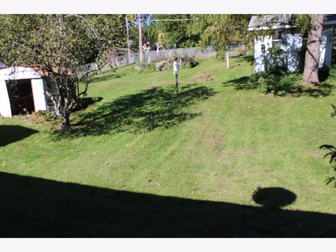
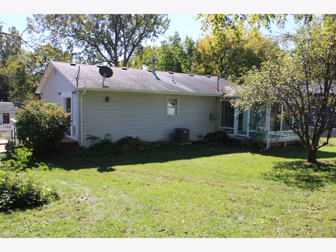
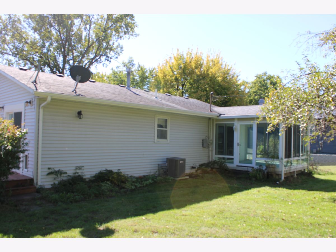
This split foyer home features 3-4 bedrooms, 2 car garage, with a sizeable fenced yard behind. The main level has 3 bedrooms, full bath, LR/informal dining area combo, and the kitchen with a small area for a table. A newer tub surround/flooring was complete in 2016. A sliding door off the MBR opens to a vaulted 12'x12' 3-season room with access to the back yard. Two other bedrooms exist on the main level. There is another sliding door off the informal dining area to a side exterior "double" deck. The lower level has a 4th bedroom or could be used as an office, etc. There is a storage/workshop area and the utility/ldry room also has a sink and toilet. The two car garage with lower level entry is convenient for all seasons. New HVAC and siding 2023; the whole house generator was added in 2020. Seller has lived in this home since 1975. Great opportunity for new owner to make their own renovations and updates. Close to all the local conveniences of downtown LeClaire!
Property Specifics
| Single Family | |
| — | |
| — | |
| 1975 | |
| None | |
| Vinyl Siding | |
| Asphalt | |
| — | |
| No | |
| 0.23 |
| Scott | |
| — | |
| — / Not Applicable | |
| None | |
| Public | |
| Public Sewer | |
| Central Air | |
| Gas, Forced Air | |
| 12776670 | |
| 0000000095353010 |
Nearby Schools
| NAME: | DISTRICT: | DISTANCE: | |
|---|---|---|---|
|
High School
Pv High School |
5250 | Not in DB | |
Property History
| DATE: | EVENT: | PRICE: | SOURCE: |
|---|---|---|---|
| 4 Nov, 2026 | Under contract | $198,900 | MRED MLS |
| 5 Oct, 2026 | Listed for sale | $198,900 | MRED MLS |
Room Specifics
Total Bedrooms: 4
Bedrooms Above Ground: 4
Bedrooms Below Ground: 0
Dimensions: 13X11
Floor Type: Carpet
Dimensions: 10X10
Floor Type: Carpet
Dimensions: 10X9
Floor Type: Carpet
Dimensions: 11X10
Floor Type: Vinyl
Full Bathrooms: 2
Bathroom Amenities: —
Bathroom in Basement: —
Dimensions: 11X9
Floor Type: Carpet
Dimensions: 11X10
Floor Type: Tile
Features: Eating Area-Table Space, Pantry
Dimensions: 7X8
Floor Type: Other
Dimensions: 15X12
Floor Type: Carpet
Rooms: Storage
Name: Storage
Dimensions: 11X9
Floor Type: Tile
Other Specifics
| — | |
| Block | |
| — | |
| — | |
| — | |
| Deck, Patio | |
| Fenced | |
| — | |
| — | |
| 70x146.79x70x145.38 | |
| — | |
| None | |
| — | |
| Range, Portable Dishwasher, Refrigerator, Washer, Dryer, Disposal, Water Softener Owned | |
| Not in DB | |
| — | |
| — | |
| — |
Tax History
| Year | Property Taxes |
|---|---|
| 2026 | $2,408 |
Contact Agent
Nearby Similar Homes
Nearby Sold Comparables

Contact Agent
Listing Provided By
Ruhl&Ruhl REALTORS Bettendorf
