

3S605 West Avenue, Warrenville, Illinois 60555


$600,000
|
For Sale
|
|
| Status: | Contingent |
| Sqft: | 2,147 |
| Cost/Sqft: | $279 |
| Beds: | 4 |
| Baths: | 3 |
| Year Built: | 1968 |
| Property Taxes: | $10,740 |
| Days On Market: | 64 |
| Lot Size: | 1,24 |
Description
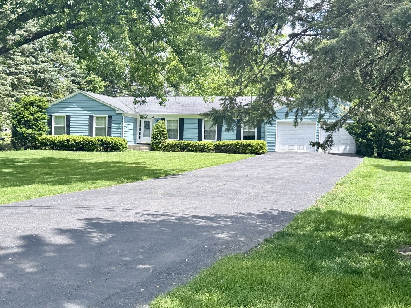
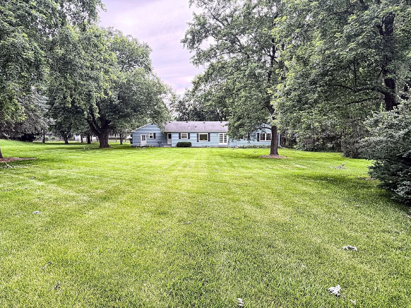
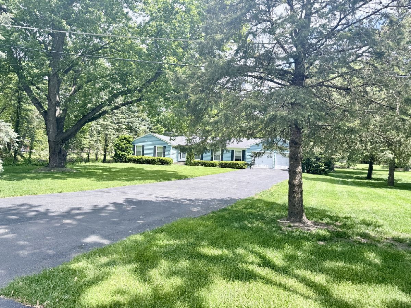
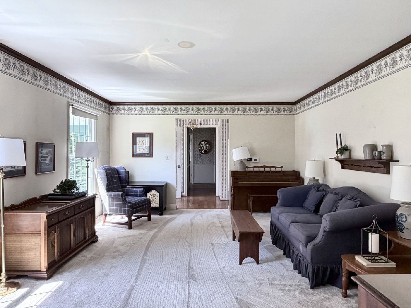
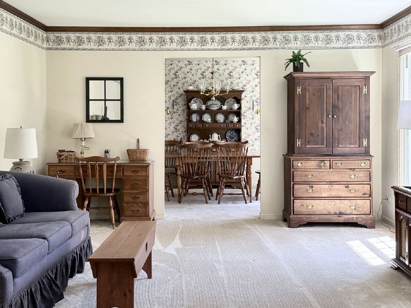
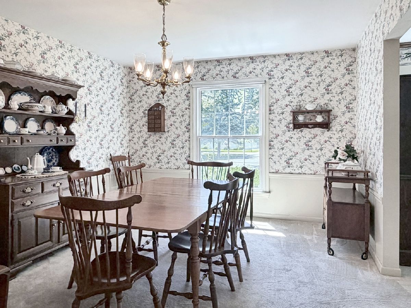
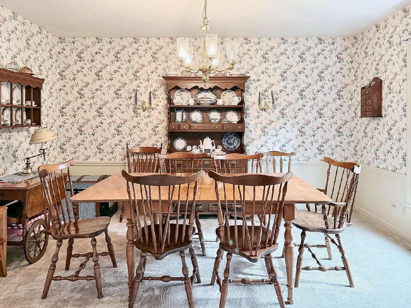
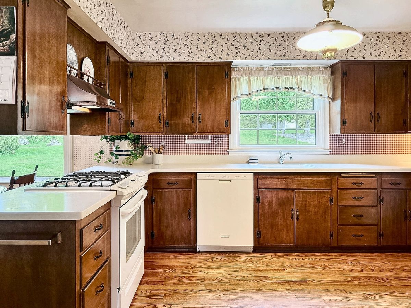
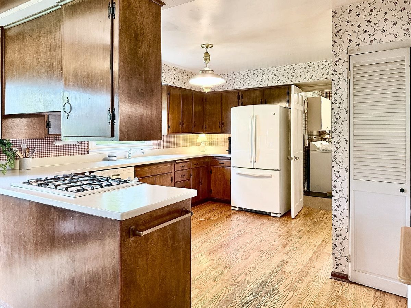
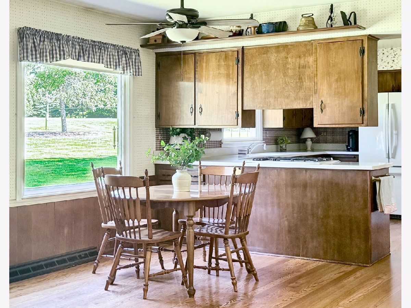
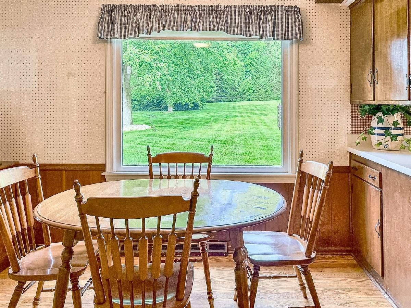
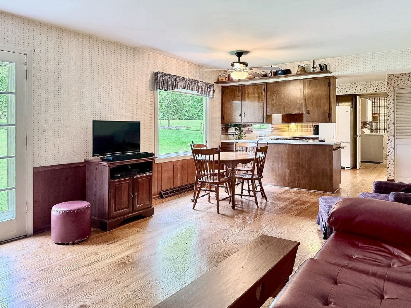
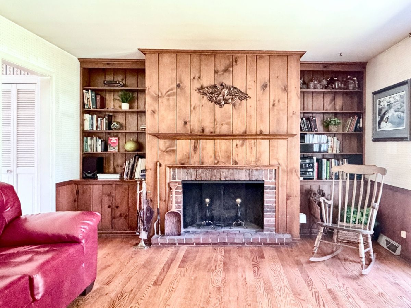
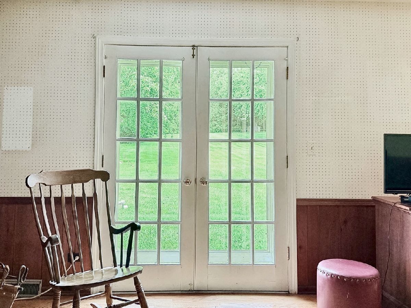
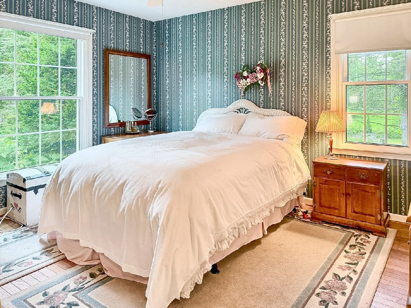
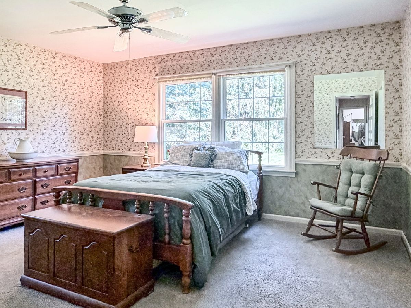
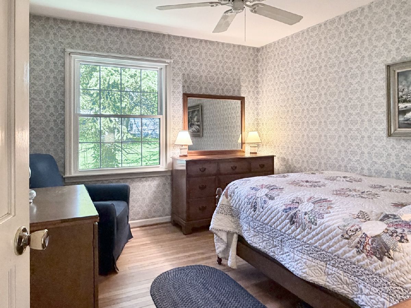
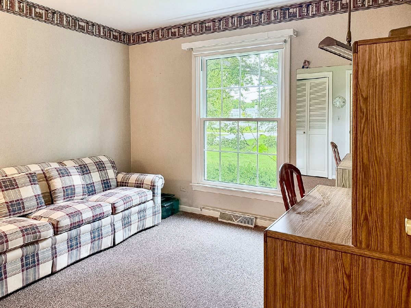
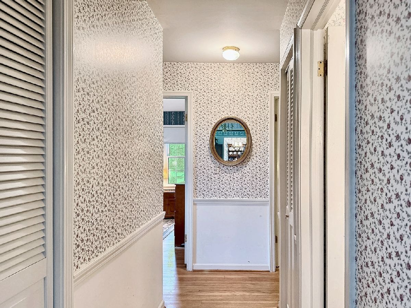
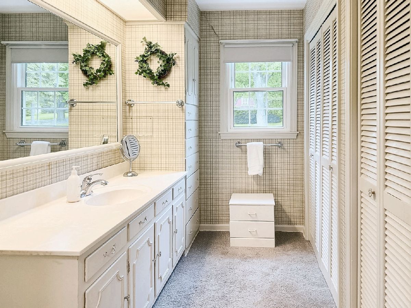
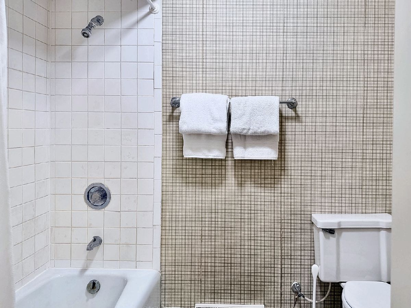
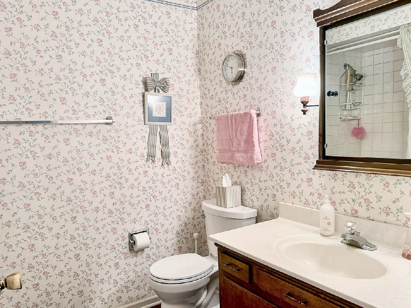
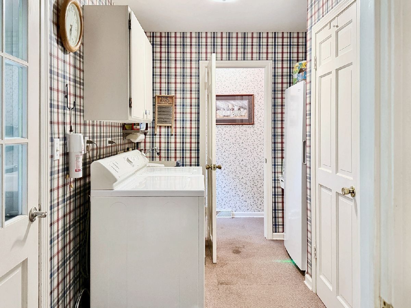
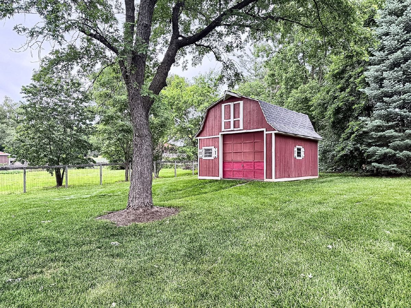
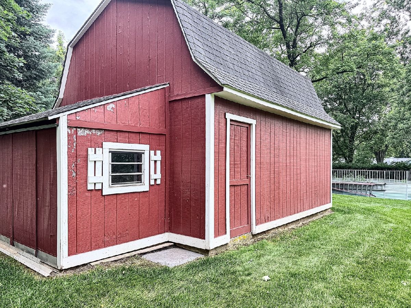
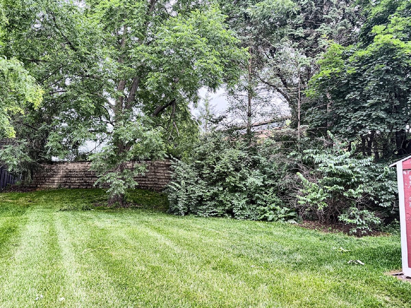
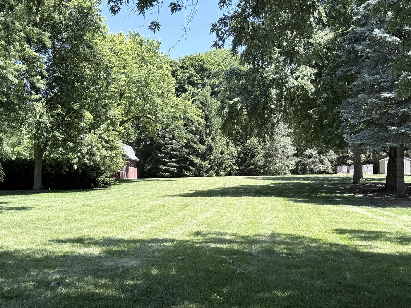
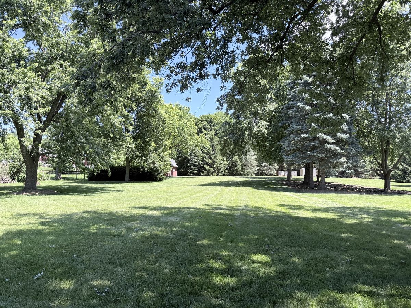
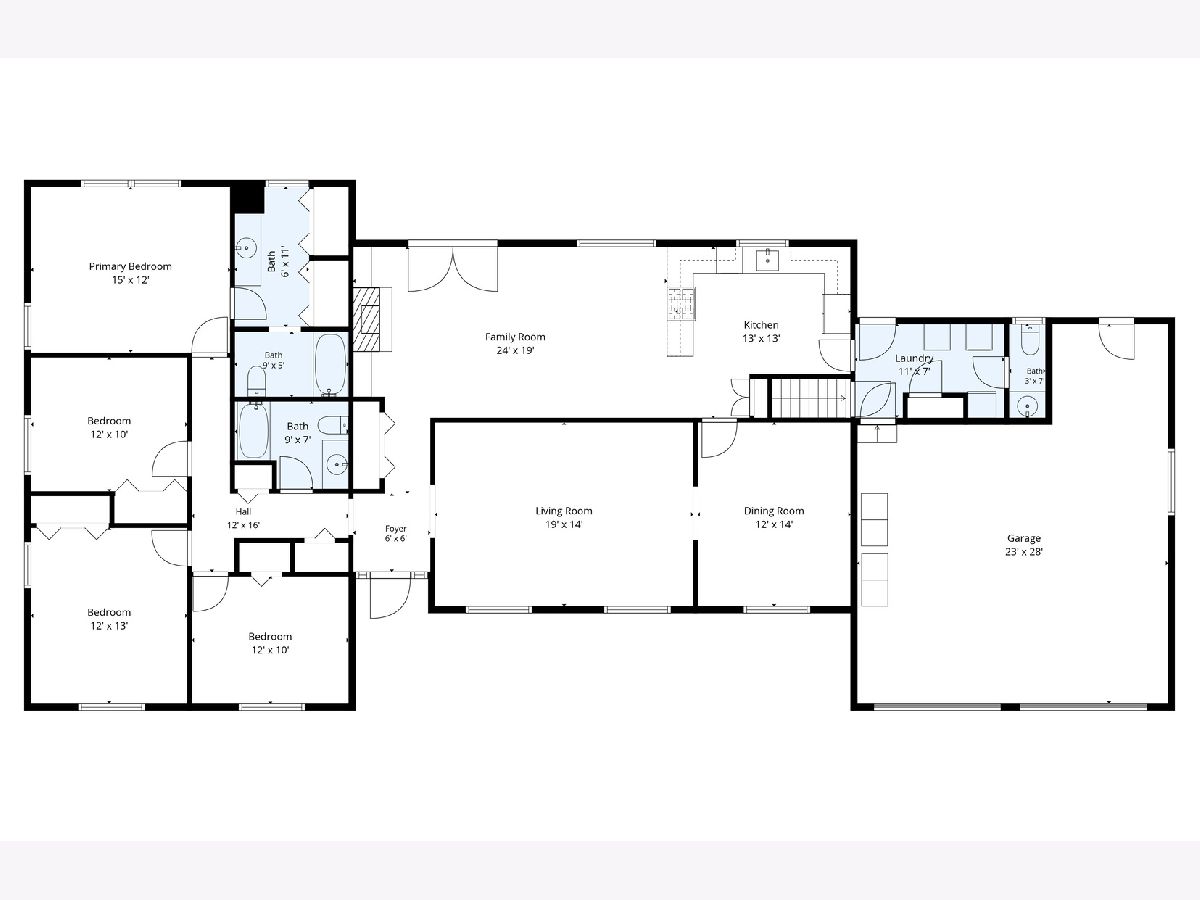
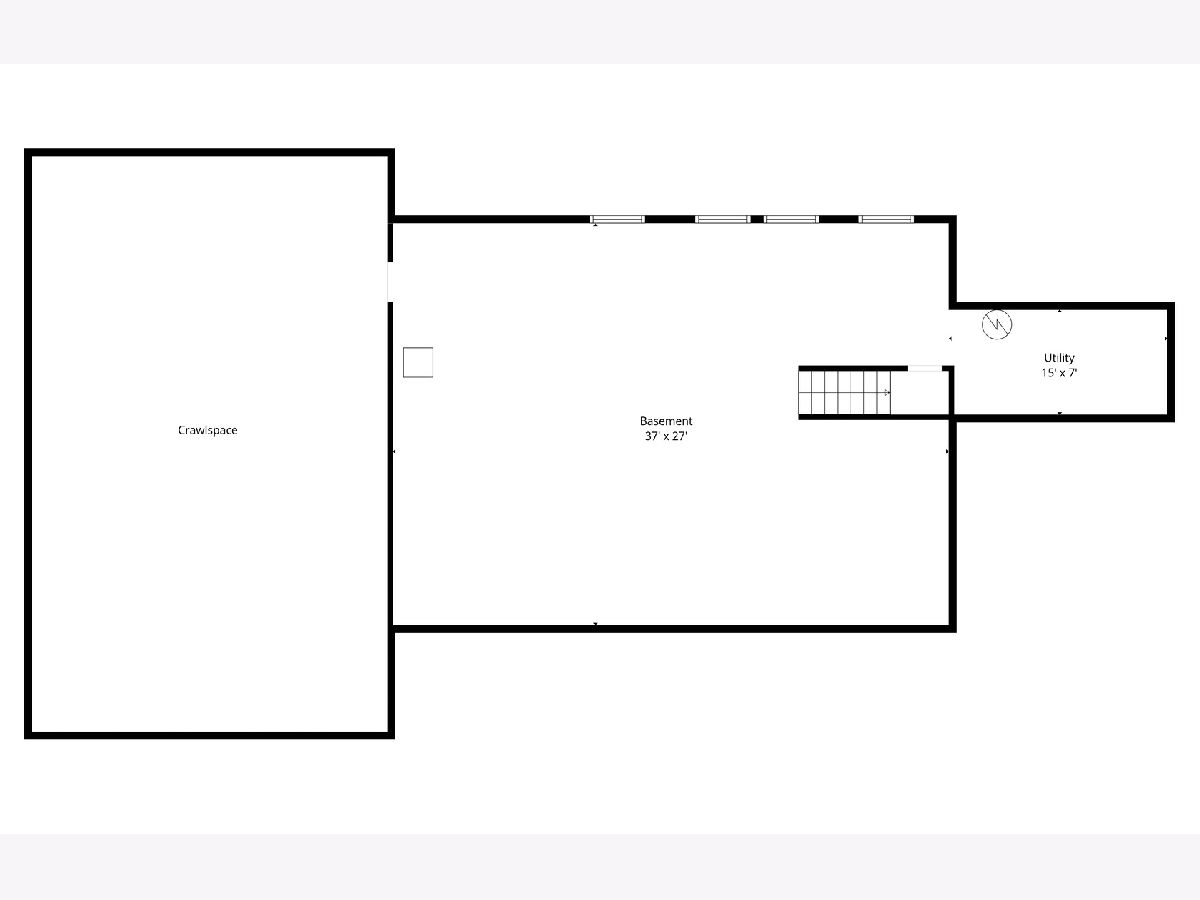
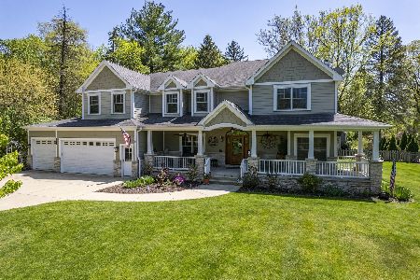
SHOWINGS ALLOWED 1 WEEK STARTING 8/28. Bonfires on 1.24 wooded acres on a dead end street. Winters by the wood-burning FIREPLACE. This is how 3S605 West Ave has been lived - deeply, intentionally - by ONE OWNER since 1970. Well loved and cared for. Classic RANCH. 4 bedrooms. 2 full baths + half bath. HARDWOOD floors throughout. Quality construction - solid core doors. Family room with floor-to-ceiling BOOKSHELVES and FRENCH doors to the backyard. Kitchen with gas cooktop, CORIAN counters, and PANTRY. Dedicated first-floor LAUNDRY + mudroom. Primary suite with double vanity and double closets. The wallpaper? It's the look buyers hire designers to recreate - vintage-chic, intentional, every pattern chosen on purpose. Laura Ashley vibes. Extra GARAGE/Shed loft storage building - room for RV + riding mower and more inside. Partial basement + crawl space. Attached 2-car GARAGE with back workroom. City water & sewer. Well for irrigation. Private septic for RV. Furnace & AC 2018. Water heater 2019. Well tank 2025. Sold as-is. Private, not intrusive. Neighboring properties keep horses. Pastoral views in every direction. Idyllic. CUSD 200. Warrenville: Al's Pizza since 1959, West Branch DuPage River Trail around the corner, Fermilab's open prairie just down the road. Minutes to Naperville - vibrant dining, the Riverwalk, and boutique shopping. Minutes to Wheaton - historic, charming, and unhurried. Easy I-88 access. If the world of Bridgerton calls to your soul, this home was made for you - aptly named Eloise, she is refined, layered, and quietly extraordinary. As Lady Whistledown would say: "Dear Reader, this one is worth your full attention." You'll feel it the second you walk in.
Property Specifics
| Single Family | |
| — | |
| Ranch | |
| 1968 | |
| Unfinished, Crawl Space, Partial | |
| Wood Siding | |
| Asphalt | |
| — | |
| No | |
| 1.24 |
| — | |
| — | |
| — / Not Applicable | |
| None | |
| Public, Well | |
| Septic Tank, Public Sewer | |
| Central Air | |
| Gas | |
| No | |
| 12679043 | |
| 0436401004 |
Nearby Schools
| NAME: | DISTRICT: | DISTANCE: | |
|---|---|---|---|
|
Grade School
Bower Elementary School |
200 | — | |
|
Middle School
Hubble Middle School |
200 | Not in DB | |
|
High School
Wheaton Warrenville South H S |
200 | Not in DB | |
Property History
| DATE: | EVENT: | PRICE: | SOURCE: |
|---|---|---|---|
| 8 Sep, 2026 | Under contract | $600,000 | MRED MLS |
| 8 Sep, 2026 | Listed for sale | $600,000 | MRED MLS |
Room Specifics
Total Bedrooms: 4
Bedrooms Above Ground: 4
Bedrooms Below Ground: 0
Dimensions: 15X12
Floor Type: Carpet
Dimensions: 13X12
Floor Type: Hardwood
Dimensions: 12X10
Floor Type: —
Dimensions: 12X10
Floor Type: —
Full Bathrooms: 3
Bathroom Amenities: Double Sink
Bathroom in Basement: 0
Dimensions: 14X12
Floor Type: Carpet
Dimensions: 13X13
Floor Type: Hardwood
Dimensions: 11X7
Floor Type: Luxury Vinyl
Dimensions: 13X13
Floor Type: Hardwood
Dimensions: 24X19
Floor Type: Carpet
Rooms: No additional rooms
Other Specifics
| 2 | |
| Concrete Perimeter | |
| Garage Owned, Attached, Garage | |
| — | |
| Hardwood | |
| — | |
| Above Ground | |
| Barn(s) | |
| Outdoor Grill, Fire Pit | |
| Wooded, Mature Trees, Backs to Trees/Woods, Level | |
| 125 X 433 | |
| — | |
| Full | |
| 1st Floor Bedroom, 1st Floor Full Bath, Built-in Features, Separate Dining Room, Pantry, Replacement Windows, Workshop | |
| — | |
| Not in DB | |
| — | |
| — | |
| Wood Burning |
Tax History
| Year | Property Taxes |
|---|---|
| 2026 | $10,740 |
Contact Agent
Nearby Similar Homes
Nearby Sold Comparables

Contact Agent
Listing Provided By
eXp Realty
