

3S530 Melcher Avenue, Warrenville, Illinois 60555


$429,900
|
For Sale
|
|
| Status: | Contingent |
| Sqft: | 0 |
| Cost/Sqft: | — |
| Beds: | 3 |
| Baths: | 2 |
| Year Built: | 1986 |
| Property Taxes: | $7,556 |
| Lot Size: | 0,00 |
Description
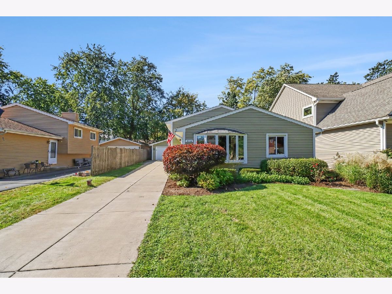
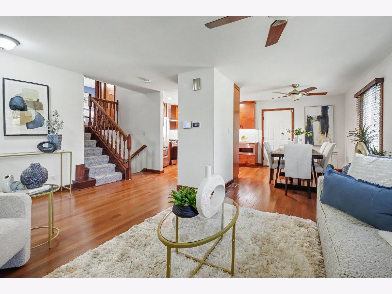
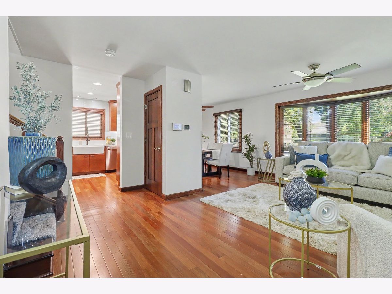
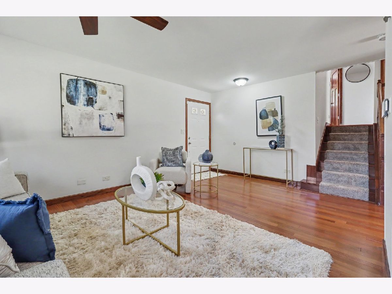
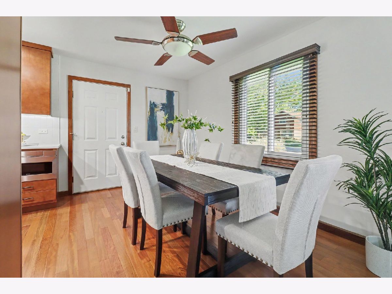
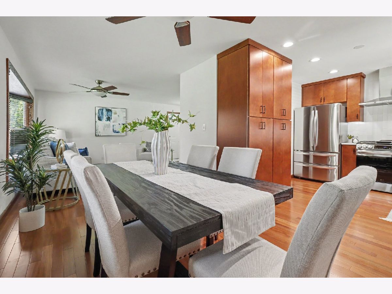
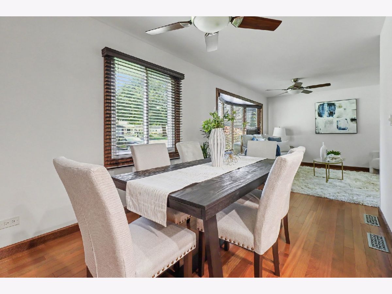
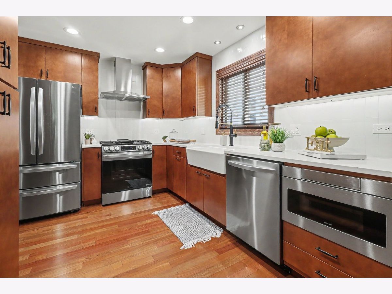
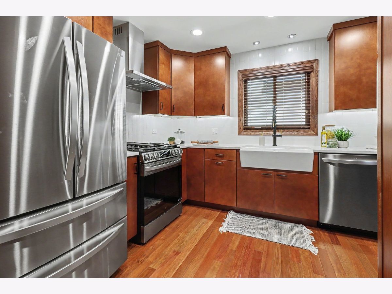
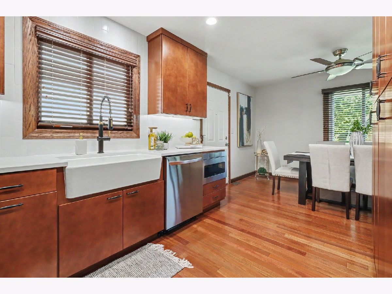
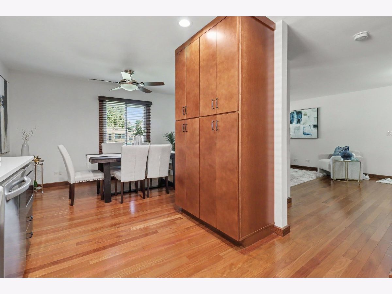
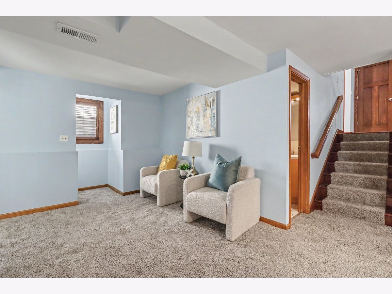
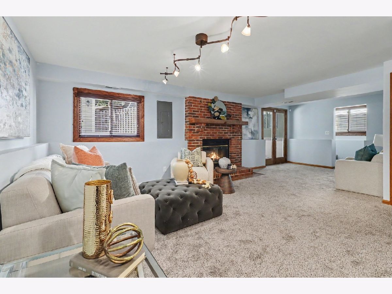
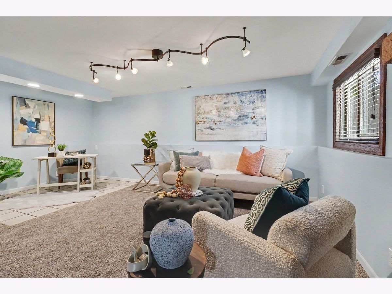
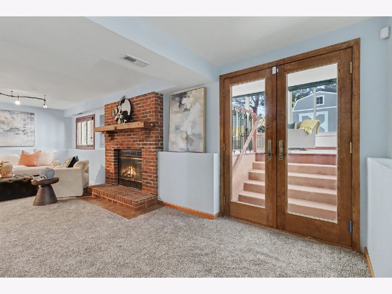
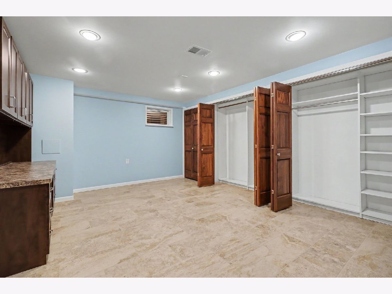
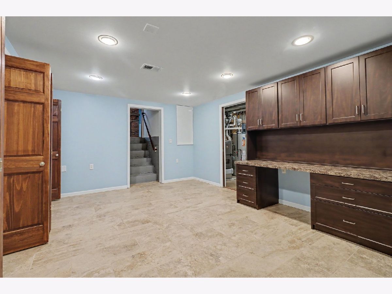
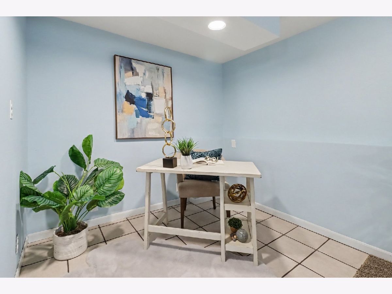
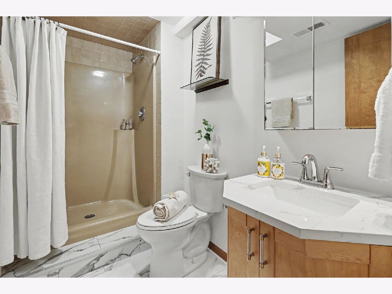
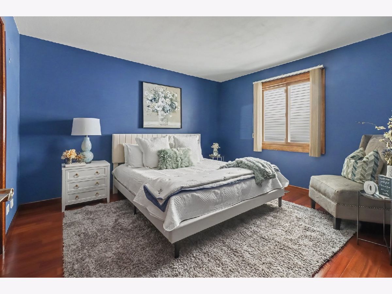
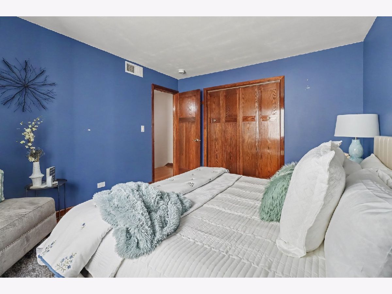
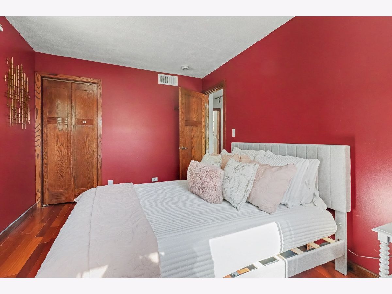
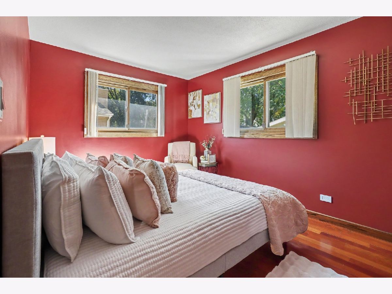
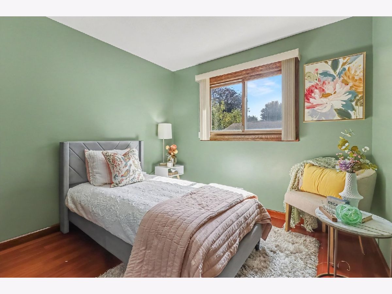
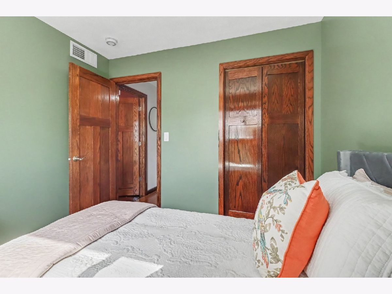
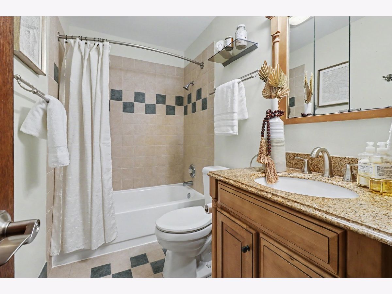
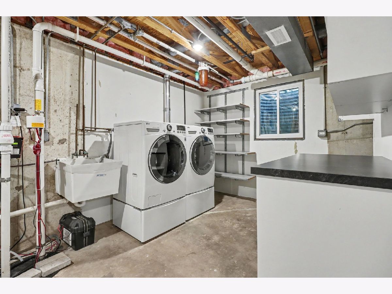
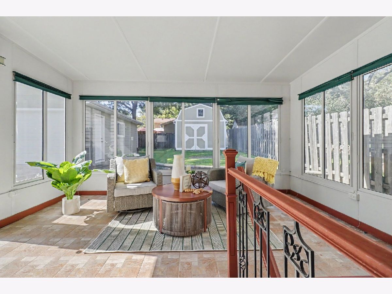
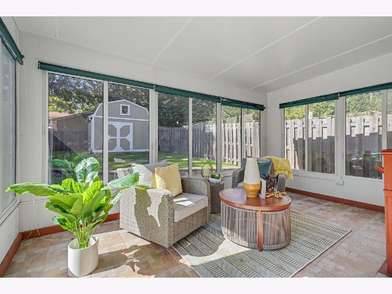
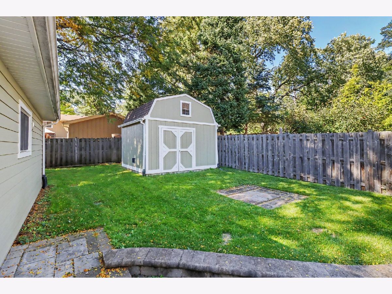
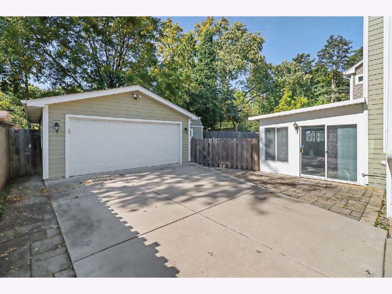
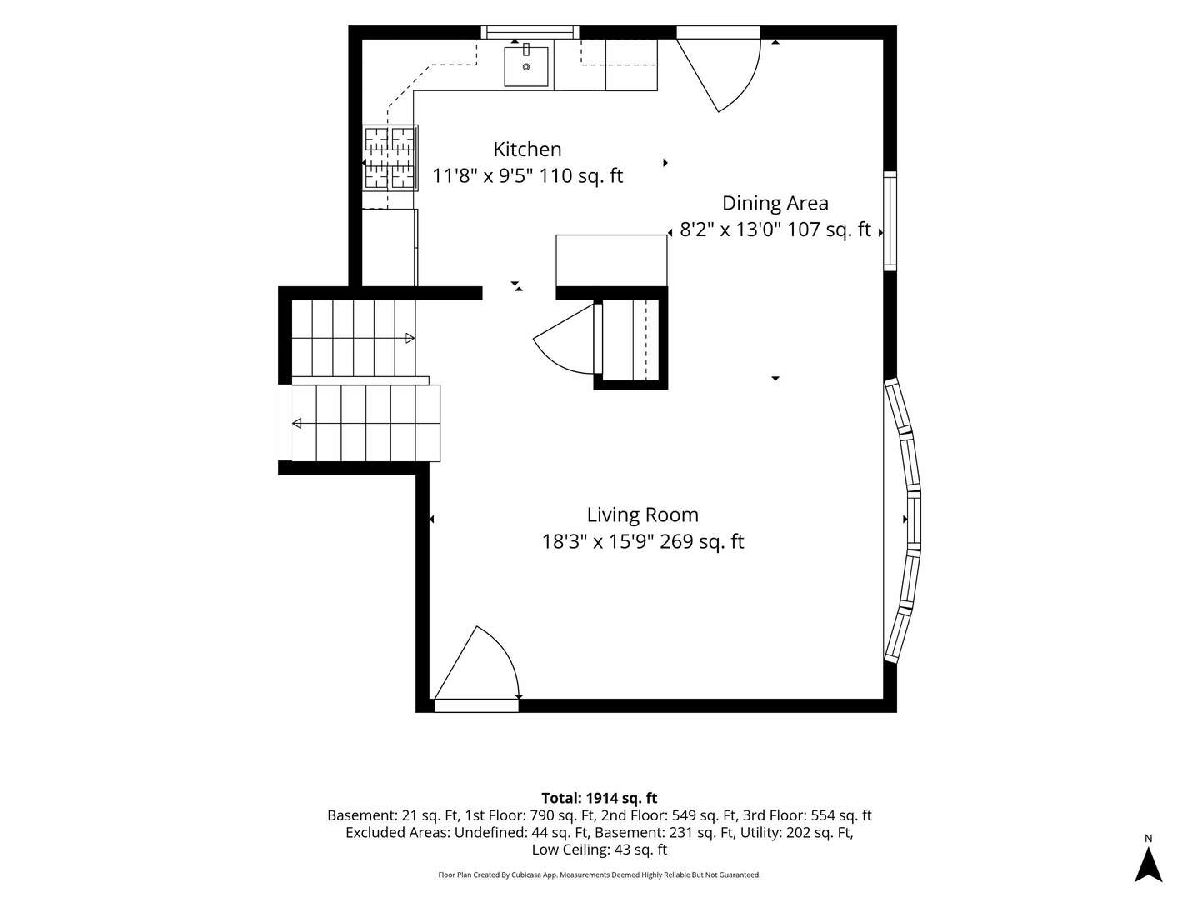
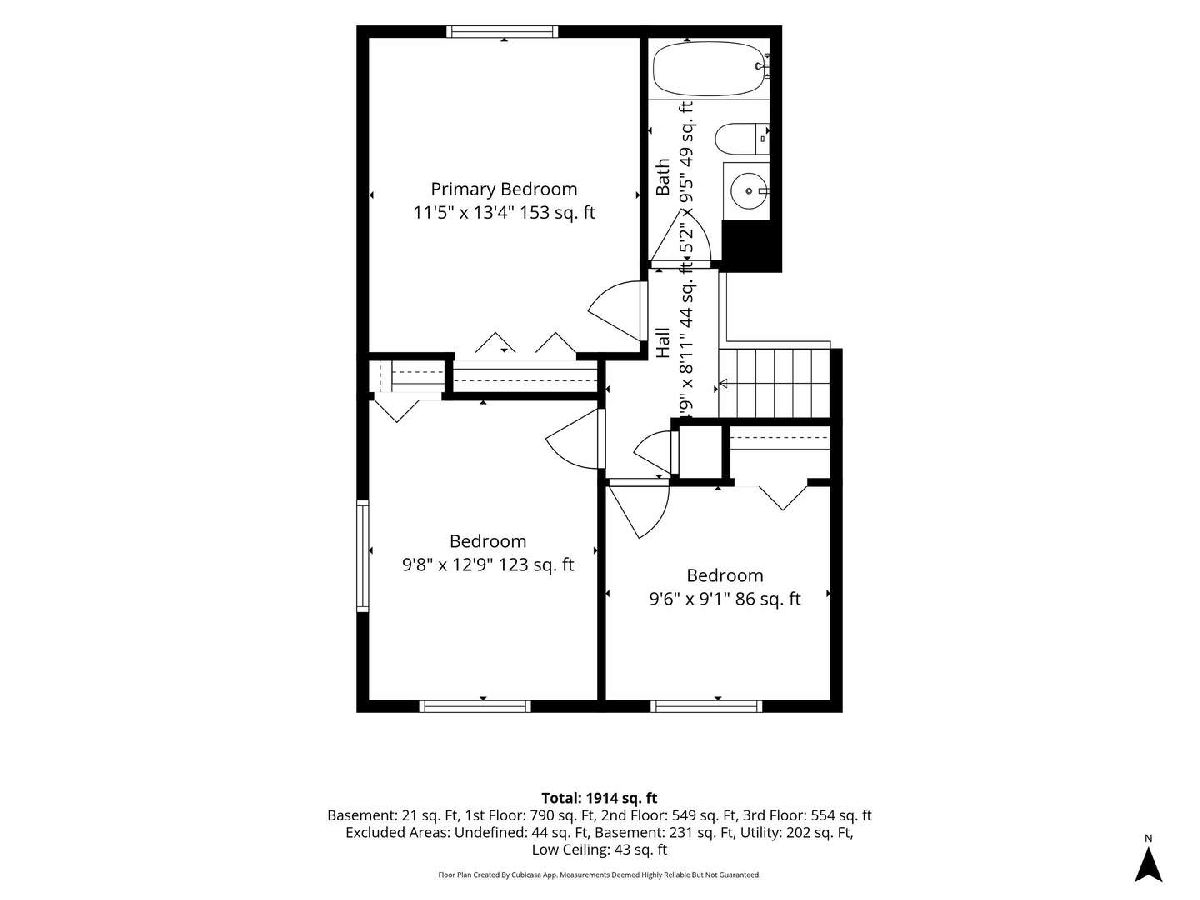
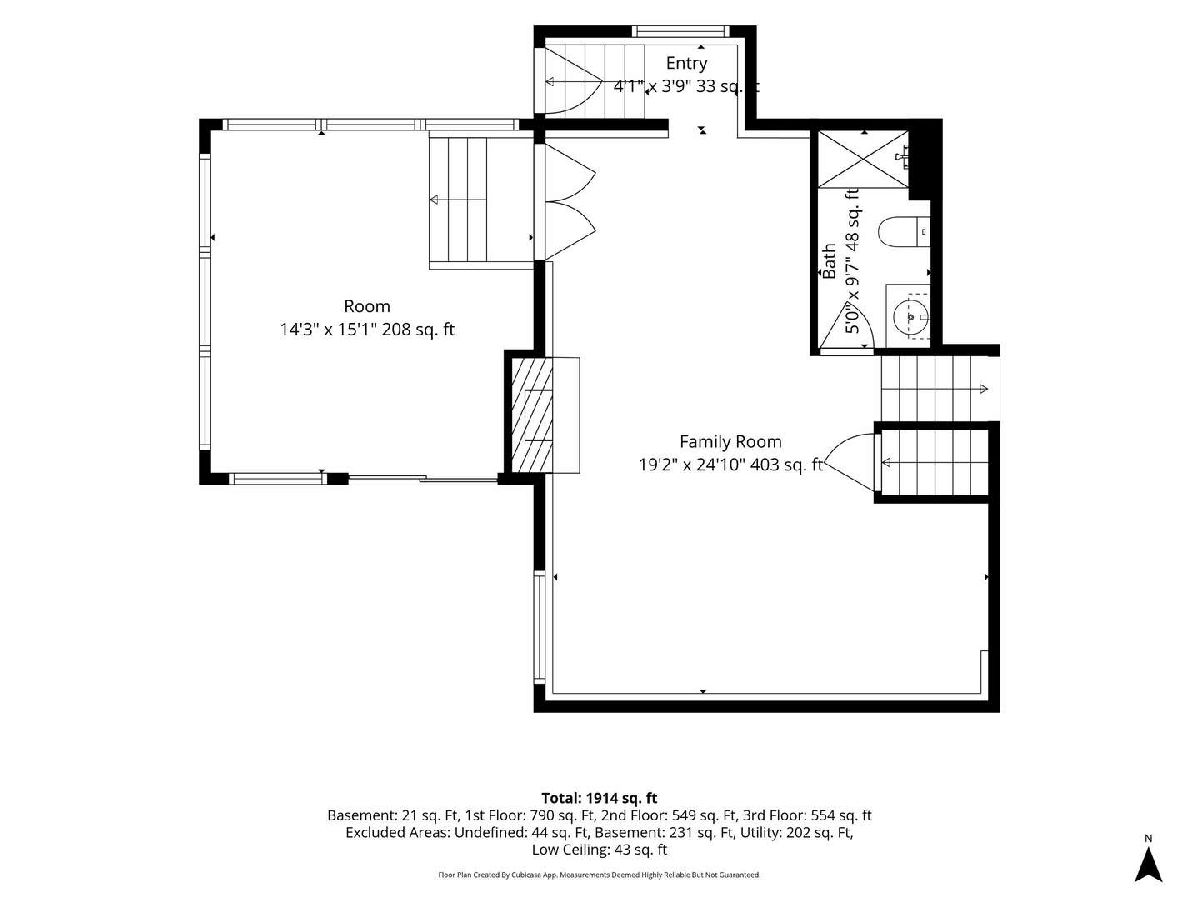
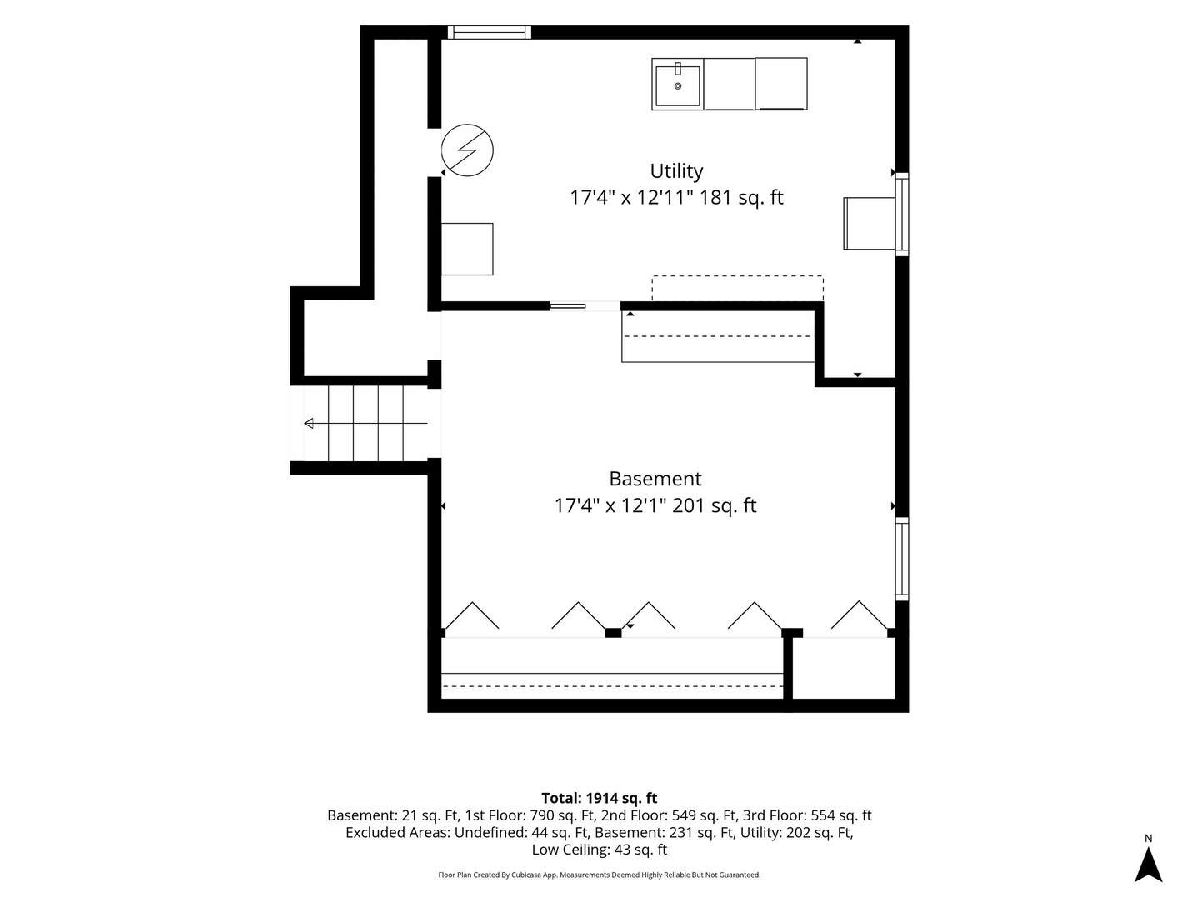
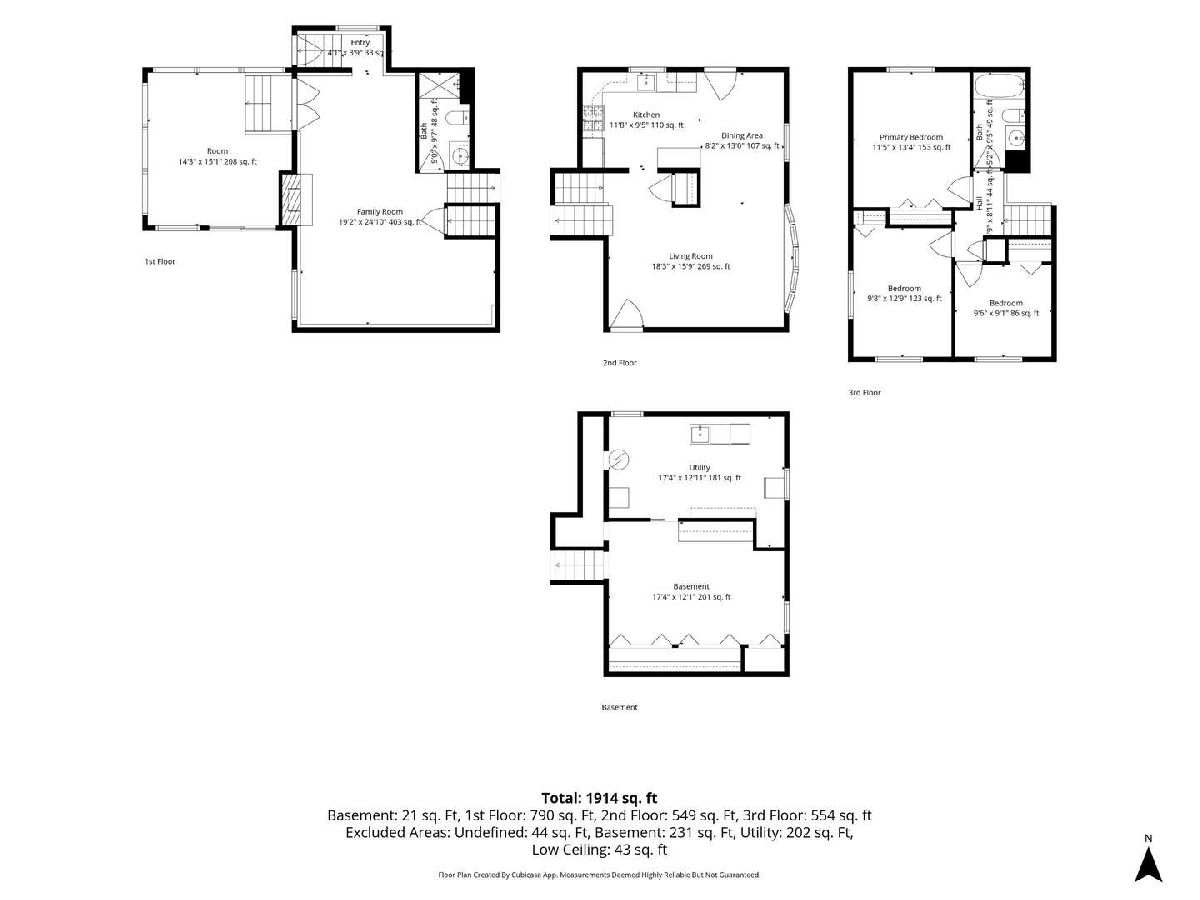
Welcome home to this charming 4-bedroom, 2-bathroom gem featuring an English basement, a 2-car garage, and exceptional curb appeal highlighted by lush, beautiful landscaping and stunning siding. Step inside to a sunlit living room featuring gleaming hardwood floors that flow seamlessly throughout, leading into a cozy dining area paired with a well-appointed kitchen showcasing custom cabinetry, lovely countertops, and sleek stainless steel appliances. The finished lower level is designed for relaxation and entertaining, boasting a cozy family room with a fireplace, direct backyard access, a full guest bath, and versatile finished basement space ideal for a home office or extra bedroom. Upstairs, you will find three comfortable bedrooms and a full bathroom, while a charming enclosed sunroom offers a peaceful retreat to enjoy the outdoors year-round. Complete with a spacious yard and a convenient outdoor shed that keeps the garage open for vehicle parking, this home is perfectly located near top schools, parks, and shopping-schedule your private tour today!
Property Specifics
| Single Family | |
| — | |
| — | |
| 1986 | |
| Finished, Daylight | |
| Vinyl Siding | |
| — | |
| — | |
| No | |
| — |
| — | |
| — | |
| — / Not Applicable | |
| None | |
| Well | |
| Public Sewer | |
| Central Air | |
| Natural Gas | |
| 12769937 | |
| 0436308019 |
Room Specifics
Total Bedrooms: 4
Bedrooms Above Ground: 3
Bedrooms Below Ground: 1
Dimensions: 11X13
Floor Type: —
Dimensions: 9X12
Floor Type: —
Dimensions: 9X9
Floor Type: —
Dimensions: 17X12
Floor Type: —
Full Bathrooms: 2
Bathroom Amenities: —
Bathroom in Basement: 1
Dimensions: 8X13
Floor Type: —
Dimensions: 11X9
Floor Type: —
Dimensions: 17X12
Floor Type: —
Dimensions: 18X15
Floor Type: —
Dimensions: 19X24
Floor Type: —
Rooms: Sun Room
Name: Sun Room
Dimensions: 14X15
Floor Type: —
Other Specifics
| 2 | |
| — | |
| Garage Owned, Detached, Driveway, Owned, Garage | |
| — | |
| — | |
| — | |
| — | |
| — | |
| 7405 | |
| — | |
| None | |
| — | |
| Range, Microwave, Dishwasher, Refrigerator, Washer, Dryer | |
| Not in DB | |
| — | |
| — | |
| — |
Contact Agent
Nearby Similar Homes
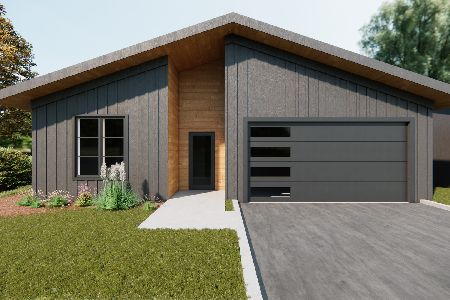
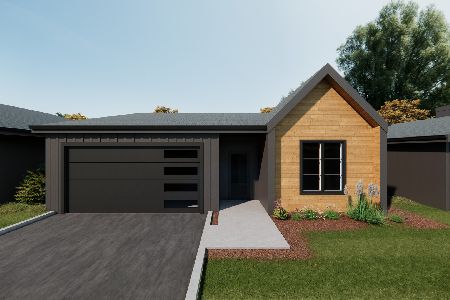
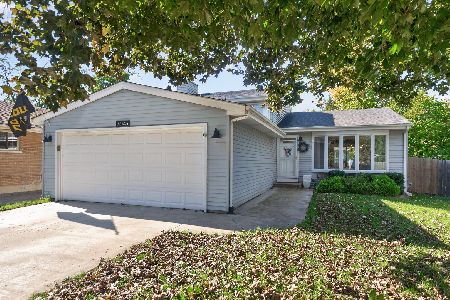
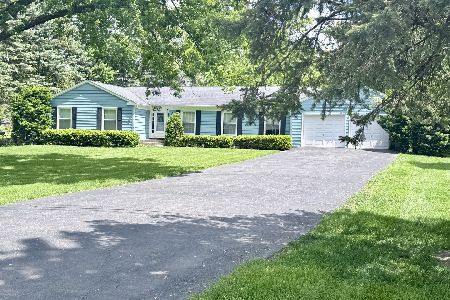
Nearby Sold Comparables

Contact Agent
Listing Provided By
O'Neil Property Group, LLC
