

[Address Unavailable], Warrenville, Illinois 60555


$629,900
|
For Sale
|
|
| Status: | Active |
| Sqft: | 1,575 |
| Cost/Sqft: | $400 |
| Beds: | 3 |
| Baths: | 2 |
| Year Built: | 2026 |
| Property Taxes: | $0 |
| Days On Market: | 48 |
| Lot Size: | 0,00 |
Property Specifics
| Single Family | |
| — | |
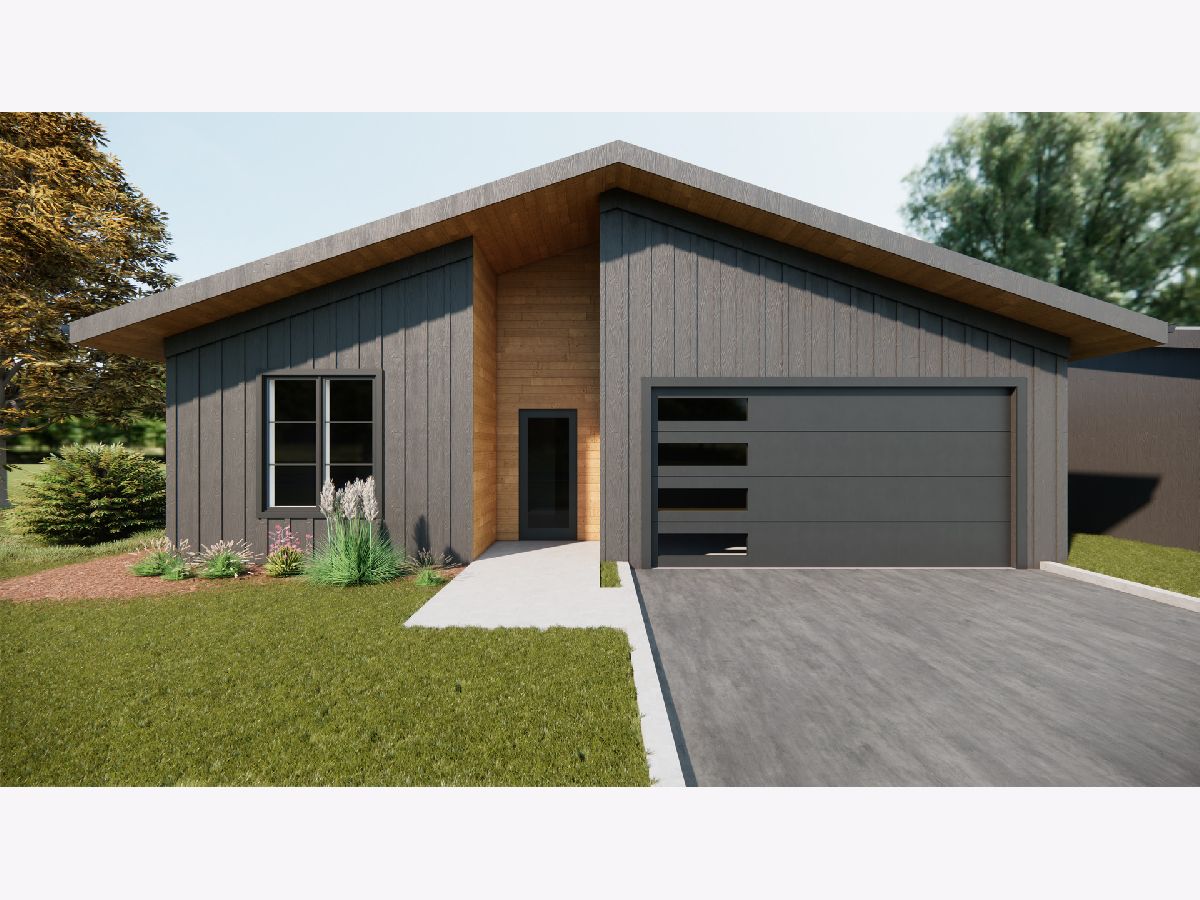
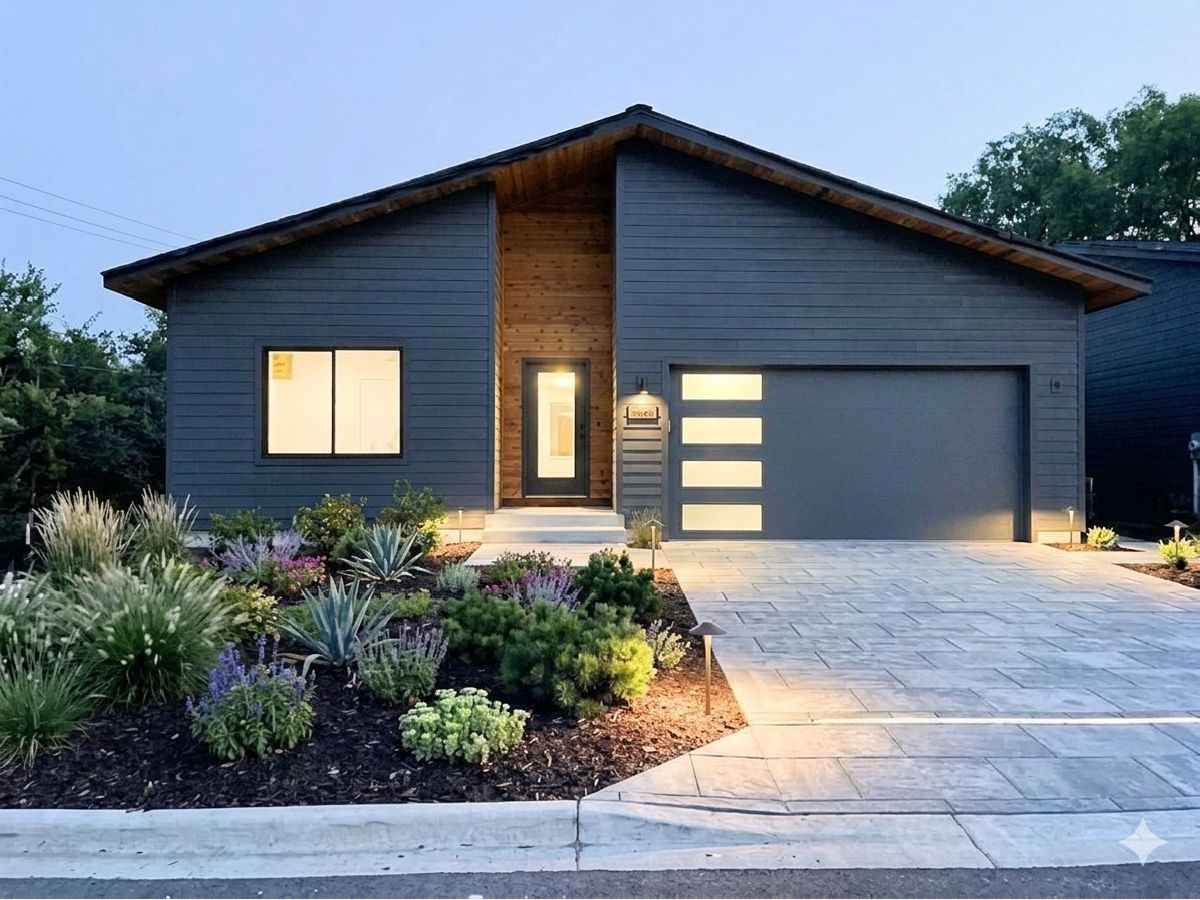
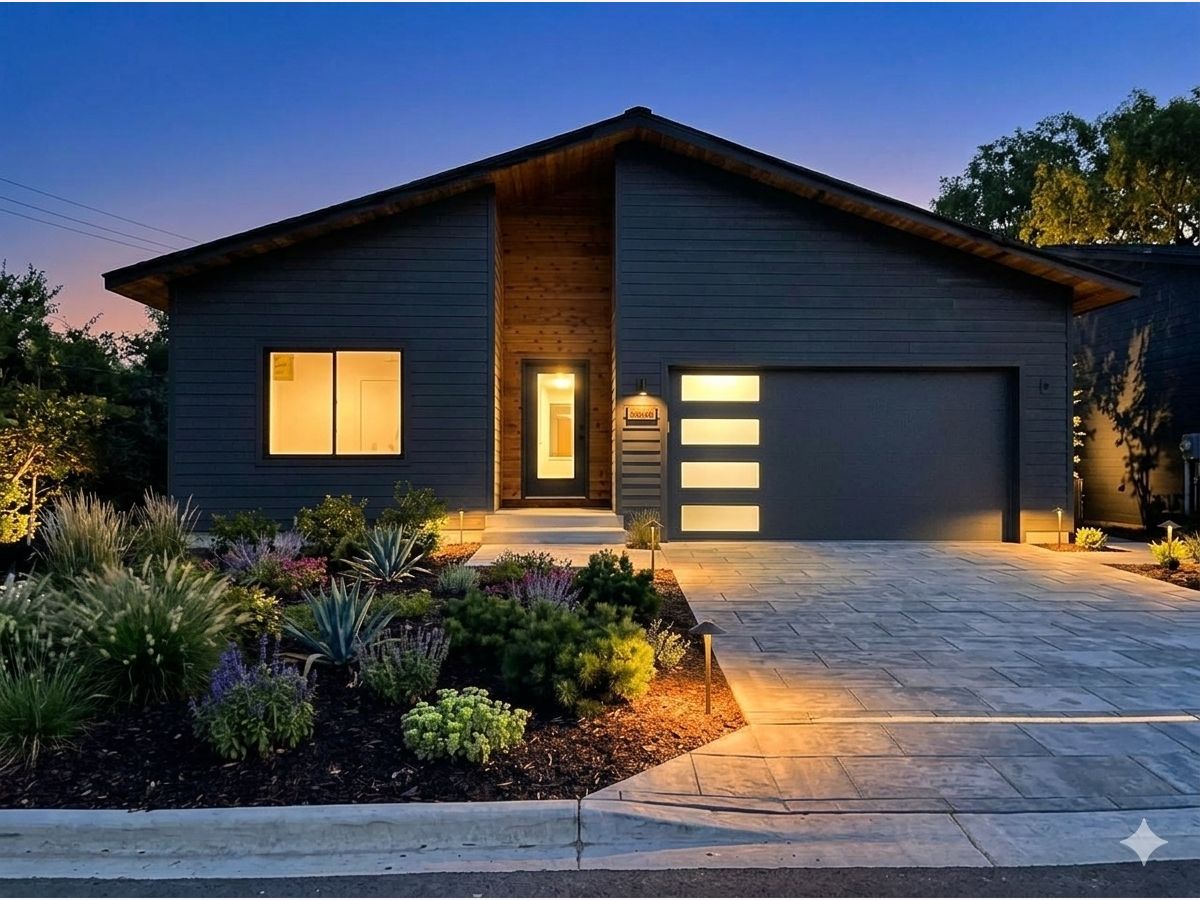
| Ranch | |
| 2026 | |
| Unfinished, Bath/Stubbed, Egress Window, 9 ft + pour, Concrete, Full | |
| Cement Siding | |
| Asphalt | |
| — | |
| No | |
| — |
| — | |
| — | |
| 200 / Monthly | |
| Insurance, Lawn Care, Snow Removal | |
| Public | |
| Public Sewer, Overhead Sewers | |
| Central Air | |
| Gas, Forced Air | |
| No | |
| 12754626 | |
| 0436316046 |
Nearby Schools
| NAME: | DISTRICT: | DISTANCE: | |
|---|---|---|---|
|
Grade School
Bower Elementary School |
200 | — | |
|
Middle School
Hubble Middle School |
200 | Not in DB | |
|
High School
Wheaton Warrenville South H S |
200 | Not in DB | |
Property History
| DATE: | EVENT: | PRICE: | SOURCE: |
|---|
Room Specifics
All Bedroom Info:
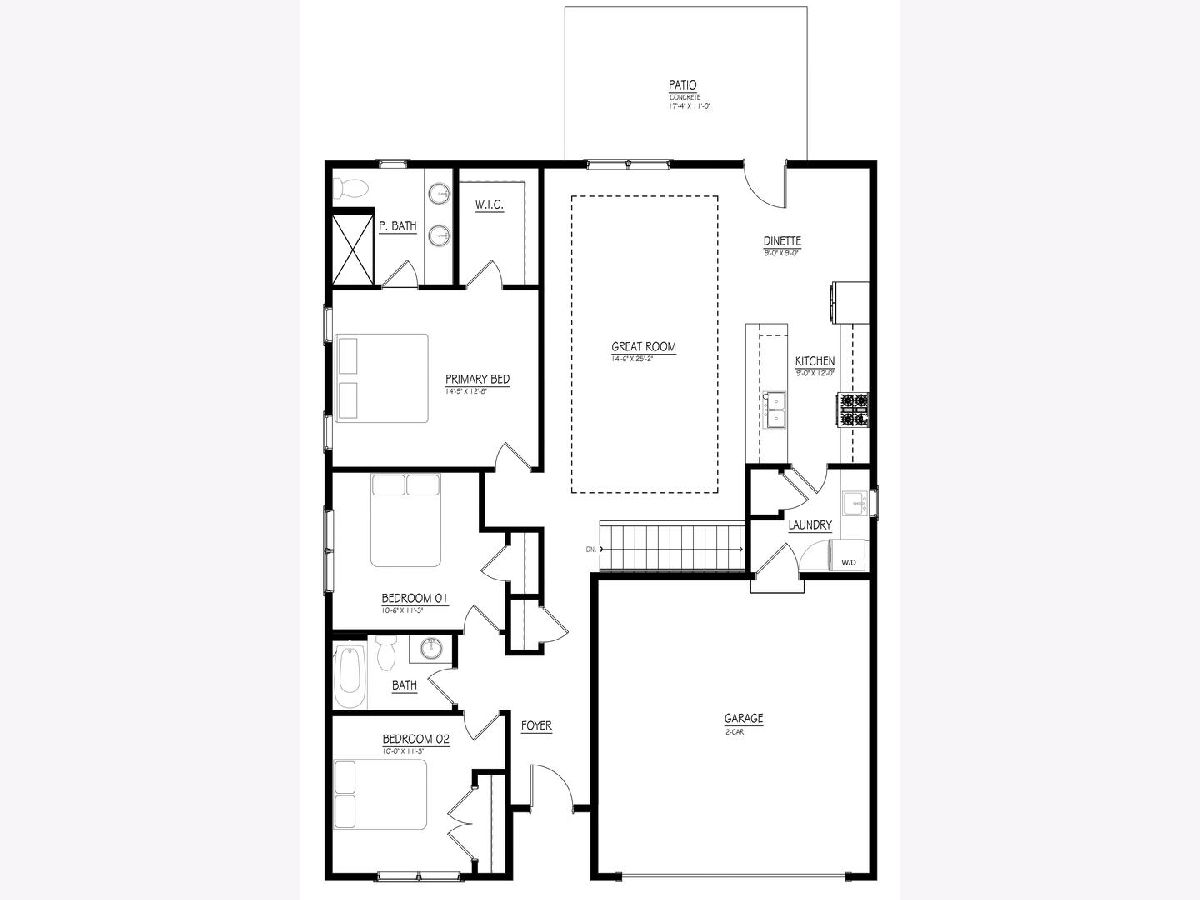
Total Bedrooms: 3
Bedrooms Above Ground: 3
Bedrooms Below Ground: 0
Total Bedrooms: 3
Bedrooms Above Ground: 3
Bedrooms Below Ground: 0
Master Bedroom Info:
Dimensions: 15X13
Location: Main LevelDimensions: 15X13
Floor Type: Hardwood
Second Bedroom Info:
Dimensions: 11X11
Location: Main LevelDimensions: 11X11
Floor Type: Hardwood
Third Bedroom Info:
Dimensions: 11X10
Location: Main LevelDimensions: 11X10
Floor Type: Hardwood
Bathroom Info:
Full Bathrooms: 2
Partial Bathrooms: 0Full Bathrooms: 2
Bathroom Amenities: —
Bathroom in Basement: 1
Kitchen Info:
Dimensions: 21X9
Location: Main LevelDimensions: 21X9
Floor Type: Hardwood
Features: Eating Area-Breakfast Bar, Eating Area-Table Space, Galley, Island
Laundry Room Info:
Dimensions: 9X8
Location: Main LevelDimensions: 9X8
Floor Type: —
Living Room Info:
Dimensions: 25X15
Location: Main LevelDimensions: 25X15
Floor Type: Hardwood
Additional Rooms Info:
Rooms: No additional rooms
Basement: Unfinished, Bath/Stubbed, Egress Window, 9 ft + pour, Concrete, FullRooms: No additional rooms
Other Specifics
| 2 | |
| Concrete Perimeter | |
| Asphalt, Garage Door Opener, Garage, Other, Attached | |
| Main Level, Gas Dryer Hookup | |
| Hardwood | |
| Patio | |
| — | |
| Common Grounds, Landscaped | |
| 40 x 60 | |
| — | |
| Full, Double Sink | |
| High Ceilings, Quartz Counters | |
| Range, Microwave, Dishwasher, Refrigerator, Stainless Steel Appliance(s) | |
| Not in DB | |
| Curbs, Street Lights, Street Paved | |
| — | |
| — |
Tax History
| Year | Property Taxes |
|---|
Contact Agent
Nearby Similar Homes
3S720 West Avenue, Warrenville, Illinois 60555
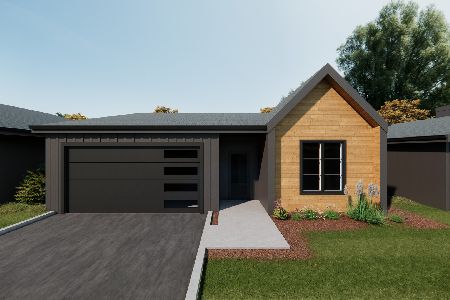
For Sale
$599,900
3 beds / 2.0 baths / 1,575 ft2
Single Family / Built: 2026
48
3S605 West Avenue, Warrenville, Illinois 60555
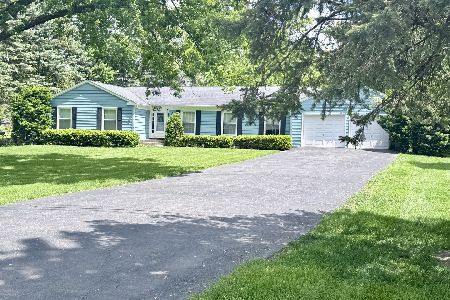
For Sale
$600,000
4 beds / 2.1 baths / 2,147 ft2
Single Family / Built: 1968
64
3S530 Melcher Avenue, Warrenville, Illinois 60555
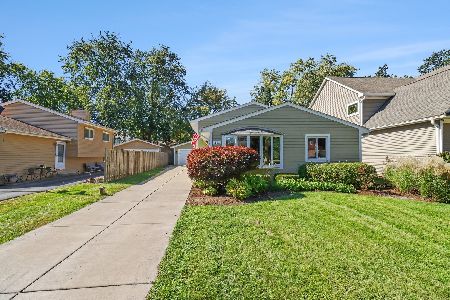
For Sale
$429,900
3 beds / 2.0 baths / 0 ft2
Single Family / Built: 1986
35
3S626 Wilbur Avenue, Warrenville, Illinois 60555
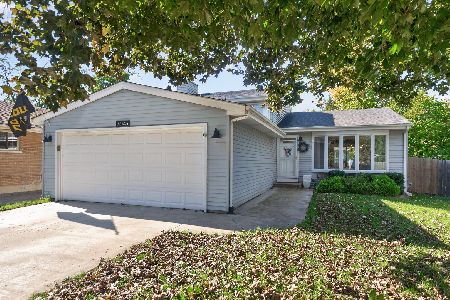
For Sale
$429,000
3 beds / 2.0 baths / 1,356 ft2
Single Family / Built: 1986
19
Nearby Sold Comparables
27W440 Central Avenue, Warrenville, Illinois 60555

Sold
$274,900
4 beds / 2.0 baths / 2,088 ft2
Single Family / Built: 1981
3787
27W440 Central Avenue, Warrenville, Illinois 60555
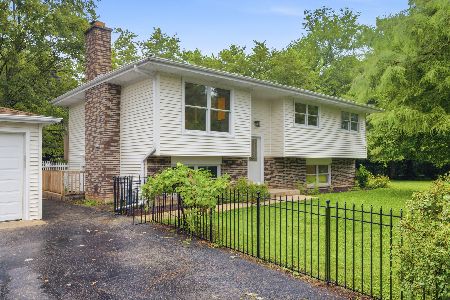
Sold
$445,000
4 beds / 2.0 baths / 2,088 ft2
Single Family / Built: 1981
79
27W440 Central Avenue, Warrenville, Illinois 60555
Sold
$289,900
4 beds / 2.0 baths / 2,088 ft2
Single Family / Built: 1981
2735
3S624 West Avenue, Warrenville, Illinois 60555
Sold
$449,900
5 beds / 2.1 baths / 2,922 ft2
Single Family / Built: 1990
2751
3S644 West Avenue, Warrenville, Illinois 60555
Sold
$240,000
3 beds / 2.1 baths / 1,206 ft2
Single Family / Built: 1986
4608
3S644 West Avenue, Warrenville, Illinois 60555

Sold
$375,000
3 beds / 2.1 baths / 1,206 ft2
Single Family / Built: 1986
1700
Contact Agent
Listing Provided By
Baird & Warner
