

4 Timberlane Drive, Geneseo, Illinois 61254


$260,000
|
For Sale
|
|
| Status: | Active |
| Sqft: | 2,120 |
| Cost/Sqft: | $123 |
| Beds: | 4 |
| Baths: | 2 |
| Year Built: | 1973 |
| Property Taxes: | $5,725 |
| Days On Market: | 6 |
| Lot Size: | 0,66 |
Description
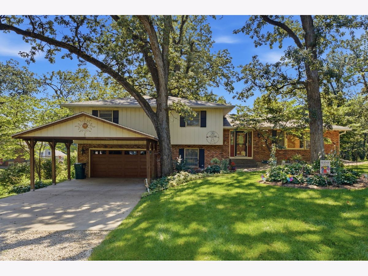
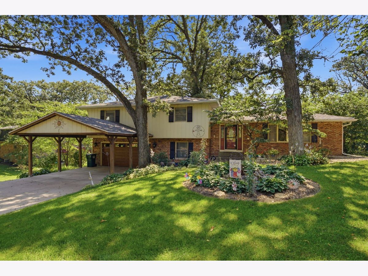
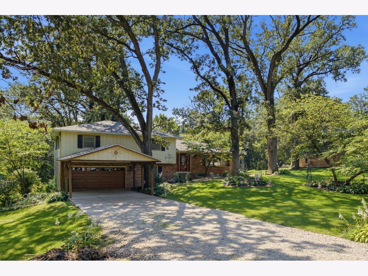
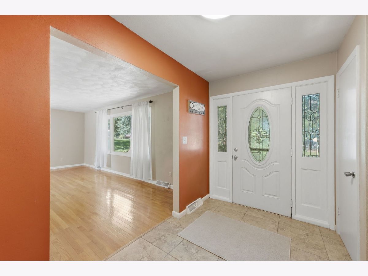
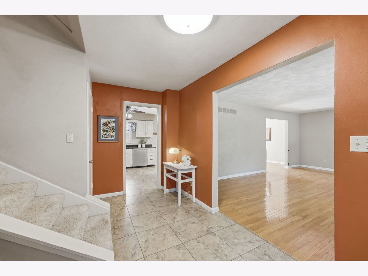
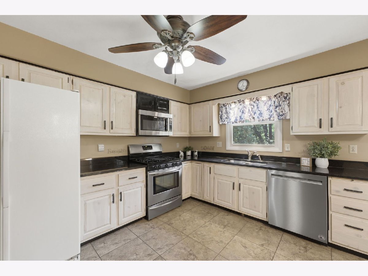
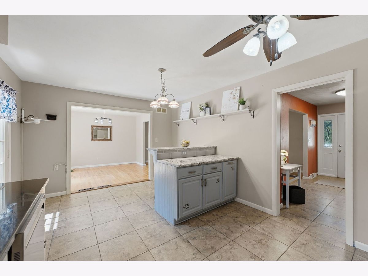
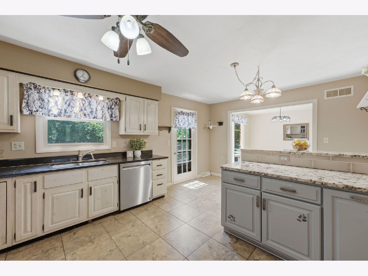
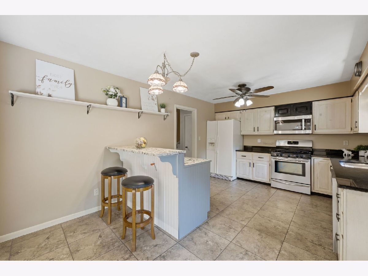
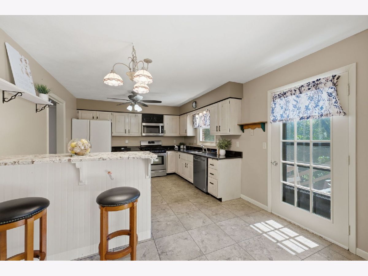
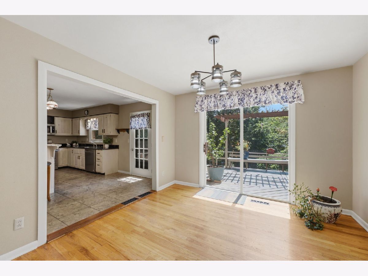
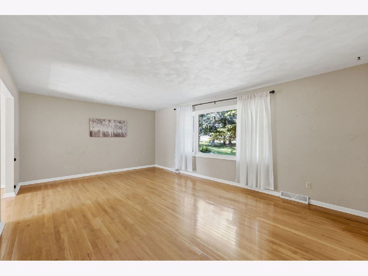
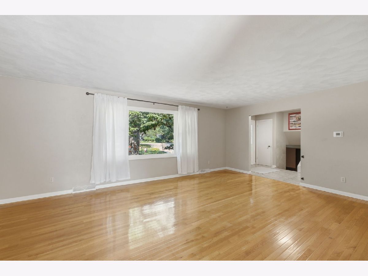
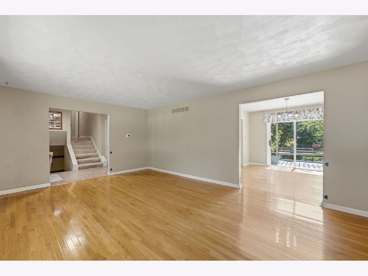
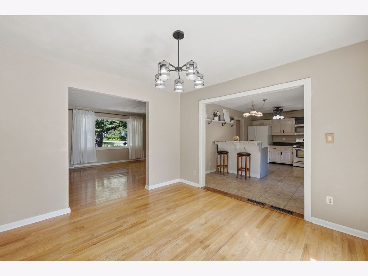
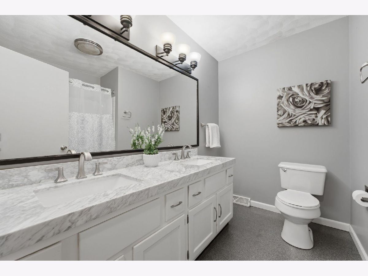
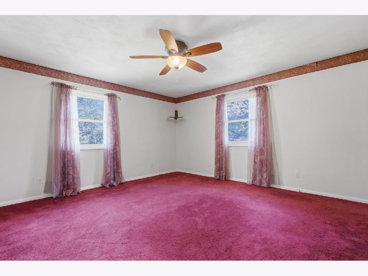
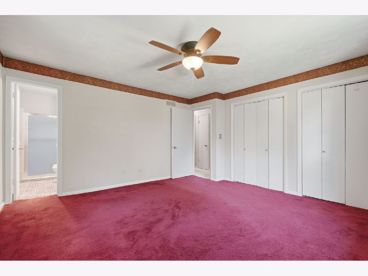
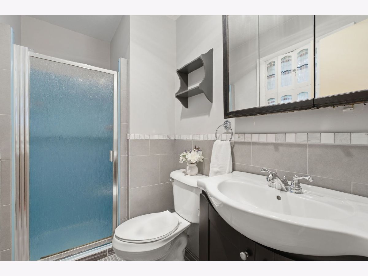
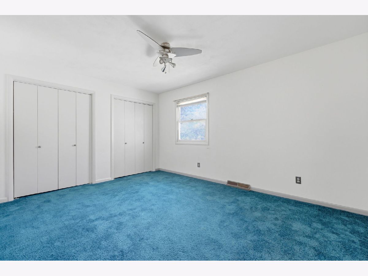
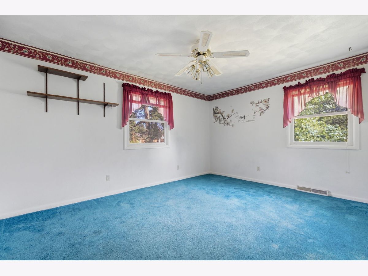
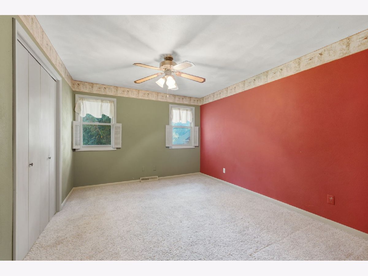
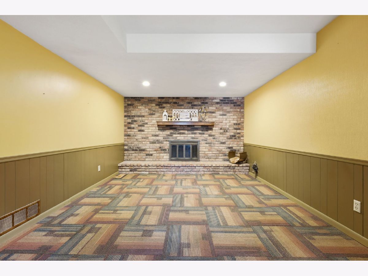
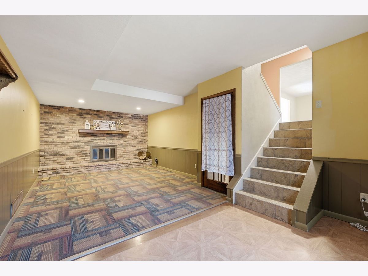
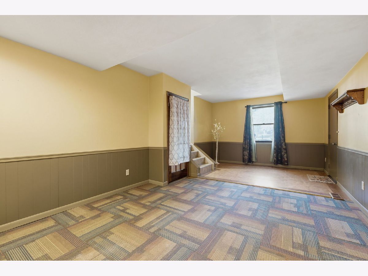
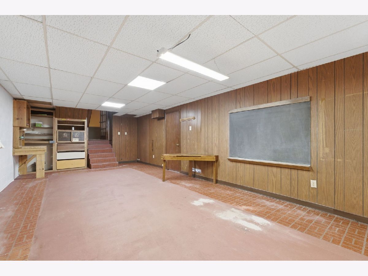
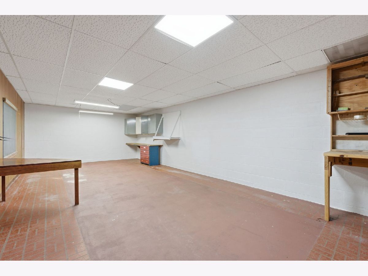
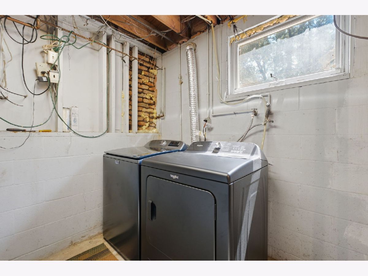
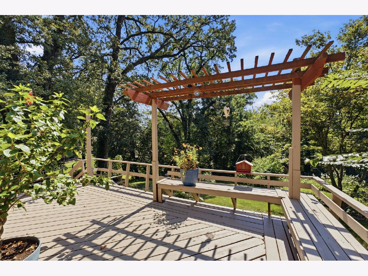
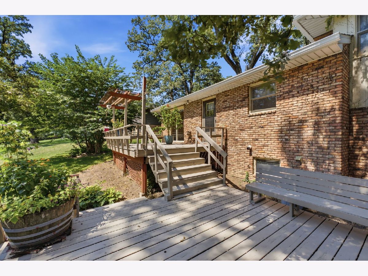
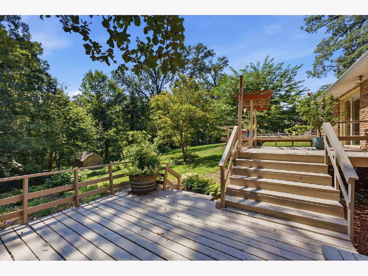
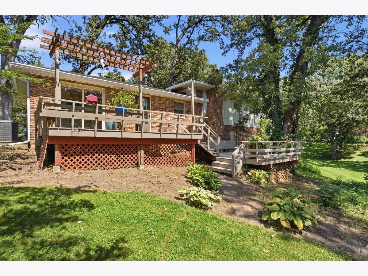
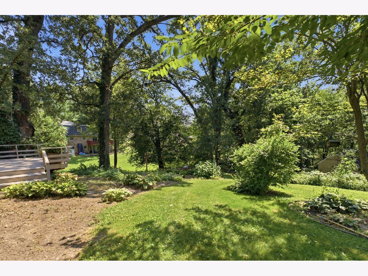
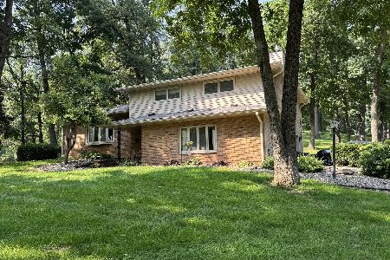
Tucked into a peaceful ravine setting, this spacious 4-bedroom, 2-bath home sits on a generous lot and offers many high dollar updates including, per seller: Roof 2025, furnace - central air - water heater approx 2023, updated electric panel, plus a new garage door 2026, new washer/dryer 2026, and an updated dishwasher. The kitchen features granite countertops, an island with breakfast bar, and a dining room offering plenty of room for everyday meals and gatherings. The main bathroom and primary bathroom have been updated. The cozy family room provides a comfortable spot to unwind, with a fireplace adding warmth and character to the space. The basement provides plenty of room for storage, hobbies, a workshop, or future finishing possibilities. Outside, there's a large yard with double-tiered decks and a natural ravine backdrop. A small shed adds extra storage. With a comfortable layout, a peaceful setting, and many important updates already completed, this home is ready for you to make it your own.
Property Specifics
| Single Family | |
| — | |
| — | |
| 1973 | |
| — | |
| — | |
| No | |
| 0.66 |
| Henry | |
| — | |
| 165 / Quarterly | |
| — | |
| — | |
| — | |
| 12747201 | |
| 0331128008 |
Nearby Schools
| NAME: | DISTRICT: | DISTANCE: | |
|---|---|---|---|
|
Grade School
Millikin Elementary School |
228 | — | |
|
Middle School
Geneseo Middle School |
228 | Not in DB | |
|
High School
Geneseo High School |
228 | Not in DB | |
Property History
| DATE: | EVENT: | PRICE: | SOURCE: |
|---|---|---|---|
| 3 Sep, 2026 | Listed for sale | $260,000 | MRED MLS |
Room Specifics
Total Bedrooms: 4
Bedrooms Above Ground: 4
Bedrooms Below Ground: 0
Dimensions: —
Floor Type: —
Dimensions: —
Floor Type: —
Dimensions: —
Floor Type: —
Full Bathrooms: 2
Bathroom Amenities: —
Bathroom in Basement: 0
Rooms: —
Basement Description: —
Other Specifics
| 2 | |
| — | |
| — | |
| — | |
| — | |
| 325.93x235x225 | |
| — | |
| — | |
| — | |
| — | |
| Not in DB | |
| — | |
| — | |
| — | |
| — |
Tax History
| Year | Property Taxes |
|---|---|
| 2026 | $5,725 |
Contact Agent
Nearby Similar Homes
Nearby Sold Comparables
Contact Agent
Listing Provided By
NextHome QC Realty
