

400 Lillian Lane, Des Plaines, Illinois 60016


$375,000
|
For Sale
|
|
| Status: | Contingent |
| Sqft: | 1,018 |
| Cost/Sqft: | $368 |
| Beds: | 3 |
| Baths: | 2 |
| Year Built: | 1964 |
| Property Taxes: | $6,841 |
| Days On Market: | 18 |
| Lot Size: | 0,15 |
Description
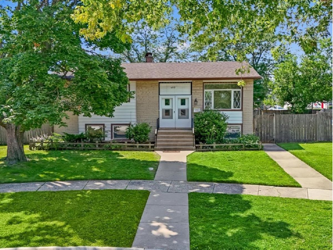
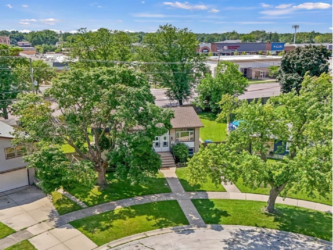
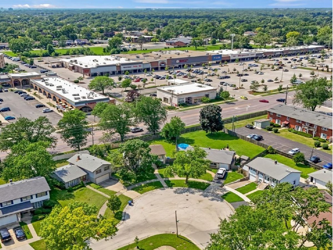
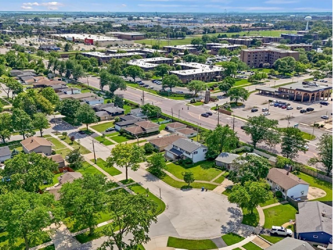
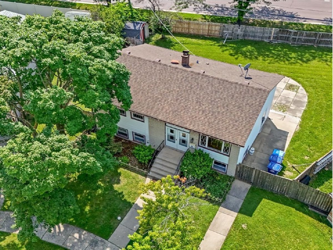
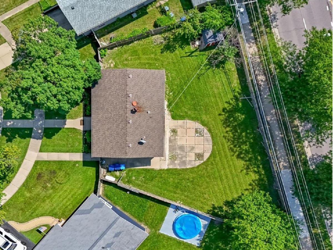
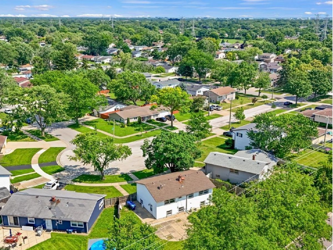
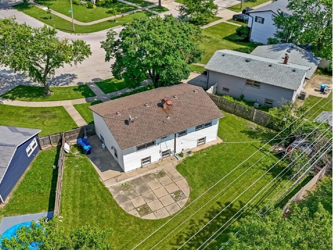
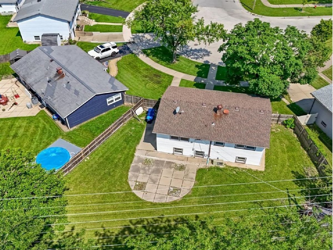
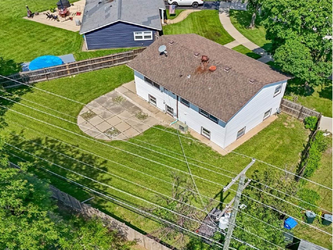
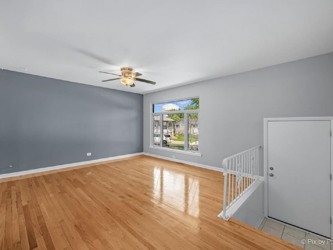
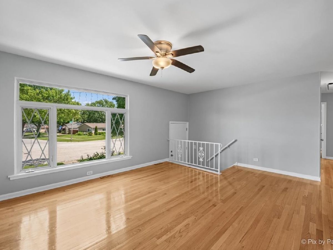
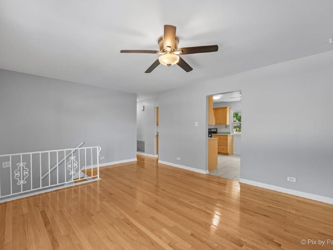
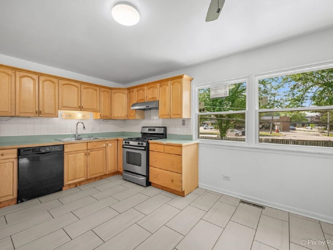
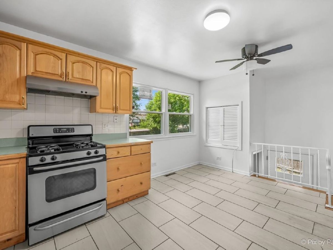
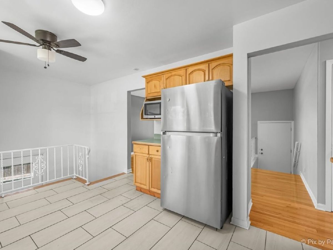
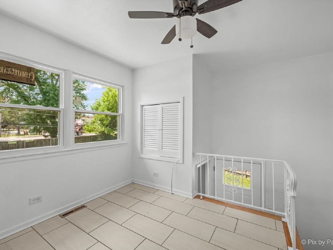
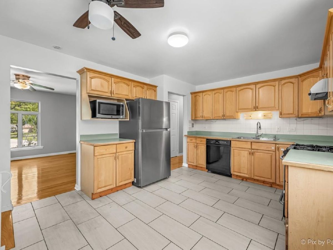
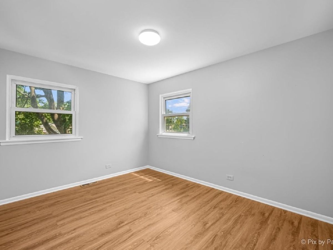
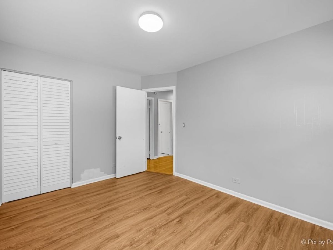
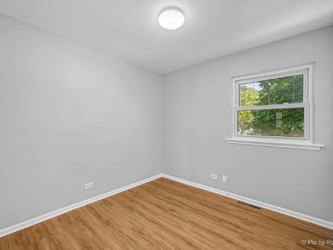
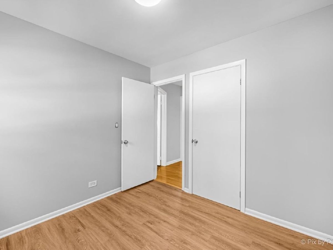
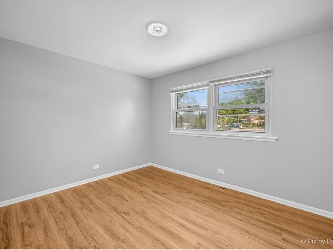
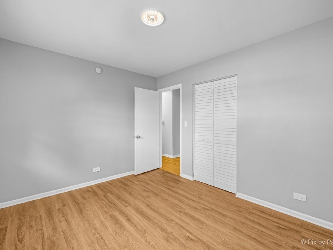
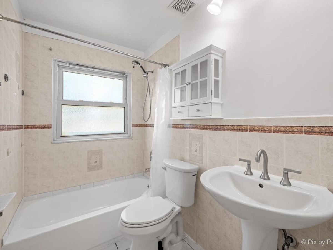
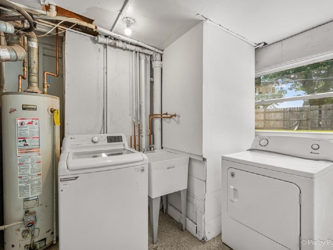
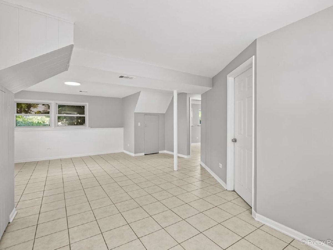
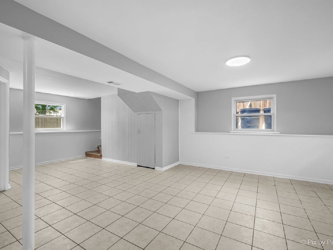
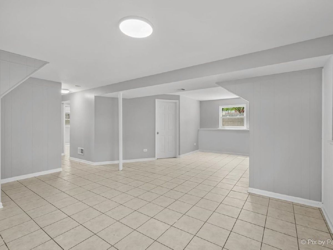
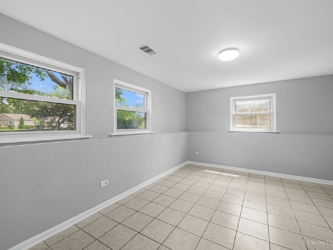
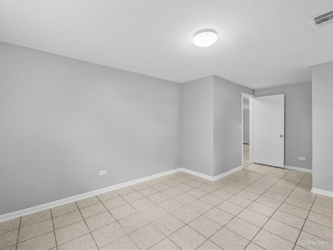
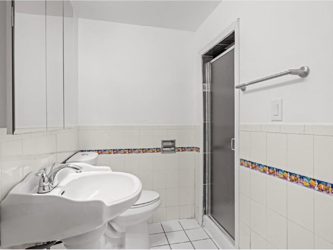
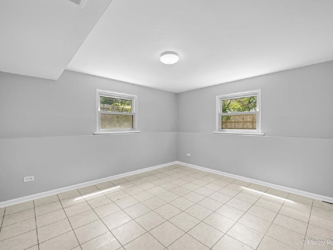
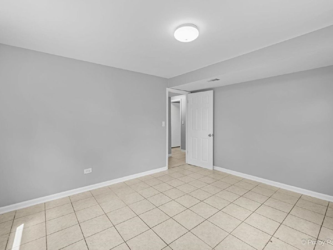
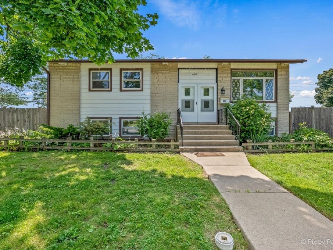
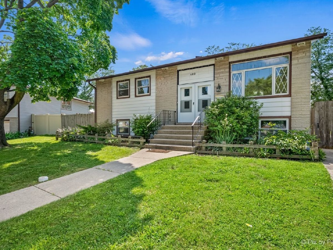
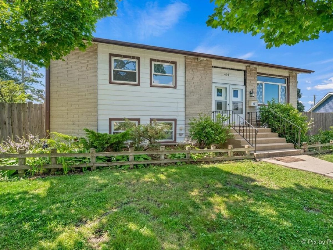
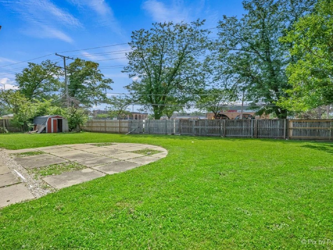
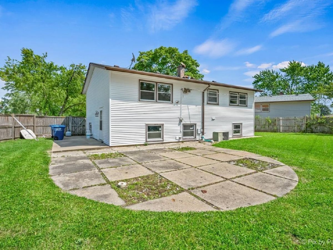
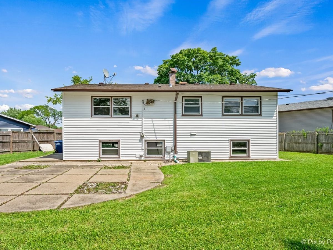
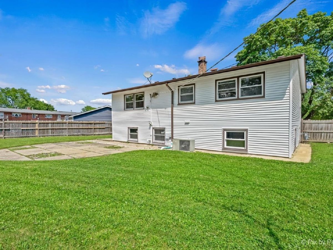
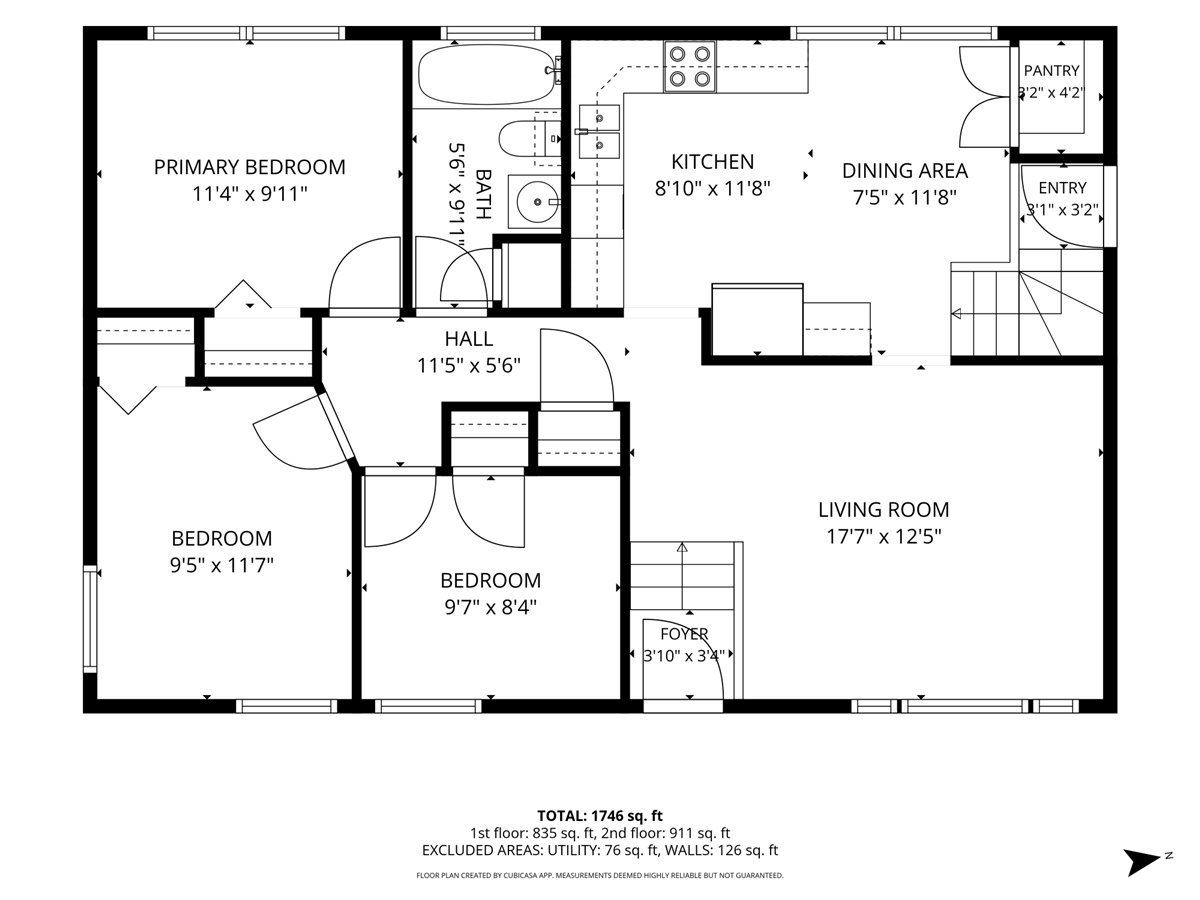
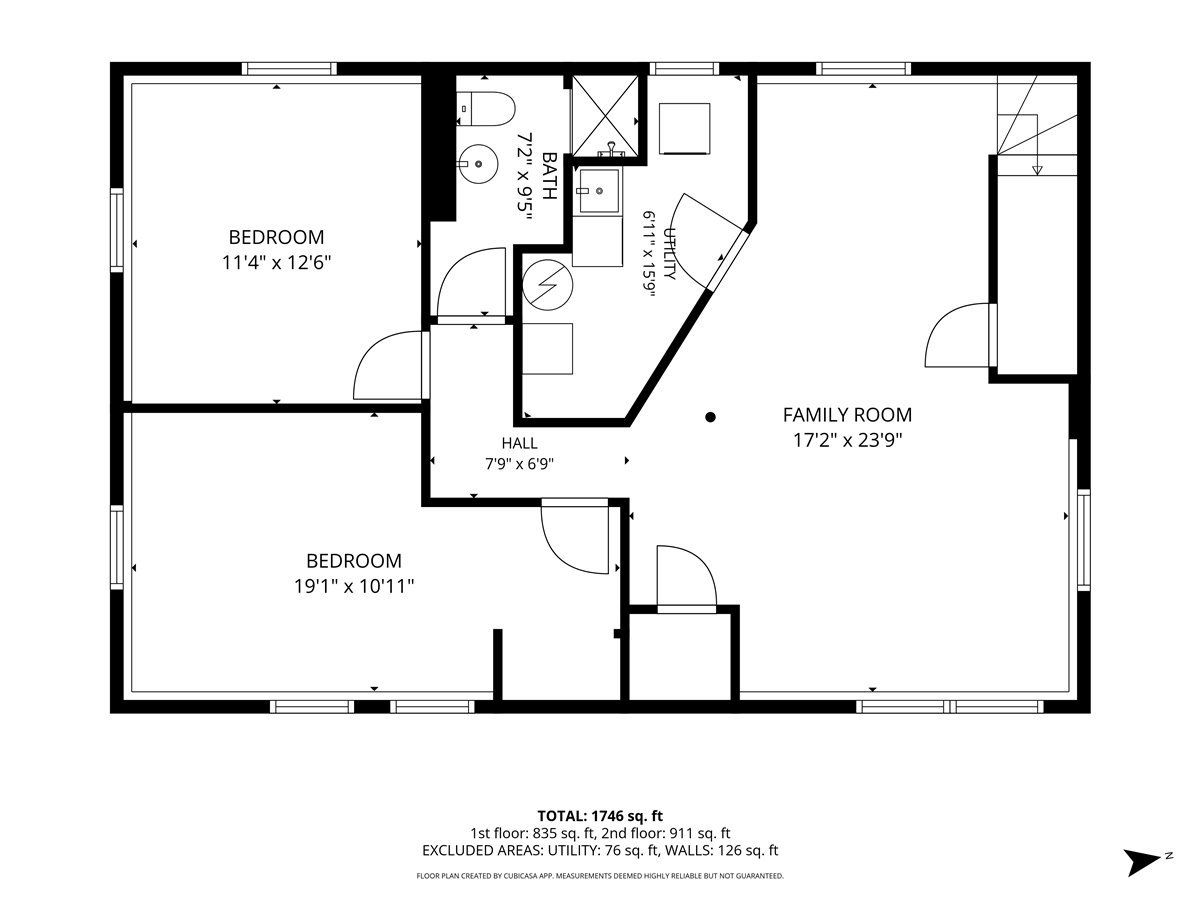
This charming, 3BR raised ranch offers 1,018 square feet of comfortable living space with a warm, cozy atmosphere. The finished basement includes two versatile rooms that can be used as additional bedrooms, home offices, or hobby spaces, along with a full shared bathroom and family room. The home's east-west orientation fills the interior with natural sunlight throughout the day. An attic with convenient folding stairs offers exciting possibilities, whether as a playroom, extra storage. Walk to shopping, located in a highly regarded school district, with ample street parking. A perfect place to call home! Step outside to enjoy the expansive backyard, which opens to beautiful green space- perfect for outdoor entertaining. The property is conveniently located near shopping, schools, Metra, and major highways. Being sold AS-IS, this unique property presents an outstanding opportunity in one of Des Plaines most desirable communities.
Property Specifics
| Single Family | |
| — | |
| — | |
| 1964 | |
| — | |
| — | |
| No | |
| 0.15 |
| Cook | |
| — | |
| — / Not Applicable | |
| — | |
| — | |
| — | |
| 12697591 | |
| 08133100170000 |
Nearby Schools
| NAME: | DISTRICT: | DISTANCE: | |
|---|---|---|---|
|
Grade School
Brentwood Elementary School |
59 | — | |
|
Middle School
Friendship Junior High School |
59 | Not in DB | |
|
High School
Elk Grove High School |
214 | Not in DB | |
Property History
| DATE: | EVENT: | PRICE: | SOURCE: |
|---|---|---|---|
| 15 Jul, 2026 | Under contract | $375,000 | MRED MLS |
| 9 Jul, 2026 | Listed for sale | $375,000 | MRED MLS |
Room Specifics
Total Bedrooms: 4
Bedrooms Above Ground: 3
Bedrooms Below Ground: 1
Dimensions: —
Floor Type: —
Dimensions: —
Floor Type: —
Dimensions: —
Floor Type: —
Full Bathrooms: 2
Bathroom Amenities: —
Bathroom in Basement: 1
Rooms: —
Basement Description: —
Other Specifics
| — | |
| — | |
| — | |
| — | |
| — | |
| 44.4 x 93.1 x 116.7 x 121. | |
| Pull Down Stair,Unfinished | |
| — | |
| — | |
| — | |
| Not in DB | |
| — | |
| — | |
| — | |
| — |
Tax History
| Year | Property Taxes |
|---|---|
| 2026 | $6,841 |
Contact Agent
Nearby Similar Homes
Nearby Sold Comparables

Contact Agent
Listing Provided By
Keller Williams Success Realty
