

392 Lillian Lane, Des Plaines, Illinois 60016
Sorry, we are updating photos, please update this page in 15 minutes
$170,000
|
Sold
|
|
| Status: | Closed |
| Sqft: | 1,168 |
| Cost/Sqft: | $154 |
| Beds: | 3 |
| Baths: | 2 |
| Year Built: | 1964 |
| Property Taxes: | $4,627 |
| Days On Market: | 5096 |
| Lot Size: | 0,00 |
Description
ALL THIS FOR SO LITTLE Updated and upgraded. Quiet Cul De Sac loc. New eat in kit, w/ Granite cntrs, Maple cabinets, Porcelain tile floor cer back splash newer S.S. appls recessed lighting. New windows through out. New Tear off roof. Updated baths w/ new copper pipes porcelain tile maple vanity main bath with travestein tile accents. New oak floor t/o. New doors both interior and exterior Walk to shop & Bus
Property Specifics
| Single Family | |
| — | |
| Ranch | |
| 1964 | |
| None | |
| Brick | |
| — | |
| — | |
| No | |
| 0 |
| Cook | |
| — | |
| 0 / Not Applicable | |
| None | |
| Public | |
| Public Sewer | |
| Central Air | |
| Natural Gas, Forced Air | |
| 08225559 | |
| 08133100180000 |
Nearby Schools
| NAME: | DISTRICT: | DISTANCE: | |
|---|---|---|---|
|
Grade School
Brentwood Elementary School |
59 | — | |
|
Middle School
Friendship Junior High School |
59 | Not in DB | |
|
High School
Elk Grove High School |
214 | Not in DB | |
Property History
| DATE: | EVENT: | PRICE: | SOURCE: |
|---|---|---|---|
| 27 Mar, 2013 | Sold | $170,000 | MRED MLS |
| 19 Jan, 2013 | Under contract | $179,900 | MRED MLS |
| — | Last price change | $189,900 | MRED MLS |
| 27 Nov, 2012 | Listed for sale | $189,900 | MRED MLS |
| 28 Jun, 2019 | Sold | $239,900 | MRED MLS |
| 30 May, 2019 | Under contract | $239,900 | MRED MLS |
| — | Last price change | $245,000 | MRED MLS |
| 30 Apr, 2019 | Listed for sale | $247,000 | MRED MLS |
Sorry, we are updating photos, please update this page in 15 minutes
Room Specifics
All Bedroom Info:
Total Bedrooms: 3
Bedrooms Above Ground: 3
Bedrooms Below Ground: 0
Total Bedrooms: 3
Bedrooms Above Ground: 3
Bedrooms Below Ground: 0
Second Bedroom Info:
Dimensions: —
Location: —Dimensions: —
Floor Type: Carpet
Third Bedroom Info:
Dimensions: —
Location: —Dimensions: —
Floor Type: Carpet
Bathroom Info:
Full Bathrooms: 2
Partial Bathrooms: 1Full Bathrooms: 2
Bathroom Amenities: —
Bathroom in Basement: 0
Kitchen Info:
Dimensions: —
Location: —Dimensions: —
Floor Type: Ceramic Tile
Laundry Room Info:
Dimensions: —
Location: —Dimensions: —
Floor Type: Ceramic Tile
Living Room Info:
Dimensions: —
Location: —Dimensions: —
Floor Type: Carpet
Additional Rooms Info:
Rooms: Eating Area, Utility Room-1st Floor
Basement: NoneRooms: Eating Area, Utility Room-1st Floor
Other Specifics
| 1 | |
| — | |
| Garage | |
| — | |
| — | |
| — | |
| Patio | |
| — | |
| 44X123X109X64X104 | |
| — | |
| None | |
| Hardwood Floors, First Floor Laundry, First Floor Full Bath | |
| Range, Dishwasher, Washer, Dryer, Disposal | |
| Not in DB | |
| Sidewalks, Street Lights, Street Paved | |
| — | |
| — |
Tax History
| Year | Property Taxes |
|---|---|
| 2013 | $4,627 |
| 2019 | $4,559 |
Contact Agent
Nearby Similar Homes
911 Elmhurst Road, Mount Prospect, Illinois 60056
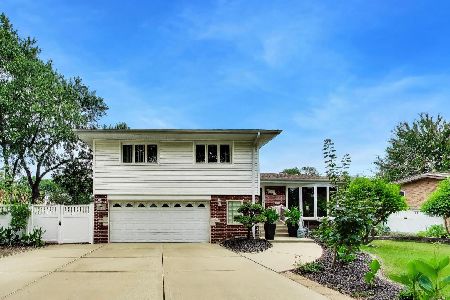
For Sale
$529,000
3 beds / 2.1 baths / 2,039 ft2
Single Family / Built: 1958
46
916 I Oka Avenue, Mount Prospect, Illinois 60056

For Sale
$1,049,900
5 beds / 3.1 baths / 3,844 ft2
Single Family / Built: 1950
82
574 Millers Road, Des Plaines, Illinois 60016

For Sale
$485,000
3 beds / 2.0 baths / 1,645 ft2
Single Family / Built: 1963
35
301 Lonnquist Boulevard, Mount Prospect, Illinois 60056

For Sale
$465,000
4 beds / 2.0 baths / 1,708 ft2
Single Family / Built: 1948
18
459 Millers Road, Des Plaines, Illinois 60016

For Sale
$465,000
4 beds / 2.0 baths / 1,847 ft2
Single Family / Built: 1961
137
Nearby Sold Comparables
392 Lillian Lane, Des Plaines, Illinois 60016

Sold
$239,900
3 beds / 2.0 baths / 0 ft2
Single Family / Built: 1965
2751
400 Lillian Lane, Des Plaines, Illinois 60016
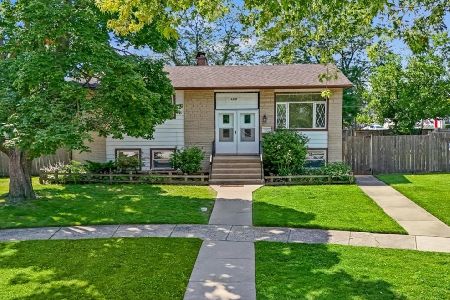
Sold
$375,000
3 beds / 2.0 baths / 1,018 ft2
Single Family / Built: 1964
124
756 Debra Drive, Des Plaines, Illinois 60016
Sold
$149,900
3 beds / 2.0 baths / 1,201 ft2
Single Family / Built: 1965
5187
756 Debra Drive, Des Plaines, Illinois 60016
Sold
$169,900
3 beds / 2.0 baths / 0 ft2
Single Family / Built: 1965
4358
421 Lillian Lane, Des Plaines, Illinois 60016
Sold
$128,000
3 beds / 1.1 baths / 1,686 ft2
Single Family / Built: 1964
6300
421 Lillian Lane, Des Plaines, Illinois 60016
Sold
$299,000
3 beds / 1.1 baths / 1,717 ft2
Single Family / Built: 1965
3730
Contact Agent
Listing Provided By
Keller Williams Platinum Partners
