

392 Lillian Lane, Des Plaines, Illinois 60016
Sorry, we are updating photos, please update this page in 15 minutes
$239,900
|
Sold
|
|
| Status: | Closed |
| Sqft: | 0 |
| Cost/Sqft: | — |
| Beds: | 3 |
| Baths: | 2 |
| Year Built: | 1965 |
| Property Taxes: | $4,559 |
| Days On Market: | 2751 |
| Lot Size: | 0,20 |
Description
REDUCED THE PRICE FOR QUICK SALE..Meticulously maintained super clean ranch house in a nice Quiet Culde Sac location.Newer roof, windows, HVAC system. Gleaming hardwood floors with ceramic tiles in Kitchen. Maple cabinets and granite counters make the kitchen more attractive.All stainless steel kitchen appliances.Professionally landscaped fenced backyard with a brick paved walk way to the entry door. Security system is in place. Shopping centers and highways are close by great location. This move in ready excellent house won't last long. Bring your offers... Motivated seller.
Property Specifics
| Single Family | |
| — | |
| — | |
| 1965 | |
| None | |
| Brick | |
| — | |
| — | |
| No | |
| 0.2 |
| Cook | |
| — | |
| 0 / Not Applicable | |
| None | |
| Public | |
| Public Sewer | |
| Central Air | |
| Natural Gas | |
| 10361304 | |
| 08133100180000 |
Nearby Schools
| NAME: | DISTRICT: | DISTANCE: | |
|---|---|---|---|
|
Grade School
Brentwood Elementary School |
59 | — | |
|
Middle School
Friendship Junior High School |
59 | Not in DB | |
|
High School
Elk Grove High School |
214 | Not in DB | |
Property History
| DATE: | EVENT: | PRICE: | SOURCE: |
|---|---|---|---|
| 27 Mar, 2013 | Sold | $170,000 | MRED MLS |
| 19 Jan, 2013 | Under contract | $179,900 | MRED MLS |
| — | Last price change | $189,900 | MRED MLS |
| 27 Nov, 2012 | Listed for sale | $189,900 | MRED MLS |
| 28 Jun, 2019 | Sold | $239,900 | MRED MLS |
| 30 May, 2019 | Under contract | $239,900 | MRED MLS |
| — | Last price change | $245,000 | MRED MLS |
| 30 Apr, 2019 | Listed for sale | $247,000 | MRED MLS |
Sorry, we are updating photos, please update this page in 15 minutes
Room Specifics
All Bedroom Info:
Total Bedrooms: 3
Bedrooms Above Ground: 3
Bedrooms Below Ground: 0
Total Bedrooms: 3
Bedrooms Above Ground: 3
Bedrooms Below Ground: 0
Second Bedroom Info:
Dimensions: —
Location: —Dimensions: —
Floor Type: Hardwood
Third Bedroom Info:
Dimensions: —
Location: —Dimensions: —
Floor Type: Hardwood
Bathroom Info:
Full Bathrooms: 2
Partial Bathrooms: 0Full Bathrooms: 2
Bathroom Amenities: —
Bathroom in Basement: 0
Dining Room Info:
Dimensions: —
Location: —Dimensions: —
Floor Type: Ceramic Tile
Kitchen Info:
Dimensions: —
Location: —Dimensions: —
Floor Type: Ceramic Tile
Features: Eating Area-Table Space
Laundry Room Info:
Dimensions: —
Location: —Dimensions: —
Floor Type: Ceramic Tile
Living Room Info:
Dimensions: —
Location: —Dimensions: —
Floor Type: Hardwood
Additional Rooms Info:
Rooms: No additional rooms
Basement: NoneRooms: No additional rooms
Other Specifics
| 1 | |
| — | |
| Garage | |
| — | |
| — | |
| — | |
| — | |
| — | |
| 44X123X109X64X104 | |
| — | |
| None | |
| Hardwood Floors, First Floor Bedroom, First Floor Laundry, First Floor Full Bath | |
| Range, Dishwasher, Refrigerator, Washer, Dryer, Stainless Steel Appliance(s), Range Hood | |
| Not in DB | |
| — | |
| — | |
| — |
Tax History
| Year | Property Taxes |
|---|---|
| 2013 | $4,627 |
| 2019 | $4,559 |
Contact Agent
Nearby Similar Homes
911 Elmhurst Road, Mount Prospect, Illinois 60056
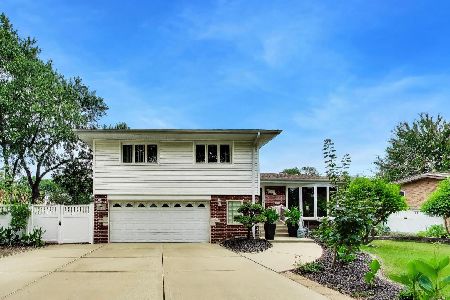
For Sale
$529,000
3 beds / 2.1 baths / 2,039 ft2
Single Family / Built: 1958
46
916 I Oka Avenue, Mount Prospect, Illinois 60056

For Sale
$1,049,900
5 beds / 3.1 baths / 3,844 ft2
Single Family / Built: 1950
82
574 Millers Road, Des Plaines, Illinois 60016

For Sale
$485,000
3 beds / 2.0 baths / 1,645 ft2
Single Family / Built: 1963
35
301 Lonnquist Boulevard, Mount Prospect, Illinois 60056

For Sale
$465,000
4 beds / 2.0 baths / 1,708 ft2
Single Family / Built: 1948
18
459 Millers Road, Des Plaines, Illinois 60016

For Sale
$465,000
4 beds / 2.0 baths / 1,847 ft2
Single Family / Built: 1961
137
Nearby Sold Comparables
392 Lillian Lane, Des Plaines, Illinois 60016

Sold
$179,900
3 beds / 1.1 baths / 1,168 ft2
Single Family / Built: 1964
5096
400 Lillian Lane, Des Plaines, Illinois 60016
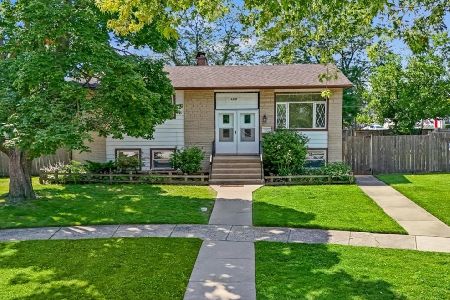
Sold
$375,000
3 beds / 2.0 baths / 1,018 ft2
Single Family / Built: 1964
124
421 Lillian Lane, Des Plaines, Illinois 60016
Sold
$128,000
3 beds / 1.1 baths / 1,686 ft2
Single Family / Built: 1964
6300
421 Lillian Lane, Des Plaines, Illinois 60016
Sold
$299,000
3 beds / 1.1 baths / 1,717 ft2
Single Family / Built: 1965
3730
756 Debra Drive, Des Plaines, Illinois 60016
Sold
$149,900
3 beds / 2.0 baths / 1,201 ft2
Single Family / Built: 1965
5187
756 Debra Drive, Des Plaines, Illinois 60016
Sold
$169,900
3 beds / 2.0 baths / 0 ft2
Single Family / Built: 1965
4358
Contact Agent
Listing Provided By
Achieve Real Estate Group Inc
