

401 Ontario Street, Near North Side, Chicago, Illinois 60611


$575,000
|
For Sale
|
|
| Status: | Active |
| Sqft: | 1,200 |
| Cost/Sqft: | $479 |
| Beds: | 2 |
| Baths: | 2 |
| Year Built: | 1990 |
| Property Taxes: | $8,971 |
| Days On Market: | 47 |
| Lot Size: | 0,00 |
Description
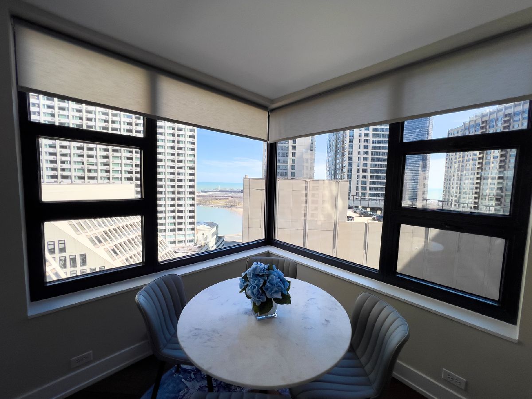
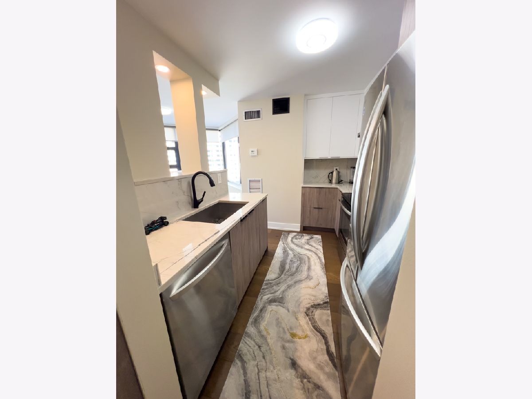
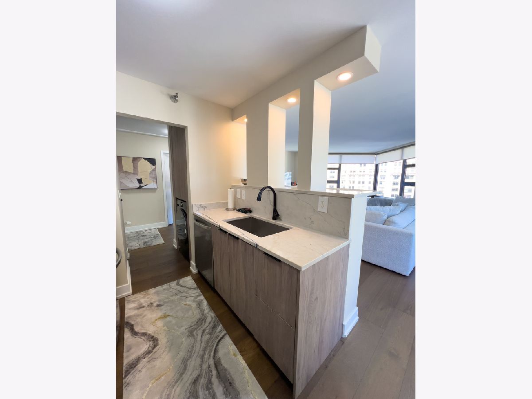
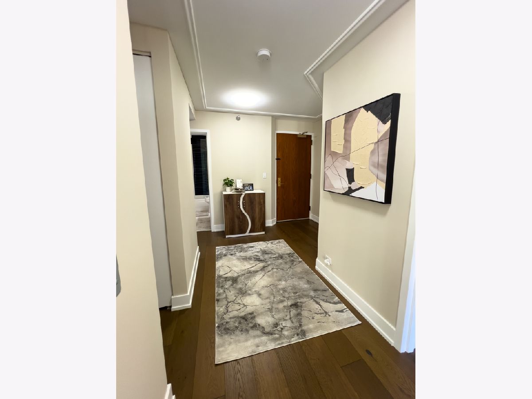
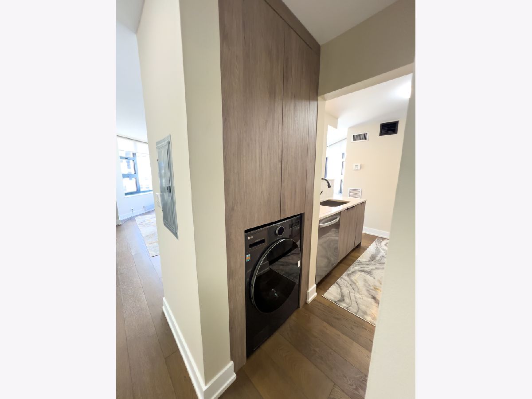
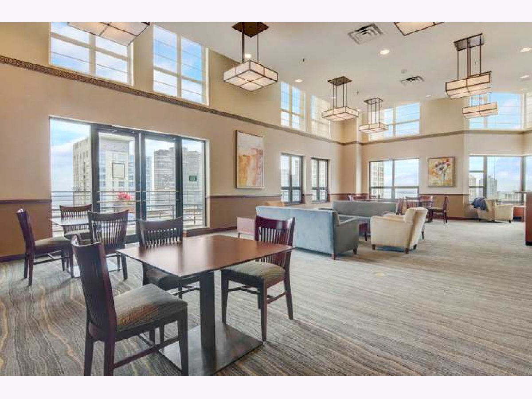
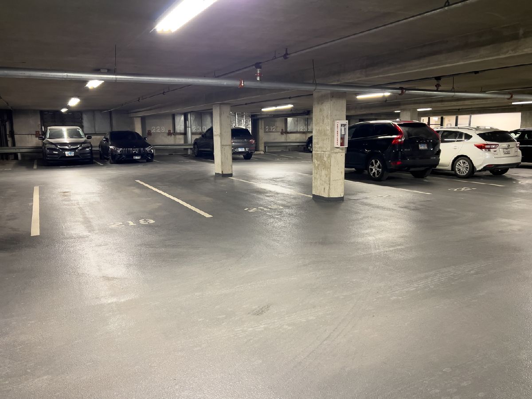
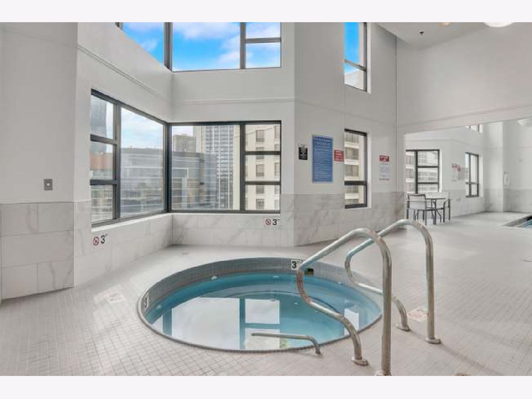
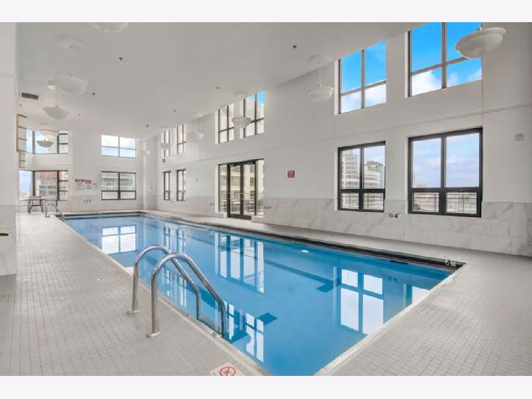
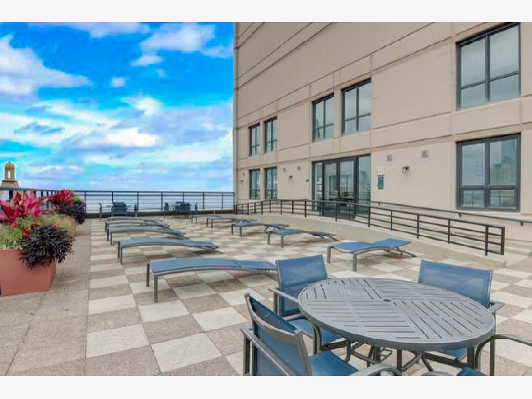
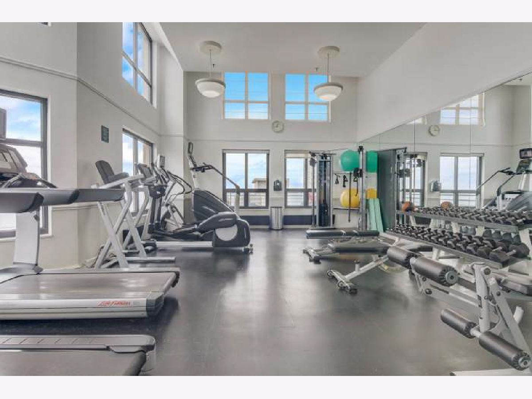
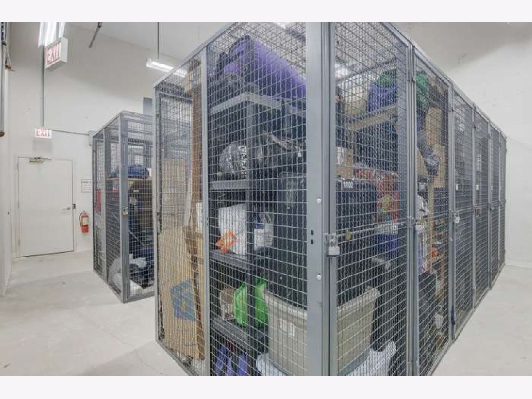
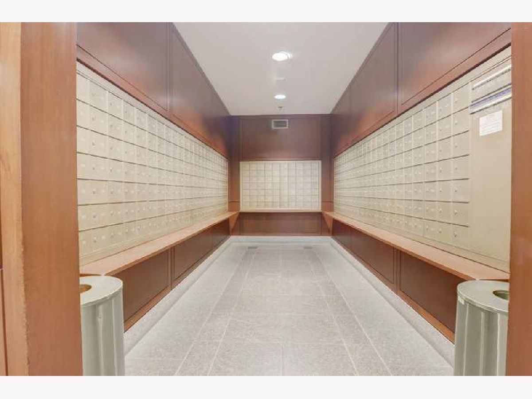
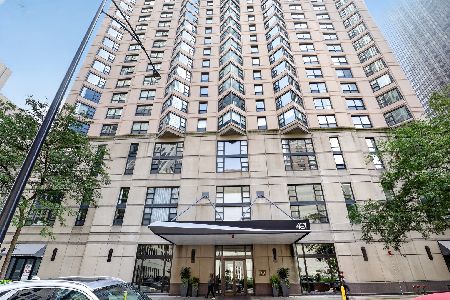
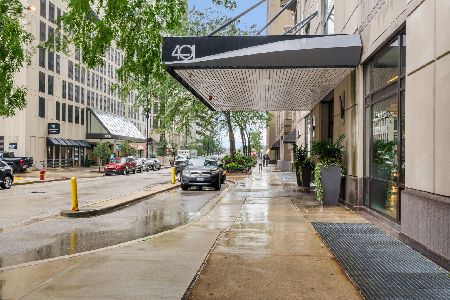
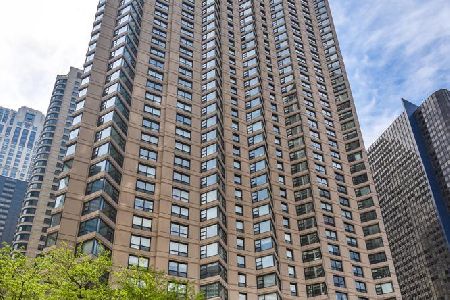
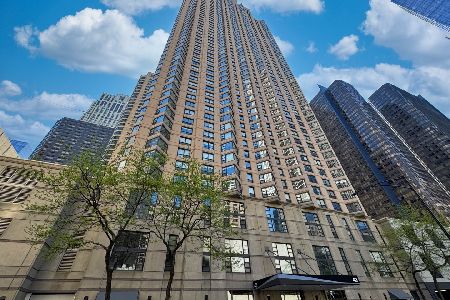
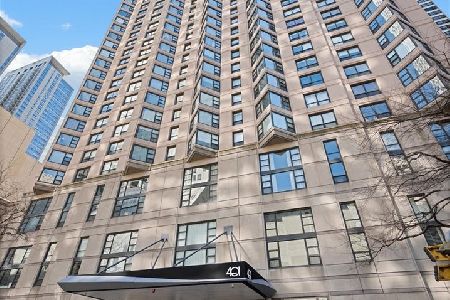
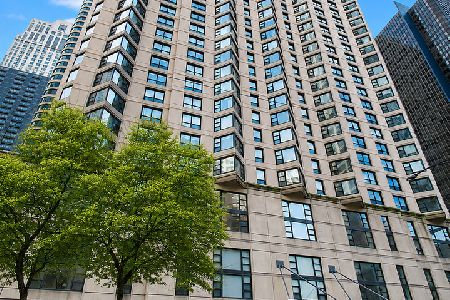
Exquisite lakefront living in the heart of Streeterville. This beautifully renovated two-bedroom, two-bathroom condominium offers an exceptional combination of comfort, style, and convenience in one of Chicago's most desirable neighborhoods. The residence has been thoughtfully updated throughout with careful attention to detail. The gourmet kitchen features brand-new cabinetry, sleek granite countertops, and stainless steel appliances, while elegant flooring flows seamlessly throughout the home. Both bathrooms have been beautifully remodeled, creating a fresh and sophisticated feel. The unit also includes a brand-new in-unit washer and dryer, one dedicated parking space, and additional storage. This full-amenity building offers an impressive selection of conveniences, including an indoor swimming pool, fitness center, two sundecks, sauna, whirlpool, and party room. The prime Streeterville location places you just blocks from Navy Pier, Ohio Street Beach, Northwestern Memorial Hospital, Michigan Avenue, and the lakefront. The Nicholas J. Melas Centennial Fountain is nearby, along with Trader Joe's, the Grand & McClurg transit stop, and a wide variety of restaurants, shopping, and everyday conveniences. Beautiful, elegant, and completely move-in ready, this residence offers a rare opportunity to enjoy luxury, convenience, and sophisticated city living in the heart of Chicago.
Property Specifics
| Condos/Townhomes | |
| 1 | |
| — | |
| 1990 | |
| 2024 | |
| None | |
| Brick | |
| — | |
| — | |
| Yes | |
| Yes | |
| — |
| Cook | |
| — | |
| 1266 / Monthly | |
| Heat, Air Conditioning, Water, Insurance, Security, Doorman, TV/Cable, Exercise Facilities, Pool, Exterior Maintenance, Lawn Care, Scavenger, Snow Removal, Internet | |
| Lake Michigan | |
| Public Sewer | |
| Central Air | |
| Forced Air | |
| 12754674 | |
| 17102080171258 |
Property History
| DATE: | EVENT: | PRICE: | SOURCE: |
|---|---|---|---|
| 21 Jul, 2008 | Sold | $451,000 | MRED MLS |
| 28 Jun, 2008 | Under contract | $439,000 | MRED MLS |
| — | Last price change | $449,000 | MRED MLS |
| 23 Apr, 2008 | Listed for sale | $459,000 | MRED MLS |
| 10 Aug, 2018 | Sold | $430,000 | MRED MLS |
| 12 Jul, 2018 | Under contract | $409,000 | MRED MLS |
| — | Last price change | $419,000 | MRED MLS |
| 12 May, 2018 | Listed for sale | $419,000 | MRED MLS |
| 13 Aug, 2024 | Sold | $420,000 | MRED MLS |
| 16 Jul, 2024 | Under contract | $419,000 | MRED MLS |
| 14 Jun, 2024 | Listed for sale | $419,000 | MRED MLS |
| 9 Sep, 2026 | Listed for sale | $575,000 | MRED MLS |




































Room Specifics
Total Bedrooms: 2
Bedrooms Above Ground: 2
Bedrooms Below Ground: 0
Dimensions: 14X12
Floor Type: Hardwood
Dimensions: 12X12
Floor Type: Hardwood
Full Bathrooms: 2
Bathroom Amenities: Separate Shower
Bathroom in Basement: —
Dimensions: COMBO
Floor Type: Hardwood
Dimensions: 14X8
Floor Type: Hardwood
Features: Island
Dimensions: 3X3
Floor Type: —
Dimensions: 23X20
Floor Type: Hardwood
Rooms: No additional rooms
Other Specifics
| 1 | |
| — | |
| Garage Owned, Attached, Garage | |
| In Unit | |
| — | |
| Deck | |
| Roof Deck | |
| — | |
| COMMON | |
| — | |
| Full | |
| — | |
| Range, Microwave, Dishwasher, Refrigerator, Washer, Dryer | |
| Not in DB | |
| Sidewalks, Street Lights | |
| — | |
| — |
Tax History
| Year | Property Taxes |
|---|---|
| 2008 | $4,800 |
| 2018 | $8,185 |
| 2024 | $9,065 |
| 2026 | $8,971 |
Contact Agent
Nearby Similar Homes
Nearby Sold Comparables

Contact Agent
Listing Provided By
Exit Realty Redefined
