

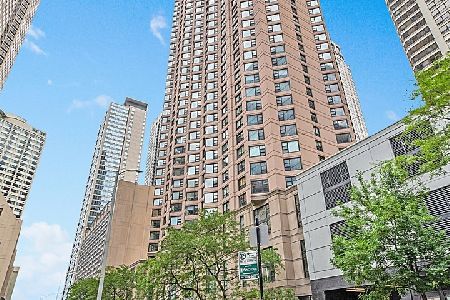
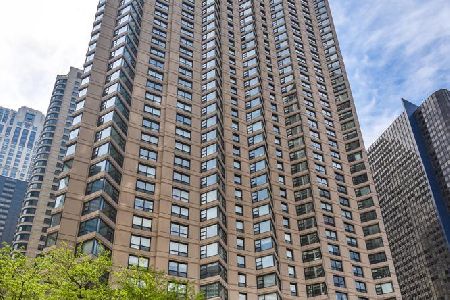
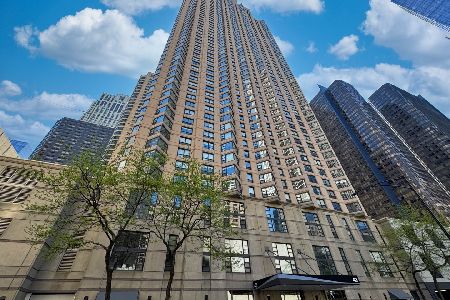
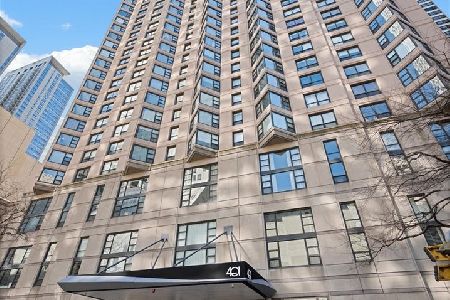
401 Ontario Street, Near North Side, Chicago, Illinois 60611


$250,000
|
For Sale
|
|
| Status: | Contingent |
| Sqft: | 800 |
| Cost/Sqft: | $313 |
| Beds: | 1 |
| Baths: | 1 |
| Year Built: | 1990 |
| Property Taxes: | $4,200 |
| Days On Market: | 21 |
| Lot Size: | 0,00 |
Description
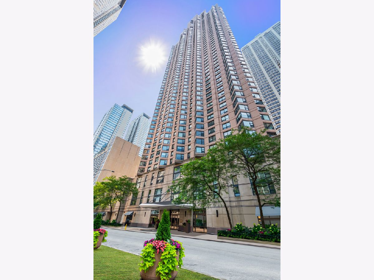
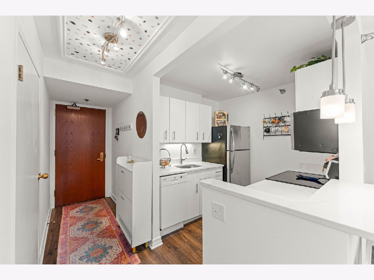
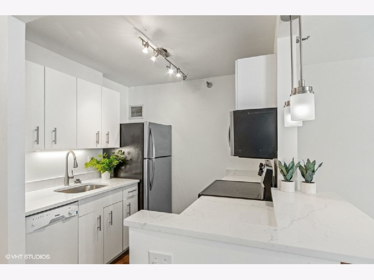
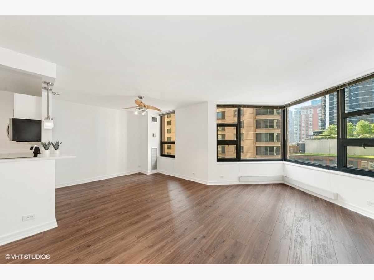
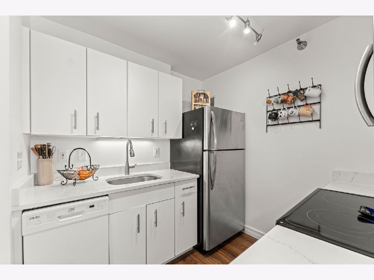
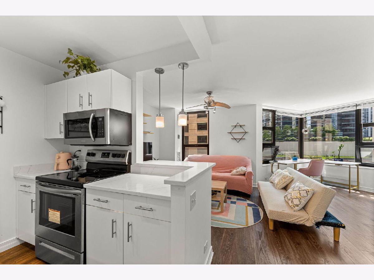
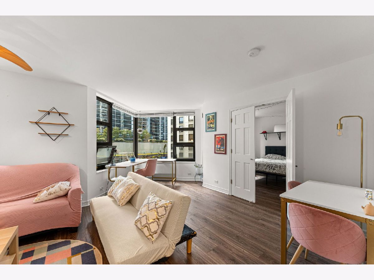
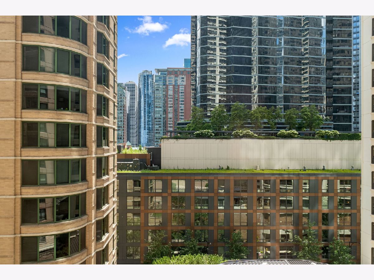
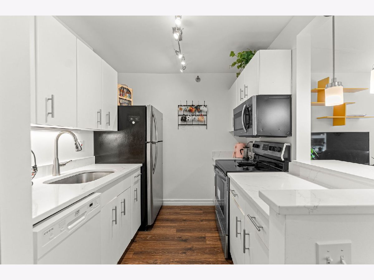
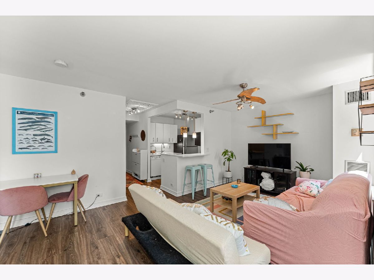
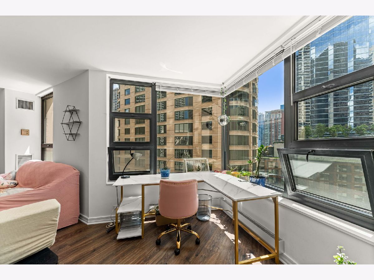
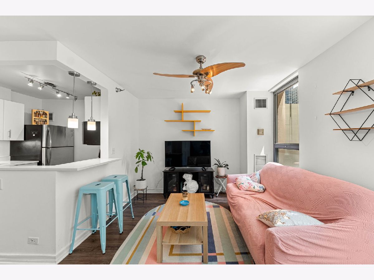
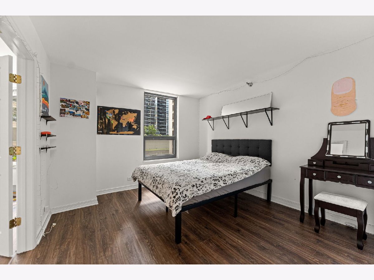
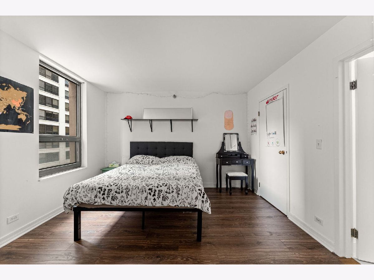
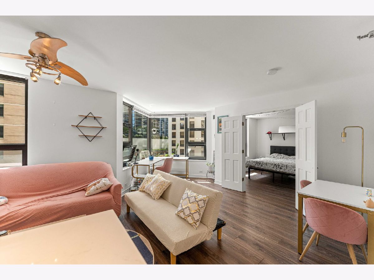
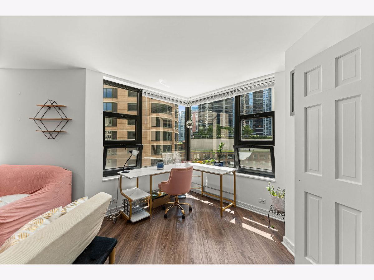
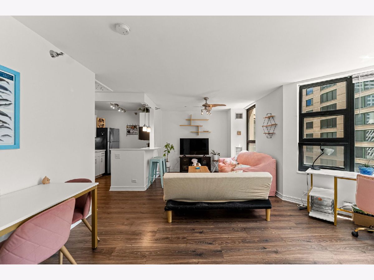
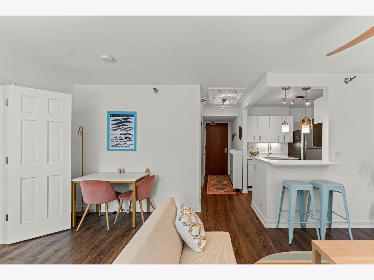
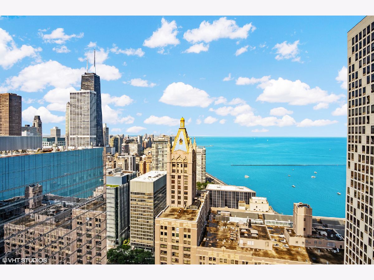
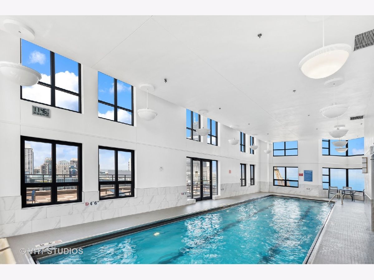
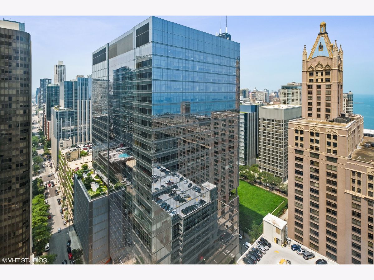
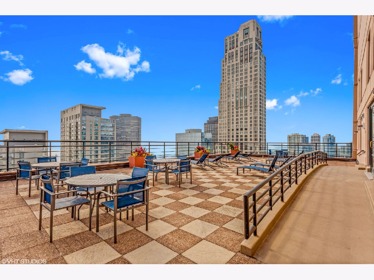
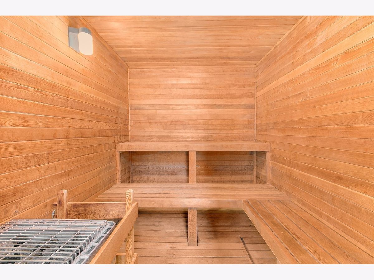
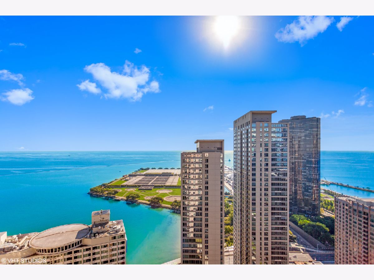
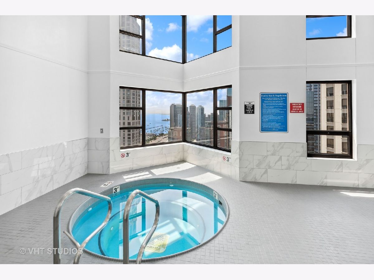
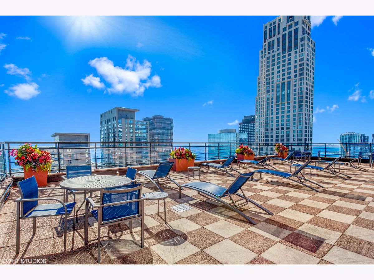
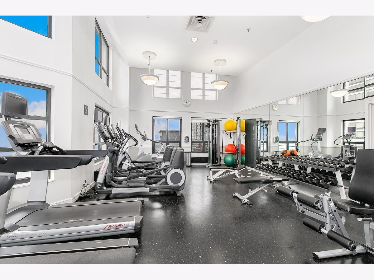
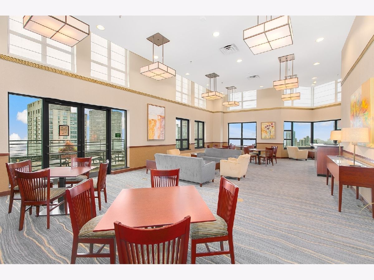
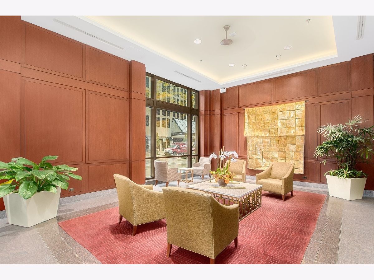
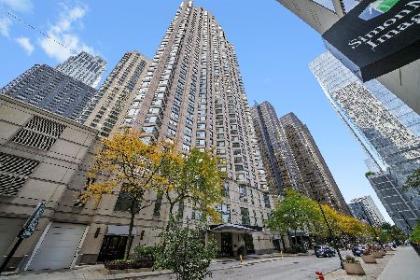
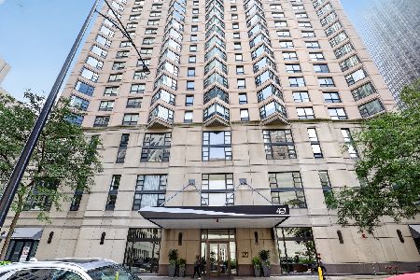
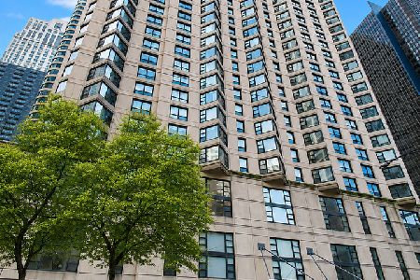
Exhilarating and newly remodeled. This charming unit is perfectly situated just steps from Ohio Street Beach. Thoughtfully updated with stylish finishes, it offers the ideal blend of modern comfort and timeless character in one of Chicago's most sought-after locations. Assessments include heat, air conditioning, an expanded cable package, and 1 gig internet. Enjoy resort-style amenities including two expansive sun decks, indoor pool/spa, fitness center, bike room, car wash, and 24 hr door/maintenance staff. Pet friendly building conveniently located near Bennett Park, Olive Park, and the Lake Front. Walk Everywhere.. Work, dining, shopping, grocers, entertainment & night life galore! Enjoy Michigan Ave's "Mag Mile," the lake, river walk, parks, AMC cinema, Navy Pier, easy access to Northwestern Campus, LSD, CTA & so much MORE!
Property Specifics
| Condos/Townhomes | |
| 48 | |
| — | |
| 1990 | |
| 2020 | |
| None | |
| Glass, Stone, Concrete, Other | |
| — | |
| — | |
| Yes | |
| — |
| Cook | |
| — | |
| 636 / Monthly | |
| Heat, Air Conditioning, Water, Parking, Insurance, Security, Doorman, TV/Cable, Exercise Facilities, Pool, Exterior Maintenance, Lawn Care, Scavenger, Snow Removal | |
| Lake Michigan | |
| Public Sewer | |
| Central Air | |
| Gas, Forced Air | |
| No | |
| 12777866 | |
| 17102080171341 |
Nearby Schools
| NAME: | DISTRICT: | DISTANCE: | |
|---|---|---|---|
|
Grade School
Ogden Elementary |
299 | — | |
Property History
| DATE: | EVENT: | PRICE: | SOURCE: |
|---|---|---|---|
| 3 Jul, 2016 | Under contract | $0 | MRED MLS |
| 29 Jan, 2016 | Listed for sale | $0 | MRED MLS |
| 16 Aug, 2019 | Under contract | $0 | MRED MLS |
| 7 Jun, 2019 | Listed for sale | $0 | MRED MLS |
| 9 Sep, 2021 | Sold | $224,000 | MRED MLS |
| 18 Aug, 2021 | Under contract | $237,000 | MRED MLS |
| 6 Aug, 2021 | Listed for sale | $237,000 | MRED MLS |
| 20 Oct, 2026 | Under contract | $250,000 | MRED MLS |
| 5 Oct, 2026 | Listed for sale | $250,000 | MRED MLS |
Room Specifics
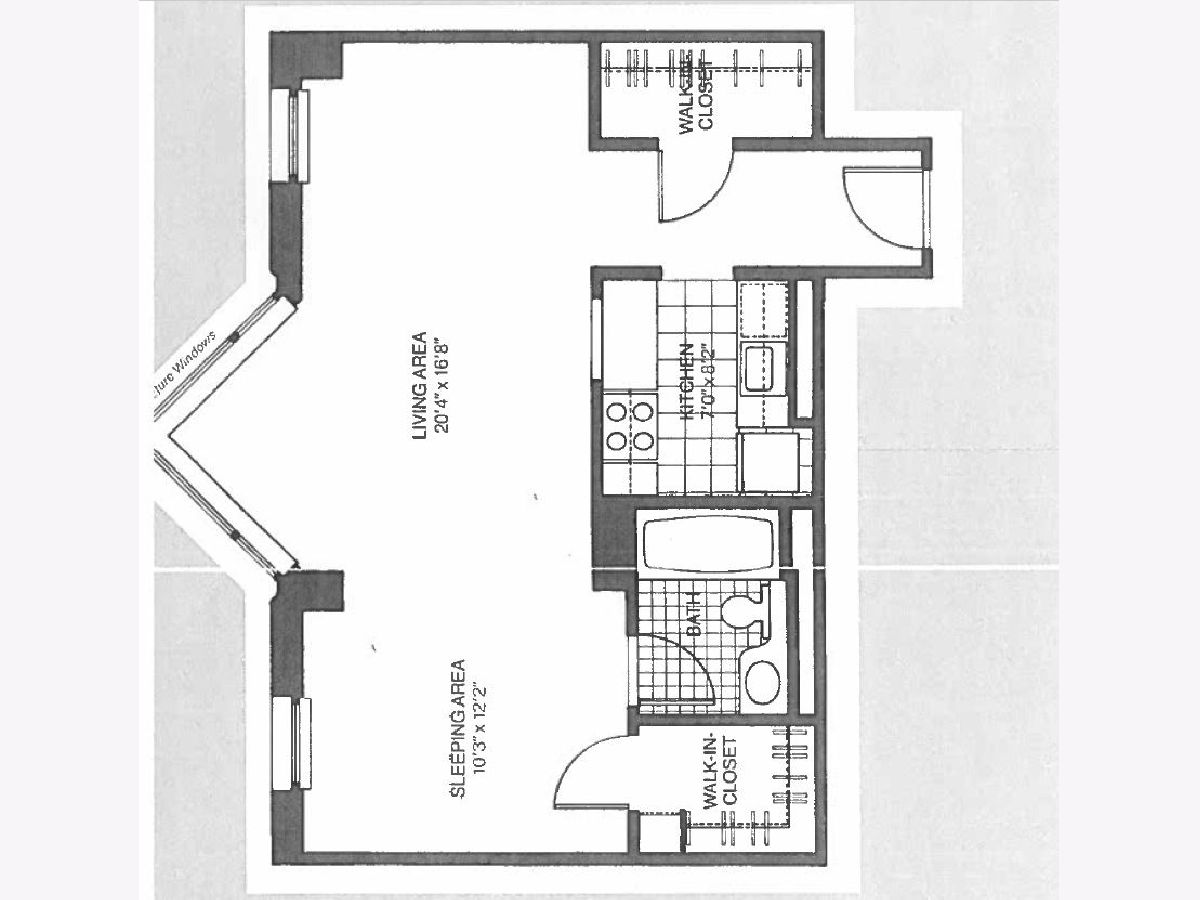
Total Bedrooms: 1
Bedrooms Above Ground: 1
Bedrooms Below Ground: 0
Dimensions: 11X14
Floor Type: Carpet
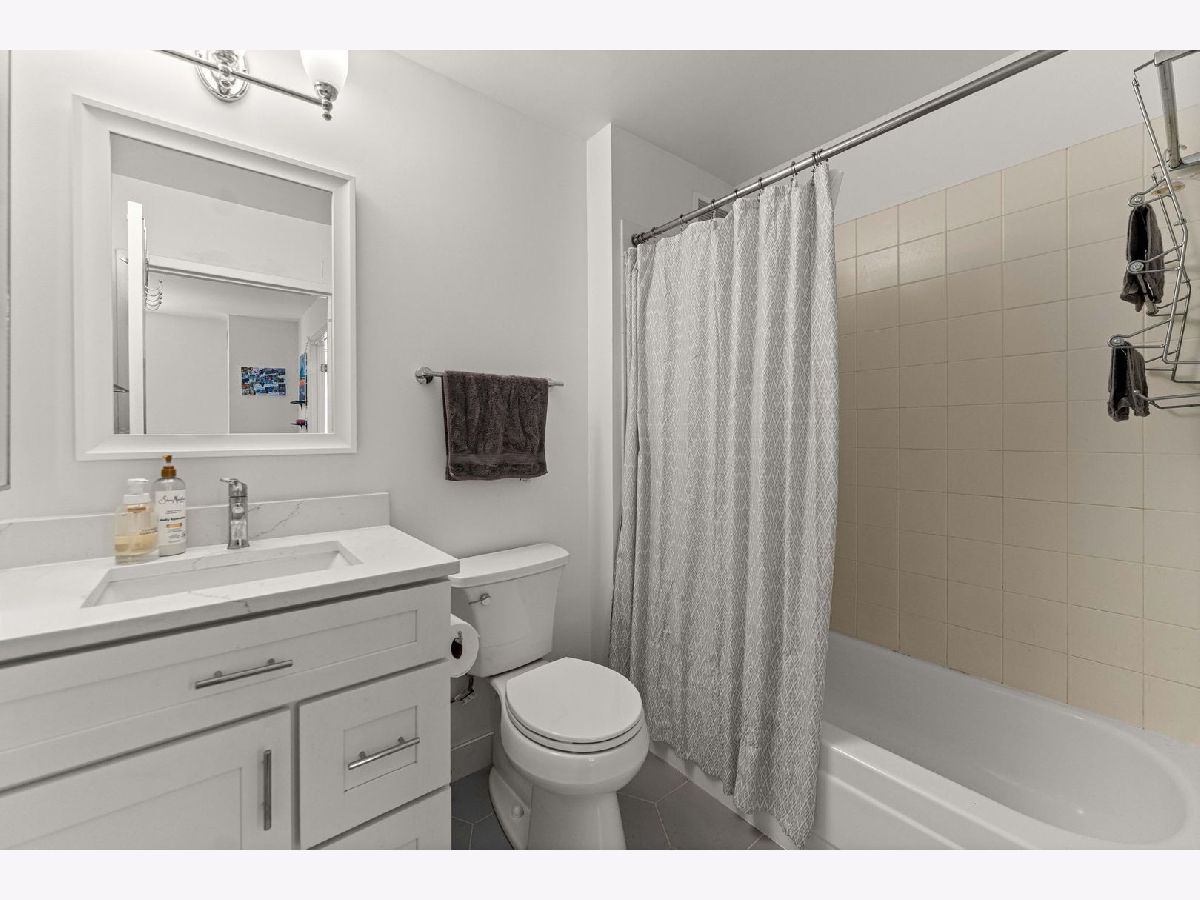
Full Bathrooms: 1
Bathroom Amenities: —
Bathroom in Basement: —
Dimensions: COMBO
Floor Type: —
Dimensions: 7X10
Floor Type: Hardwood
Features: Eating Area-Table Space
Dimensions: 15X23
Floor Type: Hardwood
Rooms: No additional rooms
Other Specifics
| 1 | |
| — | |
| Deeded, Attached, Garage | |
| Washer Hookup, In Unit, Common Area | |
| Hardwood | |
| — | |
| — | |
| — | |
| COMMON | |
| — | |
| None | |
| Elevator, Storage | |
| Range, Microwave, Dishwasher, Refrigerator | |
| Not in DB | |
| — | |
| Bike Room/Bike Trails, Door Person, Coin Laundry, Elevator in Residence, Exercise Room, Storage, On Site Manager/Engineer, Party Room, Sundeck, Indoor Pool, Receiving Room, Service Elevator(s), Valet/Cleaner, Spa/Hot Tub | |
| — |
Tax History
| Year | Property Taxes |
|---|---|
| 2021 | $3,401 |
| 2026 | $4,200 |
Contact Agent
Nearby Similar Homes

Nearby Sold Comparables

Contact Agent
Listing Provided By
@properties Christie's International Real Estate
