

401 Ontario Street, Near North Side, Chicago, Illinois 60611
Subdivision > Streeterville


$327,500
|
For Sale
|
|
| Status: | Price Change |
| Sqft: | 800 |
| Cost/Sqft: | $409 |
| Beds: | 1 |
| Baths: | 1 |
| Year Built: | 1990 |
| Property Taxes: | $4,833 |
| Days On Market: | 11 |
| Lot Size: | 0,00 |
Description
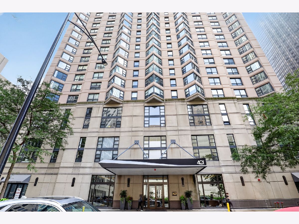
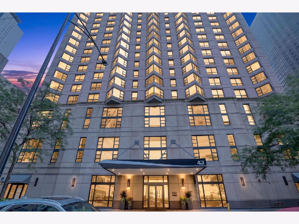
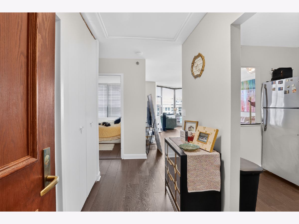
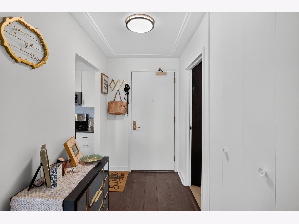
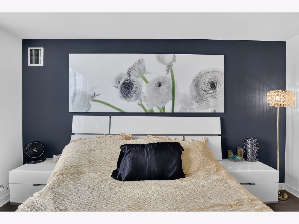
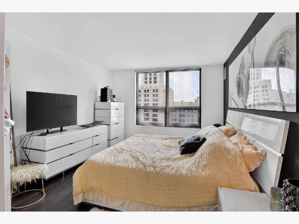
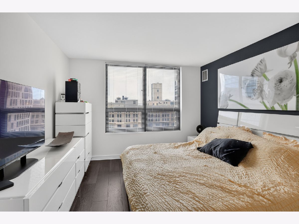
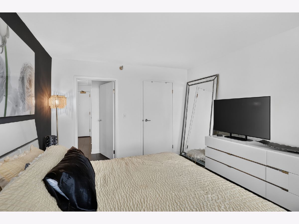
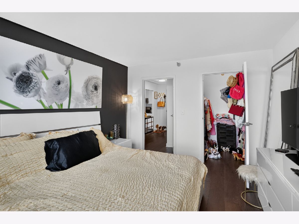
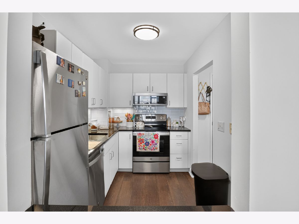
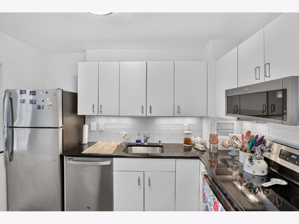
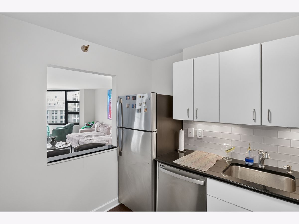
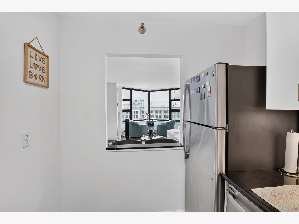
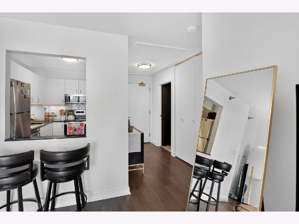
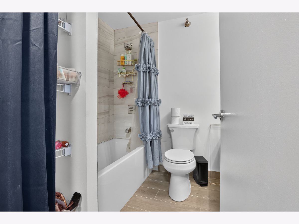
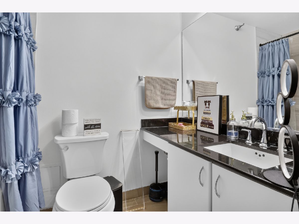
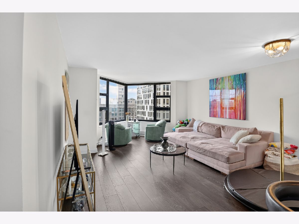
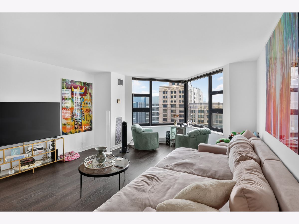
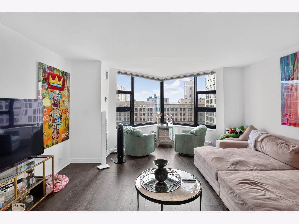
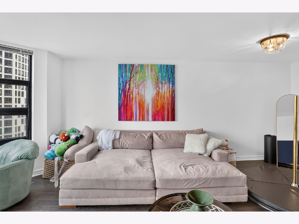
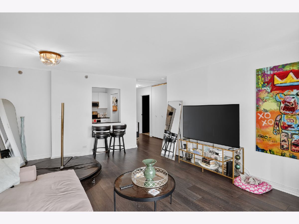
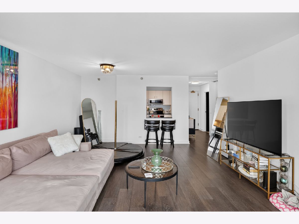
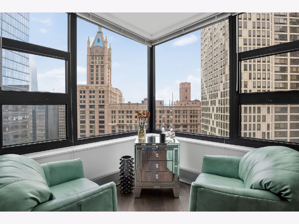
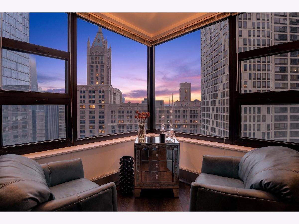
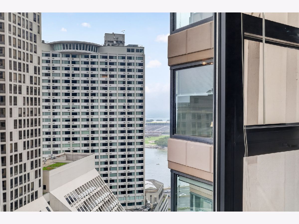
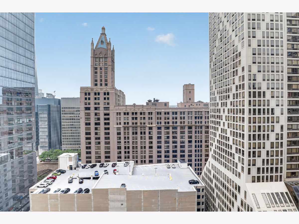
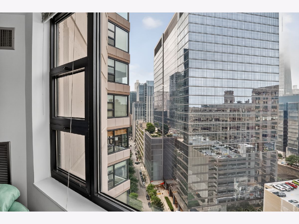
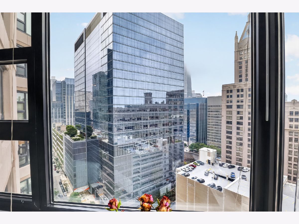
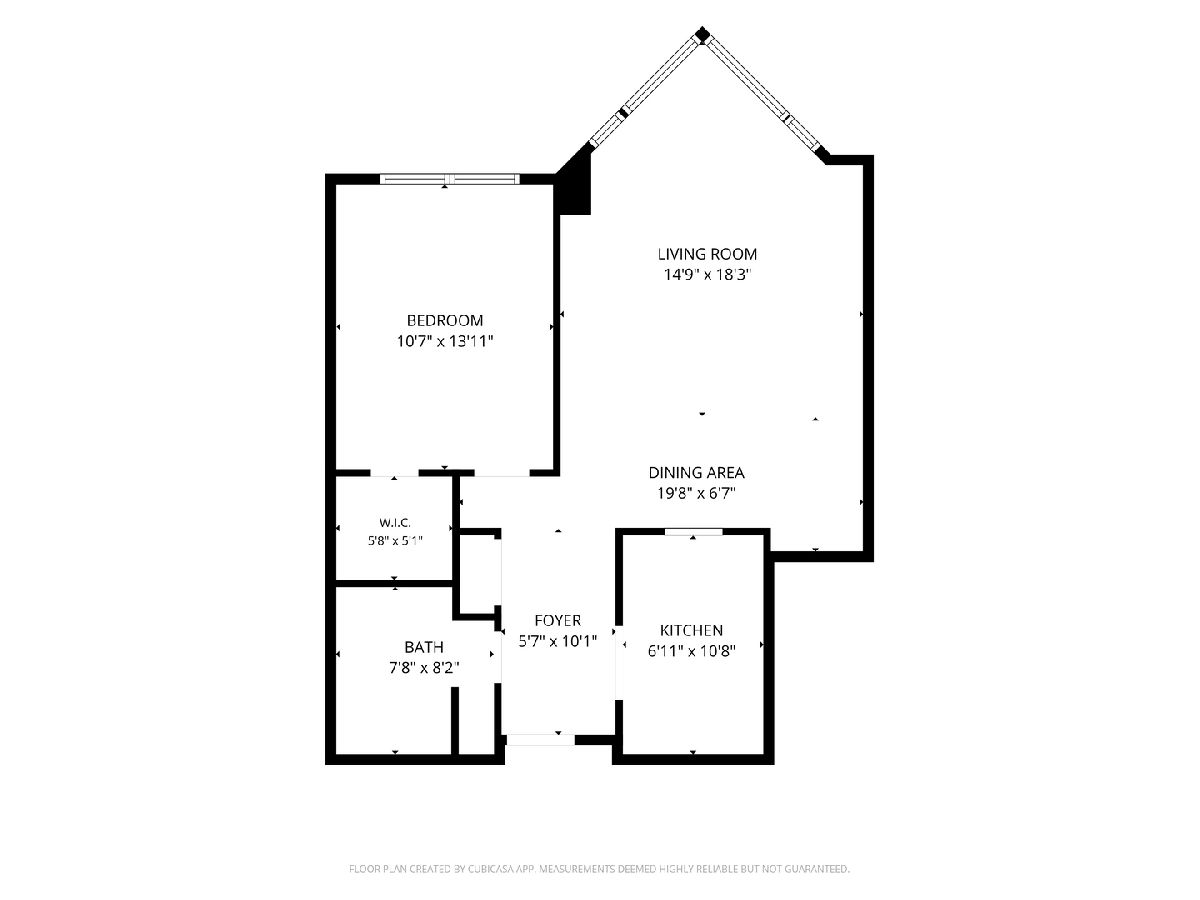
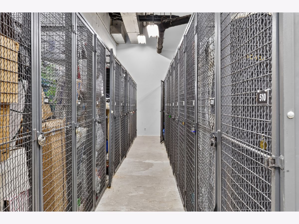
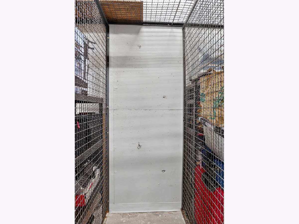
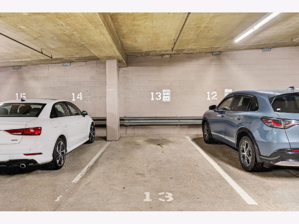
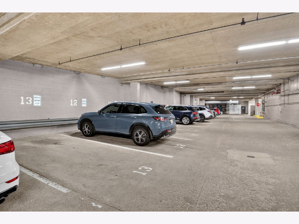
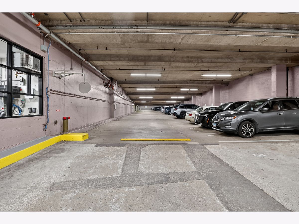
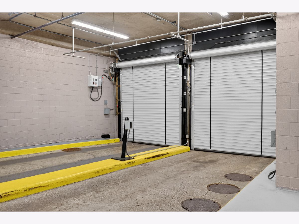
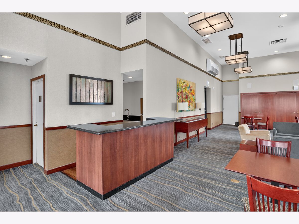
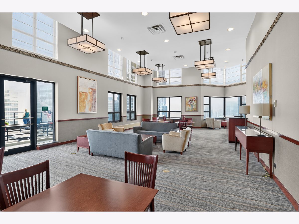
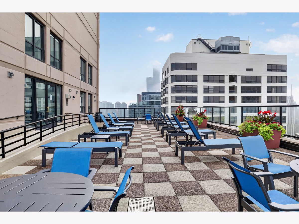
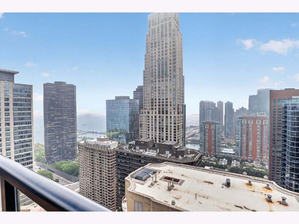
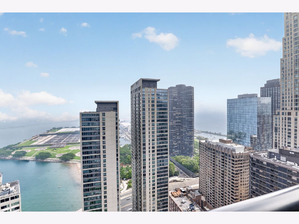
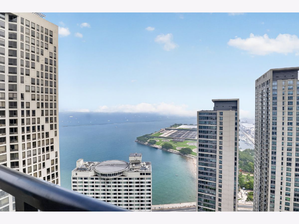
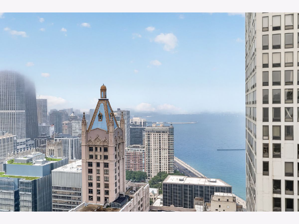
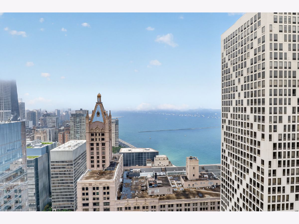
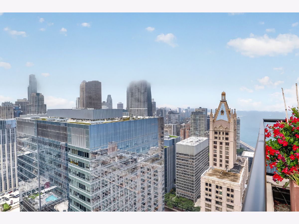
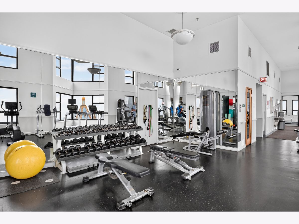
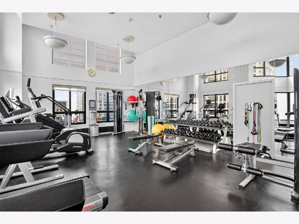
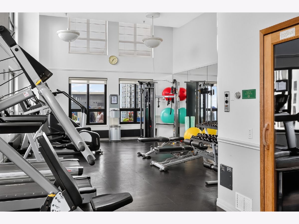
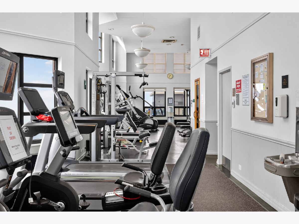
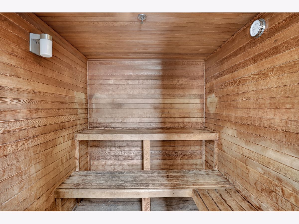
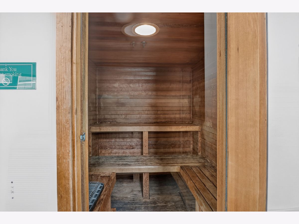
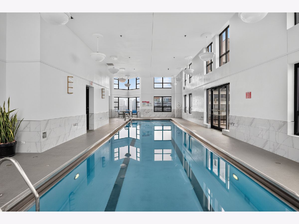
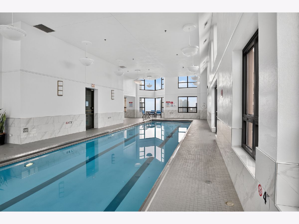
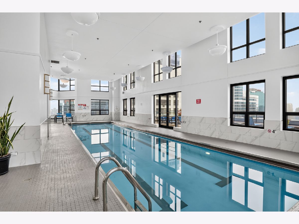
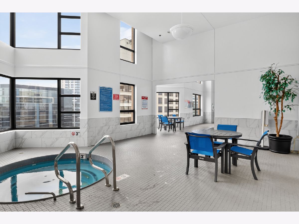
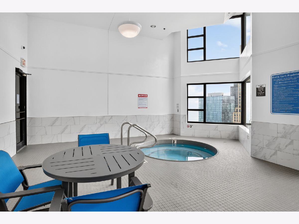
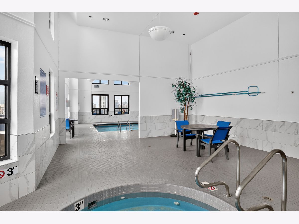
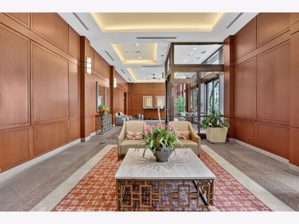
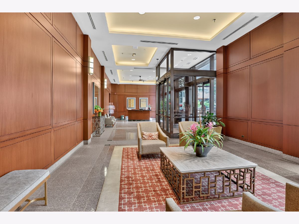
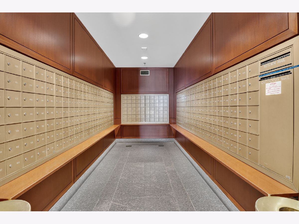
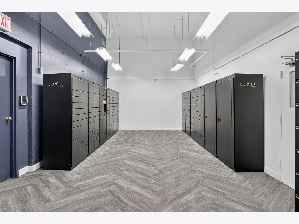
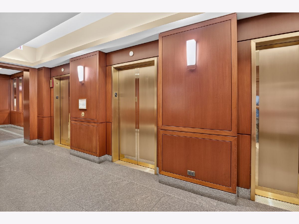
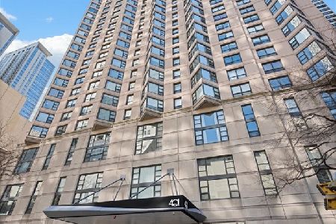
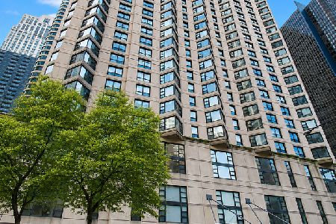
Beautifully updated one-bedroom, one-bathroom residence in the heart of Streeterville, featuring gorgeous city views, a spacious walk-in closet, modern kitchen with stainless steel appliances, and a refreshed bath with new tile and soaking tub. One prime garage parking space and a dedicated storage unit are included. Full-amenity building with 24-hour door staff, indoor pool, fitness center, whirlpool, sauna, rooftop terraces, and club room. Close to the lakefront, parks, beaches, shopping, dining, Northwestern Memorial Hospital, and Northwestern Pritzker School of Law. Enjoy stunning views, including the iconic John Hancock Center, and the best of city living. Schedule your tour today!
Property Specifics
| Condos/Townhomes | |
| 48 | |
| — | |
| 1990 | |
| None | |
| Concrete | |
| — | |
| — | |
| No | |
| Yes | |
| — |
| Cook | |
| Streeterville | |
| 799 / Monthly | |
| Heat, Air Conditioning, Water, Parking, Insurance, Security, Doorman, TV/Cable, Exercise Facilities, Pool, Exterior Maintenance, Snow Removal, Internet | |
| Lake Michigan, Public | |
| Public Sewer, Storm Sewer | |
| Central Air | |
| Forced Air | |
| 12786712 | |
| 17102080171204 |
Nearby Schools
| NAME: | DISTRICT: | DISTANCE: | |
|---|---|---|---|
|
Grade School
Ogden Elementary |
299 | — | |
|
Middle School
Ogden Elementary |
299 | Not in DB | |
|
High School
Wells Community Academy Senior H |
299 | Not in DB | |
Property History
| DATE: | EVENT: | PRICE: | SOURCE: |
|---|---|---|---|
| 23 May, 2022 | Sold | $265,000 | MRED MLS |
| 25 Apr, 2022 | Under contract | $265,000 | MRED MLS |
| 2 Feb, 2022 | Listed for sale | $265,000 | MRED MLS |
| 7 Apr, 2026 | Sold | $300,000 | MRED MLS |
| 6 Mar, 2026 | Under contract | $328,900 | MRED MLS |
| 6 Feb, 2026 | Listed for sale | $328,900 | MRED MLS |
| 15 Oct, 2026 | Listed for sale | $0 | MRED MLS |
| — | Last price change | $329,900 | MRED MLS |
| 15 Oct, 2026 | Listed for sale | $329,900 | MRED MLS |

Room Specifics
All Bedroom Info:
Total Bedrooms: 1
Bedrooms Above Ground: 1
Bedrooms Below Ground: 0
Total Bedrooms: 1
Bedrooms Above Ground: 1
Bedrooms Below Ground: 0
Master Bedroom Info:
Dimensions: 14X12
Location: Main LevelDimensions: 14X12
Floor Type: Wood Laminate
Bathroom Info:
Full Bathrooms: 1
Partial Bathrooms: 0Full Bathrooms: 1
Bathroom Amenities: —
Bathroom in Basement: 0
Dining Room Info:
Dimensions: COMBO
Location: Main LevelDimensions: COMBO
Floor Type: Wood Laminate
Kitchen Info:
Dimensions: 10X8
Location: Main LevelDimensions: 10X8
Floor Type: Wood Laminate
Living Room Info:
Dimensions: 24X16
Location: Main LevelDimensions: 24X16
Floor Type: Wood Laminate
Additional Rooms Info:
Rooms: No additional rooms
Basement: NoneRooms: No additional rooms
Other Specifics
| 1 | |
| Concrete Perimeter | |
| Heated Garage, Other, Attached, Garage | |
| Common Area | |
| — | |
| — | |
| — | |
| Common Grounds | |
| COMMON | |
| — | |
| Full | |
| — | |
| Range, Microwave, Dishwasher, Refrigerator | |
| Not in DB | |
| — | |
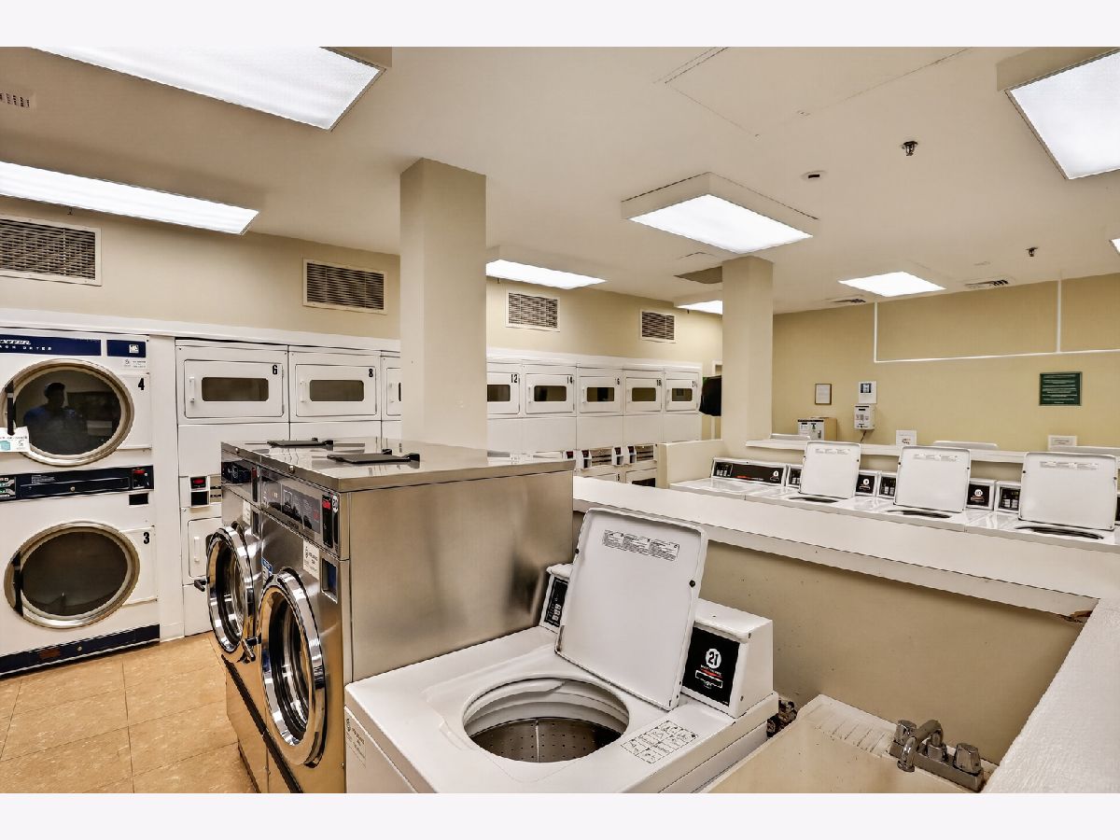
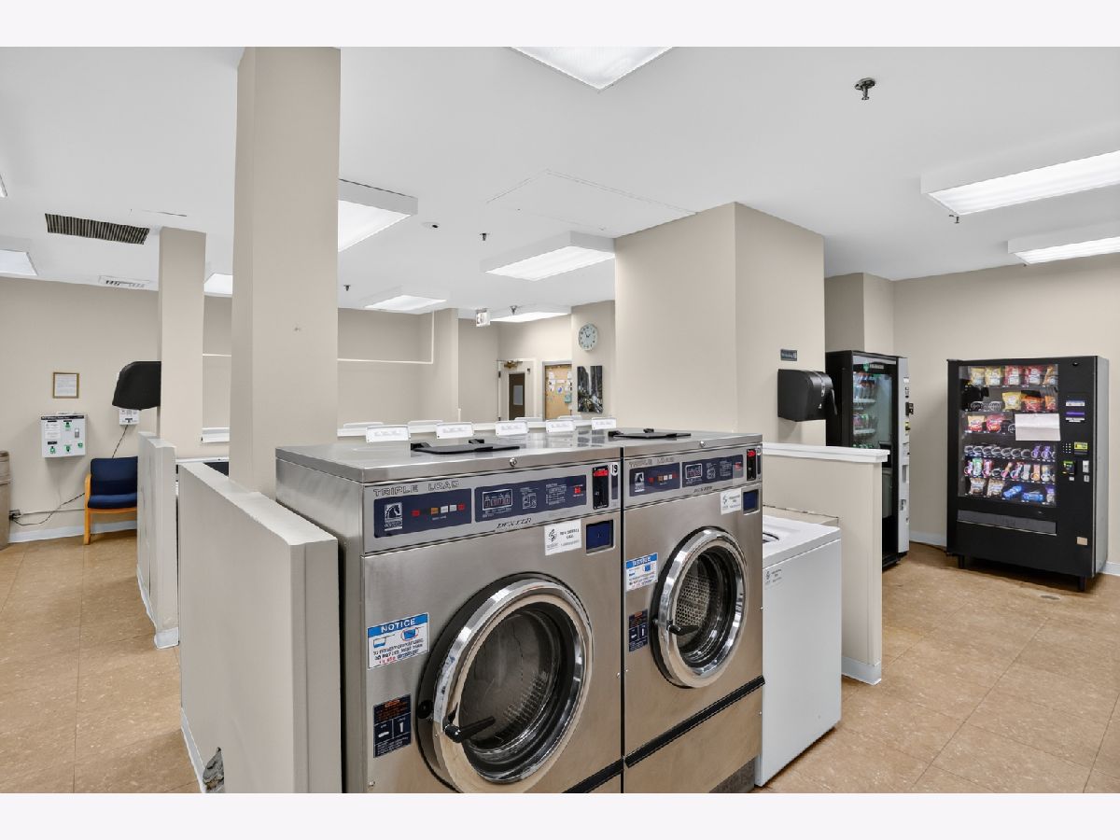
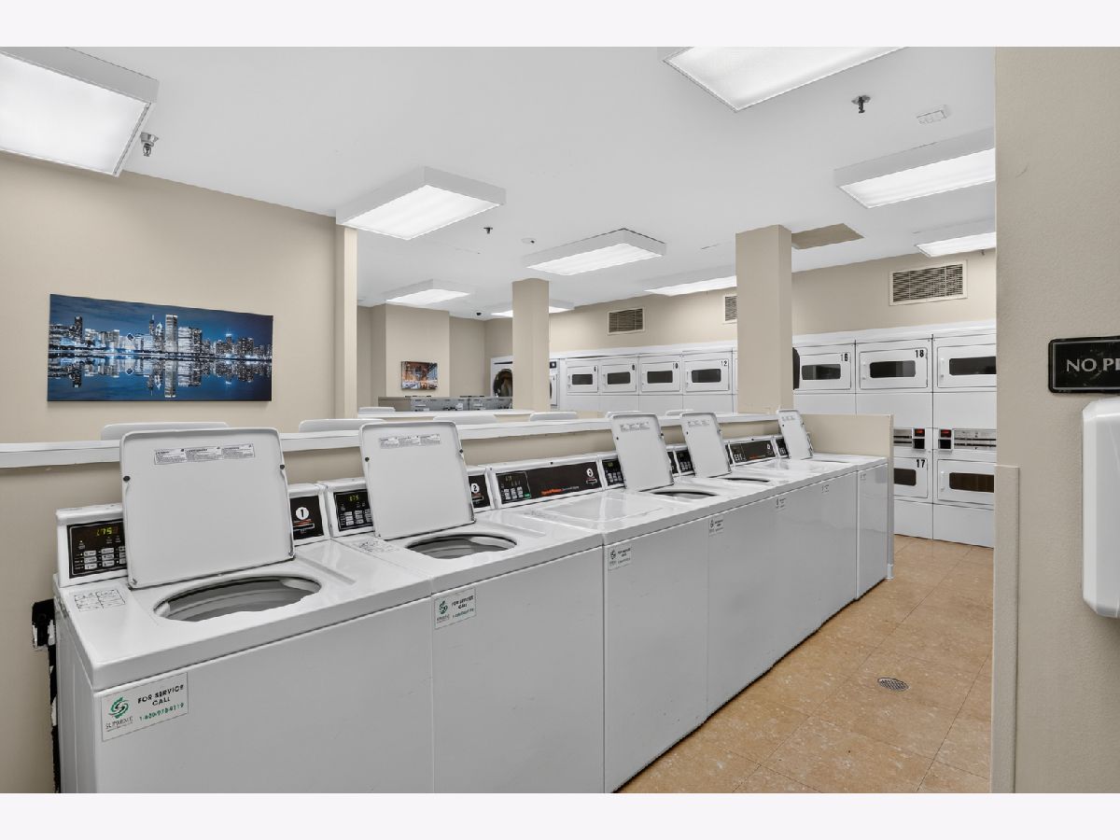
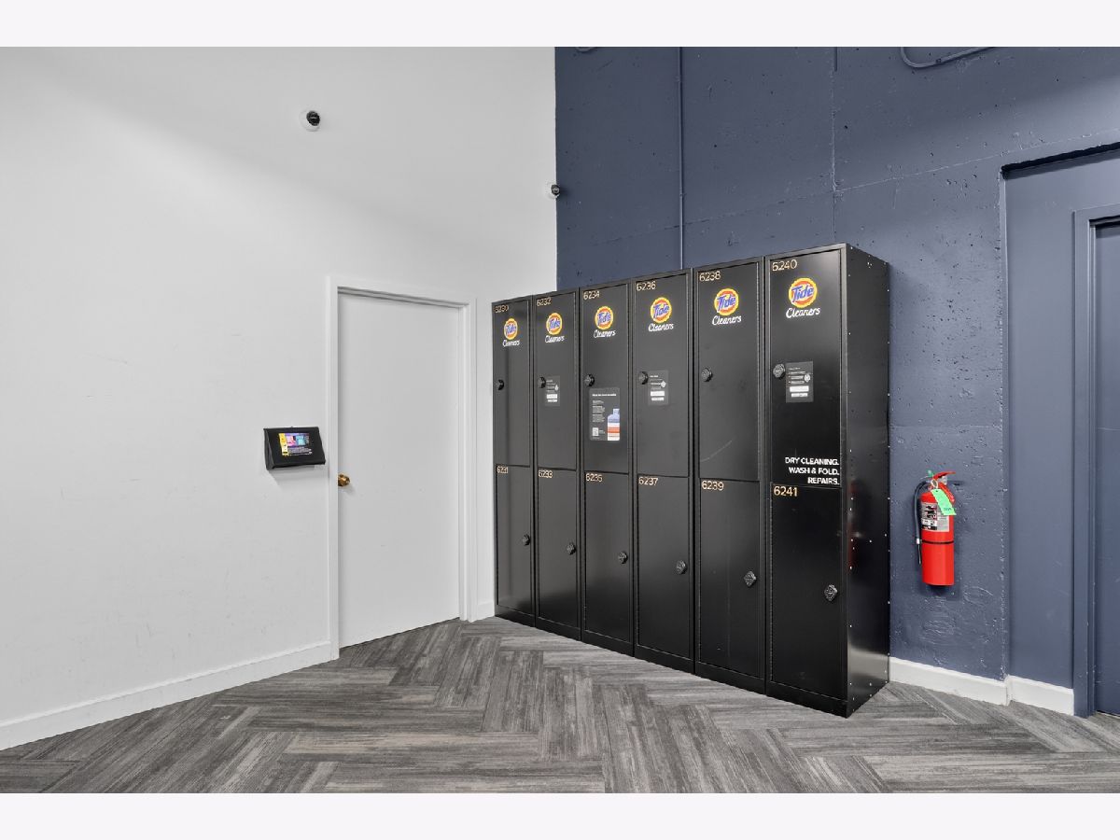
| Bike Room/Bike Trails, Door Person, Coin Laundry, Elevator in Residence, Exercise Room, Storage, On Site Manager/Engineer, Party Room, Sundeck, Indoor Pool, Receiving Room, Restaurant, Sauna, Service Elevator(s), Steam Room, Valet/Cleaner, Spa/Hot Tub | |
| — |
Tax History
| Year | Property Taxes |
|---|---|
| 2022 | $5,463 |
| 2026 | $4,833 |
Contact Agent
Nearby Similar Homes
401 Ontario Street, Chicago, Illinois 60611
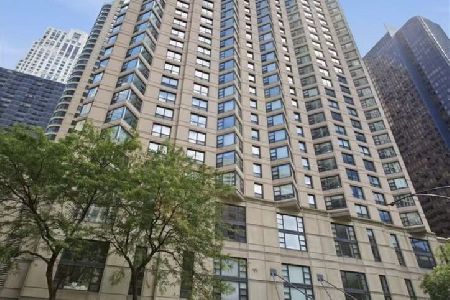
For Sale
$315,000
1 beds / 1.0 baths / 800 ft2
Condos/Townhomes / Built: 1990
121
401 Ontario Street, Chicago, Illinois 60611
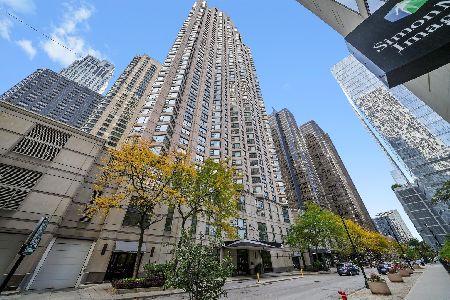
For Sale
$335,000
1 beds / 1.0 baths / 800 ft2
Condos/Townhomes / Built: 1990
166
401 Ontario Street, Chicago, Illinois 60611
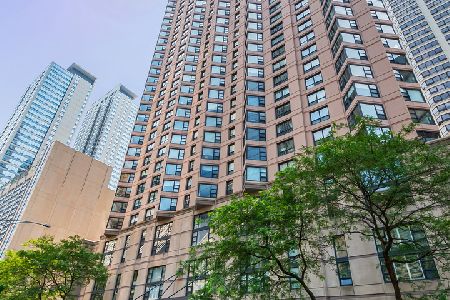
For Sale
$250,000
1 beds / 1.0 baths / 800 ft2
Condos/Townhomes / Built: 1990
21
401 Ontario Street, Chicago, Illinois 60611

For Sale
$575,000
2 beds / 2.0 baths / 1,200 ft2
Condos/Townhomes / Built: 1990
47
401 Ontario Street, Chicago, Illinois 60611
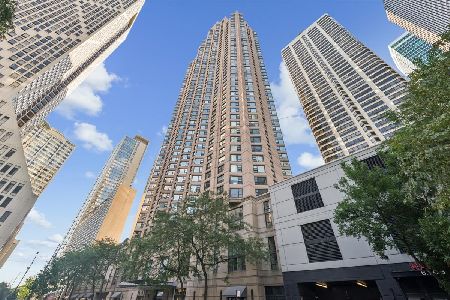
For Sale
$339,000
1 beds / 1.0 baths / 800 ft2
Condos/Townhomes / Built: 1989
33
401 Ontario Street, Chicago, Illinois 60611
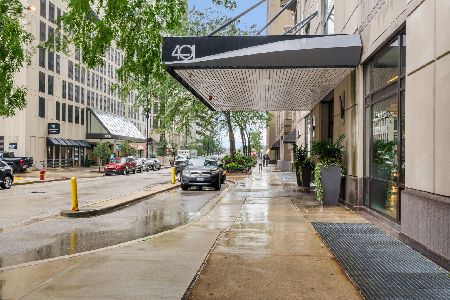
For Sale
$450,000
2 beds / 2.0 baths / 1,200 ft2
Condos/Townhomes / Built: 1990
25
Nearby Sold Comparables
401 Ontario Street, Chicago, Illinois 60611

Sold
$265,000
1 beds / 1.0 baths / 800 ft2
Condos/Townhomes / Built: 1990
816
401 Ontario Street, Chicago, Illinois 60611
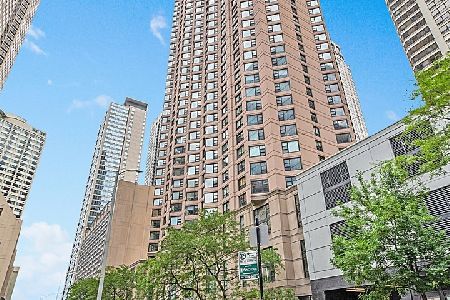
Sold
$300,000
1 beds / 1.0 baths / 800 ft2
Condos/Townhomes / Built: 1989
210
401 Ontario Street, Chicago, Illinois 60611
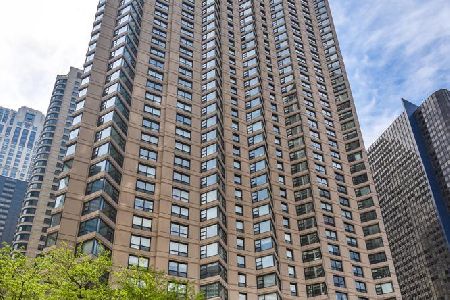
Sold
$550,000
2 beds / 2.0 baths / 1,200 ft2
Condos/Townhomes / Built: 1990
124
401 Ontario Street, Chicago, Illinois 60611
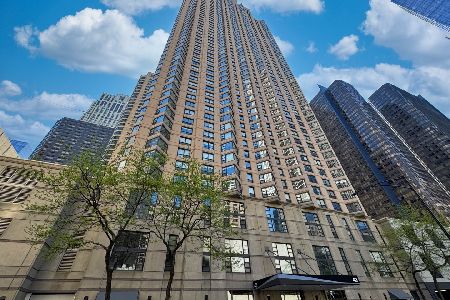
Sold
$259,000
1 beds / 1.0 baths / 700 ft2
Condos/Townhomes / Built: 1990
182
401 Ontario Street, Chicago, Illinois 60611
Sold
$299,000
1 beds / 1.0 baths / 900 ft2
Condos/Townhomes / Built: 1989
195
401 Ontario Street, Chicago, Illinois 60611
Sold
$350,000
1 beds / 1.0 baths / 900 ft2
Condos/Townhomes / Built: 1989
150
Contact Agent
Listing Provided By
Tavola Realty
