

402 Gloria Lane, Oswego, Illinois 60543


$299,000
|
For Sale
|
|
| Status: | Price Change |
| Sqft: | 1,720 |
| Cost/Sqft: | $174 |
| Beds: | 3 |
| Baths: | 3 |
| Year Built: | 1994 |
| Property Taxes: | $7,072 |
| Days On Market: | 49 |
| Lot Size: | 0,00 |
Description
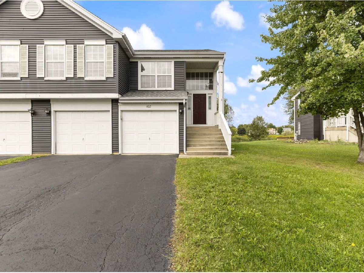
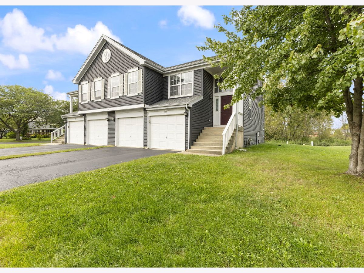
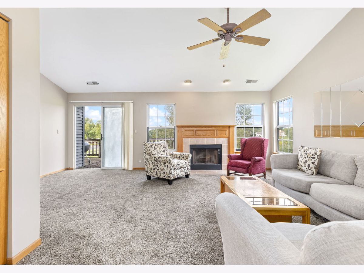
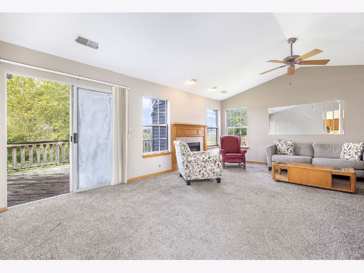
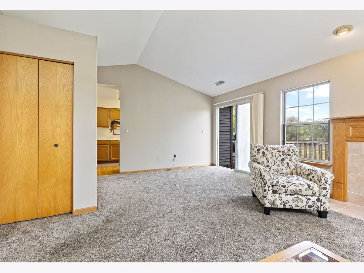
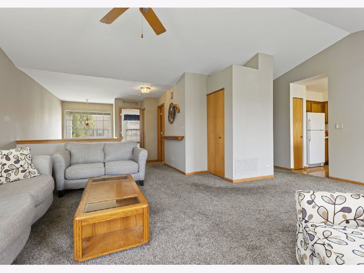
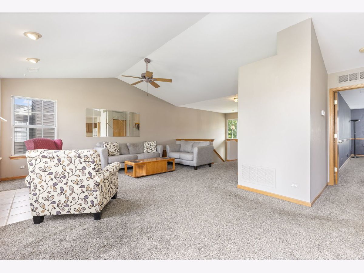
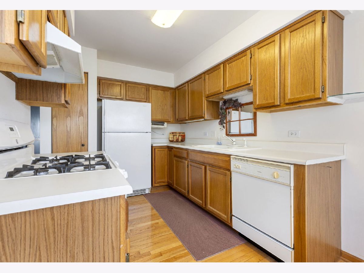
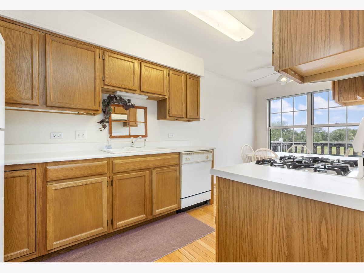
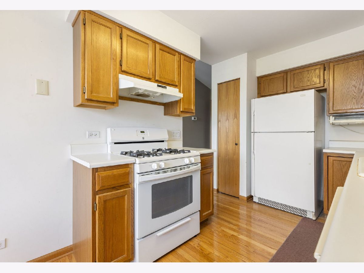
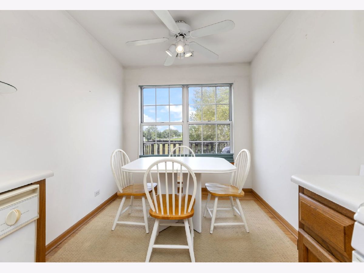
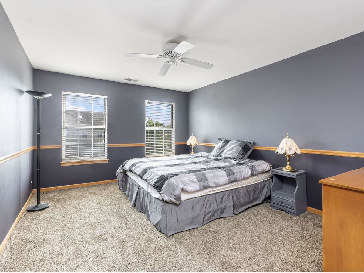
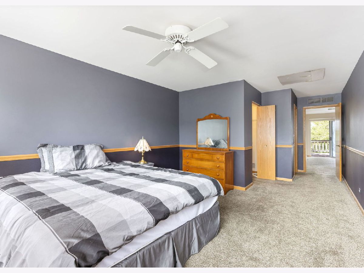
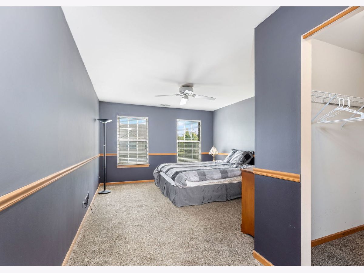
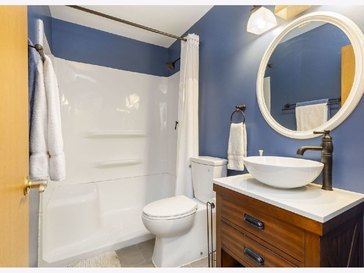
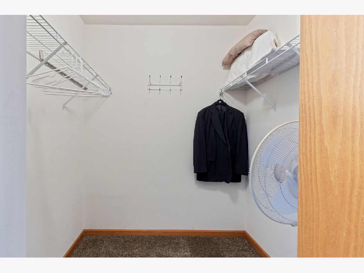
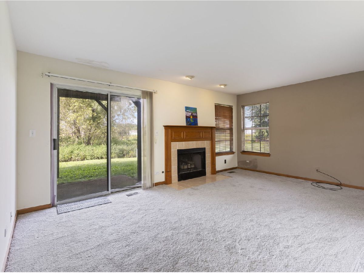
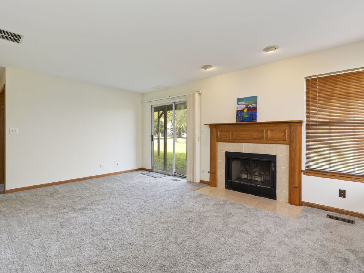
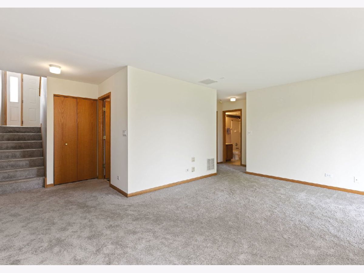
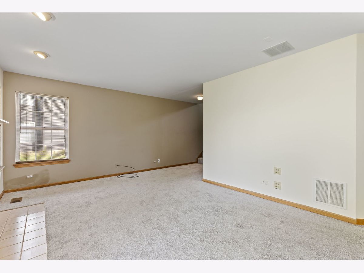
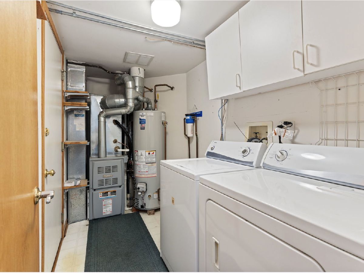
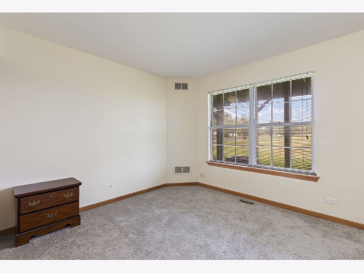
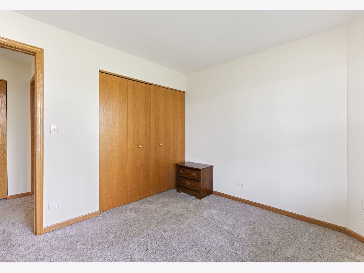
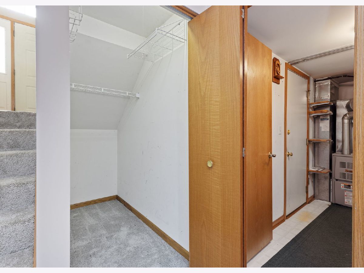
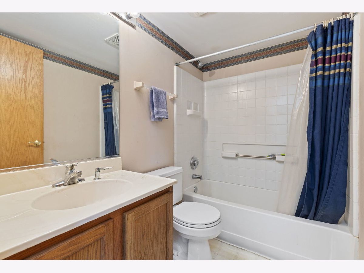
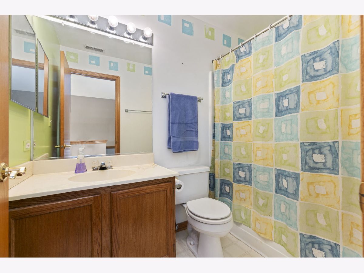
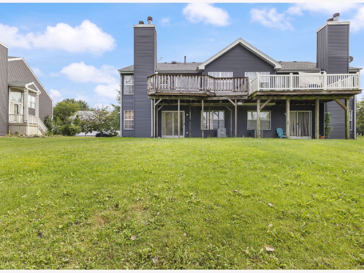
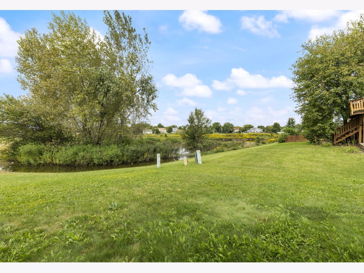
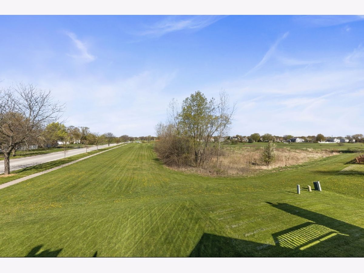
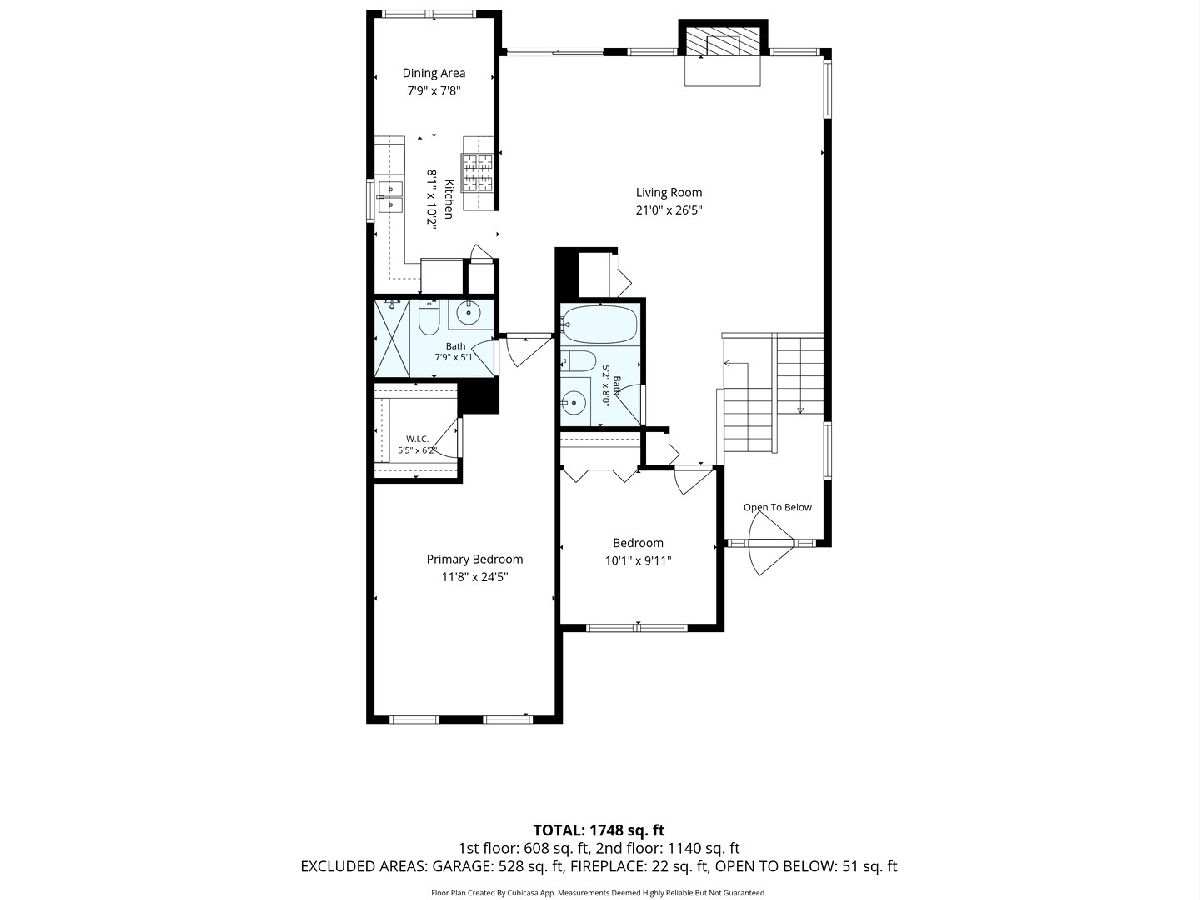
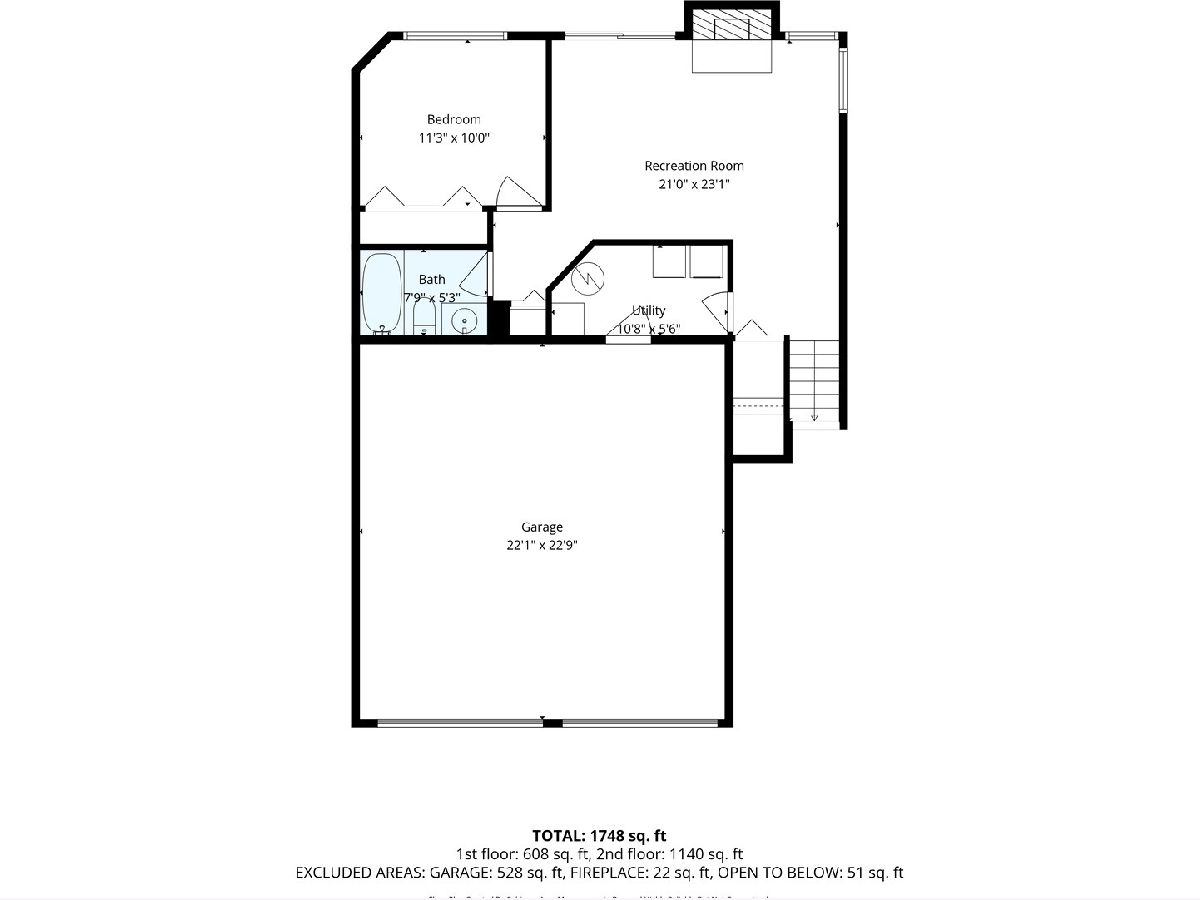
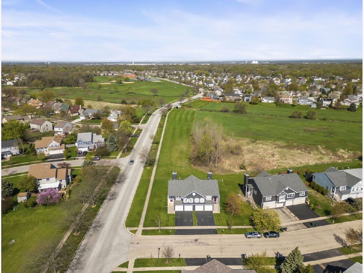
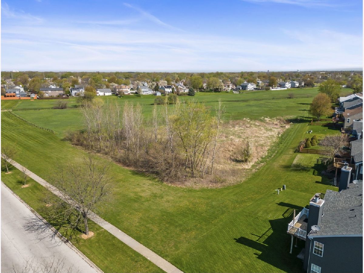
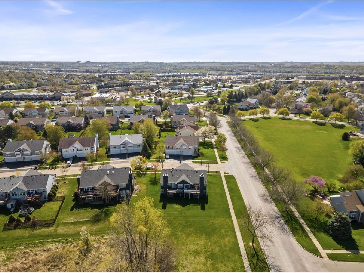
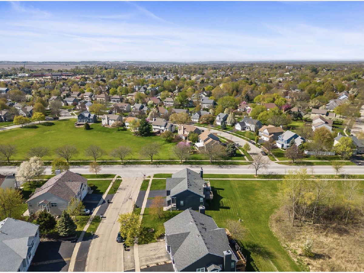
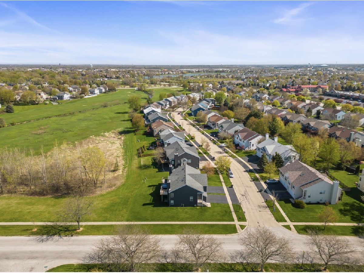
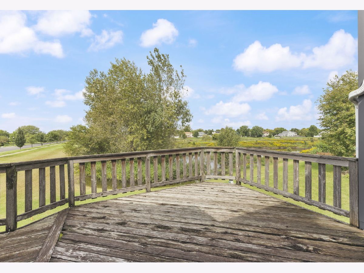
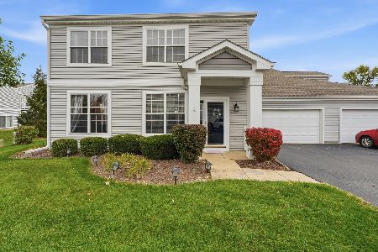
This spacious duplex features 3 bedrooms, 3 baths, and an oversized 2-car garage. Key highlights include: Interior: Impressive 2-story foyer, open-concept living and dining area with vaulted ceilings, and an expansive primary suite with an en-suite bathroom and walk-in closet. The kitchen includes an eat-in area, and there is new carpet throughout (2023). Flexible Layout: The lower level offers potential for a separate living space, complete with a living area, bedroom, full bath, and a second fireplace. Recent Updates: Roof and siding (2019), furnace and A/C (2016), master bath remodel (2016), and water heater (2025). Location: Situated in a quiet neighborhood with low association dues, offering scenic views and gorgeous prairie sunsets. It is conveniently located close to everything, including a new Trader Joe's just one mile away. The unit needs work on the patio doors and the deck. The seller will consider a repair credit at the right purchase price. They prefer an AS IS contract but it is negotiable. It's also a great potential investment property for renters. Motivated Seller!
Property Specifics
| Condos/Townhomes | |
| 2 | |
| — | |
| 1994 | |
| None | |
| Vinyl Siding | |
| Asphalt | |
| — | |
| No | |
| — |
| Kendall | |
| — | |
| 85 / Quarterly | |
| Other | |
| Public | |
| Public Sewer | |
| Central Air | |
| Gas, Forced Air | |
| No | |
| 12762844 | |
| 0309200027 |
Nearby Schools
| NAME: | DISTRICT: | DISTANCE: | |
|---|---|---|---|
|
Grade School
Old Post Elementary School |
308 | — | |
|
Middle School
Thompson Junior High School |
308 | Not in DB | |
|
High School
Oswego East High School |
308 | Not in DB | |
Property History
| DATE: | EVENT: | PRICE: | SOURCE: |
|---|---|---|---|
| — | Last price change | $309,000 | MRED MLS |
| 22 Sep, 2026 | Listed for sale | $319,000 | MRED MLS |
Room Specifics
Total Bedrooms: 3
Bedrooms Above Ground: 3
Bedrooms Below Ground: 0
Dimensions: 19X12
Floor Type: Carpet
Dimensions: 11X10
Floor Type: Carpet
Dimensions: 12X12
Floor Type: Carpet
Full Bathrooms: 3
Bathroom Amenities: —
Bathroom in Basement: 0
Dimensions: 12X8
Floor Type: Carpet
Dimensions: 19X9
Floor Type: Hardwood
Features: Eating Area-Table Space, Galley
Dimensions: 19X12
Floor Type: Carpet
Dimensions: 17X12
Floor Type: Carpet
Rooms: No additional rooms
Other Specifics
| 2 | |
| Concrete Perimeter | |
| Asphalt, Garage Door Opener, Heated Garage, Garage Owned, Attached, Garage | |
| Main Level, Washer Hookup, Electric Dryer Hookup, In Unit, Common Area | |
| Hardwood, Carpet, Wood | |
| Deck, Patio | |
| — | |
| Nature Preserve Adjacent | |
| 48x110 | |
| — | |
| Full | |
| Cathedral Ceiling(s), 1st Floor Bedroom, 1st Floor Full Bath, Storage, Walk-In Closet(s) | |
| Range, Dishwasher, Refrigerator, Washer, Dryer | |
| Not in DB | |
| — | |
| — | |
| Gas Log, More than one |
Tax History
| Year | Property Taxes |
|---|---|
| — | $7,072 |
Contact Agent
Nearby Similar Homes

Nearby Sold Comparables



Contact Agent
Listing Provided By
Keller Williams Premiere Properties
