

548 Heritage Drive, Oswego, Illinois 60543


$325,000
|
For Sale
|
|
| Status: | Contingent |
| Sqft: | 1,350 |
| Cost/Sqft: | $241 |
| Beds: | 3 |
| Baths: | 3 |
| Year Built: | 1995 |
| Property Taxes: | $6,528 |
| Lot Size: | 0,00 |
Description
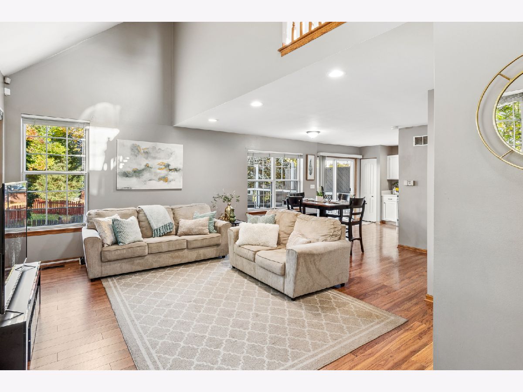
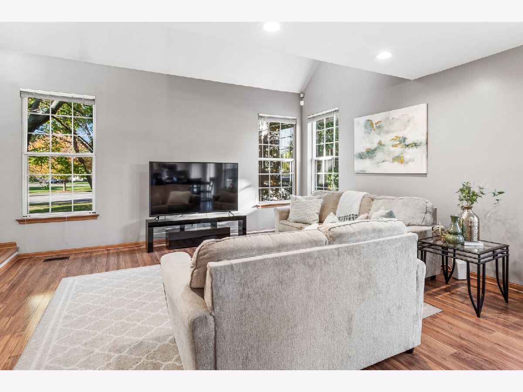
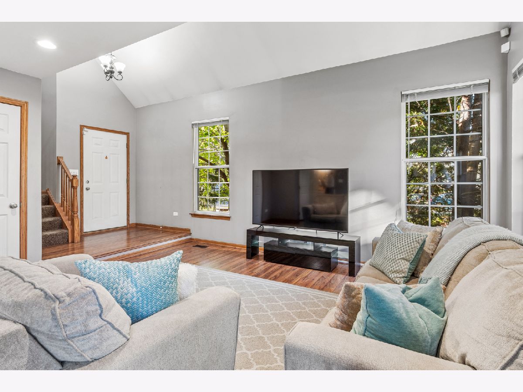
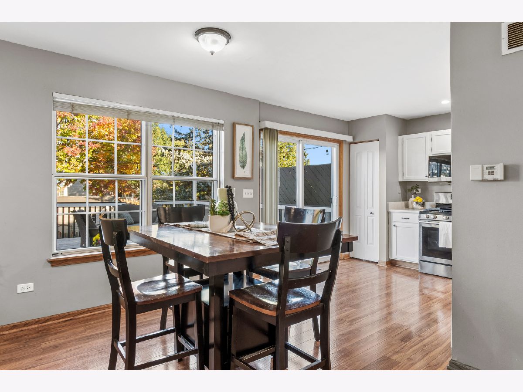
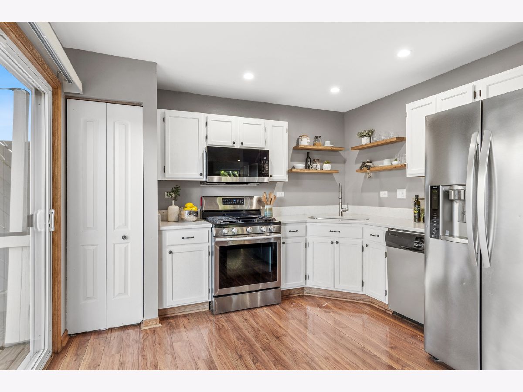
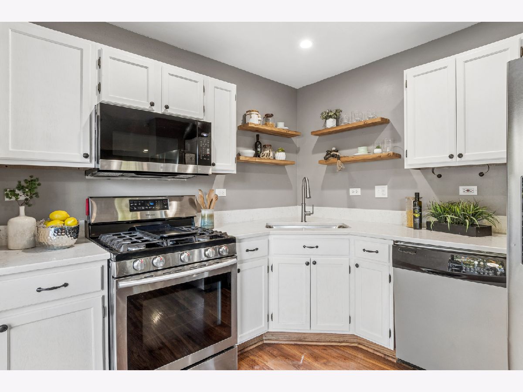
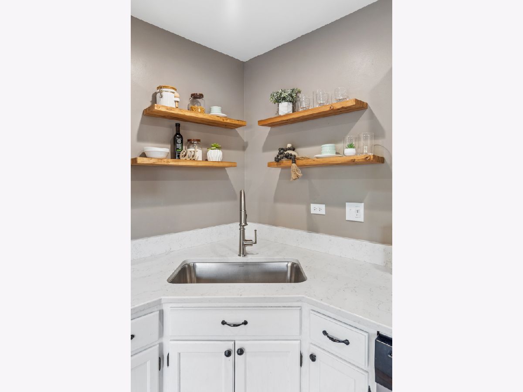
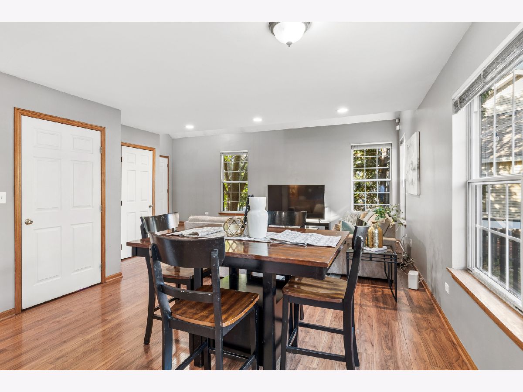
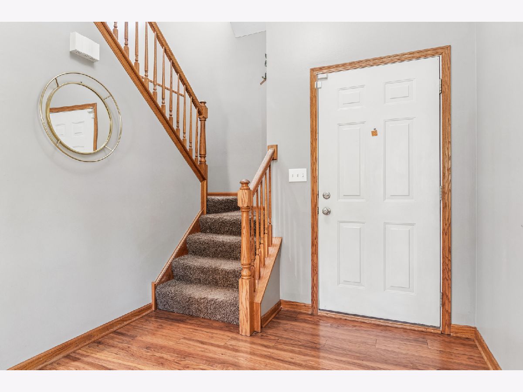
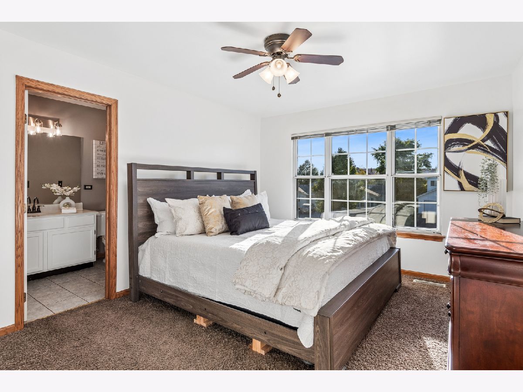
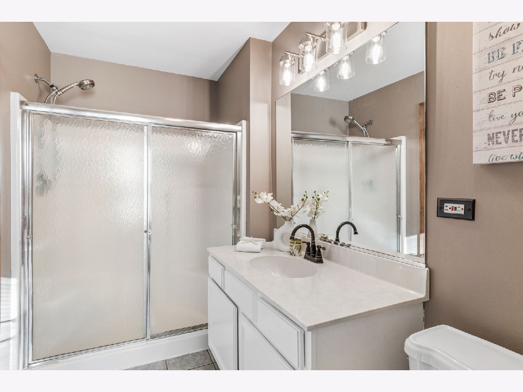
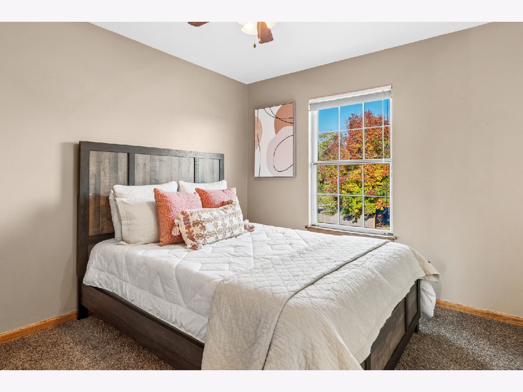
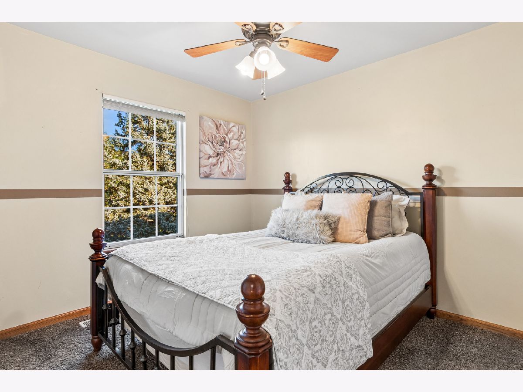
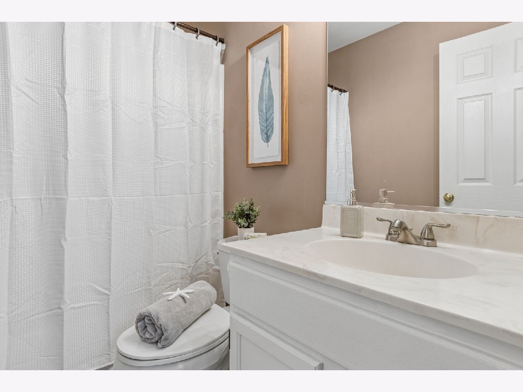
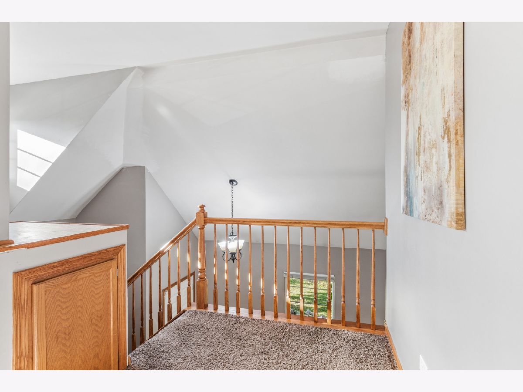
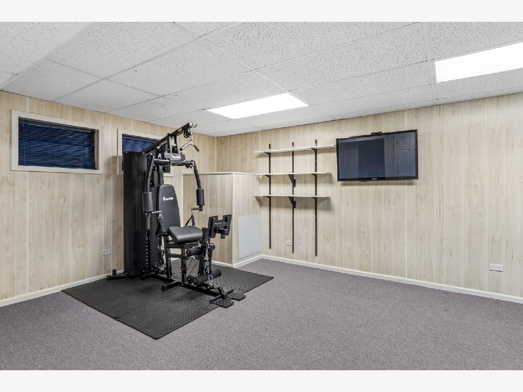
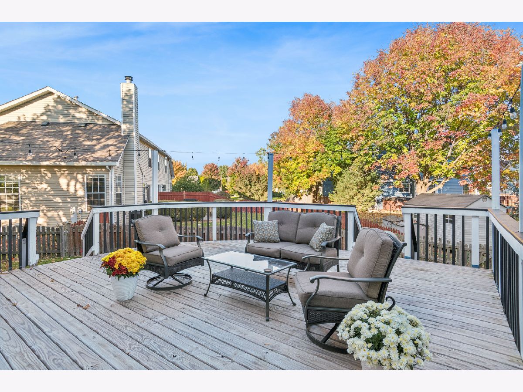
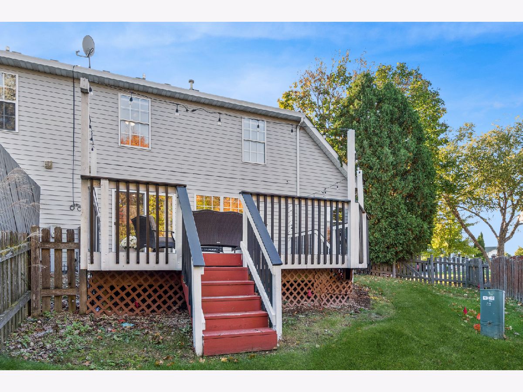
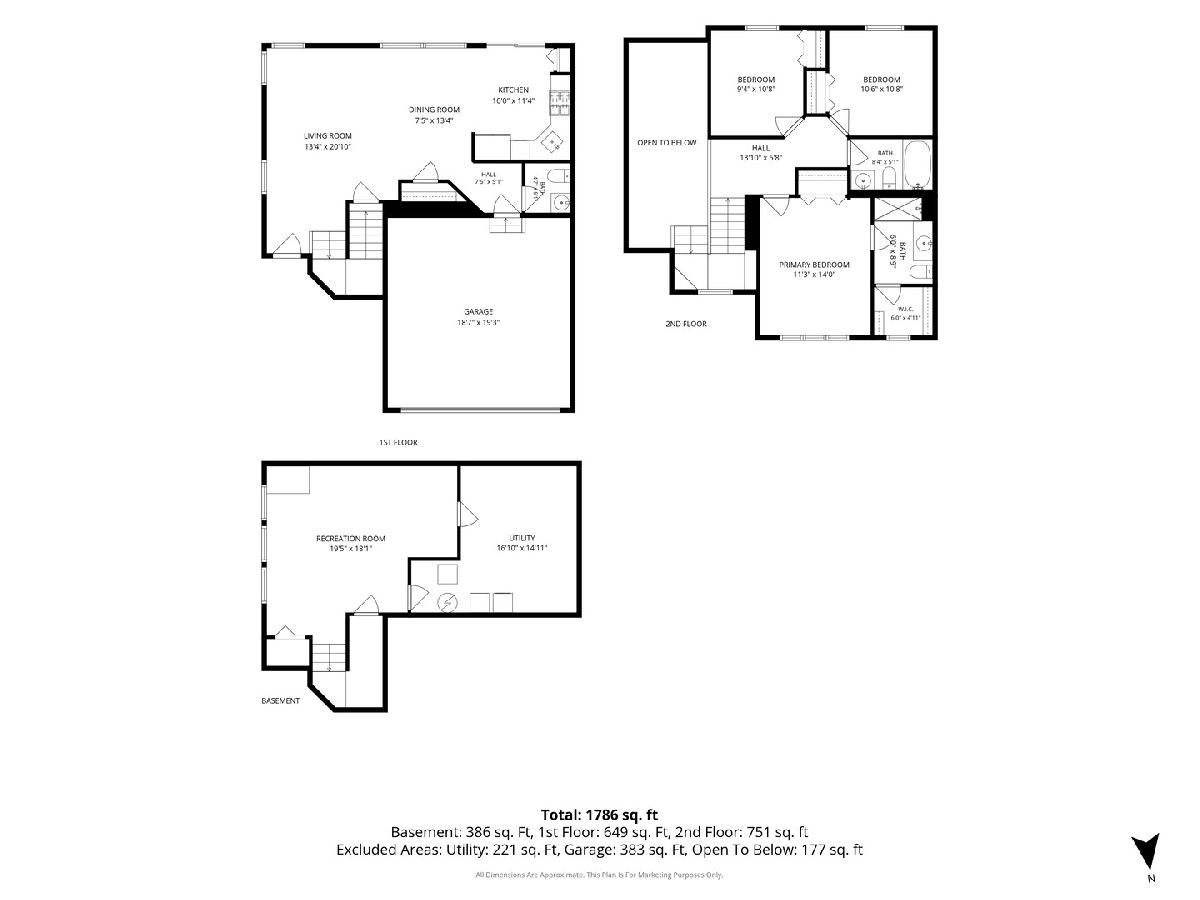
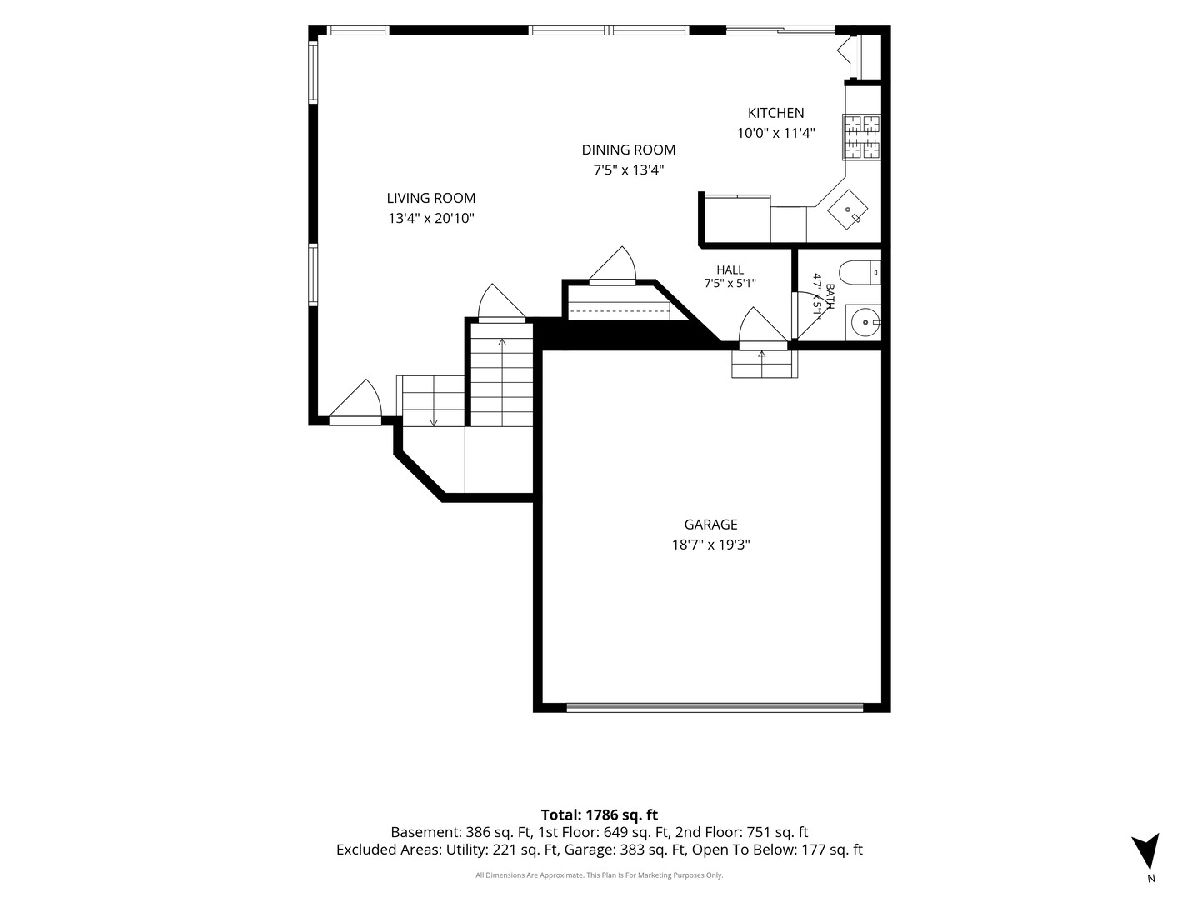
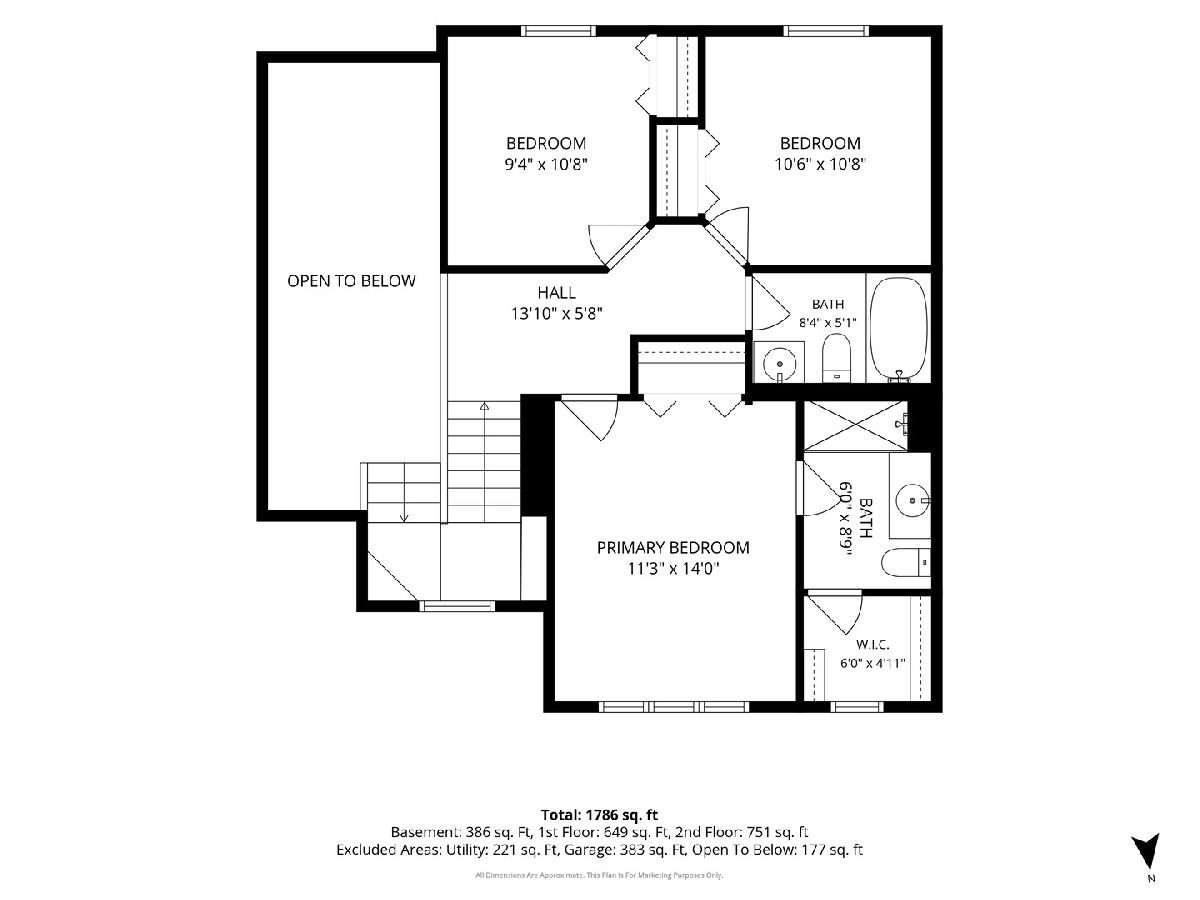
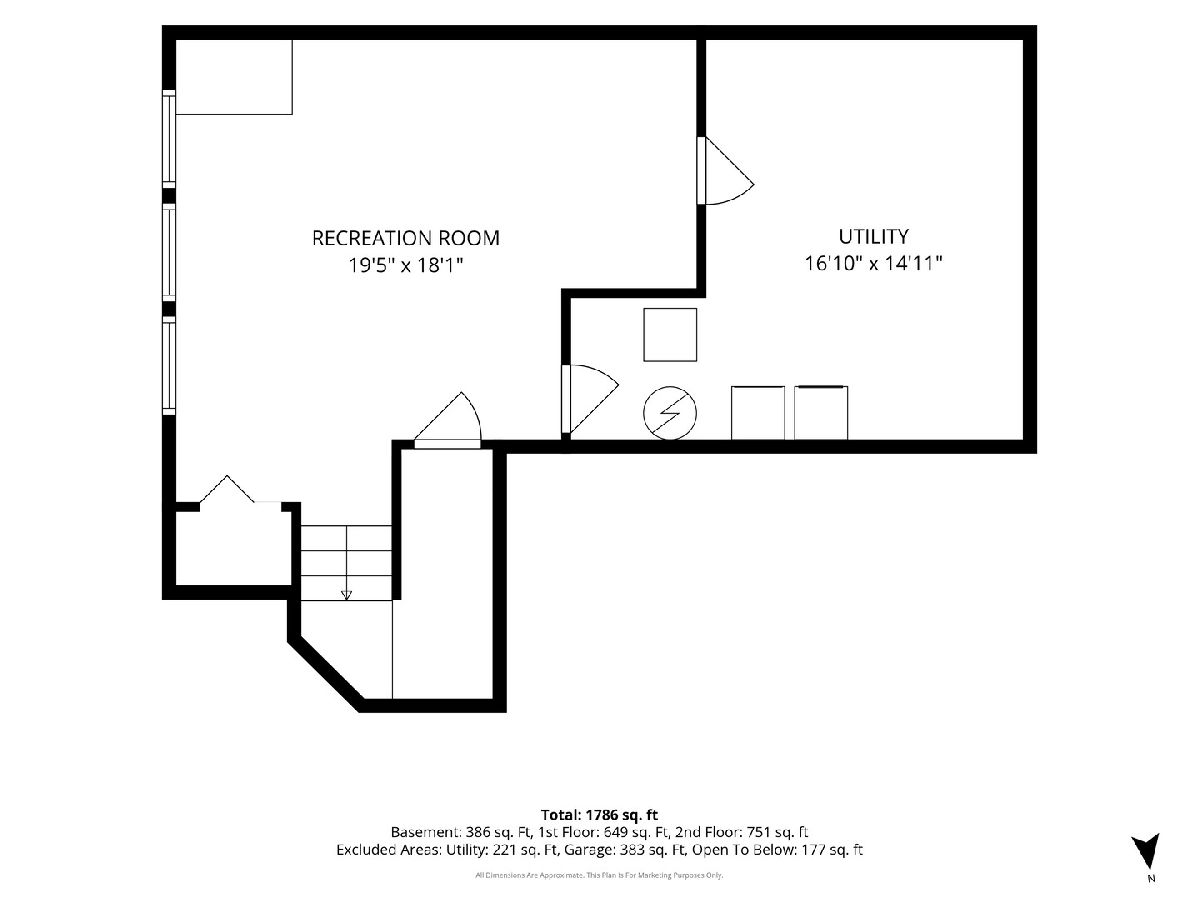
FRESHLY RENOVATED & MOVE-IN READY! WALKABLE TO ALL OF THE RESTAURANTS & SHOPPING AT PRAIRIE MARQUETT SHOPPING CENTER~ Beautifully updated 3-bedroom duplex in the highly sought-after Heritage of Oswego subdivision! With NO HOA, this home offers the space and feel of a single-family home at an affordable price! Step inside through your private entrance and fall in love with the soaring vaulted ceilings, OPEN-CONCEPT FLOOR PLAN, and beautiful wood-laminate flooring. Upstairs, you'll find three spacious bedrooms, including a primary suite with his-and-hers closets. The FINISHED BASEMENT offers additional living space, perfect for a family room, home office, gym, or entertainment area. Outside, enjoy a spacious deck and FENCED BACKYARD, perfect for relaxing, grilling, and entertaining! RECENT UPDATES INCLUDE: Quartz countertops ('26), freshly painted kitchen cabinets ('26), microwave ('26), wood shelving ('26), blinds ('26), A/C ('26),refreshed deck ('24), stove ('20), refrigerator ('20), and roof ('18). THE PERFECT BLEND OF STYLE, SPACE, AND COMFORT! This beautifully refreshed home is ready for its next chapter-come see everything it has to offer! INVESTORS WELCOME!
Property Specifics
| Condos/Townhomes | |
| 2 | |
| — | |
| 1995 | |
| Finished, Full | |
| Vinyl Siding | |
| Asphalt | |
| Duplex | |
| No | |
| — |
| Kendall | |
| Heritage Of Oswego | |
| 0 / Not Applicable | |
| None | |
| Public | |
| Public Sewer | |
| Central Air | |
| Gas, Forced Air | |
| 12771217 | |
| 0310131048 |
Nearby Schools
| NAME: | DISTRICT: | DISTANCE: | |
|---|---|---|---|
|
Grade School
Long Beach Elementary School |
308 | — | |
|
Middle School
Plank Junior High School |
308 | Not in DB | |
|
High School
Oswego East High School |
308 | Not in DB | |

Room Specifics
Total Bedrooms: 3
Bedrooms Above Ground: 3
Bedrooms Below Ground: 0
Dimensions: 14X11
Floor Type: Carpet
Dimensions: 11X10
Floor Type: Carpet
Dimensions: 11X11
Floor Type: Carpet
Full Bathrooms: 3
Bathroom Amenities: —
Bathroom in Basement: 0
Dimensions: 13X8
Floor Type: Wood Laminate
Dimensions: 10X11
Floor Type: Wood Laminate
Features: Eating Area-Table Space, Pantry-Closet, Updated Kitchen
Dimensions: 16X15
Floor Type: Other
Dimensions: 21X14
Floor Type: Wood Laminate
Rooms: No additional rooms
Other Specifics
| 2 | |
| Concrete Perimeter | |
| Asphalt, Garage Door Opener, Garage Owned, Attached, Garage | |
| — | |
| Laminate | |
| Deck | |
| Fenced | |
| — | |
| — | |
| 91 x 119 | |
| — | |
| Full | |
| Cathedral Ceiling(s), Walk-In Closet(s), Open Floorplan | |
| Range, Microwave, Dishwasher, Refrigerator, Washer, Dryer, Stainless Steel Appliance(s) | |
| Not in DB | |
| — | |
| — | |
| — |
Contact Agent
Nearby Similar Homes
Nearby Sold Comparables


Contact Agent
Listing Provided By
Baird & Warner
