

448 Gloria Lane, Oswego, Illinois 60543


$359,000
|
For Sale
|
|
| Status: | Active |
| Sqft: | 2,050 |
| Cost/Sqft: | $175 |
| Beds: | 4 |
| Baths: | 3 |
| Year Built: | 1996 |
| Property Taxes: | $8,038 |
| Lot Size: | 0,00 |
Description
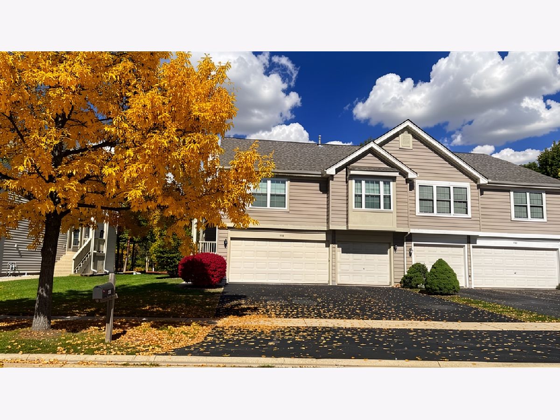
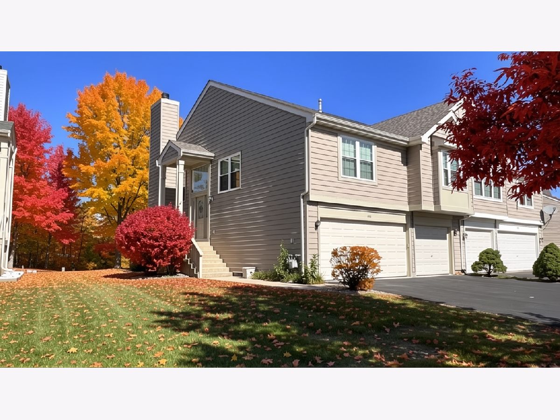
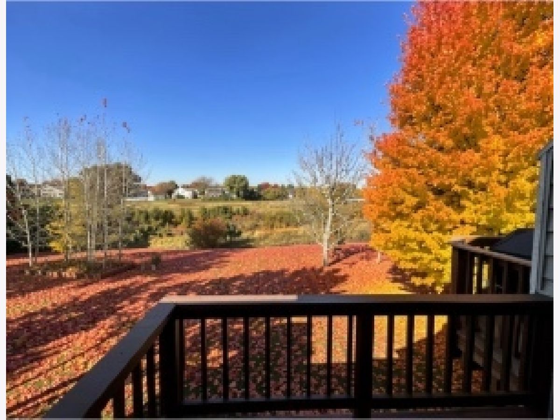
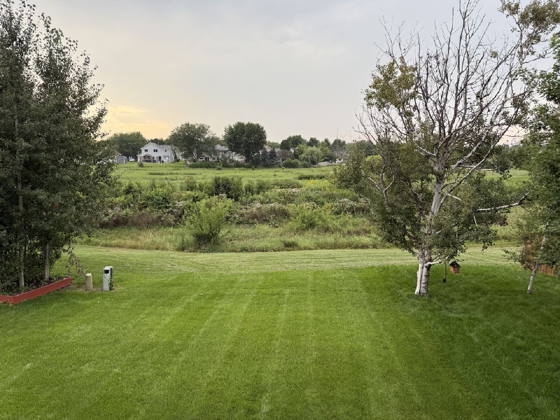
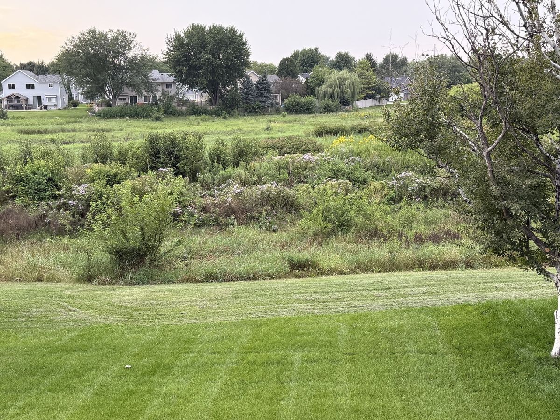
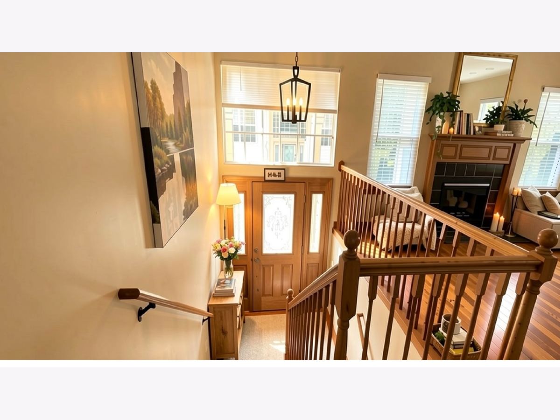
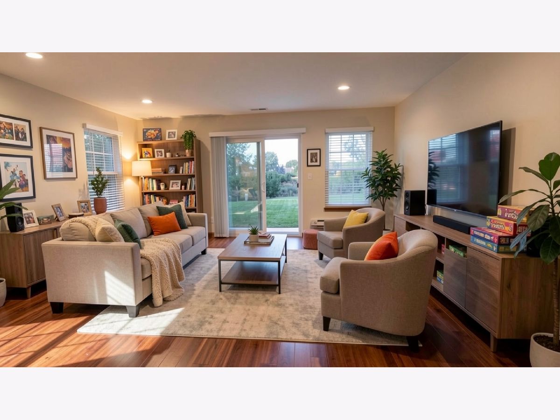
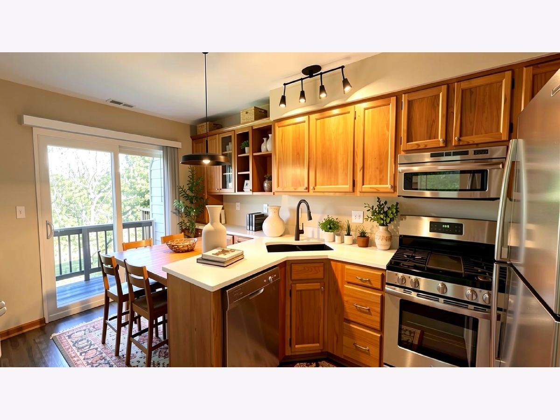
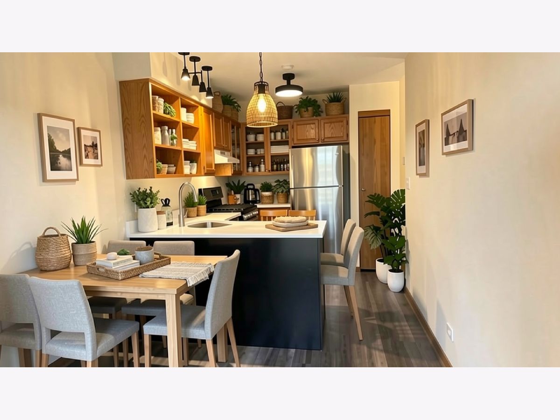
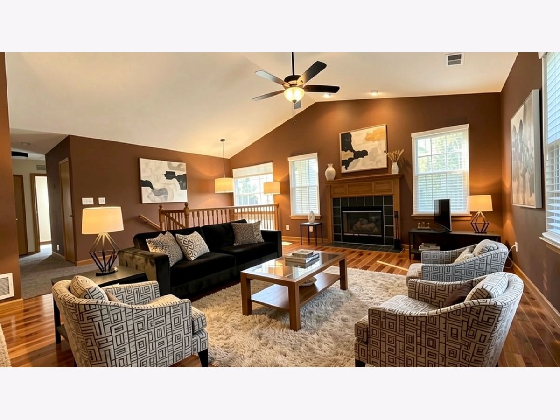
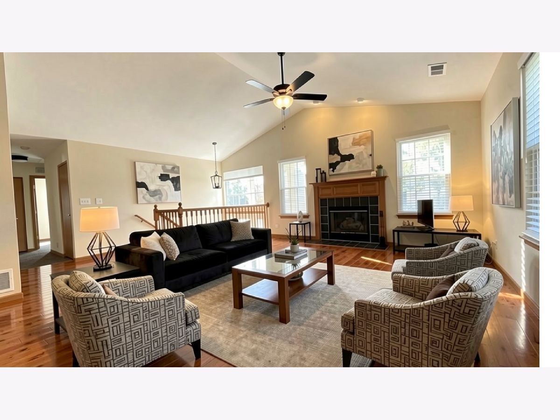
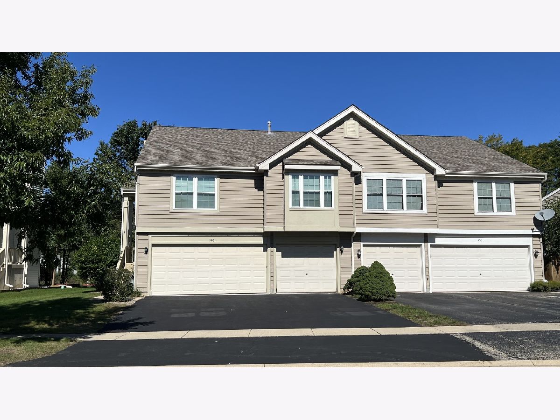
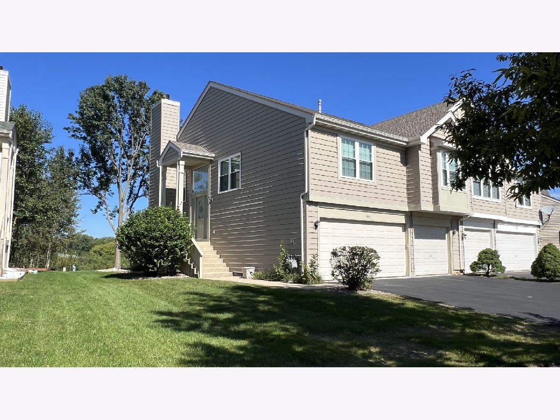
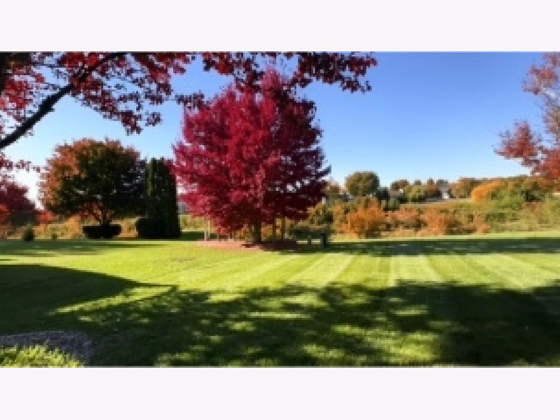
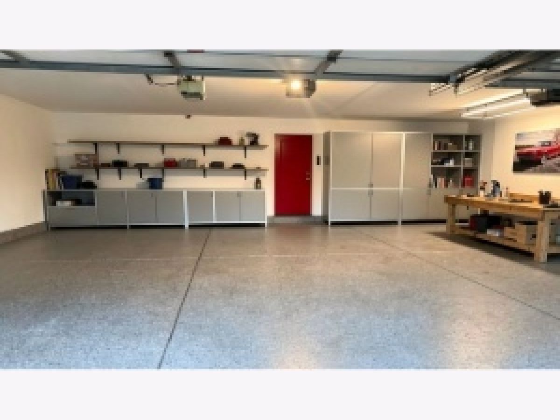
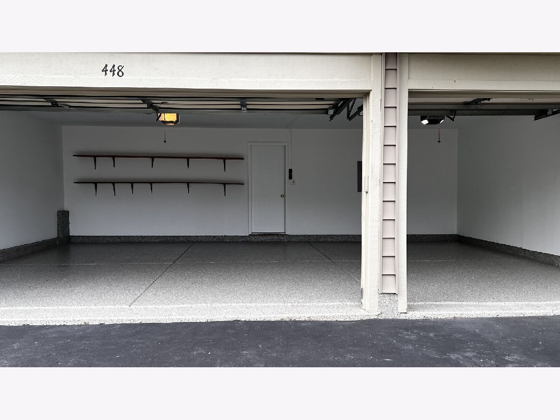
Enjoy the Space, Privacy and the feeling of a single family home in this spacious 1/2 Duplex. From the moment you step inside, you will love the generous room sizes and natural layout flexibility that sets this property apart. Offering the perfect blend of modern comfort and peaceful nature, this property backs directly to protected prairie lands, gives you stunning views of unparalleled backyard privacy. Inside, enjoy an open-concept floor plan with natural light ideal for everyday living spaces, while large windows allow natural light and frames breathtaking unobstructed views of nature with no rear neighbors. Nice size bedrooms, featuring ample closet space paried with three full bathrooms to accommodate family and guests. Walk-out lower level, is fully finished with bedroom and full bath, steps directly out to a private patio, offering seamless indoor-outdoor living, immediate access to prarie lands with expectional privacy and sprawling backyard, this level could be used as a second family room, or multi generational living and a kitchen could be added, geogerous dubable sealed 3-car gargage a rare find for a duplex, providing massive storage space, room for a workshop, or secure parking for multiple vechiles. Freshly painted inside and out! Total peace of mind, enjoy worry-free living with new low e-windows, sliding glass doors, newer roof, newer siding, and newer mechanicals saving you money on maintenance for years to come. New lighting, flooring and kitchen updates! Prime location mins away from downtown Oswego's shopping, dining, highly-rated schools, and walking trails. Schedule your private tour and experience the view in person!
Property Specifics
| Condos/Townhomes | |
| 2 | |
| — | |
| 1996 | |
| None | |
| Vinyl Siding | |
| Asphalt | |
| — | |
| No | |
| — |
| Kendall | |
| Victoria Meadows | |
| 85 / Quarterly | |
| Other | |
| Public | |
| Public Sewer | |
| Central Air | |
| Gas, Forced Air, Baseboard | |
| 12794174 | |
| 0310103027 |
Nearby Schools
| NAME: | DISTRICT: | DISTANCE: | |
|---|---|---|---|
|
Grade School
Old Post Elementary School |
308 | — | |
|
Middle School
Thompson Junior High School |
308 | Not in DB | |
|
High School
Oswego High School |
308 | Not in DB | |
Property History
| DATE: | EVENT: | PRICE: | SOURCE: |
|---|---|---|---|
| 26 Oct, 2026 | Listed for sale | $359,000 | MRED MLS |
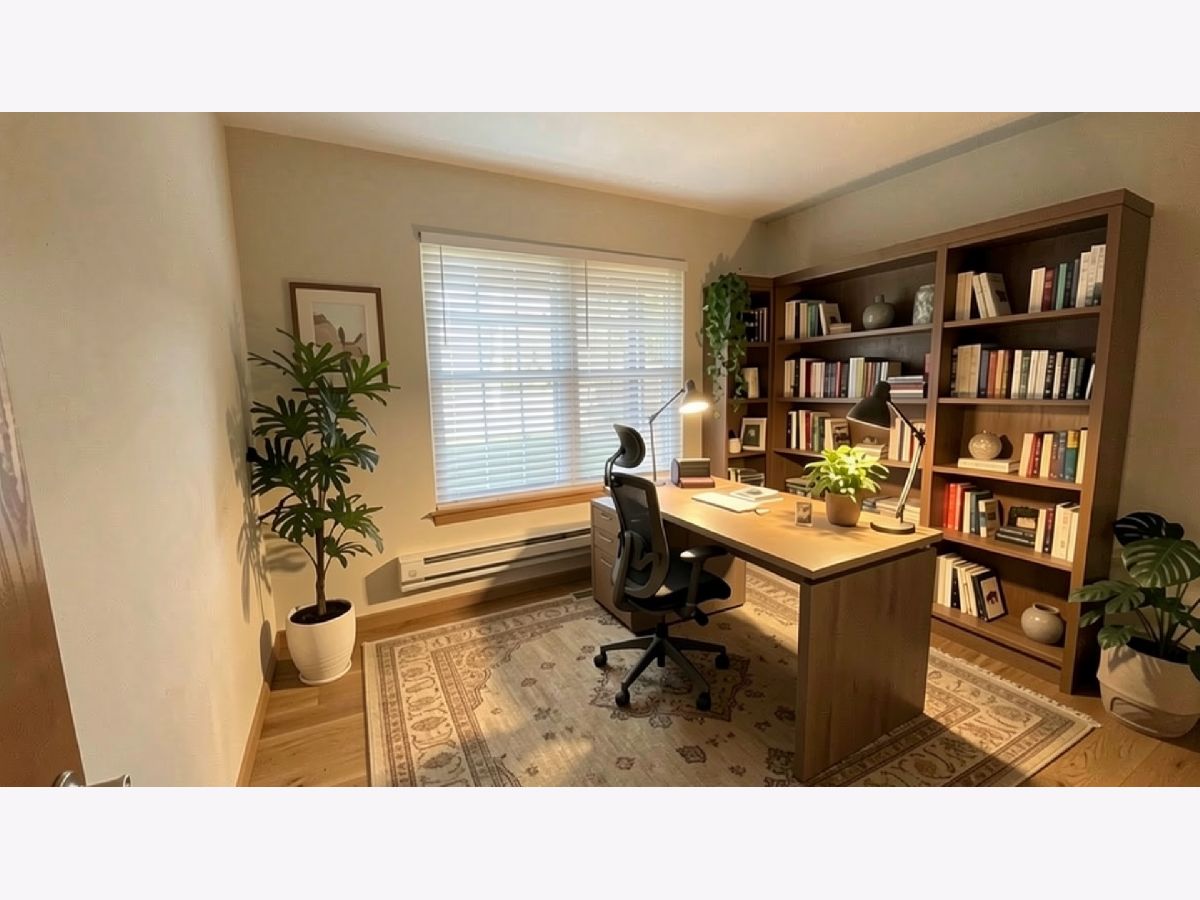
Some photos of this home have been virtually staged.
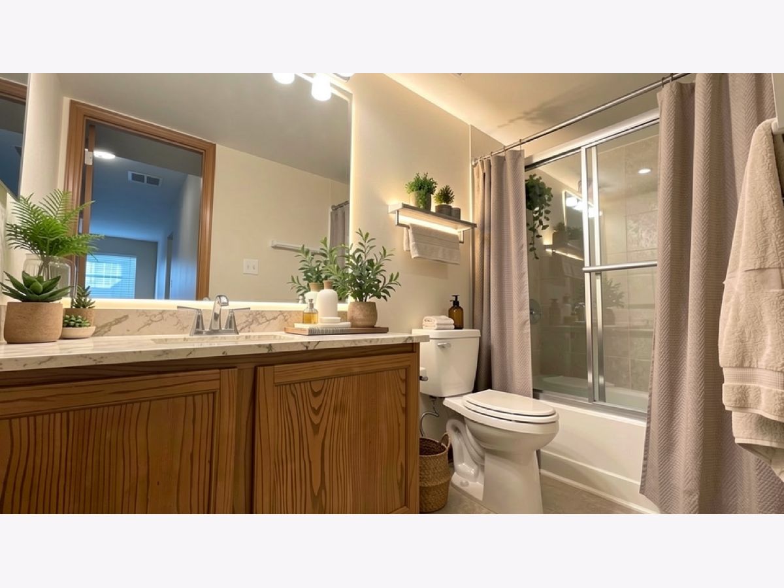
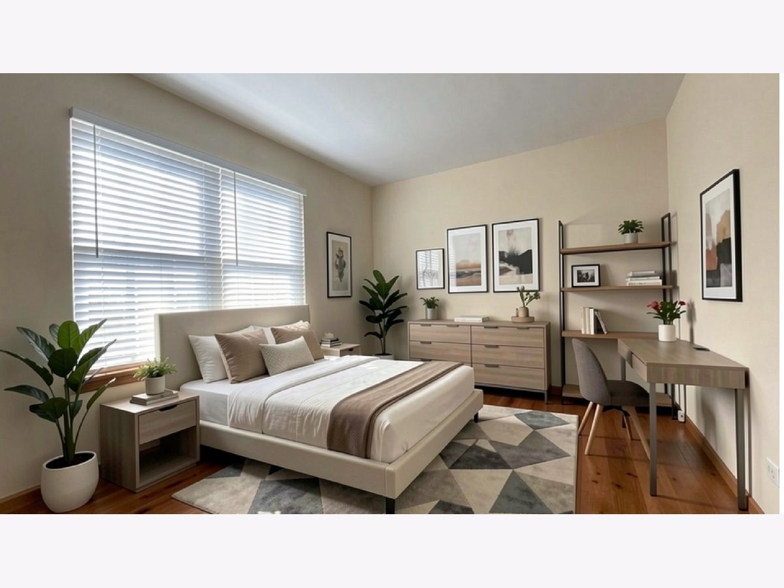
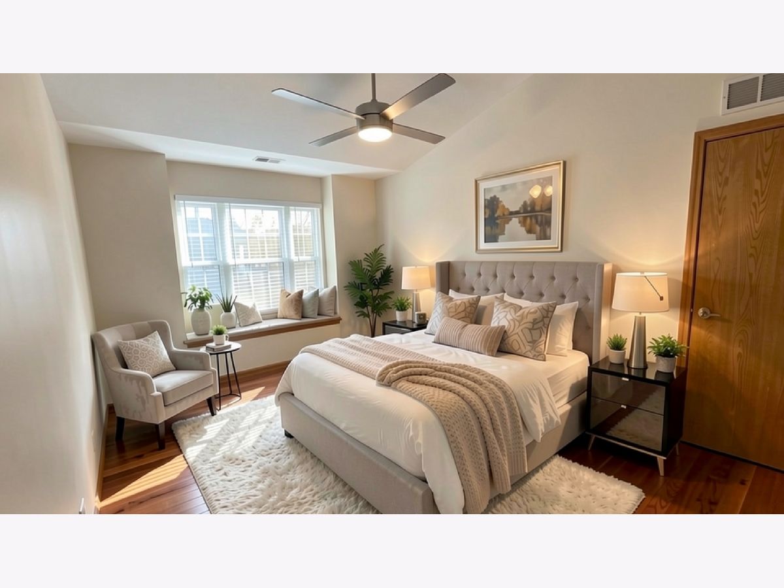
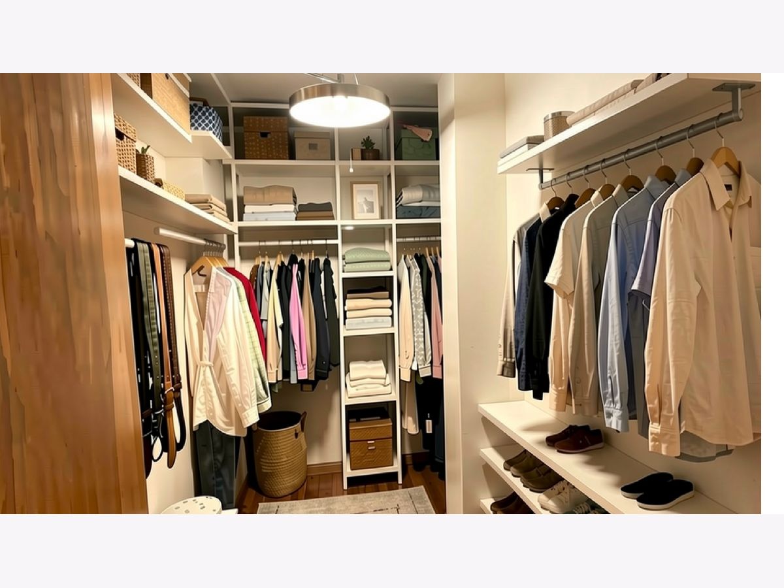
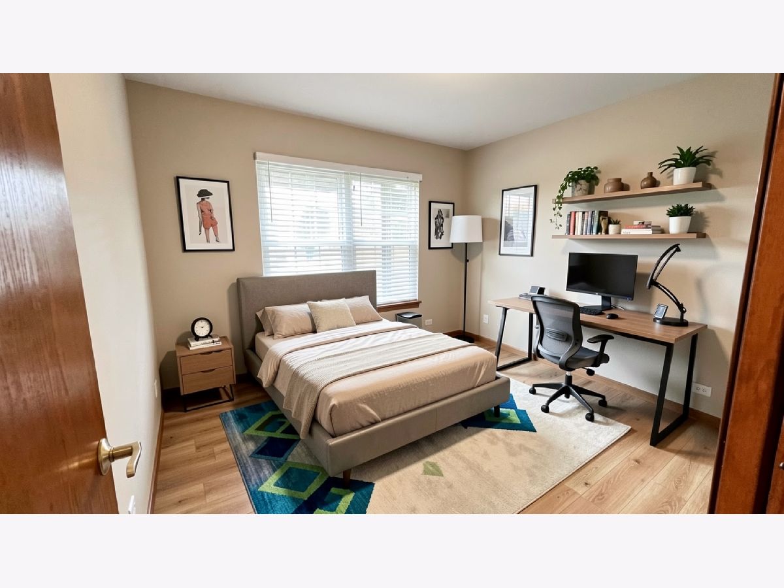
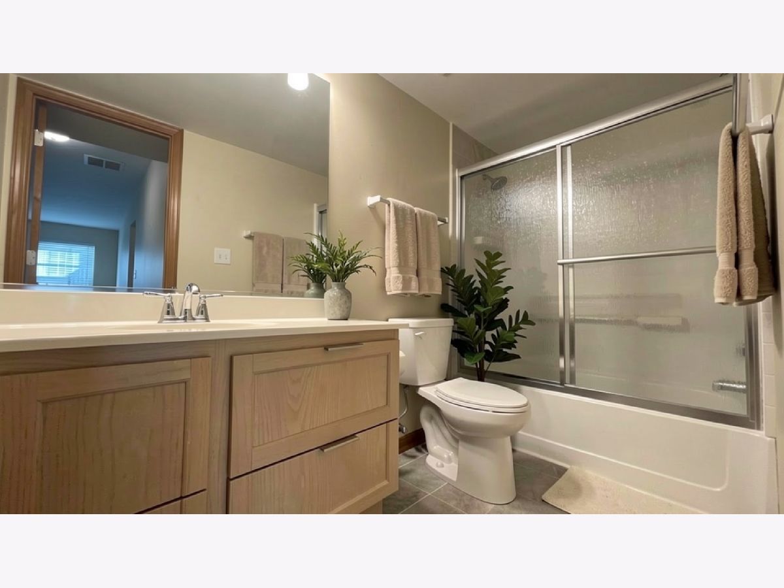
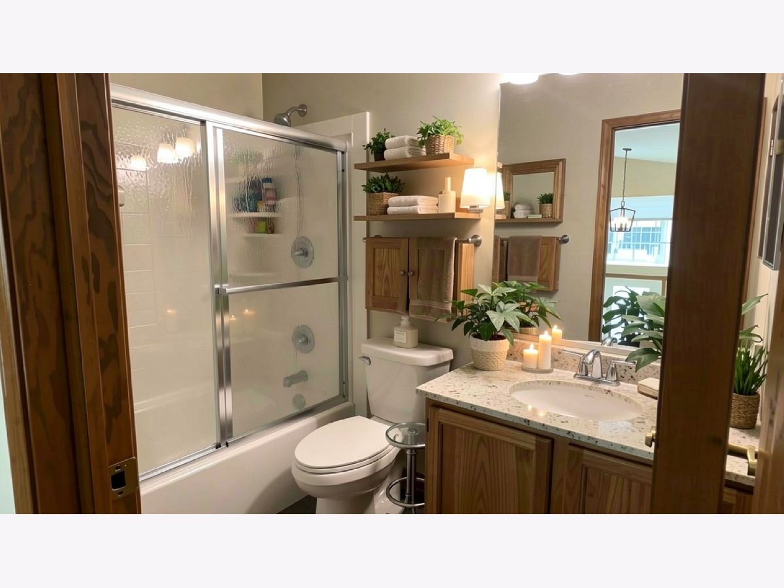
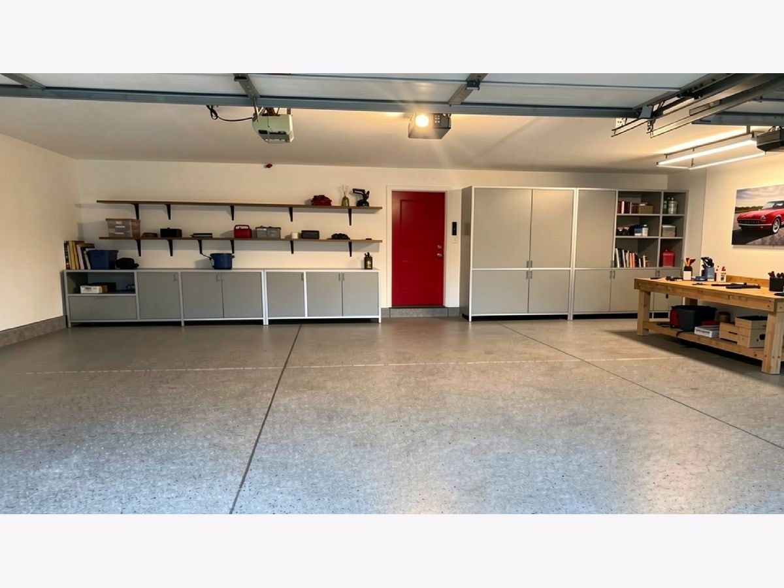
Room Specifics
Total Bedrooms: 4
Bedrooms Above Ground: 4
Bedrooms Below Ground: 0
Dimensions: 15X12
Floor Type: Carpet
Dimensions: 15X11
Floor Type: Carpet
Dimensions: 11X11
Floor Type: Carpet
Dimensions: 12X10
Floor Type: Carpet
Full Bathrooms: 3
Bathroom Amenities: Full Body Spray Shower, Soaking Tub
Bathroom in Basement: 0
Dimensions: COMBO
Floor Type: —
Dimensions: 9X18
Floor Type: Vinyl
Features: Eating Area-Table Space, Pantry-Closet
Dimensions: 8X7
Floor Type: Vinyl
Dimensions: 30X20
Floor Type: Carpet
Dimensions: 18X16
Floor Type: Carpet
Rooms: Deck
Name: Deck
Dimensions: 8X7
Floor Type: —
Other Specifics
| 3 | |
| Concrete Perimeter | |
| Asphalt, Garage Door Opener, Garage Owned, Attached, Garage | |
| Main Level | |
| — | |
| Deck, Patio | |
| — | |
| Wetlands, Landscaped | |
| 52x130x36x147 | |
| — | |
| Full | |
| Vaulted Ceiling(s), 1st Floor Bedroom, 1st Floor Full Bath | |
| Range, Dishwasher, Refrigerator, Disposal, Cooktop, Range Hood | |
| Not in DB | |
| — | |
| — | |
| Wood Burning, Attached Fireplace Doors/Screen, Gas Log, Gas Starter |
Tax History
| Year | Property Taxes |
|---|---|
| 2026 | $8,038 |
Contact Agent
Nearby Similar Homes
Nearby Sold Comparables


Contact Agent
Listing Provided By
Circle One Realty
