

467 Gloria Lane, Oswego, Illinois 60543


$330,000
|
For Sale
|
|
| Status: | Active |
| Sqft: | 1,843 |
| Cost/Sqft: | $179 |
| Beds: | 3 |
| Baths: | 3 |
| Year Built: | 1997 |
| Property Taxes: | $6,743 |
| Days On Market: | 20 |
| Lot Size: | 0,00 |
Description
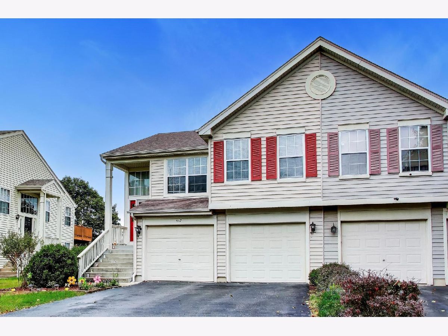
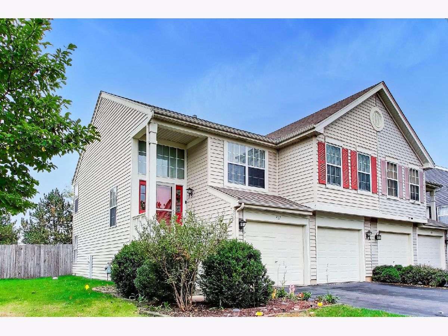
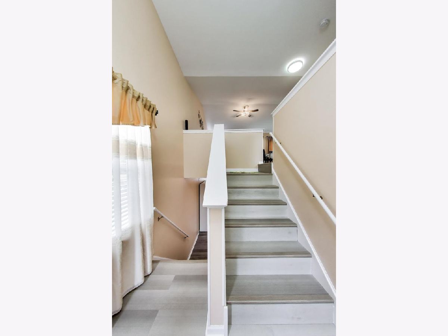
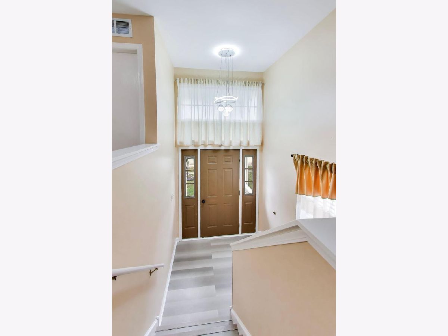
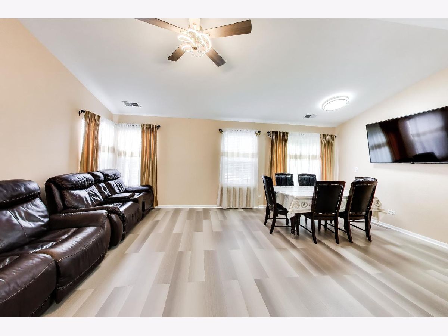
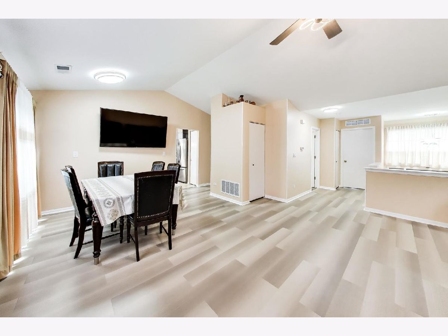
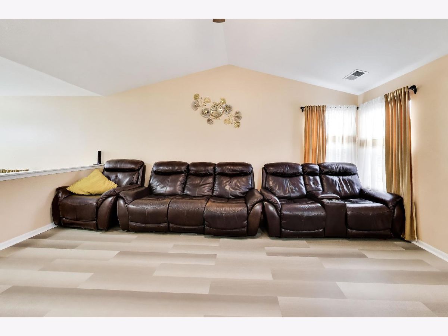
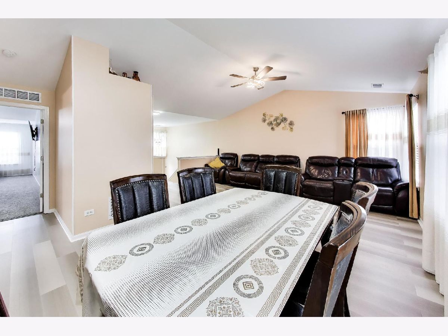
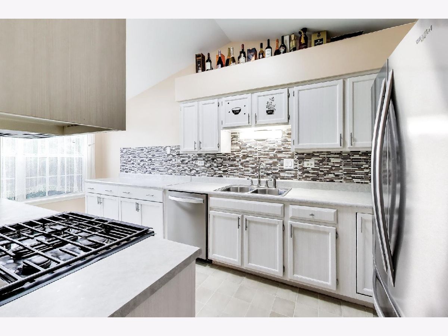
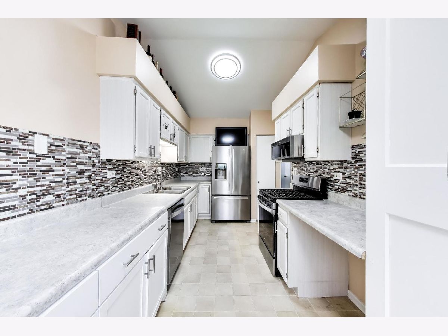
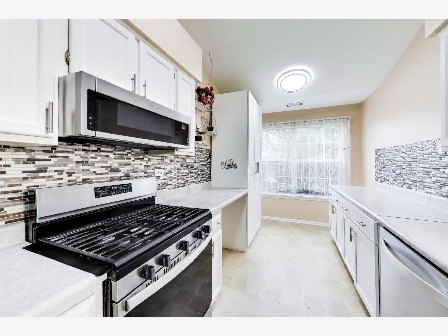
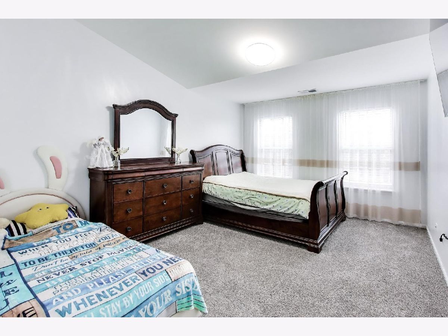
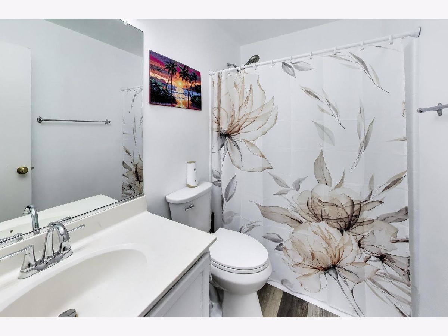
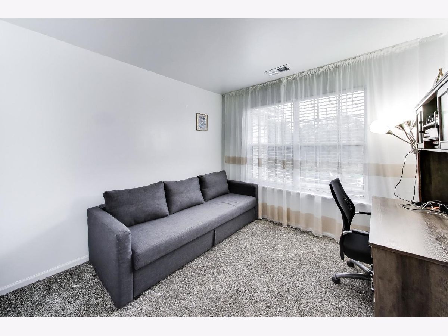
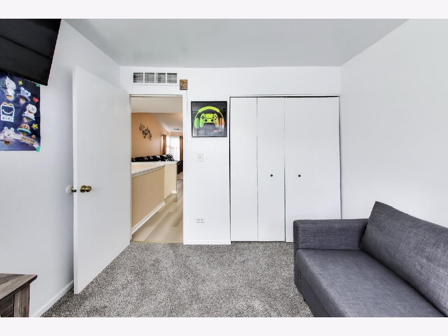
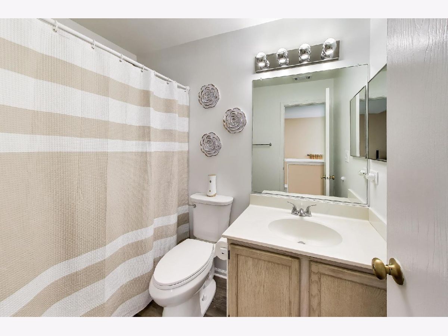
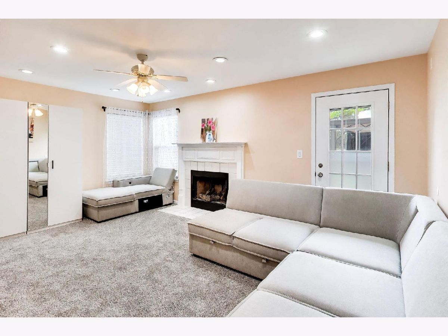
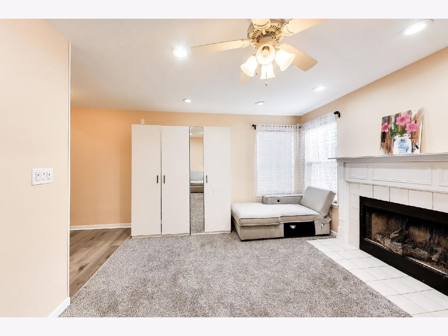
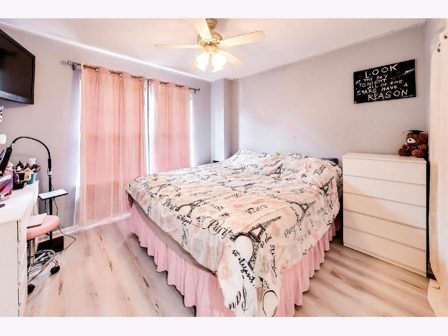
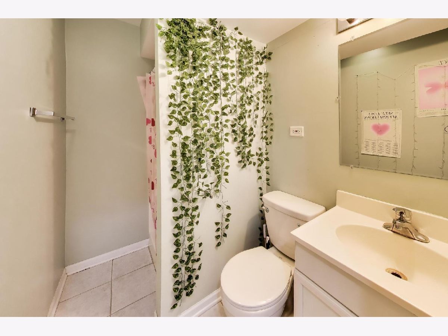
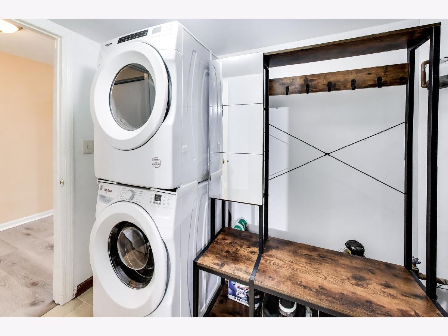
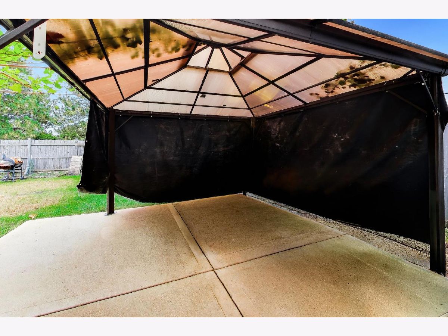
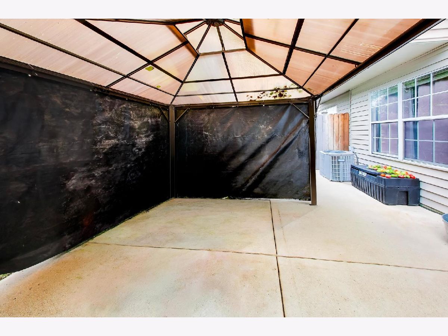
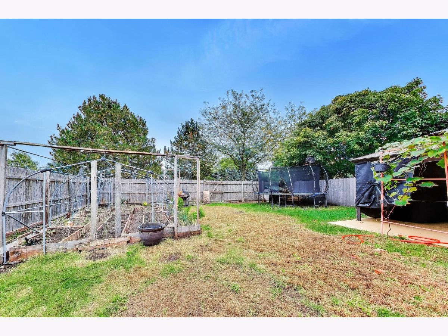
Welcome to this beautiful 3-bedroom, 3-bathroom duplex located in the Victoria Meadows community of Oswego! This home offers a spacious and functional layout with many recent updates! Freshly painted throughout, featuring new flooring on the main level, new carpet in the bedrooms, and updated light fixtures. The main level offers a bright living room with vaulted ceilings, a spacious kitchen, and two bedrooms, including a primary suite with a private bathroom and walk-in closet. The finished lower level features a cozy family room with a fireplace, a third bedroom, and a full bathroom. Step outside to enjoy a fully fenced backyard with a gazebo, perfect for relaxing or entertaining. An oversized 2-car garage provides plenty of additional storage space. Move-in ready and waiting for its new owners! Schedule your showing today!
Property Specifics
| Condos/Townhomes | |
| 2 | |
| — | |
| 1997 | |
| Finished, Full, Walk-Out Access | |
| Vinyl Siding | |
| — | |
| — | |
| No | |
| — |
| Kendall | |
| — | |
| 85 / Quarterly | |
| None | |
| Public | |
| Public Sewer | |
| Central Air | |
| Gas | |
| 12788173 | |
| 0310104036 |
Nearby Schools
| NAME: | DISTRICT: | DISTANCE: | |
|---|---|---|---|
|
Grade School
Old Post Elementary School |
308 | — | |
|
Middle School
Thompson Junior High School |
308 | Not in DB | |
|
High School
Oswego High School |
308 | Not in DB | |
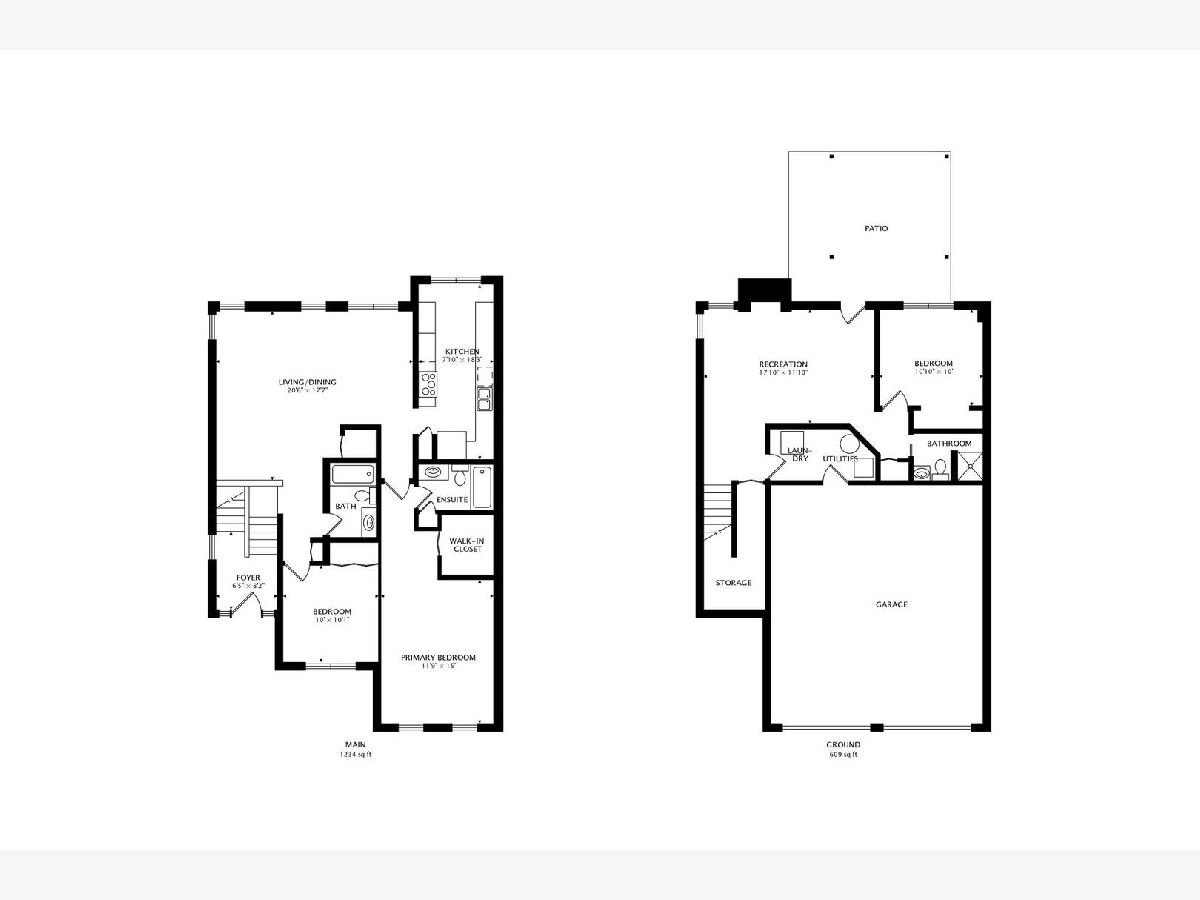
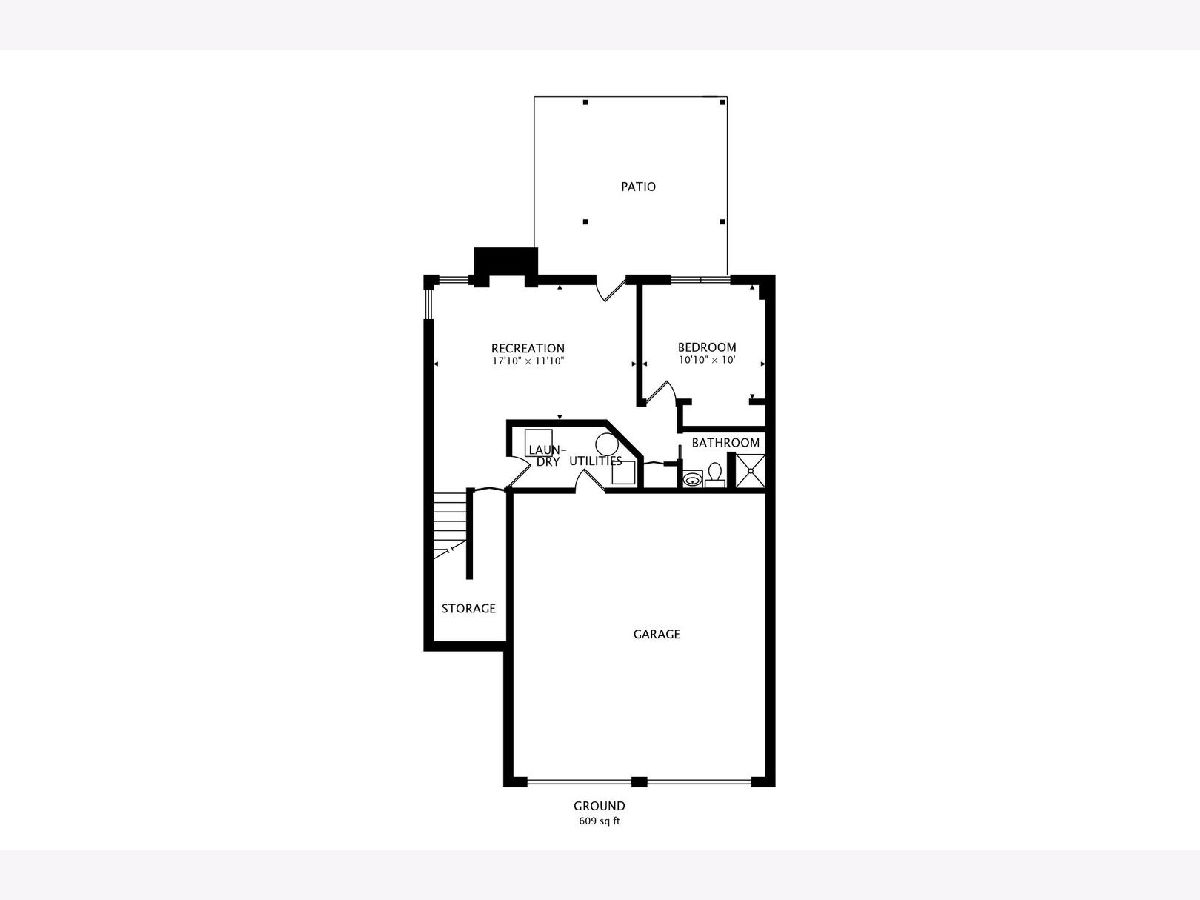
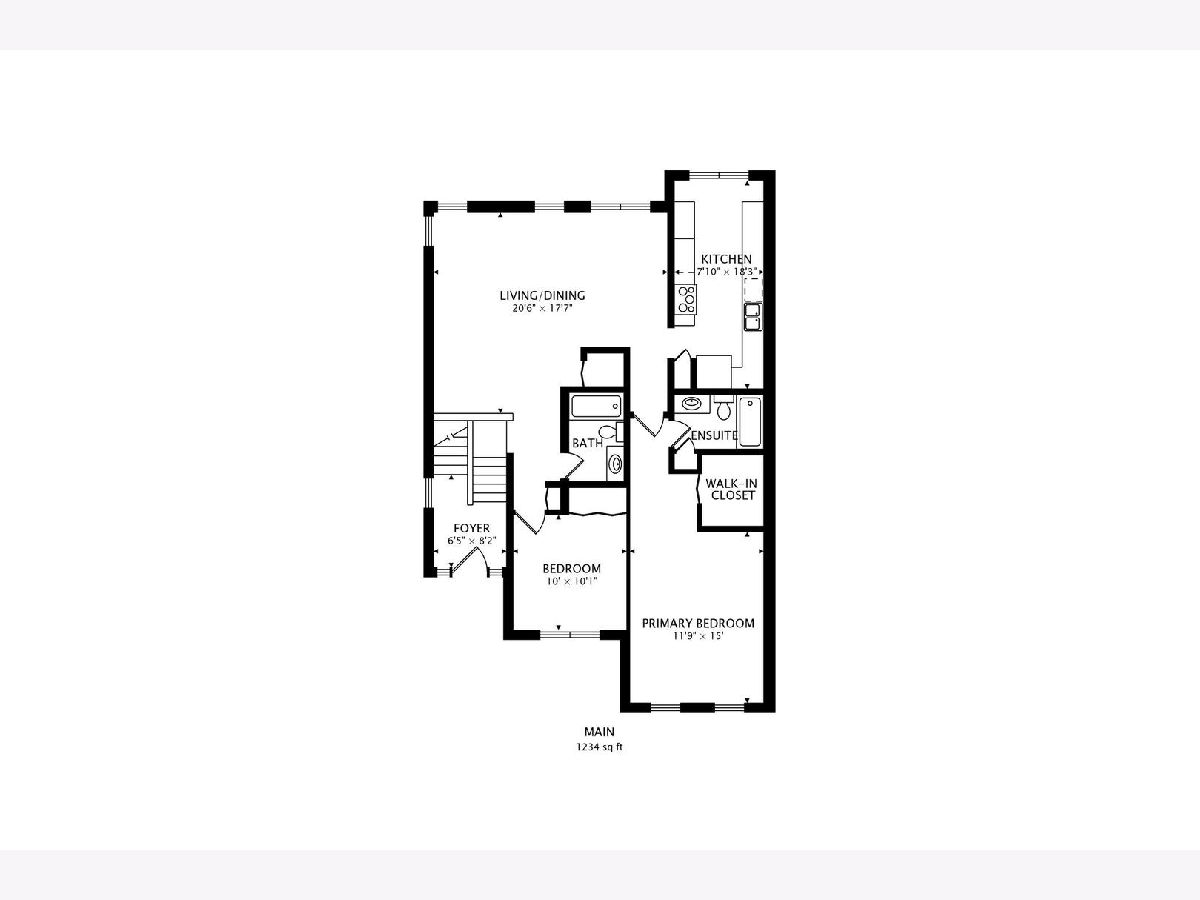
Room Specifics
Total Bedrooms: 3
Bedrooms Above Ground: 3
Bedrooms Below Ground: 0
Dimensions: 12X15
Floor Type: —
Dimensions: 10X10
Floor Type: —
Dimensions: 10X10
Floor Type: —
Full Bathrooms: 3
Bathroom Amenities: —
Bathroom in Basement: 1
Dimensions: COMBO
Floor Type: —
Dimensions: 8X18
Floor Type: —
Dimensions: 8X6
Floor Type: —
Dimensions: 20X18
Floor Type: —
Dimensions: 17X11
Floor Type: —
Rooms: No additional rooms
Other Specifics
| 2 | |
| — | |
| Attached, Garage | |
| — | |
| — | |
| — | |
| — | |
| — | |
| 23x145x26x144 | |
| — | |
| Full | |
| — | |
| — | |
| Not in DB | |
| — | |
| — | |
| — |
Contact Agent
Nearby Similar Homes
Nearby Sold Comparables

Contact Agent
Listing Provided By
Xhomes Realty Inc
