

404 Tomah Avenue, Prospect Heights, Illinois 60070


$649,900
|
For Sale
|
|
| Status: | Active |
| Sqft: | 2,900 |
| Cost/Sqft: | $224 |
| Beds: | 3 |
| Baths: | 3 |
| Year Built: | 1958 |
| Property Taxes: | $4,895 |
| Days On Market: | 24 |
| Lot Size: | 0,00 |
Description
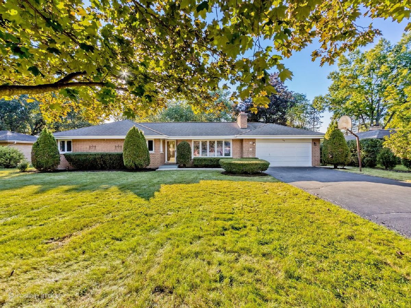
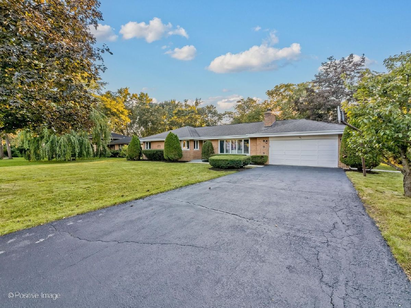
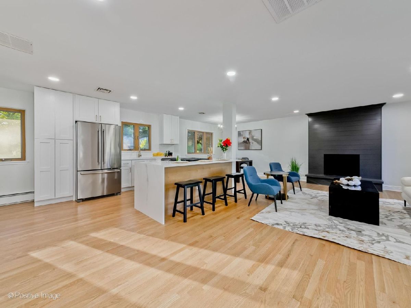
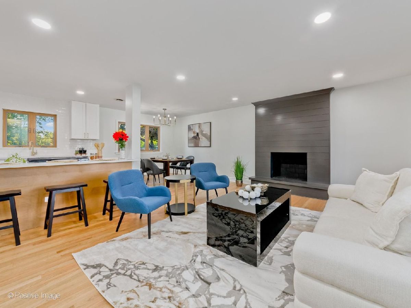
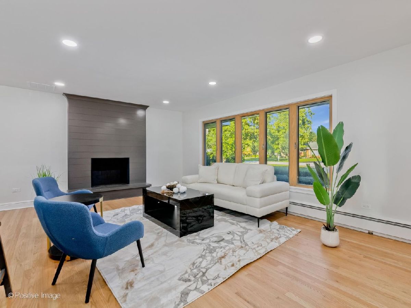
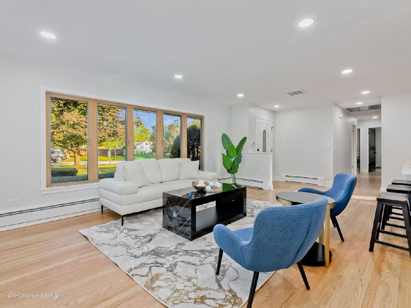
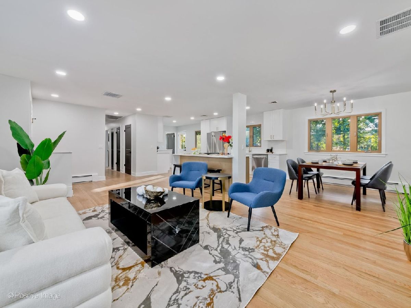
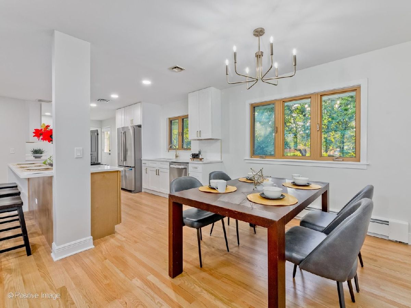
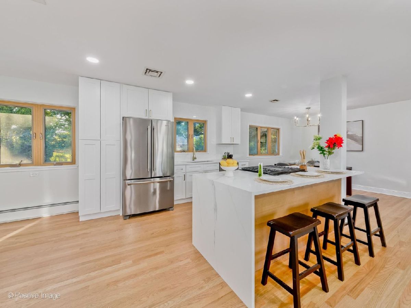
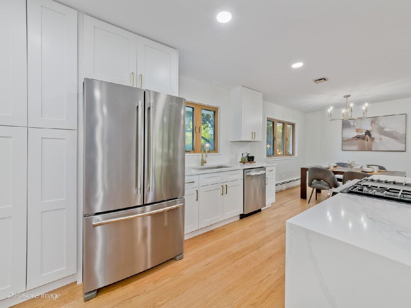
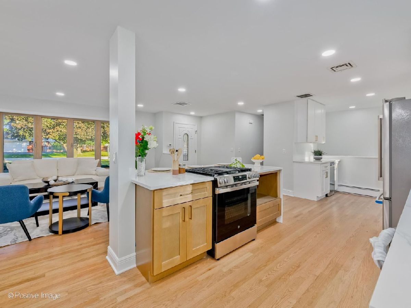
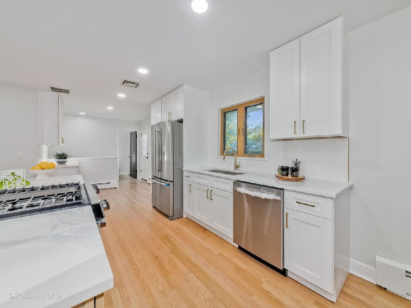
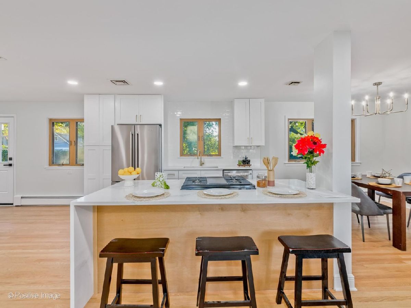
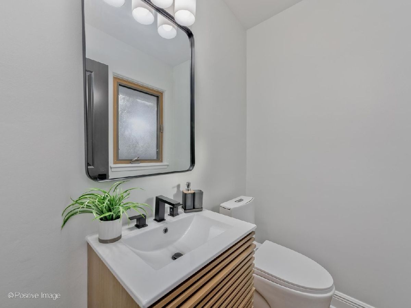
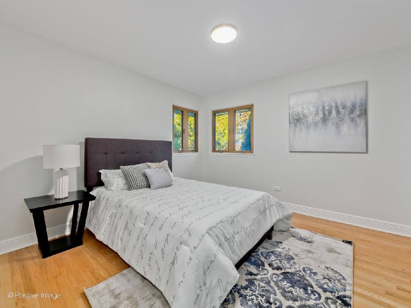
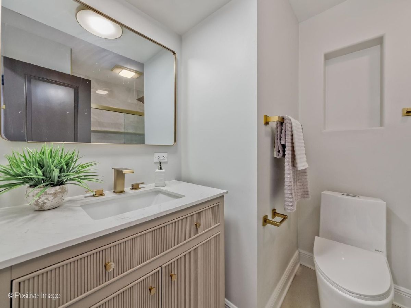
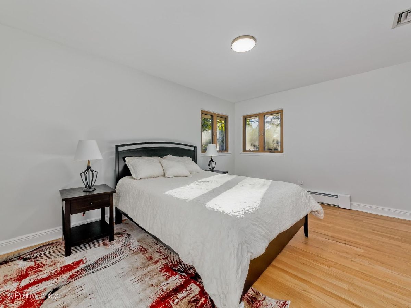
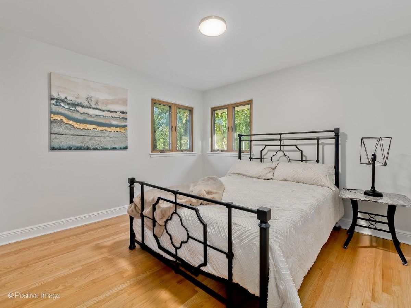
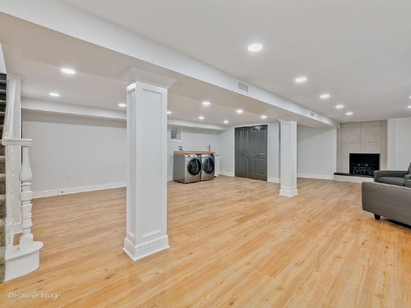
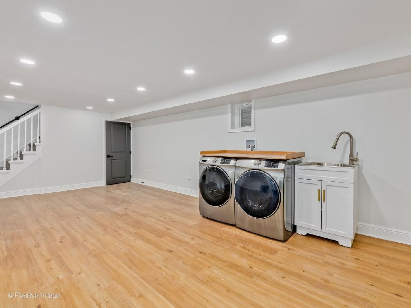
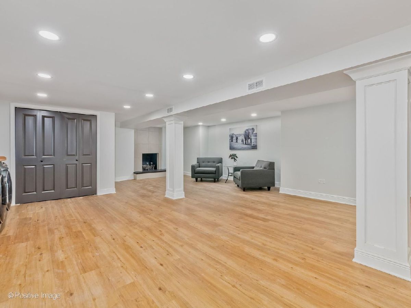
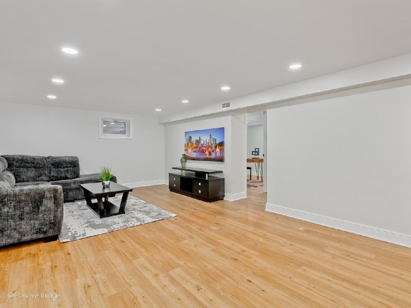
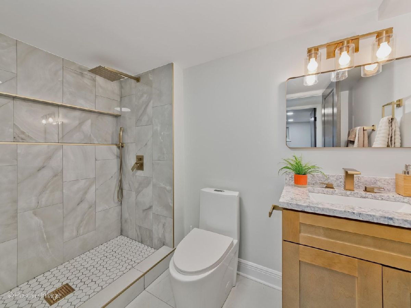
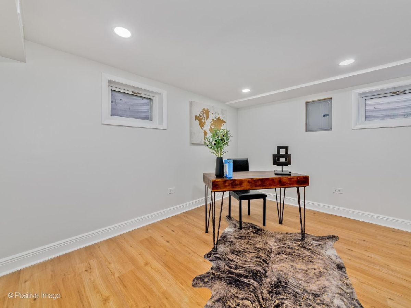
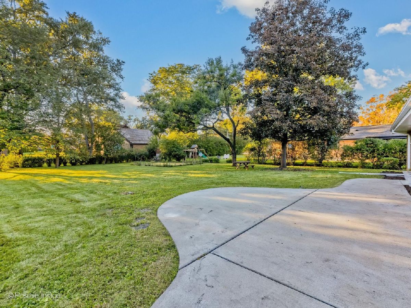
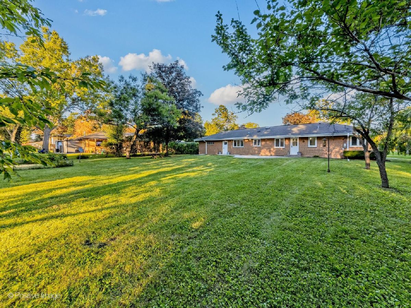
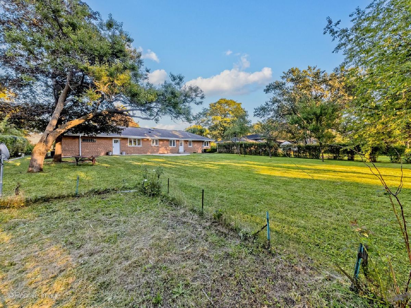
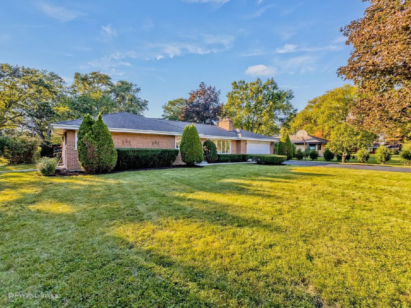
Absolutely Stunning, expansive ranch in super desirable Prospect Heights neighborhood with some of the best schools that the state offers; Betsy Ross, MacArthur and John Hersey H.S. This completely remodeled home has a modern open floor plan and sits on 1/2 acre lot! Large living room with floor to ceiling fireplace and large front windows filling this beautiful home with lots of natural sunlight. Perfectly positioned dining area. Stunning kitchen offering solid wood, white cabinetry blended with quartz countertops, custom tiles backsplash, stainless steel appliances, and island with contrast Oak cabinetry and waterfall quartz countertops. Beautiful powder room on main level. 3 large bedrooms and gorgeous full bathroom. New hardwood floors throughout the main level. Basement is completely finished with huge family area, recreation, bedroom and another beautiful full bathroom, laundry with utility sink, second fireplace all finished with luxury vinyl flooring. Massive rear yard with endless possibilities. Attached 2 car garage with massive driveway! This is a one of a kind home with huge lot! One of the best schools in the state, incredible location, close to everything one will need to have a great new life and lifestyle in their new home!
Property Specifics
| Single Family | |
| — | |
| Ranch | |
| 1958 | |
| Finished, Full | |
| Brick | |
| Asphalt | |
| — | |
| No | |
| — |
| Cook | |
| — | |
| — / Not Applicable | |
| None | |
| Well | |
| Public Sewer | |
| Central Air | |
| Natural Gas | |
| 12762236 | |
| 03212050020000 |
Nearby Schools
| NAME: | DISTRICT: | DISTANCE: | |
|---|---|---|---|
|
Grade School
Betsy Ross Elementary School |
23 | — | |
|
Middle School
Macarthur Middle School |
23 | Not in DB | |
|
High School
John Hersey High School |
214 | Not in DB | |
Property History
| DATE: | EVENT: | PRICE: | SOURCE: |
|---|---|---|---|
| 19 Dec, 2025 | Sold | $505,000 | MRED MLS |
| 23 Nov, 2025 | Under contract | $450,000 | MRED MLS |
| 21 Nov, 2025 | Listed for sale | $450,000 | MRED MLS |
| 1 Oct, 2026 | Listed for sale | $649,900 | MRED MLS |
Room Specifics
Total Bedrooms: 4
Bedrooms Above Ground: 3
Bedrooms Below Ground: 1
Dimensions: 15X11
Floor Type: Hardwood
Dimensions: 12X11
Floor Type: Hardwood
Dimensions: 12X11
Floor Type: Hardwood
Dimensions: 12X10
Floor Type: Luxury Vinyl
Full Bathrooms: 3
Bathroom Amenities: —
Bathroom in Basement: 1
Dimensions: 10X10
Floor Type: Hardwood
Dimensions: 10X10
Floor Type: Hardwood
Features: Eating Area-Table Space, Pantry-Closet
Dimensions: 10X10
Floor Type: —
Dimensions: 18X14
Floor Type: Hardwood
Rooms: Eating Area, Recreation Room, Game Room, Family Room, Utility Room-Lower Level, Storage, Foyer
Name: Eating Area
Dimensions: 9X8
Floor Type: Ceramic Tile
Name: Recreation Room
Dimensions: 25X13
Floor Type: Luxury Vinyl
Name: Game Room
Dimensions: 13X13
Floor Type: Luxury Vinyl
Name: Family Room - Down
Dimensions: 16X13
Floor Type: Luxury Vinyl
Name: Utility Room-Lower Level
Dimensions: 18X10
Floor Type: —
Name: Storage
Dimensions: 20X7
Floor Type: —
Name: Foyer
Dimensions: 12X5
Floor Type: Hardwood
Other Specifics
| 2.5 | |
| — | |
| Asphalt, Side Driveway, Garage Door Opener, Garage Owned, Attached, Garage | |
| — | |
| Hardwood | |
| Patio | |
| — | |
| — | |
| 197X100X195X100 | |
| — | |
| None | |
| 1st Floor Full Bath | |
| Range, Microwave, Dishwasher, Refrigerator, Washer, Dryer | |
| Not in DB | |
| Park, Street Paved | |
| — | |
| — |
Tax History
| Year | Property Taxes |
|---|---|
| 2025 | $5,613 |
| 2026 | $4,895 |
Contact Agent
Nearby Similar Homes



Nearby Sold Comparables



Contact Agent
Listing Provided By
eXp Realty
