

406 Marion Street, Prospect Heights, Illinois 60070


$539,500
|
For Sale
|
|
| Status: | Active |
| Sqft: | 2,532 |
| Cost/Sqft: | $213 |
| Beds: | 4 |
| Baths: | 3 |
| Year Built: | 1958 |
| Property Taxes: | $8,921 |
| Days On Market: | 18 |
| Lot Size: | 0,50 |
Description
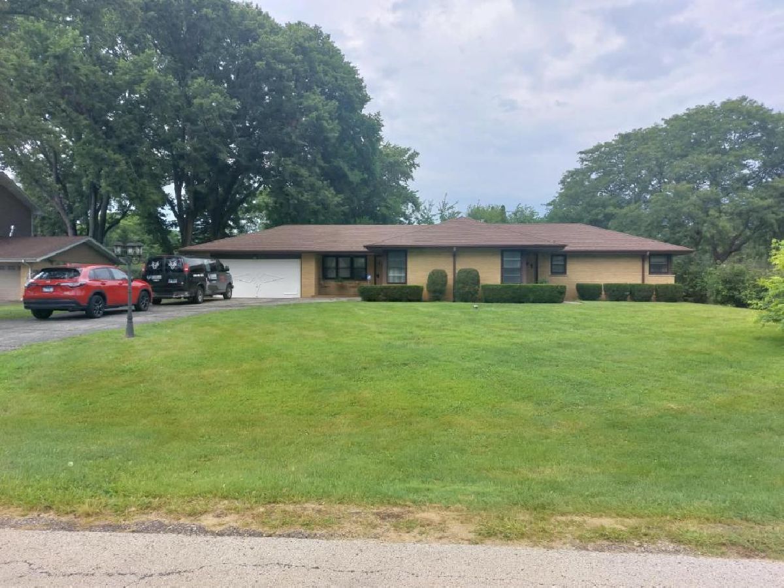
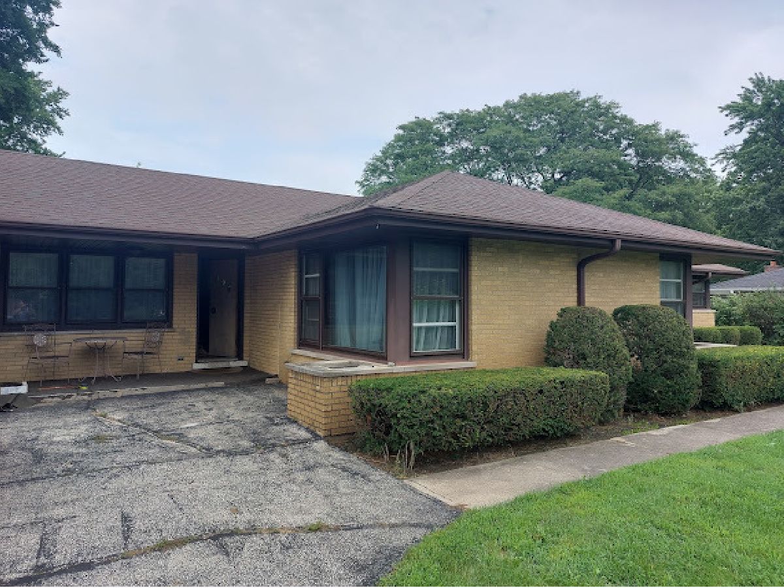
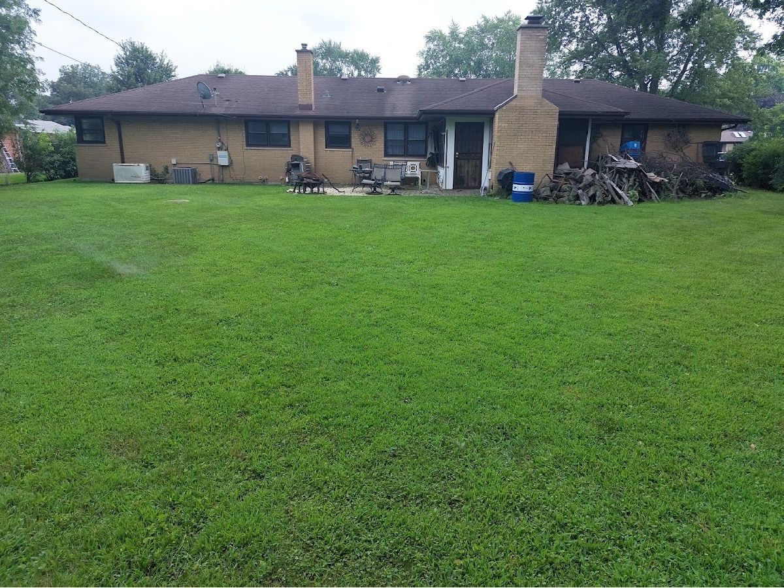
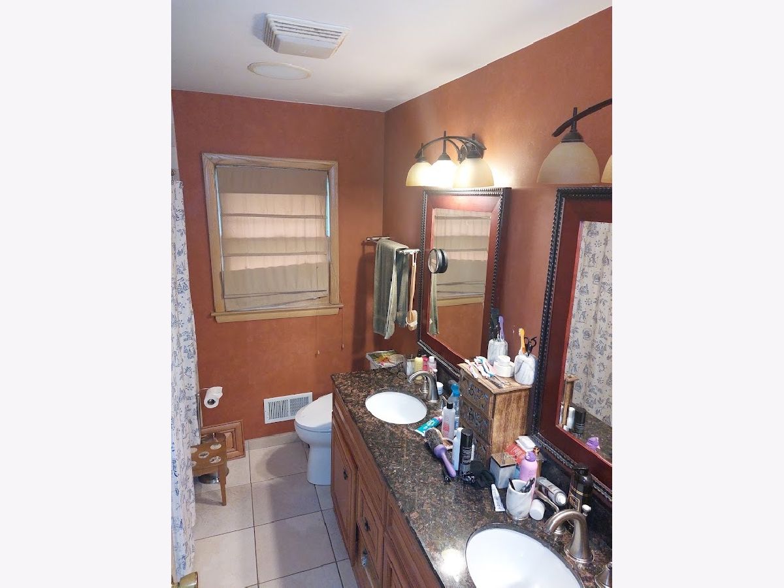
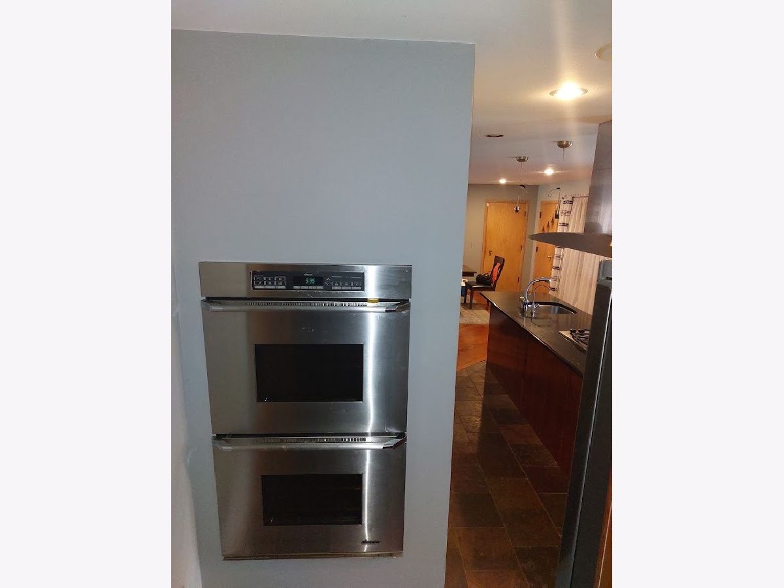
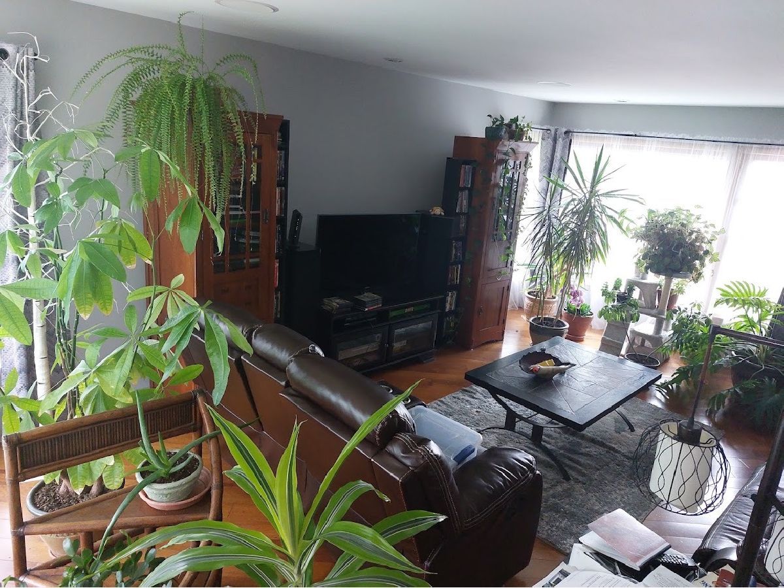
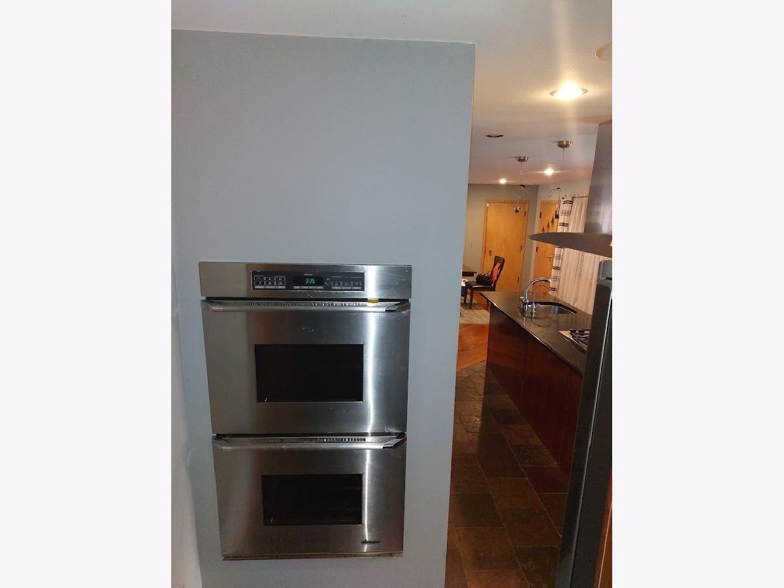
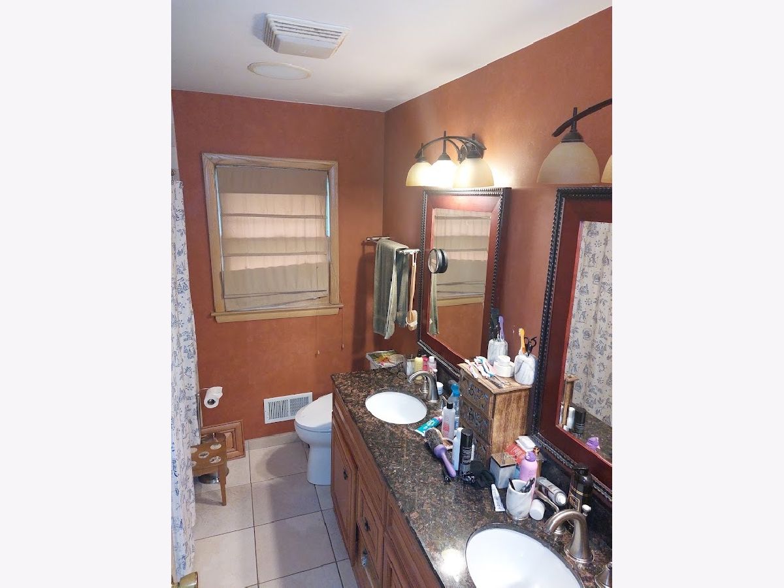
Few years ago luxuriously updated house, a beautiful residence on a huge lot. hardwood floors, bright new windows, rear exit for convenient access to the large, green yard. on site generator in case of power failure...needs cosmetic work to bring back all it's splendour,,,Be carefull ,,do not let cat go outside!!
Property Specifics
| Single Family | |
| — | |
| Ranch | |
| 1958 | |
| 2022 | |
| Finished, Full, Daylight | |
| Brick | |
| Asphalt | |
| RANCH | |
| No | |
| 0.5 |
| Cook | |
| — | |
| 0 / Not Applicable | |
| None | |
| Well | |
| Public Sewer | |
| Central Air | |
| Natural Gas | |
| No | |
| 12779329 | |
| 03214050090000 |
Property History
| DATE: | EVENT: | PRICE: | SOURCE: |
|---|---|---|---|
| 22 Apr, 2008 | Sold | $400,000 | MRED MLS |
| 8 Mar, 2008 | Under contract | $409,900 | MRED MLS |
| 11 Feb, 2008 | Listed for sale | $409,900 | MRED MLS |
| 7 Oct, 2026 | Listed for sale | $539,500 | MRED MLS |
Room Specifics
All Bedroom Info:
Total Bedrooms: 4
Bedrooms Above Ground: 4
Bedrooms Below Ground: 0
Total Bedrooms: 4
Bedrooms Above Ground: 4
Bedrooms Below Ground: 0
Master Bedroom Info:
Dimensions: 12X15
Location: Main LevelDimensions: 12X15
Floor Type: Hardwood
Second Bedroom Info:
Dimensions: 11X13
Location: Main LevelDimensions: 11X13
Floor Type: Hardwood
Third Bedroom Info:
Dimensions: 10X11
Location: Main LevelDimensions: 10X11
Floor Type: Hardwood
Fourth Bedroom Info:
Dimensions: 13X14
Location: LowerDimensions: 13X14
Floor Type: Engineered Hardwood
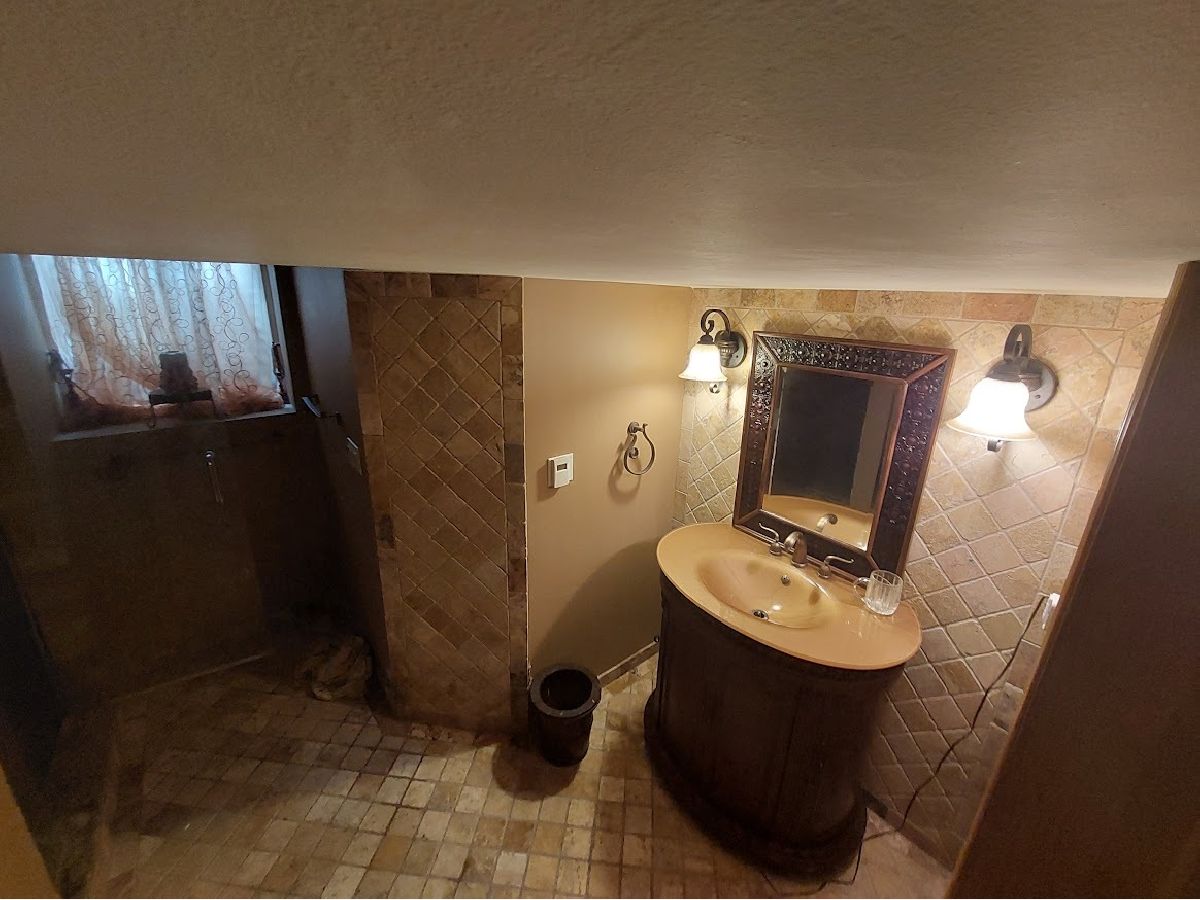
Bathroom Info:
Full Bathrooms: 3
Partial Bathrooms: 1Full Bathrooms: 3
Bathroom Amenities: —
Bathroom in Basement: 1
Dining Room Info:
Dimensions: 13X21
Location: Main LevelDimensions: 13X21
Floor Type: Hardwood
Kitchen Info:
Dimensions: 13X18
Location: Main LevelDimensions: 13X18
Floor Type: Hardwood
Features: Eating Area-Breakfast Bar
Laundry Room Info:
Dimensions: 8X10
Location: Main LevelDimensions: 8X10
Floor Type: Terracotta
Living Room Info:
Dimensions: 11X18
Location: Main LevelDimensions: 11X18
Floor Type: Hardwood
Family Room Info:
Dimensions: 10X18
Location: Main LevelDimensions: 10X18
Floor Type: Hardwood
Additional Rooms Info:
Rooms: —
Basement: Finished, Full, DaylightRooms: —
First Additional Room Info:
Name: Bar/Entertainment
Dimensions: 13X20
Location: LowerName: Bar/Entertainment
Dimensions: 13X20
Floor Type: Porcelain Tile
Other Specifics
| 2 | |
| Concrete Perimeter | |
| Asphalt, Garage Door Opener, Heated Garage, Garage Owned, Attached, Garage | |
| — | |
| — | |
| Deck, Porch | |
| Fenced | |
| Other | |
| — | |
| — | |
| 111X189 | |
| — | |
| Full | |
| — | |
| Microwave, Dishwasher, Refrigerator, Freezer, Disposal, Stainless Steel Appliance(s) | |
| Not in DB | |
| Sidewalks, Street Lights, Street Paved | |
| — | |
| — |
Tax History
| Year | Property Taxes |
|---|---|
| 2008 | $5,577 |
| 2026 | $8,921 |
Contact Agent
Nearby Similar Homes
419 Marion Street, Prospect Heights, Illinois 60070

For Sale
$574,900
3 beds / 2.1 baths / 1,914 ft2
Single Family / Built: 1974
18
404 Tomah Avenue, Prospect Heights, Illinois 60070

For Sale
$649,900
3 beds / 2.1 baths / 2,900 ft2
Single Family / Built: 1958
24
402 Minnaqua Drive, Prospect Heights, Illinois 60070

For Sale
$699,000
4 beds / 2.1 baths / 2,672 ft2
Single Family / Built: 1970
2
108 South Parkway, Prospect Heights, Illinois 60070

For Sale
$399,000
2 beds / 1.0 baths / 997 ft2
Single Family / Built: 1950
65
105 Willow Road, Prospect Heights, Illinois 60070

Foreclosure
$343,300
2 beds / 2.0 baths / 2,010 ft2
Single Family / Built: 1938
79
1831 Rolling Lane, Arlington Heights, Illinois 60004
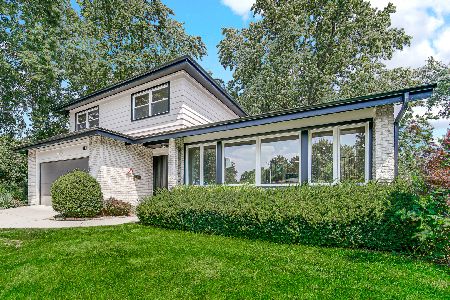
For Sale
$899,000
3 beds / 2.1 baths / 2,585 ft2
Single Family / Built: 1969
46
Nearby Sold Comparables
406 Marion, Prospect Heights, Illinois 60070

Sold
$409,900
3 beds / 1.1 baths / 0 ft2
Single Family / Built: 1958
6831
409 Willow Road, Prospect Heights, Illinois 60070
Sold
$699,000
4 beds / 4.1 baths / 3,800 ft2
Single Family / Built: 1978
4616
402 Marion Street, Prospect Heights, Illinois 60070

Sold
$450,000
3 beds / 2.0 baths / 1,519 ft2
Single Family / Built: 1963
1165
411 Marion Street, Prospect Heights, Illinois 60070
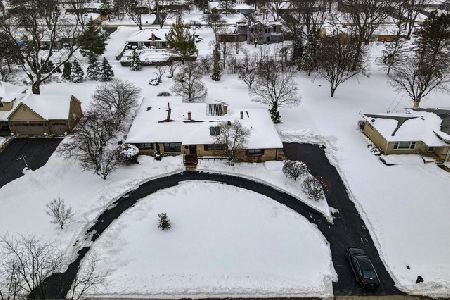
Sold
$575,000
4 beds / 3.1 baths / 2,700 ft2
Single Family / Built: 1960
2089
403 Marion Street, Prospect Heights, Illinois 60070
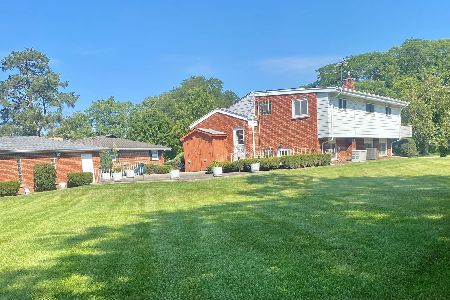
Sold
$399,000
3 beds / 1.1 baths / 1,380 ft2
Single Family / Built: 1957
800
400 Marion Street, Prospect Heights, Illinois 60070
Sold
$369,000
3 beds / 2.1 baths / 1,651 ft2
Single Family / Built: 1959
4184
Contact Agent
Listing Provided By
Arc Red Inc Arc Realty Group
