

404 Vermont, Urbana, Illinois 61801
Subdivision > Hubbard Terrace
Sorry, we are updating photos, please update this page in 15 minutes
$167,000
|
Sold
|
|
| Status: | Closed |
| Sqft: | 1,248 |
| Cost/Sqft: | $136 |
| Beds: | 3 |
| Baths: | 2 |
| Year Built: | 1925 |
| Property Taxes: | $5,251 |
| Days On Market: | 4700 |
| Lot Size: | 0,00 |
Description
This charming "States Street" two story home won't last long. The first floor dining room and living room features hardwood floors and trim. There are beautiful built-in book cases surrounding the wood burning fireplace. Upstairs is three bedrooms and a full bath plus walk up access to the attic for storage. The partially finished basement has a full bath, family room and the laundry room. The oversized two car garage has room for a work space or more storage. The property and all appliances are conveyed in "AS-IS" condition. AHS Warranty is in place and will be conveyed at closing.
Property Specifics
| Single Family | |
| — | |
| — | |
| 1925 | |
| — | |
| — | |
| — | |
| — | |
| No | |
| — |
| Champaign | |
| Hubbard Terrace | |
| 0 / — | |
| — | |
| Public | |
| Public Sewer | |
| Central Air | |
| Natural Gas, Forced Air | |
| 09452122 | |
| 932117377019 |
Nearby Schools
| NAME: | DISTRICT: | DISTANCE: | |
|---|---|---|---|
|
Grade School
Leal |
— | ||
|
Middle School
Ums |
Not in DB | ||
|
High School
Uhs |
Not in DB | ||
Property History
| DATE: | EVENT: | PRICE: | SOURCE: |
|---|---|---|---|
| 7 Feb, 2014 | Sold | $167,000 | MRED MLS |
| 5 Jan, 2014 | Under contract | $170,000 | MRED MLS |
| — | Last price change | $180,000 | MRED MLS |
| 13 Dec, 2013 | Listed for sale | $180,000 | MRED MLS |
| 14 Jun, 2018 | Sold | $229,000 | MRED MLS |
| 2 May, 2018 | Under contract | $234,900 | MRED MLS |
| 13 Apr, 2018 | Listed for sale | $234,900 | MRED MLS |
Sorry, we are updating photos, please update this page in 15 minutes
Room Specifics
All Bedroom Info:
Total Bedrooms: 3
Bedrooms Above Ground: 3
Bedrooms Below Ground: 0
Total Bedrooms: 3
Bedrooms Above Ground: 3
Bedrooms Below Ground: 0
Second Bedroom Info:
Dimensions: —
Location: —Dimensions: —
Floor Type: Hardwood
Third Bedroom Info:
Dimensions: —
Location: —Dimensions: —
Floor Type: Hardwood
Bathroom Info:
Full Bathrooms: 2
Partial Bathrooms: —Full Bathrooms: 2
Bathroom Amenities: —
Bathroom in Basement: —
Dining Room Info:
Dimensions: —
Location: —Dimensions: —
Floor Type: Hardwood
Kitchen Info:
Dimensions: —
Location: —Dimensions: —
Floor Type: Vinyl
Living Room Info:
Dimensions: —
Location: —Dimensions: —
Floor Type: Hardwood
Family Room Info:
Dimensions: —
Location: —Dimensions: —
Floor Type: Carpet
Additional Rooms Info:
Rooms: —
Basement: —Rooms: —
Other Specifics
| 2.5 | |
| — | |
| Garage | |
| — | |
| — | |
| — | |
| — | |
| — | |
| 60X115 | |
| — | |
| — | |
| — | |
| Dishwasher, Disposal, Range, Refrigerator | |
| Not in DB | |
| — | |
| — | |
| — |
Tax History
| Year | Property Taxes |
|---|---|
| 2014 | $5,251 |
| 2018 | $6,050 |
Contact Agent
Nearby Similar Homes
402 Vermont Avenue, Urbana, Illinois 61801

For Sale
$284,900
3 beds / 1.1 baths / 1,632 ft2
Single Family / Built: 1925
110
408 Florida Avenue, Urbana, Illinois 61801
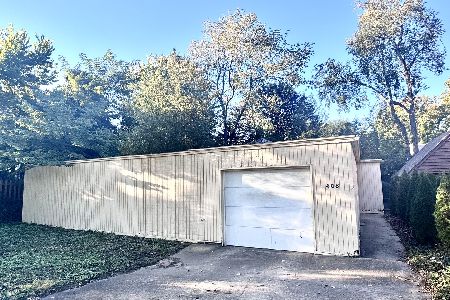
For Sale
$179,900
2 beds / 1.0 baths / 1,768 ft2
Single Family / Built: 1977
20
208 Florida Avenue, Urbana, Illinois 61801
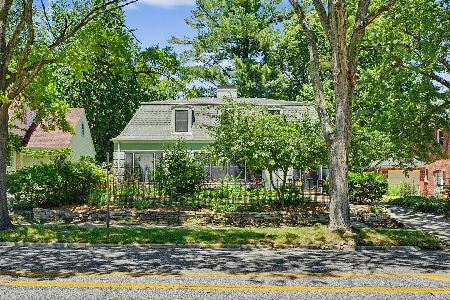
For Sale
$395,000
3 beds / 2.1 baths / 2,484 ft2
Single Family / Built: 1941
136
1203 Race Street, Urbana, Illinois 61801

For Sale
$284,900
3 beds / 1.1 baths / 1,764 ft2
Single Family / Built: 1916
56
809 Delaware Avenue, Urbana, Illinois 61801
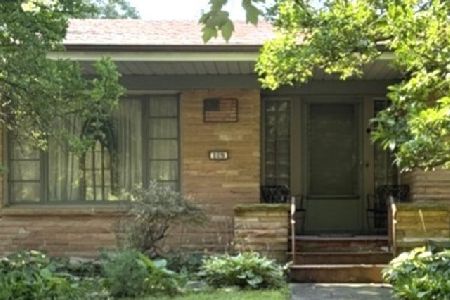
For Sale
$549,900
3 beds / 2.1 baths / 2,600 ft2
Single Family / Built: 1949
129
801 Nevada Street, Urbana, Illinois 61801

For Sale
$375,000
8 beds / 3.1 baths / 3,687 ft2
Single Family / Built: 1913
123
Nearby Sold Comparables
404 Vermont Ave, Urbana, Illinois 61801

Sold
$219,900
3 beds / 2.0 baths / 1,248 ft2
Single Family / Built: 1925
4156
404 Vermont, Champaign, Illinois 61801
Sold
$173,000
3 beds / 2.0 baths / 1,248 ft2
Single Family / Built: 1925
5659
404 Vermont Avenue, Urbana, Illinois 61801
Sold
$234,900
3 beds / 2.0 baths / 1,240 ft2
Single Family / Built: 1925
3118
403 Pennsylvania Avenue, Urbana, Illinois 61801
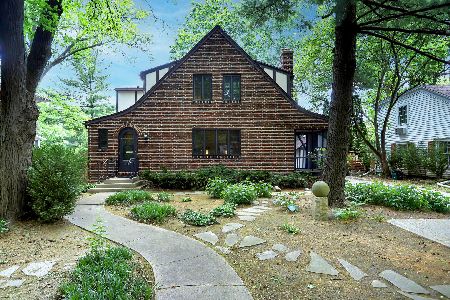
Sold
$299,900
2 beds / 3.0 baths / 1,829 ft2
Single Family / Built: 1933
1242
408 Vermont Avenue, Urbana, Illinois 61801
Sold
$214,900
3 beds / 1.0 baths / 1,380 ft2
Single Family / Built: 1928
3080
Urbana, Illinois 61801
Sold
$189,900
3 beds / 1.0 baths / 1,739 ft2
Single Family / Built: 1917
6137
Contact Agent
Listing Provided By
RE/MAX REALTY ASSOCIATES-CHA
