

404 Vermont, Champaign, Illinois 61801
$173,000
|
Sold
|
|
| Status: | Closed |
| Sqft: | 1,248 |
| Cost/Sqft: | $139 |
| Beds: | 3 |
| Baths: | 2 |
| Year Built: | 1925 |
| Property Taxes: | $4,845 |
| Days On Market: | 5683 |
| Lot Size: | 0,00 |
Description
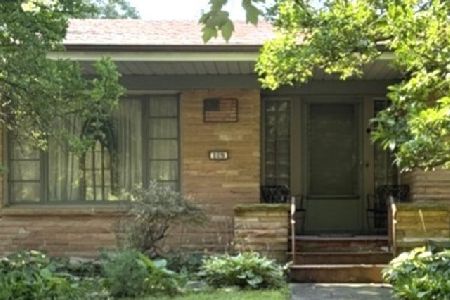
CHARM & CHARACTER best describe this lovingly cared for & well maintained 3 bed, 2 bath home in sought after state street location! Enjoy cool summer evenings on the screened in front porch that opens into the living room & dining room with built ins & original wood trim & doors. Upstairs you'll find 3 bedrooms & an updated full bath, plus attic access for abundant storage. The finished basement provides additional living space with a family room, 2nd full bath & oversized laundry room. MANY updates including new roof with tear off & 30 yr shingles in 2010, 200 amp electrical & all new romax, updated plumbing in kitchens & baths. Perfect location ...close to Carle park, U of I campus & in Leal school district! Don't miss this one!
Property Specifics
| Single Family | |
| — | |
| Traditional | |
| 1925 | |
| Full | |
| Aluminum Siding | |
| — | |
| — | |
| No | |
| — |
| Champaign | |
| Hubbard Terrace | |
| — / — | |
| — | |
| Public | |
| Public Sewer | |
| Central Air | |
| Natural Gas, Forced Air | |
| 09435951 | |
| 932117377019 |
Nearby Schools
| NAME: | DISTRICT: | DISTANCE: | |
|---|---|---|---|
|
Grade School
Leal |
— | ||
|
Middle School
Ums |
Not in DB | ||
|
High School
Uhs |
Not in DB | ||
Property History
| DATE: | EVENT: | PRICE: | SOURCE: |
|---|---|---|---|
| 26 May, 2011 | Sold | $173,000 | MRED MLS |
| 30 Apr, 2011 | Under contract | $173,000 | MRED MLS |
| 29 Apr, 2011 | Listed for sale | $0 | MRED MLS |
Room Specifics
Total Bedrooms: 3
Bedrooms Above Ground: 3
Bedrooms Below Ground: 0
Dimensions: —
Floor Type: Hardwood
Dimensions: —
Floor Type: Hardwood
Full Bathrooms: 2
Bathroom Amenities: —
Bathroom in Basement: —
Dimensions: —
Floor Type: Hardwood
Dimensions: —
Floor Type: Vinyl
Features: Pantry-Closet
Dimensions: —
Floor Type: Hardwood
Dimensions: —
Floor Type: Carpet
Rooms: —
Other Specifics
| 2.5 | |
| — | |
| Garage | |
| — | |
| — | |
| — | |
| Patio, Porch Screened | |
| — | |
| 60 X 115 | |
| — | |
| — | |
| — | |
| Dishwasher, Disposal, Dryer, Microwave, Range, Refrigerator, Washer | |
| Not in DB | |
| Sidewalks | |
| — | |
| Wood Burning |
Tax History
| Year | Property Taxes |
|---|---|
| 2011 | $4,845 |
Contact Agent
Nearby Similar Homes
Nearby Sold Comparables

Contact Agent
Listing Provided By
KELLER WILLIAMS-TREC
