

40273 Goldenrod Lane, Wadsworth, Illinois 60083


$725,000
|
For Sale
|
|
| Status: | Contingent |
| Sqft: | 2,714 |
| Cost/Sqft: | $267 |
| Beds: | 3 |
| Baths: | 4 |
| Year Built: | 2002 |
| Property Taxes: | $12,730 |
| Days On Market: | 33 |
| Lot Size: | 2,97 |
Description
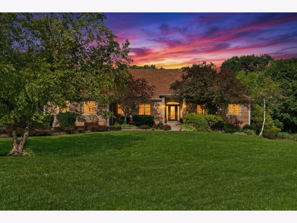
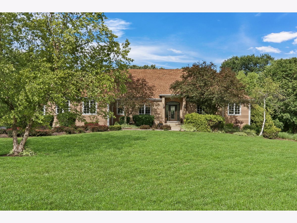
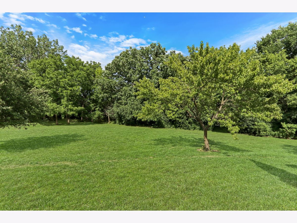
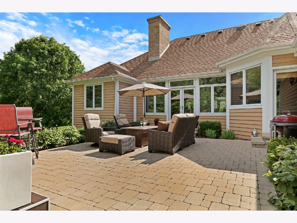
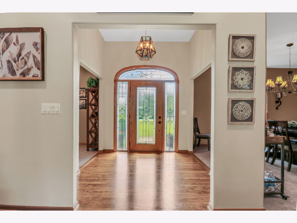
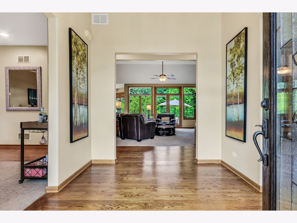
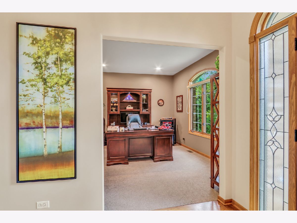
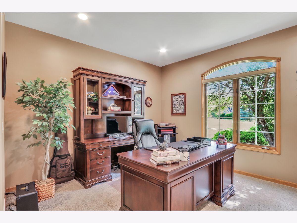
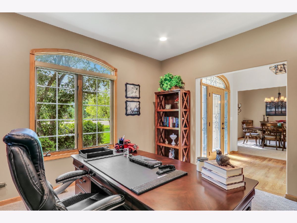
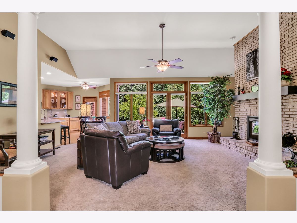
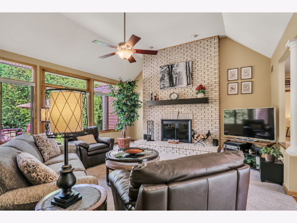
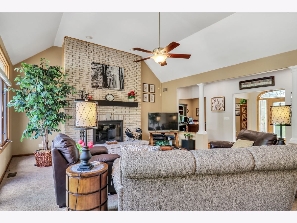
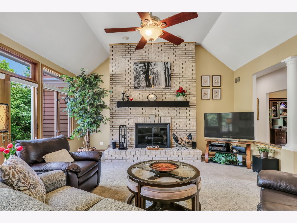
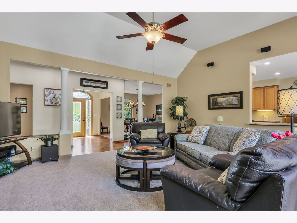
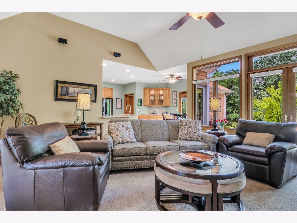
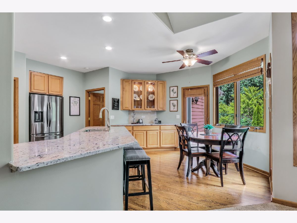
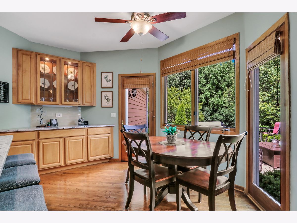
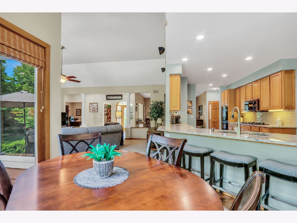
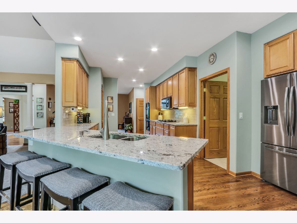
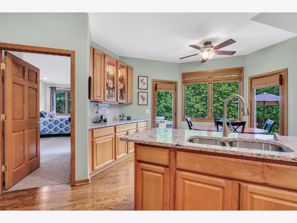
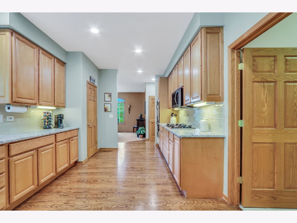
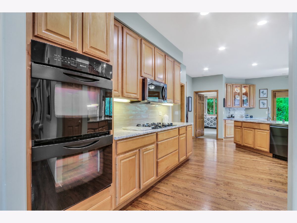
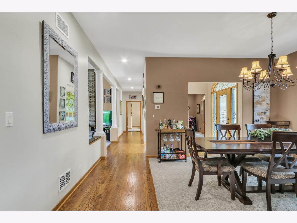
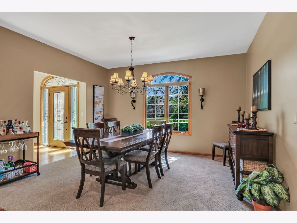
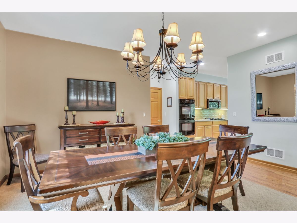
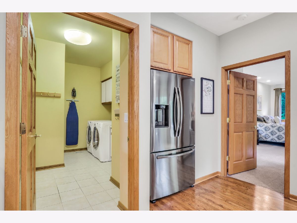
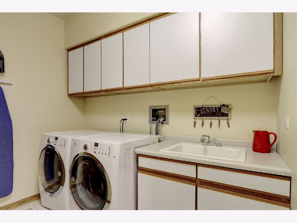
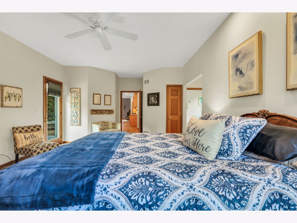
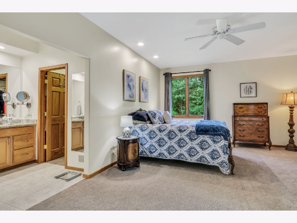
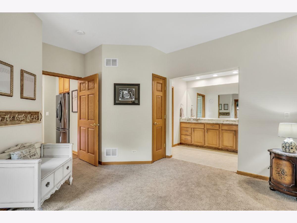
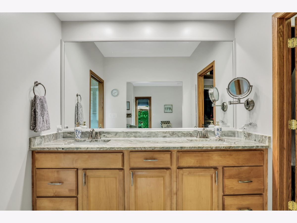
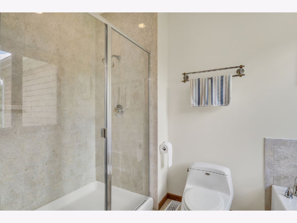
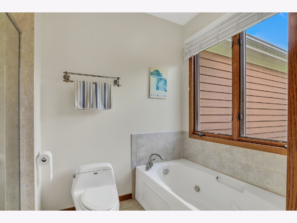
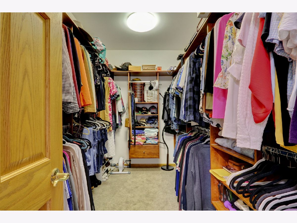
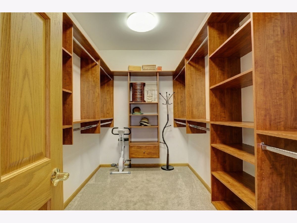
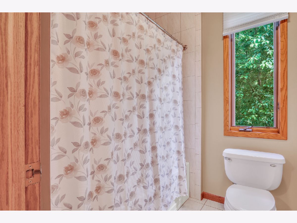
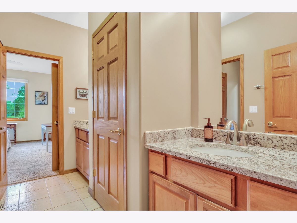
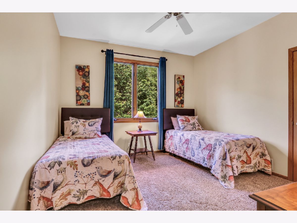
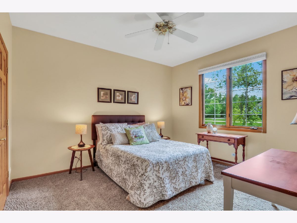
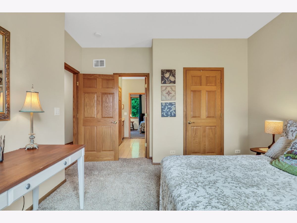
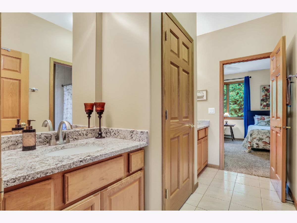
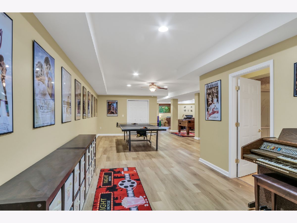
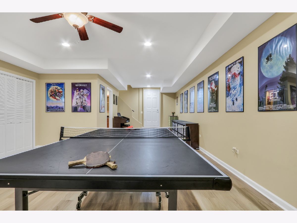
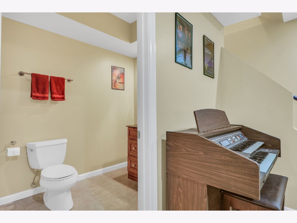
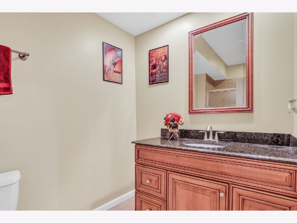
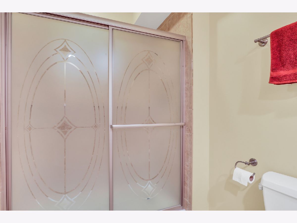
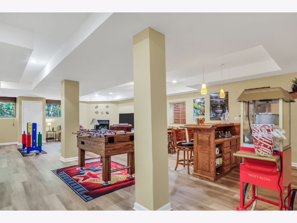
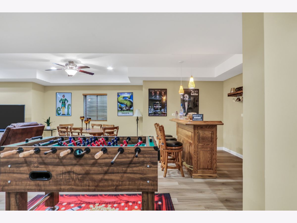
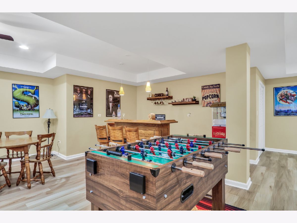
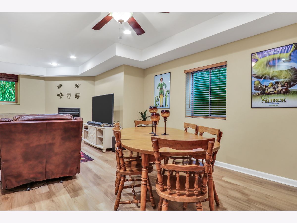
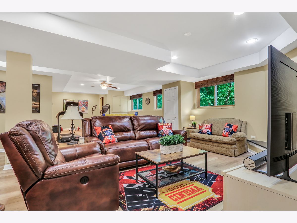
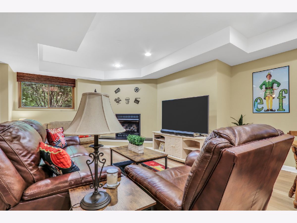
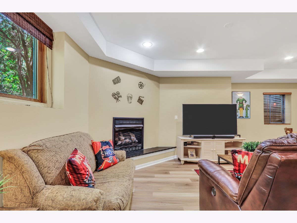
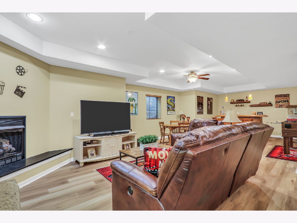
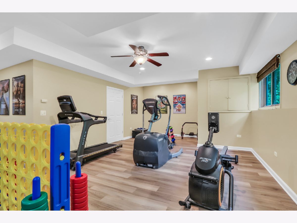
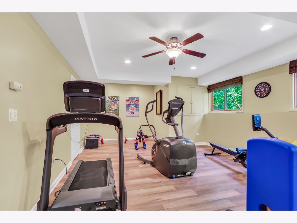
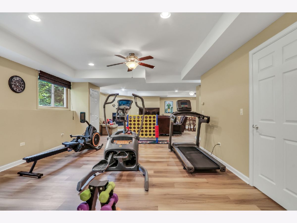
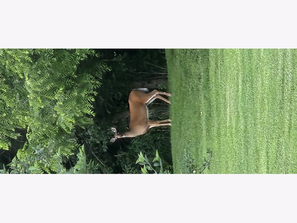
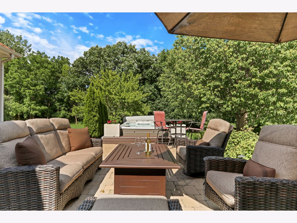
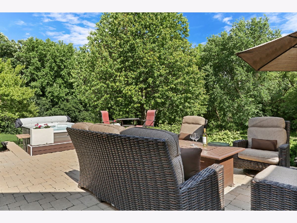
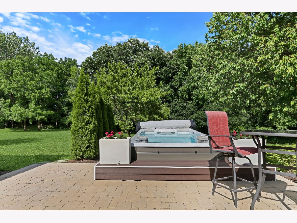
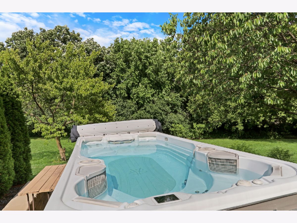
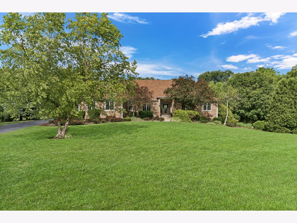
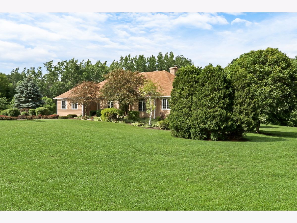
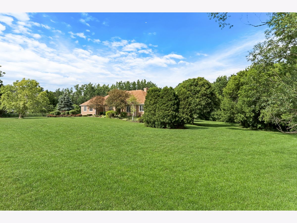
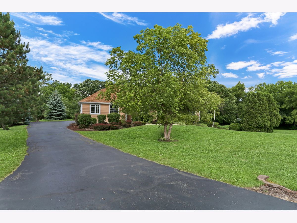
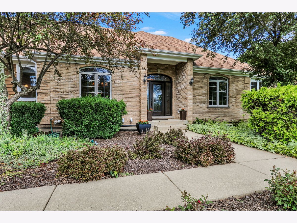
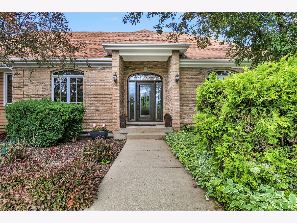
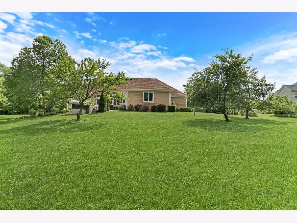
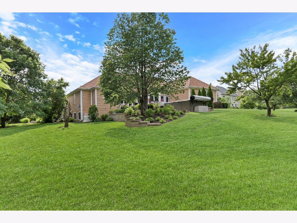
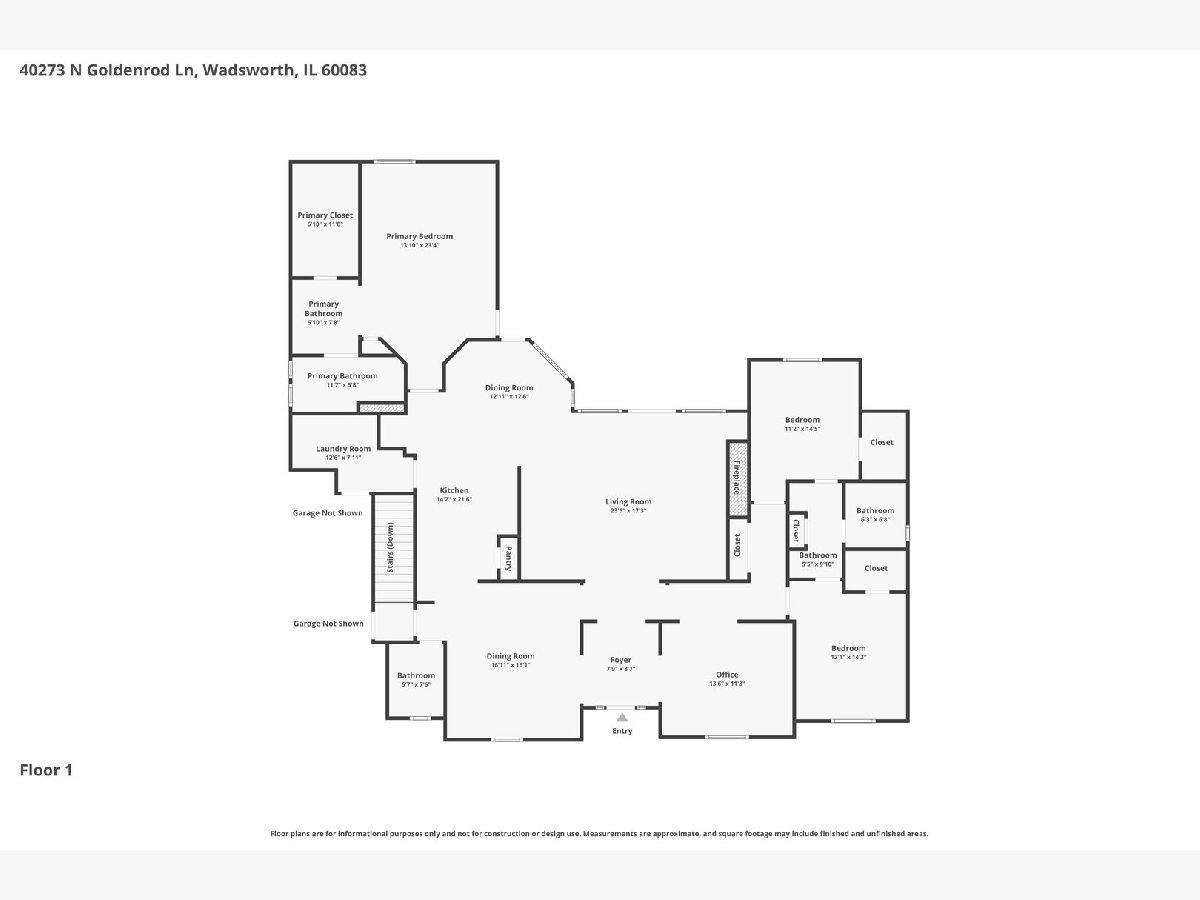
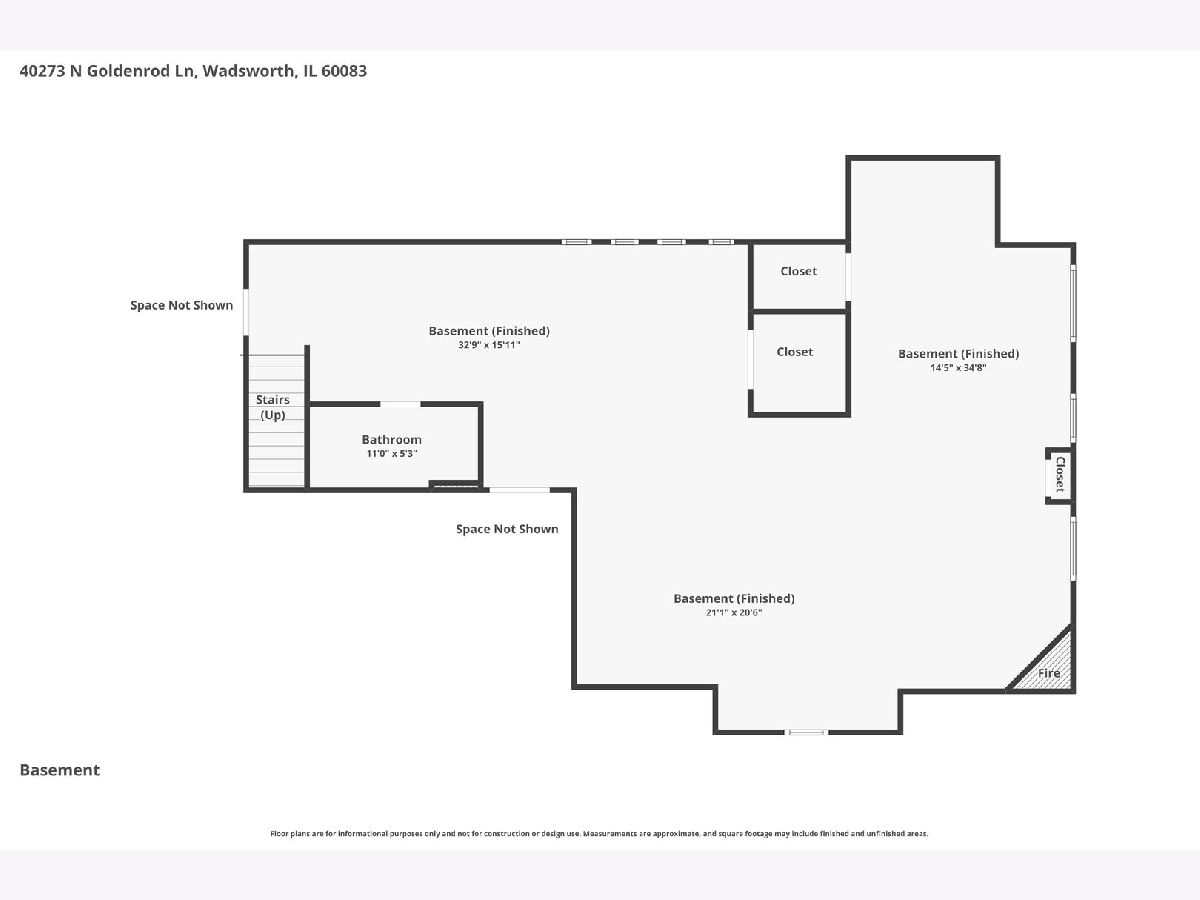
Welcome Home to this absolutely stunning custom ranch nestled in the highly sought-after Willows of Wadsworth! Perfectly situated on a breathtaking 2.97-acre wooded lot, this exceptional property offers the perfect blend of luxury, privacy, and tranquility. Mature trees surround the home, creating a picturesque setting, while a peaceful walking path leads you to your very own private creek-an incredible retreat right in your backyard. From the moment you step inside, you'll be captivated by the sprawling open floor plan and gorgeous hardwood floors that flow throughout some main living areas. Designed with both everyday living and entertaining in mind, this home offers an abundance of space and natural light. The elegant formal dining room is ready to host holiday gatherings and dinner parties, while the adjacent living room provides incredible flexibility as a sitting room, home office, or additional entertaining space. The heart of the home is the spectacular family room, featuring a beautiful brick fireplace, volume ceilings, and a stunning wall of windows that showcase the incredible backyard views. Step outside and discover your own private oasis. The gorgeous brick paver patio overlooks the serene landscape and provides the perfect place to relax, entertain, or enjoy nature. The endless swim spa adds another level of luxury, offering year-round enjoyment and exercise right at home. Back inside, the chef-inspired kitchen is sure to impress with abundant cabinet space, granite countertops, a stylish tile backsplash, breakfast bar seating, and a spacious eating area surrounded by beautiful backyard views. A convenient laundry and mudroom adds functionality and organization to everyday living. Retreat to the luxurious Primary Suite, your own private sanctuary designed for relaxation and comfort. The spacious bedroom is complemented by a spa-like en-suite bath featuring a double-sink vanity, separate shower room with soaking tub, and an oversized walk-in closet. Two additional generously sized bedrooms share a convenient Jack-and-Jill bathroom, providing the perfect layout for family and guests. The incredible finished basement expands the living space even further and is truly an entertainer's dream. Enjoy movie nights in the media area, game days in the recreation space, workouts in the dedicated exercise area, and the convenience of a full bathroom. Whether hosting friends and family or simply enjoying a quiet evening at home, this lower level offers endless possibilities. Rarely does a home combine nearly three acres of scenic beauty, luxurious amenities, exceptional indoor and outdoor living spaces, and a highly desirable location quite like this one. This extraordinary Willows of Wadsworth ranch truly has it all-space, style, privacy, and a setting you'll never want to leave. Welcome Home!
Property Specifics
| Single Family | |
| — | |
| — | |
| 2002 | |
| — | |
| RANCH | |
| No | |
| 2.97 |
| Lake | |
| Willows Of Wadsworth | |
| 250 / Annual | |
| — | |
| — | |
| — | |
| 12683843 | |
| 03214030050000 |
Nearby Schools
| NAME: | DISTRICT: | DISTANCE: | |
|---|---|---|---|
|
Grade School
Millburn C C School |
24 | — | |
|
Middle School
Millburn C C School |
24 | Not in DB | |
|
High School
Warren Township High School |
121 | Not in DB | |
Property History
| DATE: | EVENT: | PRICE: | SOURCE: |
|---|---|---|---|
| 15 Apr, 2019 | Sold | $444,000 | MRED MLS |
| 16 Feb, 2019 | Under contract | $449,000 | MRED MLS |
| 22 Jun, 2018 | Listed for sale | $449,000 | MRED MLS |
| 28 Jun, 2026 | Under contract | $725,000 | MRED MLS |
| 23 Jun, 2026 | Listed for sale | $725,000 | MRED MLS |
Room Specifics
Total Bedrooms: 3
Bedrooms Above Ground: 3
Bedrooms Below Ground: 0
Dimensions: —
Floor Type: —
Dimensions: —
Floor Type: —
Full Bathrooms: 4
Bathroom Amenities: Whirlpool,Separate Shower,Double Sink
Bathroom in Basement: 0
Rooms: —
Basement Description: —
Other Specifics
| 3.5 | |
| — | |
| — | |
| — | |
| — | |
| 103X341X224X436X371X84 | |
| — | |
| — | |
| — | |
| — | |
| Not in DB | |
| — | |
| — | |
| — | |
| — |
Tax History
| Year | Property Taxes |
|---|---|
| 2019 | $10,843 |
| 2026 | $12,730 |
Contact Agent
Nearby Similar Homes
Nearby Sold Comparables


Contact Agent
Listing Provided By
Keller Williams North Shore West
