

403 South Street, Crescent City, Illinois 60928


$112,000
|
For Sale
|
|
| Status: | Active |
| Sqft: | 1,638 |
| Cost/Sqft: | $68 |
| Beds: | 2 |
| Baths: | 1 |
| Year Built: | 1930 |
| Property Taxes: | $3,099 |
| Days On Market: | 121 |
| Lot Size: | 0,00 |
Description
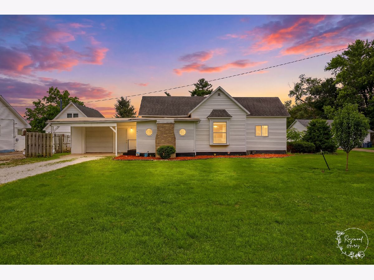
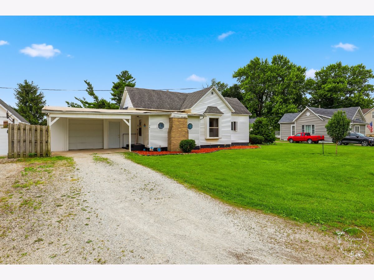
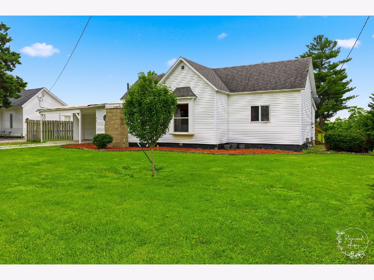
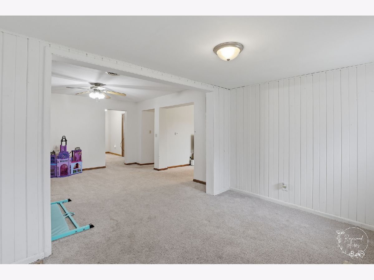
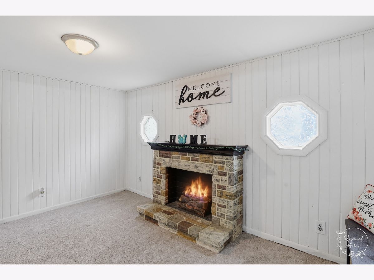
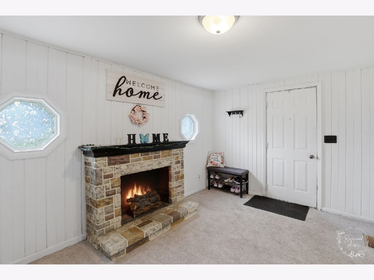
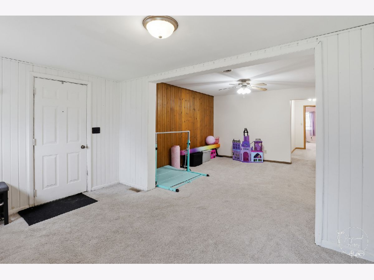
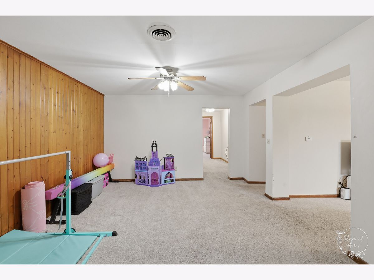
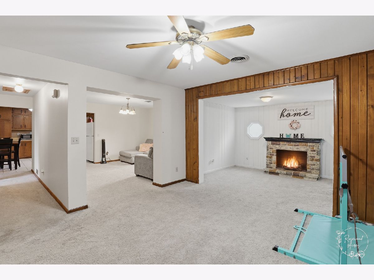
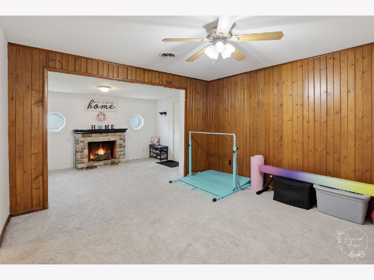
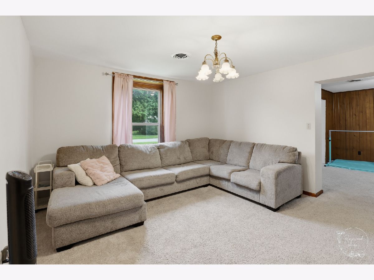
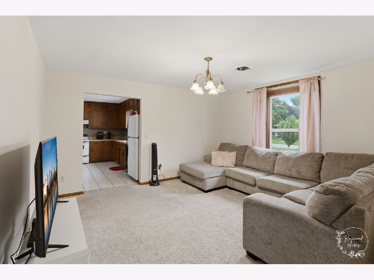
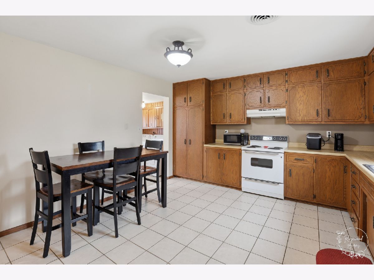
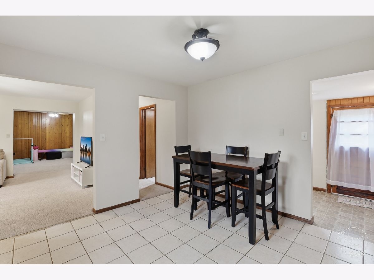
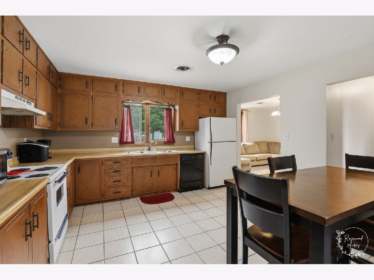
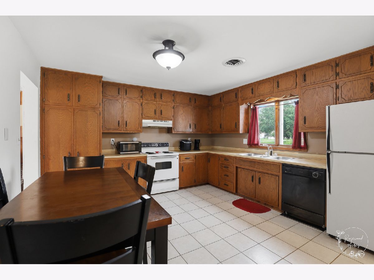
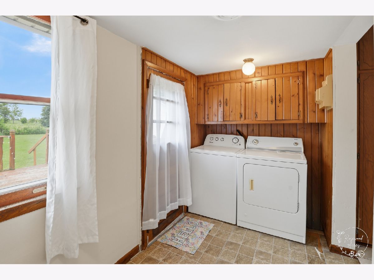
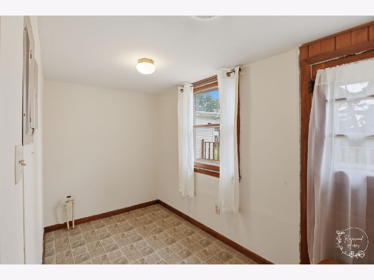
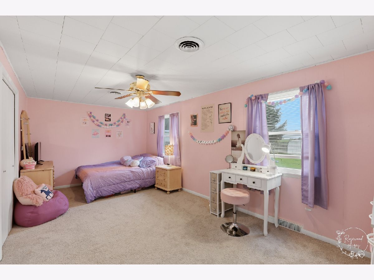
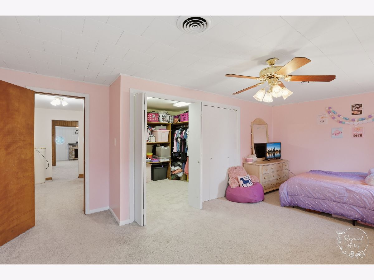
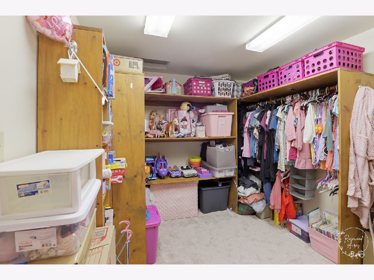
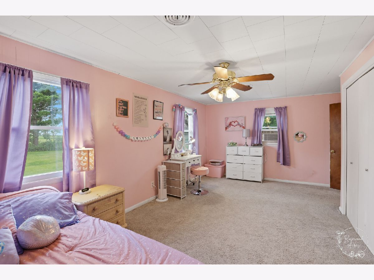
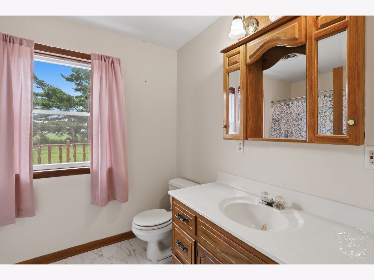
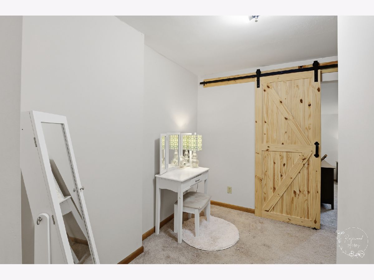
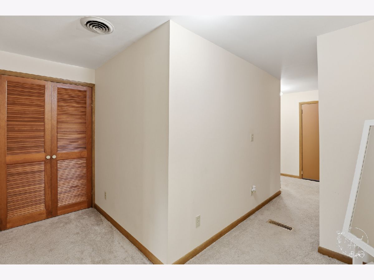
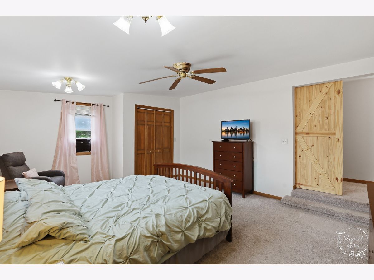
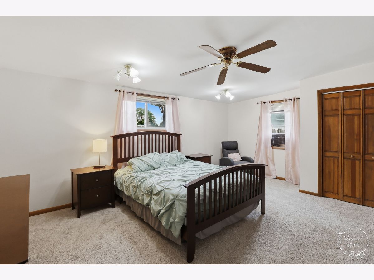
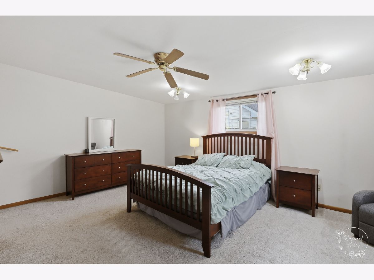
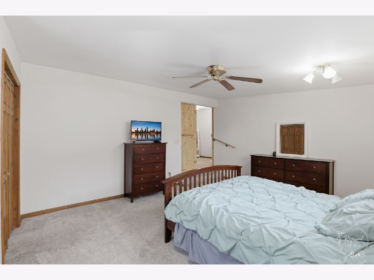
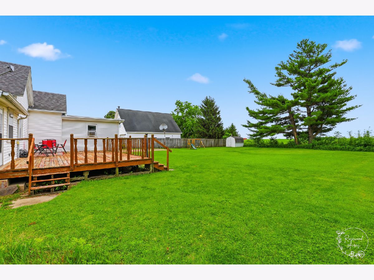
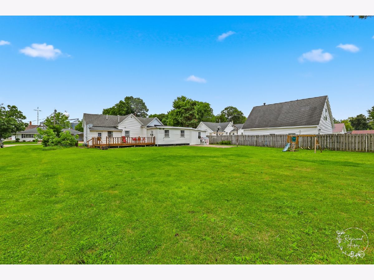
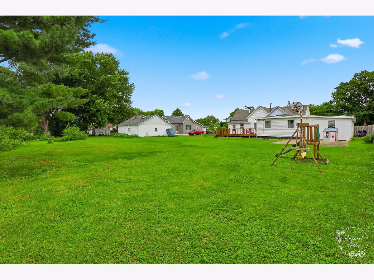
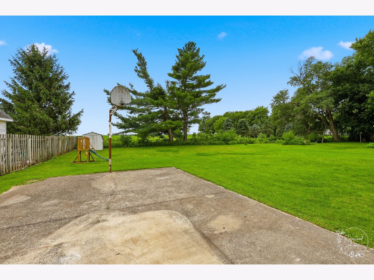
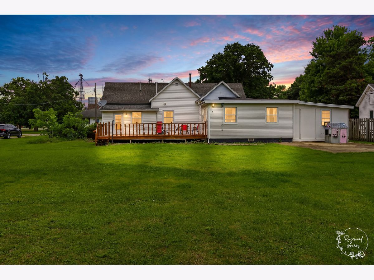
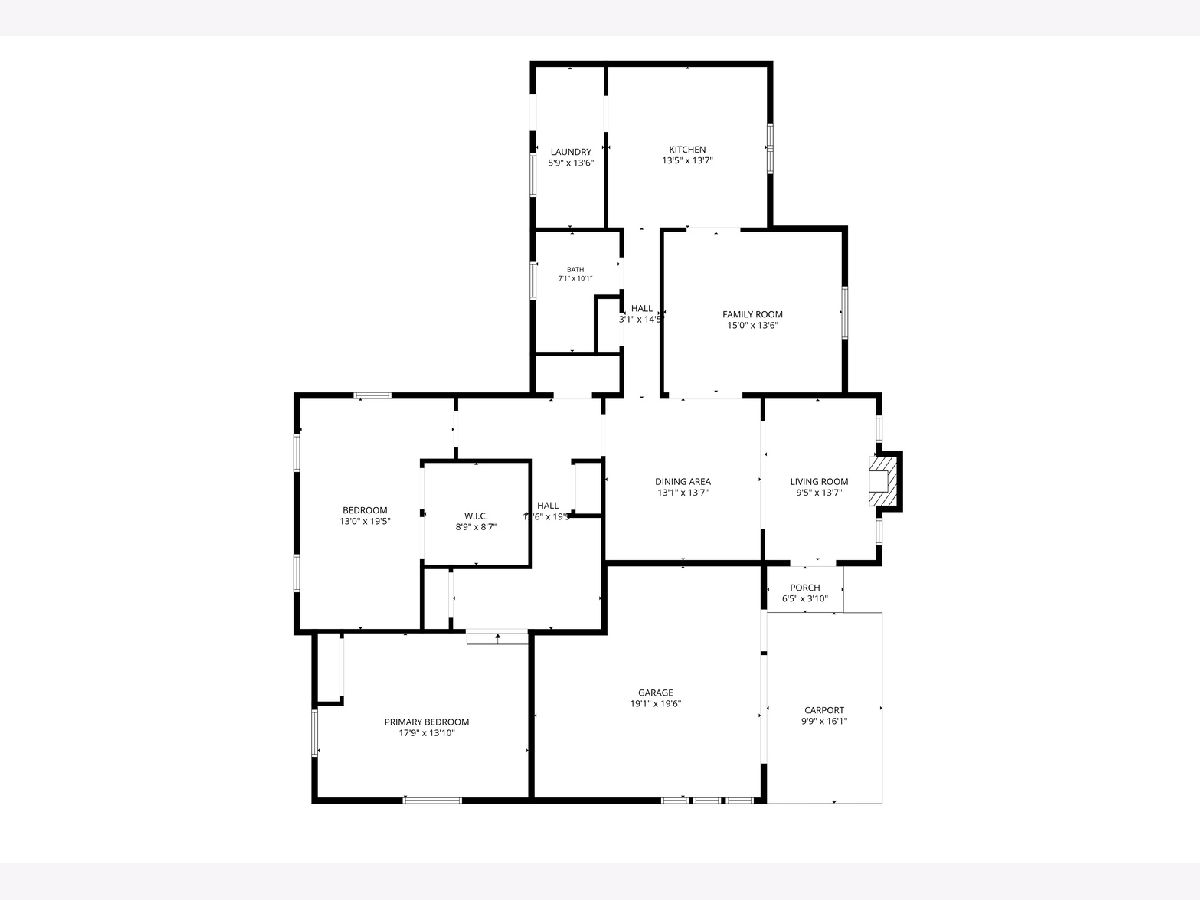
Welcome to this 2-bedroom, 1-bath ranch offering plenty of space and potential for the right buyer. The home features an open-concept floor plan, two generously sized bedrooms, including a primary bedroom with a large walk-in closet, and a spacious laundry/mudroom with access to the backyard. Outside, you'll find a large yard backing up to an open field, along with a wooden deck, concrete patio with basketball hoop, playset, storage shed, attached 1-car garage, and covered carport. The home has had several updates over the years, including the roof, windows, flooring, and water heater in 2014 and furnace in 2019. The property is in need of repairs and is being offered in its current condition. This could be a great opportunity for a buyer looking for a home they can improve and make their own. With generous living space, a large backyard, and a peaceful small-town setting, this property has plenty of potential. Schedule your showing and bring your ideas!
Property Specifics
| Single Family | |
| — | |
| Ranch | |
| 1930 | |
| Crawl Space | |
| Vinyl Siding, Wood Siding | |
| Asphalt | |
| — | |
| No | |
| — |
| Iroquois | |
| — | |
| — / Not Applicable | |
| None | |
| Public | |
| Septic Tank | |
| Window Unit(s) | |
| Natural Gas, Forced Air | |
| No | |
| 12685580 | |
| 25051370360000 |
Some photos of this home have been virtually staged.
Room Specifics
Total Bedrooms: 2
Bedrooms Above Ground: 2
Bedrooms Below Ground: 0
Dimensions: 18X14
Floor Type: —
Dimensions: 13X20
Floor Type: —
Full Bathrooms: 1
Bathroom Amenities: —
Bathroom in Basement: 0
Dimensions: 13X14
Floor Type: —
Dimensions: 14X14
Floor Type: —
Dimensions: 6X14
Floor Type: —
Dimensions: 10X14
Floor Type: —
Dimensions: 15X14
Floor Type: —
Rooms: No additional rooms
Other Specifics
| 1 | |
| Block,Concrete Perimeter | |
| Gravel, Garage Door Opener, Garage Owned, Attached, Off Street, Driveway, Additional Parking, Owned, Garage | |
| Main Level, In Unit | |
| — | |
| Deck | |
| Shed(s) | |
| — | |
| Mature Trees, Backs to Open Grnd | |
| 100x200 | |
| Unfinished | |
| None | |
| 1st Floor Bedroom, 1st Floor Full Bath, Walk-In Closet(s), Open Floorplan, Separate Dining Room | |
| Range, Microwave, Dishwasher, Refrigerator, Washer, Dryer, Disposal, Water Softener Owned | |
| Not in DB | |
| Street Paved | |
| — | |
| — |
Contact Agent
Nearby Similar Homes
Nearby Sold Comparables




Contact Agent
Listing Provided By
Berkshire Hathaway HomeServices Speckman Realty
