

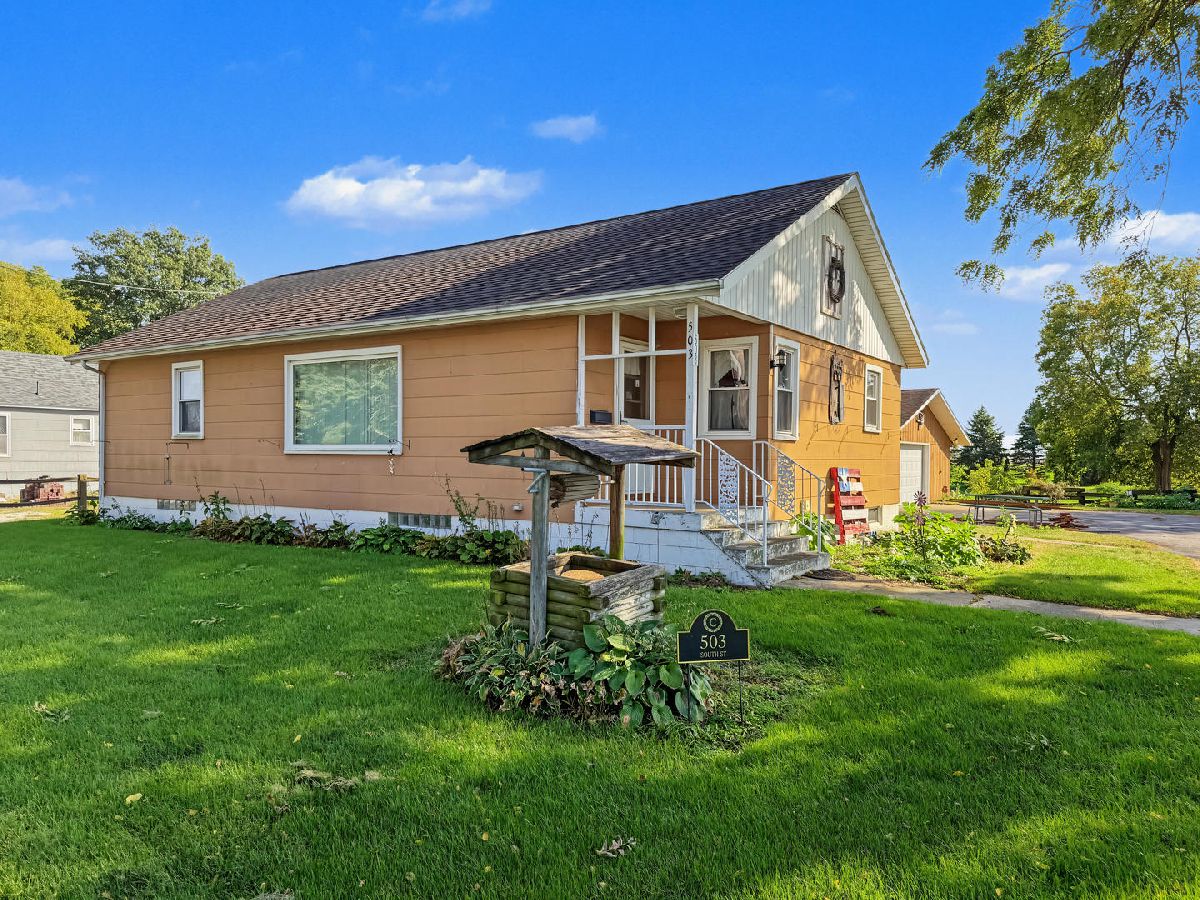
503 South Street, Crescent City, Illinois 60928


$149,000
|
For Sale
|
|
| Status: | Active |
| Sqft: | 970 |
| Cost/Sqft: | $154 |
| Beds: | 2 |
| Baths: | 2 |
| Year Built: | 1956 |
| Property Taxes: | $2,768 |
| Days On Market: | 8 |
| Lot Size: | 0,05 |
Description
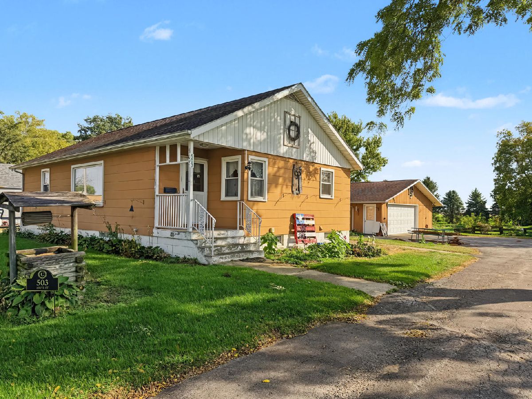
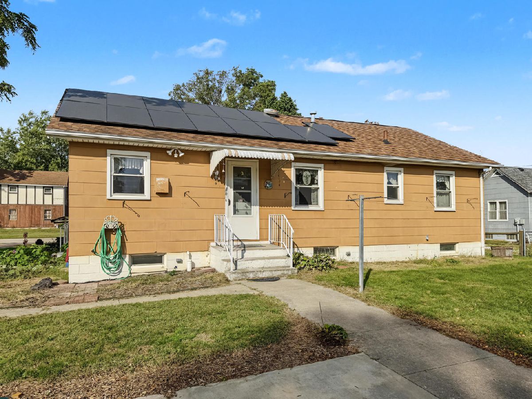
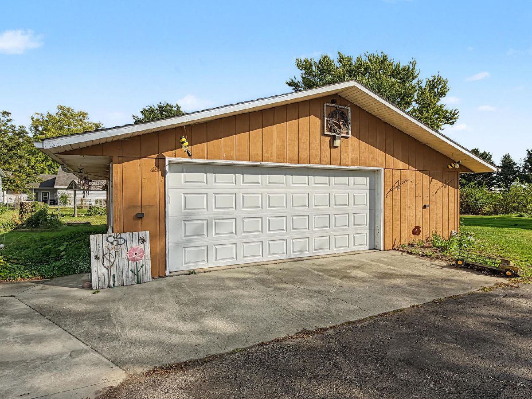
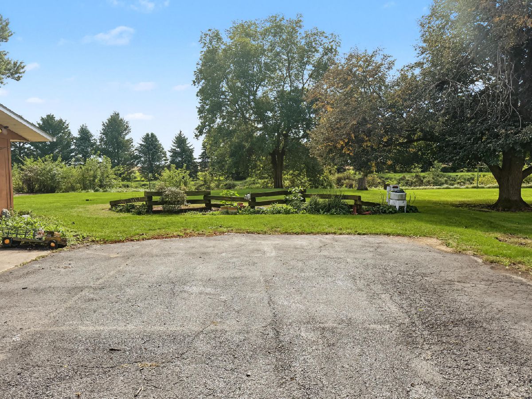
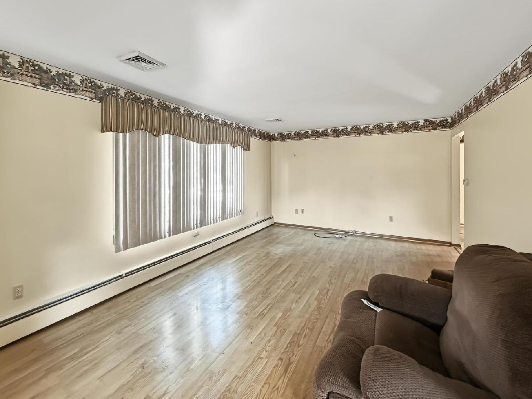
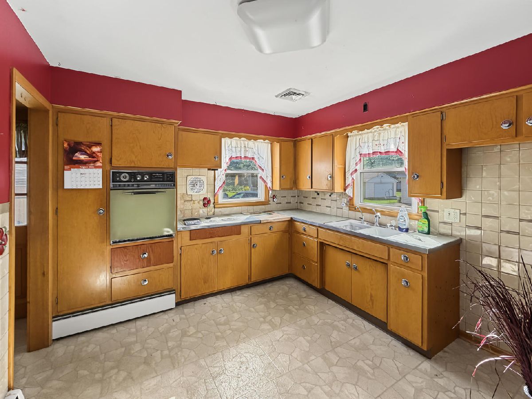
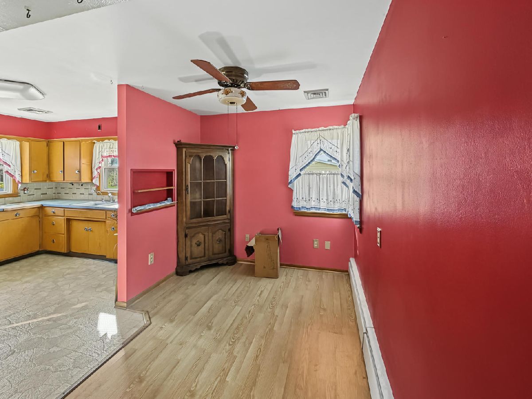
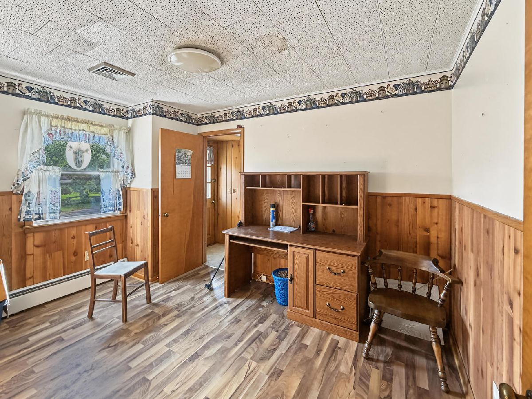
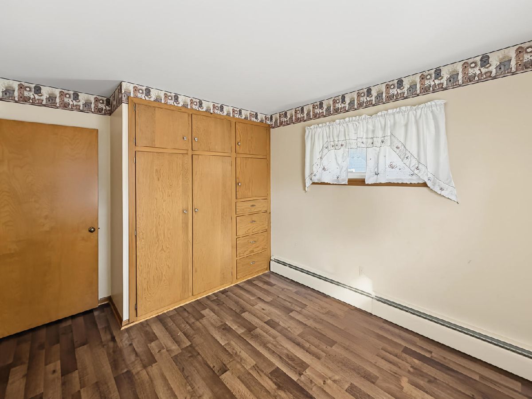
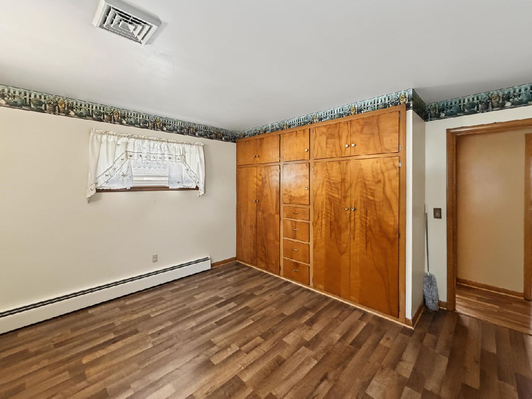
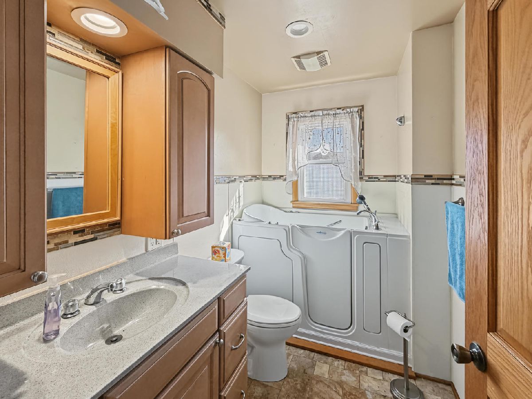
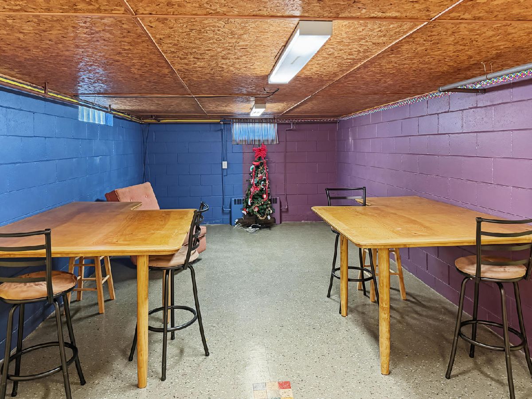
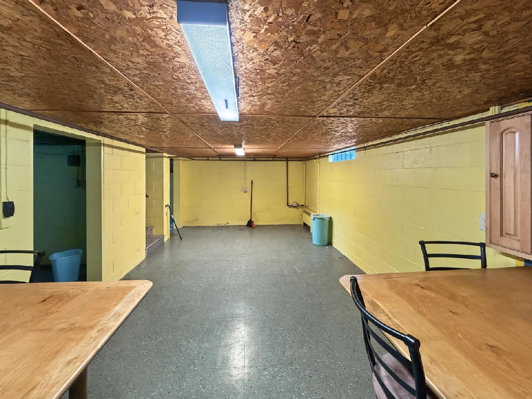
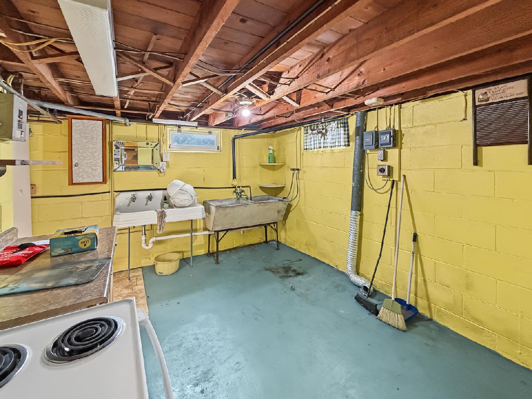
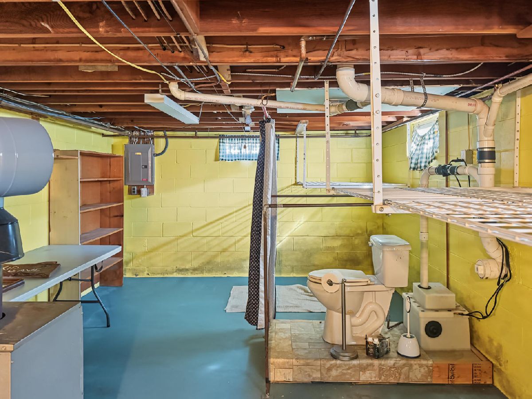
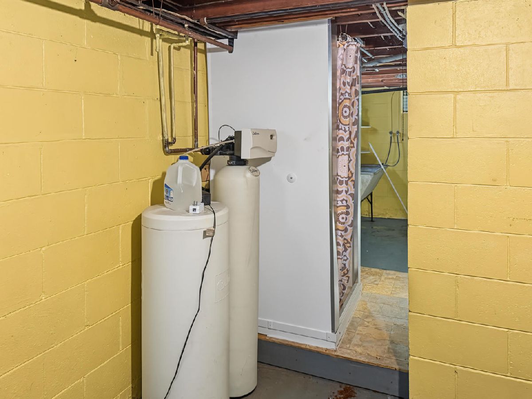
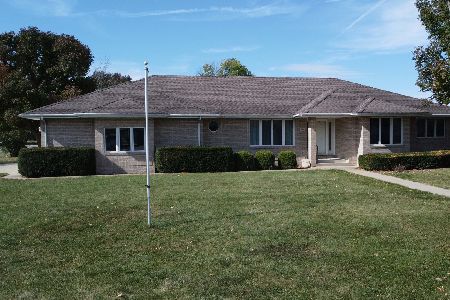
This is not a drive-by as it is much larger than it appears. Enjoy small-town living in this inviting 2-bedroom, 2-bath home situated on a large lot! The home features an eat-in kitchen with a separate dining room, and comfortable living room. Updated LVP flooring adds a fresh, modern touch throughout and one bathroom features a safe step walk-in tub for added convenience. Both bedrooms have a built-in wall of storage. The full basement offers additional living space with a family room, storage room, and laundry room with a cast-iron sink and a large double-basin soapstone sink. There's also an electric stove that works when you need extra oven space. An extra wide and deep detached 2.5 car garage offers plenty of space for parking, storage and hobbies. And you can enjoy low electric bills with solar panels that are currently keeping electric costs at $88 per month. The wall oven in the kitchen does not work. Central Air 2002, Roof 2008. Enjoy small-town living in beautiful Crescent City.
Property Specifics
| Single Family | |
| — | |
| — | |
| 1956 | |
| Partially Finished, Block, Rec/Family Area, Storage Space, Walk-Up Access, Daylight, Full | |
| Slate | |
| Asphalt | |
| — | |
| No | |
| 0.05 |
| Iroquois | |
| — | |
| 0 / Not Applicable | |
| None | |
| Public | |
| Septic Tank | |
| Central Air | |
| Gas, Steam, Baseboard | |
| No | |
| 12777128 | |
| 25051370130000 |
Property History
| DATE: | EVENT: | PRICE: | SOURCE: |
|---|---|---|---|
| 14 Oct, 2026 | Listed for sale | $149,000 | MRED MLS |
Room Specifics
Total Bedrooms: 2
Bedrooms Above Ground: 2
Bedrooms Below Ground: 0
Dimensions: 10X13
Floor Type: Laminate
Dimensions: 10X10
Floor Type: Laminate
Full Bathrooms: 2
Bathroom Amenities: —
Bathroom in Basement: 1
Dimensions: 8X10
Floor Type: Laminate
Dimensions: 11X11
Floor Type: Vinyl
Features: Eating Area-Table Space
Dimensions: 10X12
Floor Type: Other
Dimensions: 12X18
Floor Type: Laminate
Dimensions: 12X35
Floor Type: Tile
Rooms: Office, Storage
Name: Storage
Dimensions: 12X26
Floor Type: Other
Name: Office
Dimensions: 9X12
Floor Type: Laminate
Other Specifics
| 2.5 | |
| Block | |
| Asphalt, Garage Door Opener, Garage Owned, Detached, Driveway, Owned, Garage | |
| Main Level, Electric Dryer Hookup, Sink | |
| — | |
| — | |
| Photovoltaic/Solar System | |
| — | |
| — | |
| 85.06x254.26 | |
| Full,Interior Stair | |
| None | |
| 1st Floor Bedroom, 1st Floor Full Bath | |
| Water Softener Owned, Electric Cooktop | |
| Not in DB | |
| Park | |
| — | |
| — |
Tax History
| Year | Property Taxes |
|---|---|
| 2026 | $2,768 |
Contact Agent
Nearby Similar Homes
Nearby Sold Comparables



Contact Agent
Listing Provided By
McColly Rosenboom - W
