

601 Church Street, Crescent City, Illinois 60928


$329,900
|
For Sale
|
|
| Status: | Contingent |
| Sqft: | 1,758 |
| Cost/Sqft: | $188 |
| Beds: | 3 |
| Baths: | 3 |
| Year Built: | 1996 |
| Property Taxes: | $6,702 |
| Days On Market: | 377 |
| Lot Size: | 0,32 |
Description
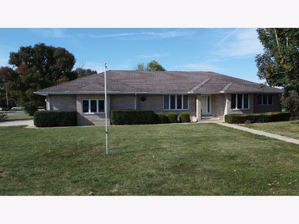
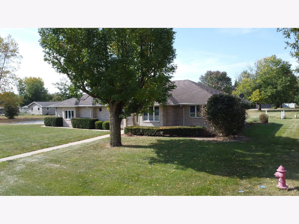
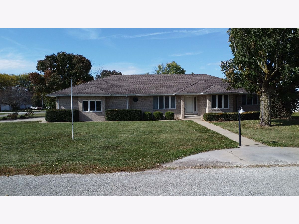
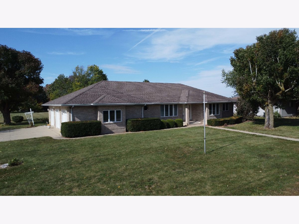
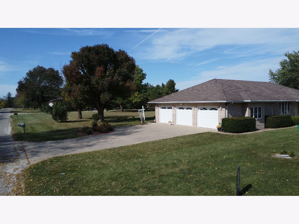
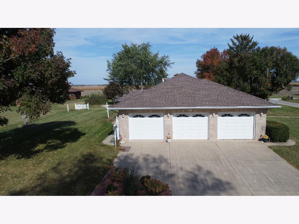
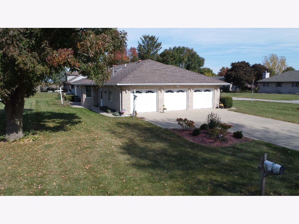
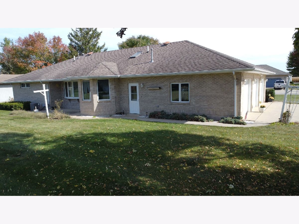
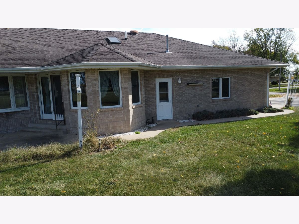
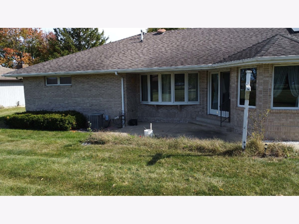
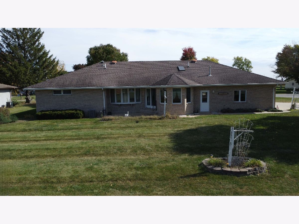
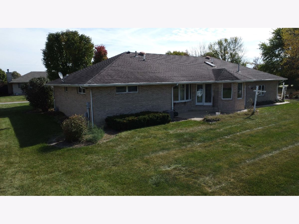
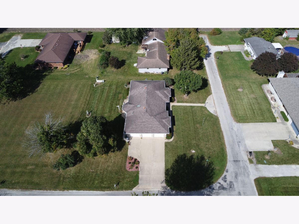
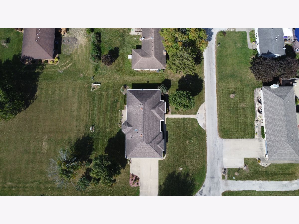
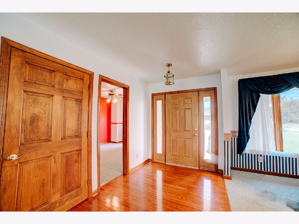
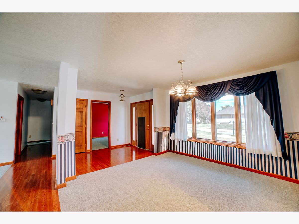
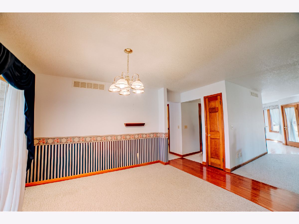
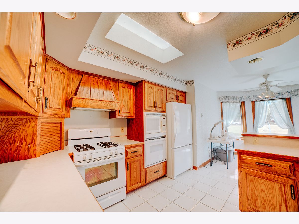
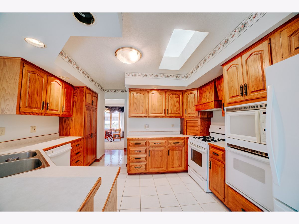
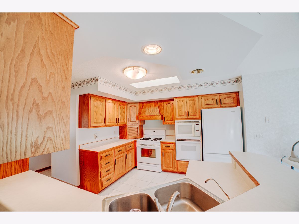
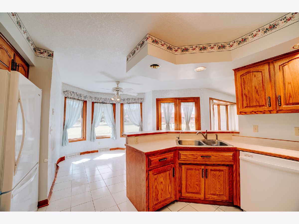
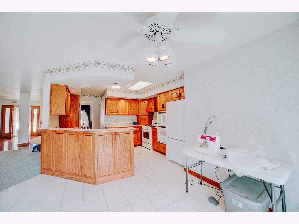
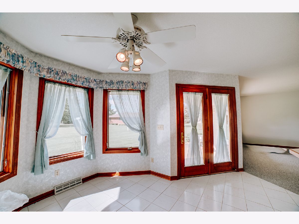
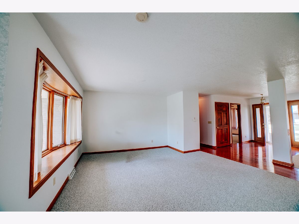
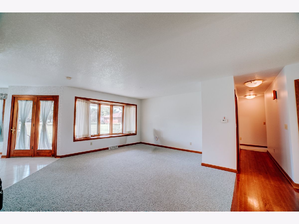
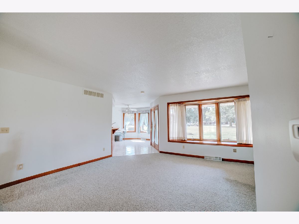
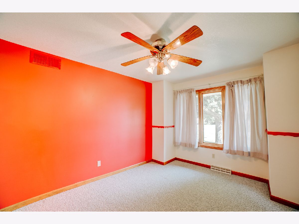
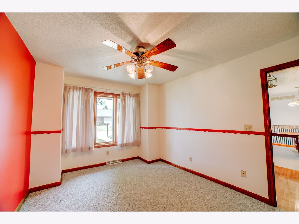
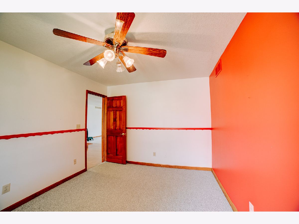
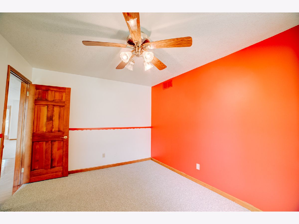
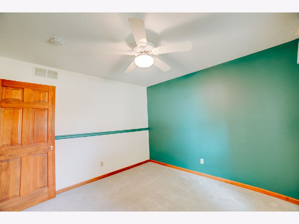
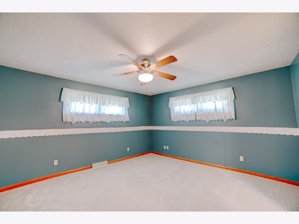
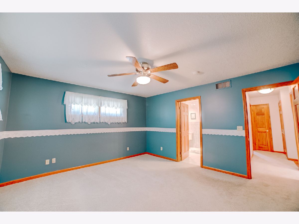
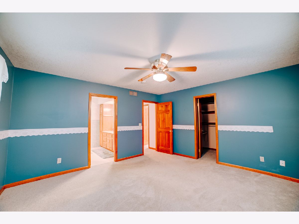
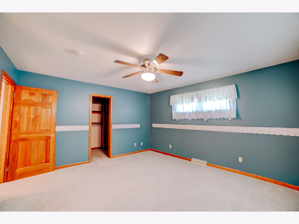
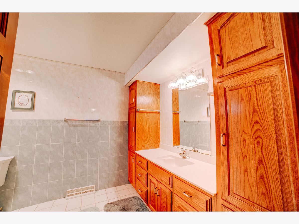
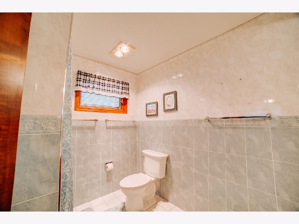
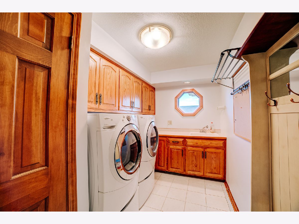
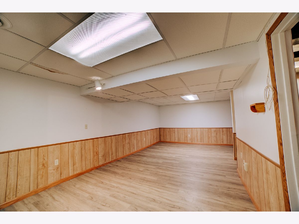
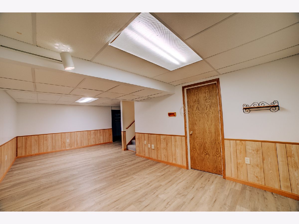
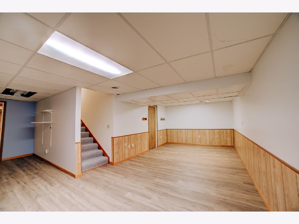
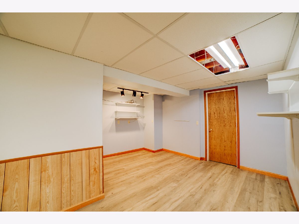
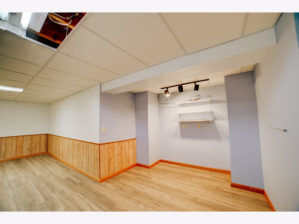
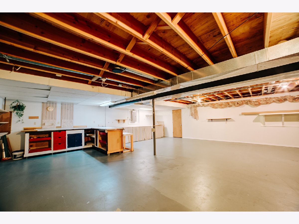
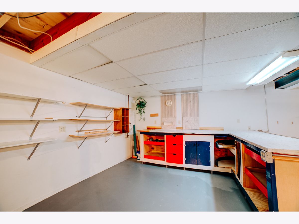
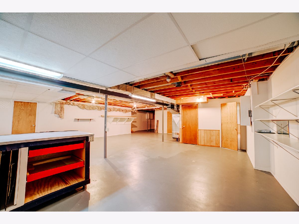
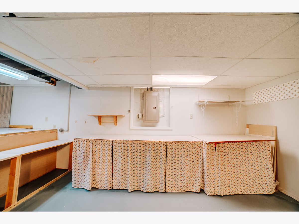
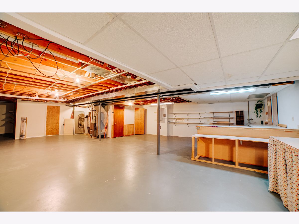
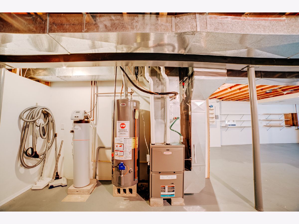
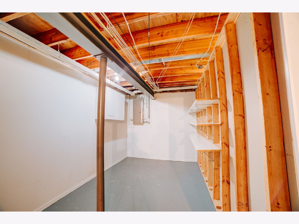
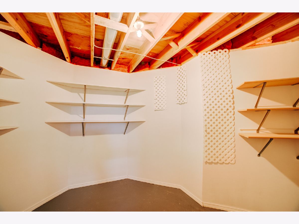
Welcome to 601 N. Church Street-where timeless quality meets single-level comfort. This custom-built, all-brick ranch stands as a testament to superior craftsmanship and thoughtful design. With 1,768 sq. ft. on the main floor and an additional 1,768 sq. ft. in the partially finished basement, this home provides generous living space for entertaining, relaxing, and everything in between. The heart of the home is the custom kitchen, designed with both beauty and function in mind, offering custom cabinetry, quality finishes, and space to gather. Enjoy the ease of single-level living with three bedrooms, two and a half baths, and an open, inviting layout. The 3-car attached heated garage provides comfort through every season and comes with brand new garage doors. Set on a 115' x 120' corner lot, this home offers both curb appeal and room to stretch out. Leaf Guard Lifetime Gutter protection! Perfectly located in the quiet community of Crescent City, this home offers small-town charm with the quality and comfort you've been searching for.
Property Specifics
| Single Family | |
| — | |
| Ranch | |
| 1996 | |
| Partially Finished, Full | |
| 1,758 (800 finished) | |
| Brick | |
| Asphalt | |
| — | |
| No | |
| 0.32 |
| Iroquois | |
| — | |
| — / Not Applicable | |
| None | |
| Public | |
| Septic Tank | |
| Central Air | |
| Natural Gas | |
| 12493420 | |
| 18323300100000 |
Property History
| DATE: | EVENT: | PRICE: | SOURCE: |
|---|---|---|---|
| 25 Apr, 2008 | Sold | $217,500 | MRED MLS |
| 26 Mar, 2008 | Under contract | $225,000 | MRED MLS |
| 14 Jan, 2008 | Listed for sale | $225,000 | MRED MLS |
| 25 Apr, 2008 | Sold | $217,500 | MRED MLS |
| 5 Mar, 2008 | Under contract | $225,000 | MRED MLS |
| 14 Jan, 2008 | Listed for sale | $225,000 | MRED MLS |
| 21 Aug, 2026 | Under contract | $329,900 | MRED MLS |
| — | Last price change | $349,900 | MRED MLS |
| 10 Oct, 2025 | Listed for sale | $379,900 | MRED MLS |
Room Specifics
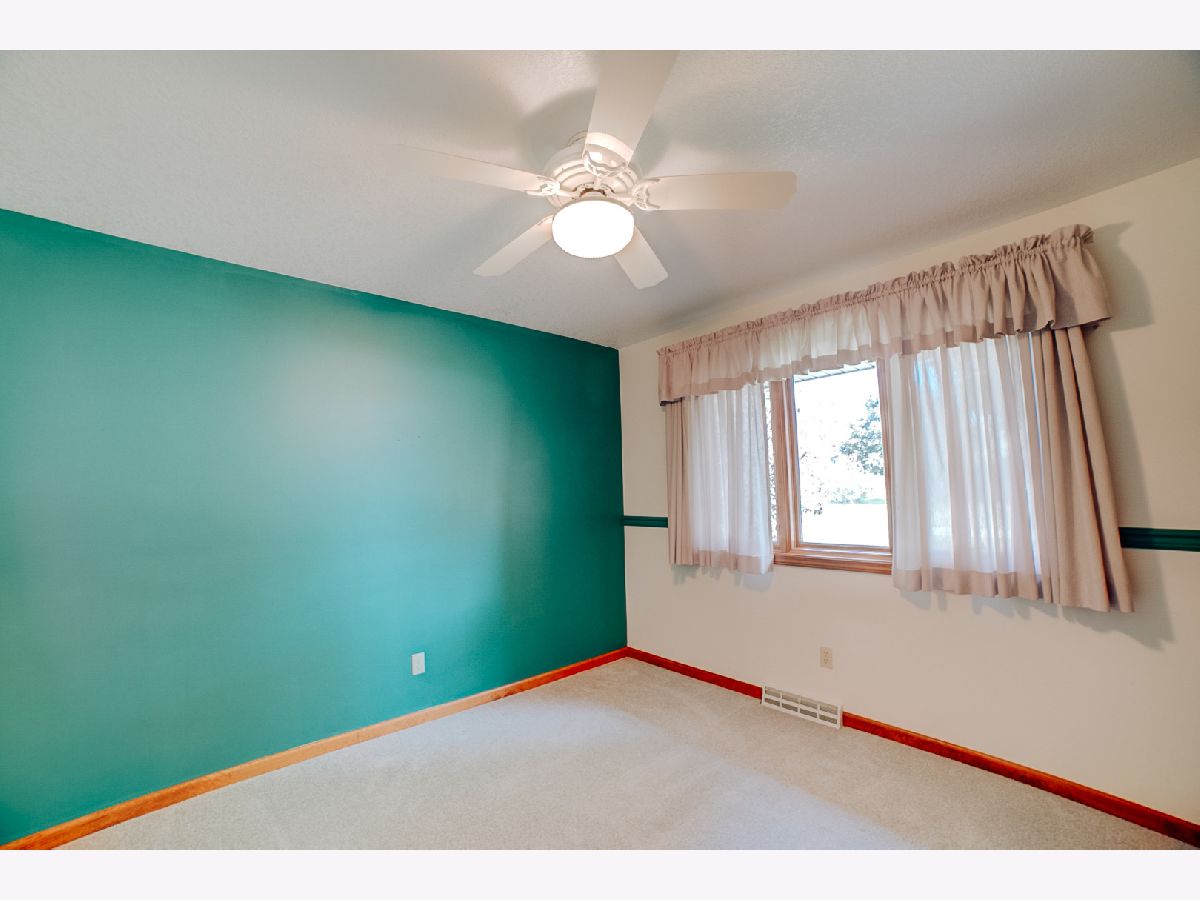
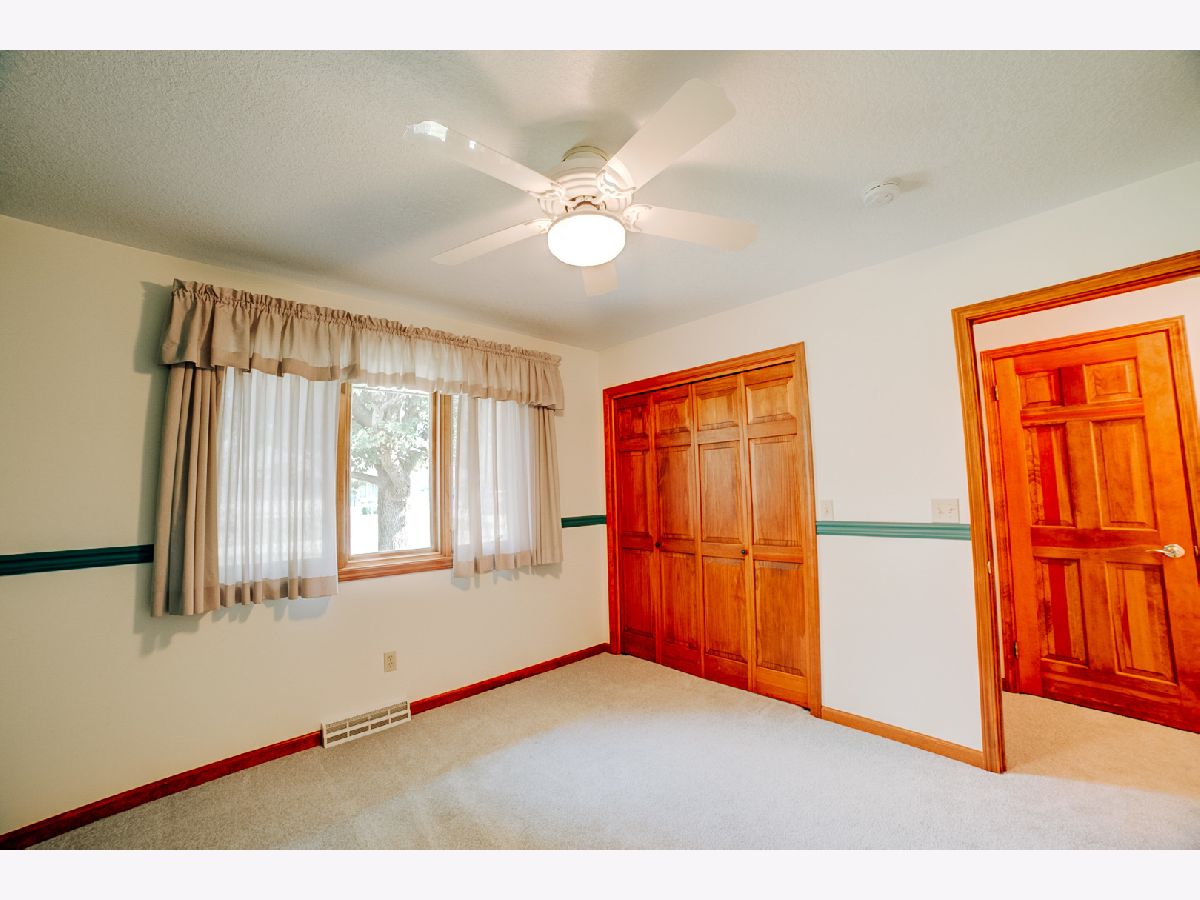
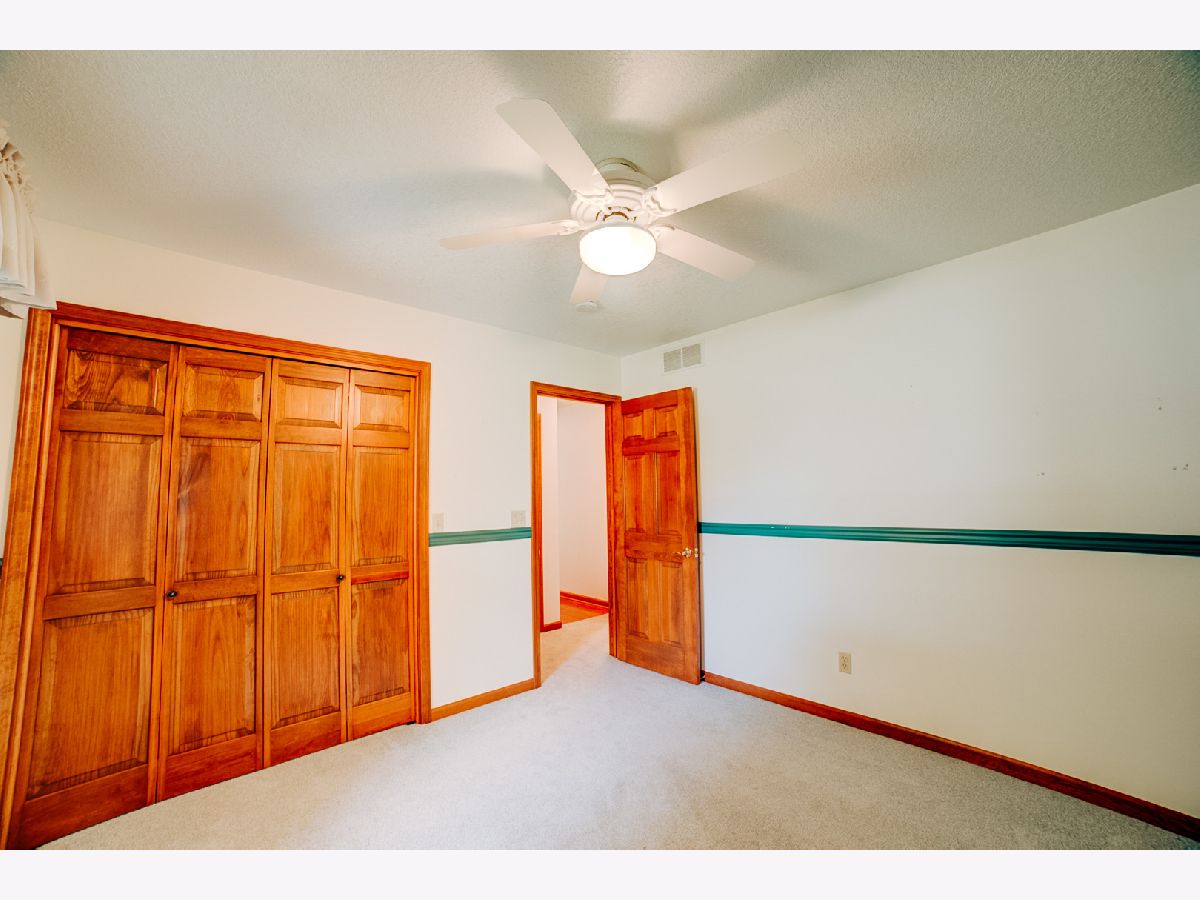
Total Bedrooms: 3
Bedrooms Above Ground: 3
Bedrooms Below Ground: 0
Dimensions: 13X14
Floor Type: Carpet
Dimensions: 11X11
Floor Type: Carpet
Dimensions: 10X13
Floor Type: Carpet
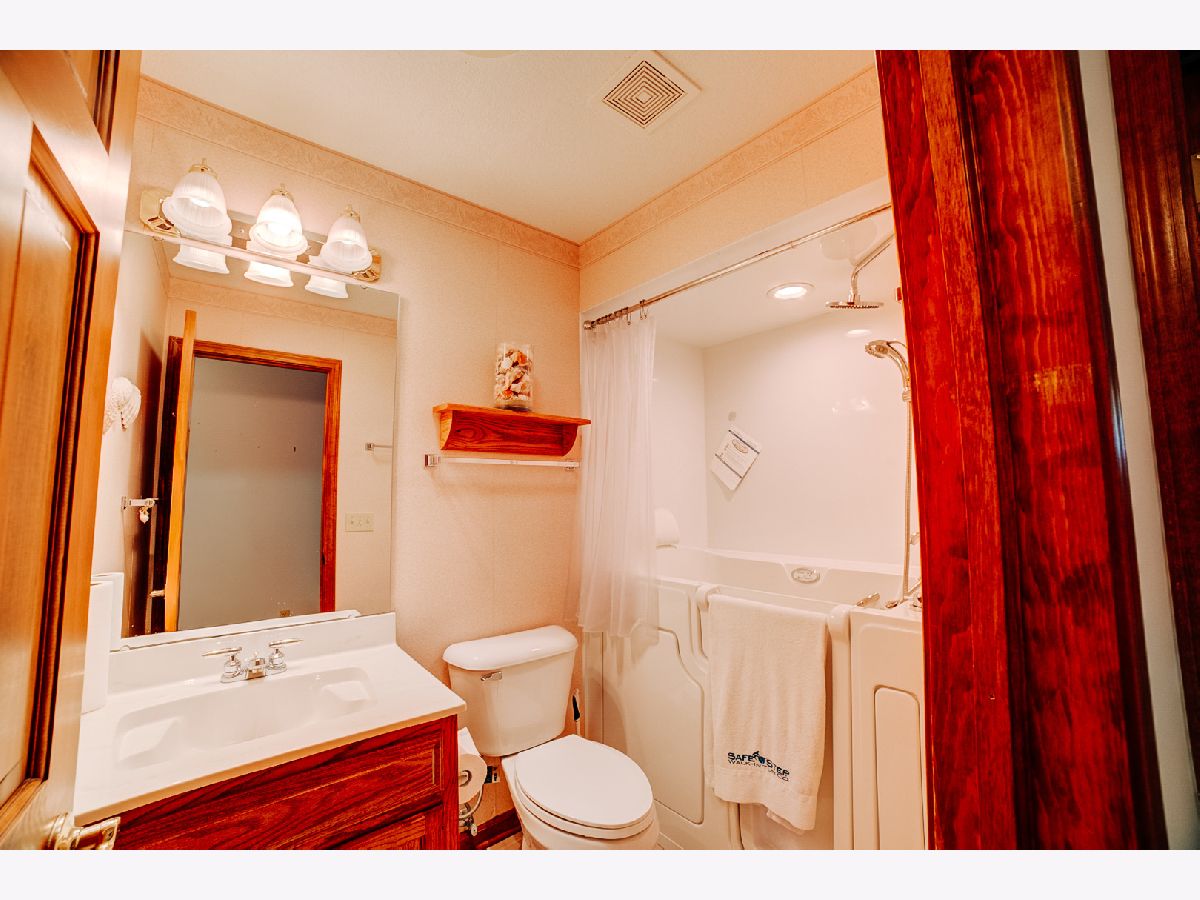
Full Bathrooms: 3
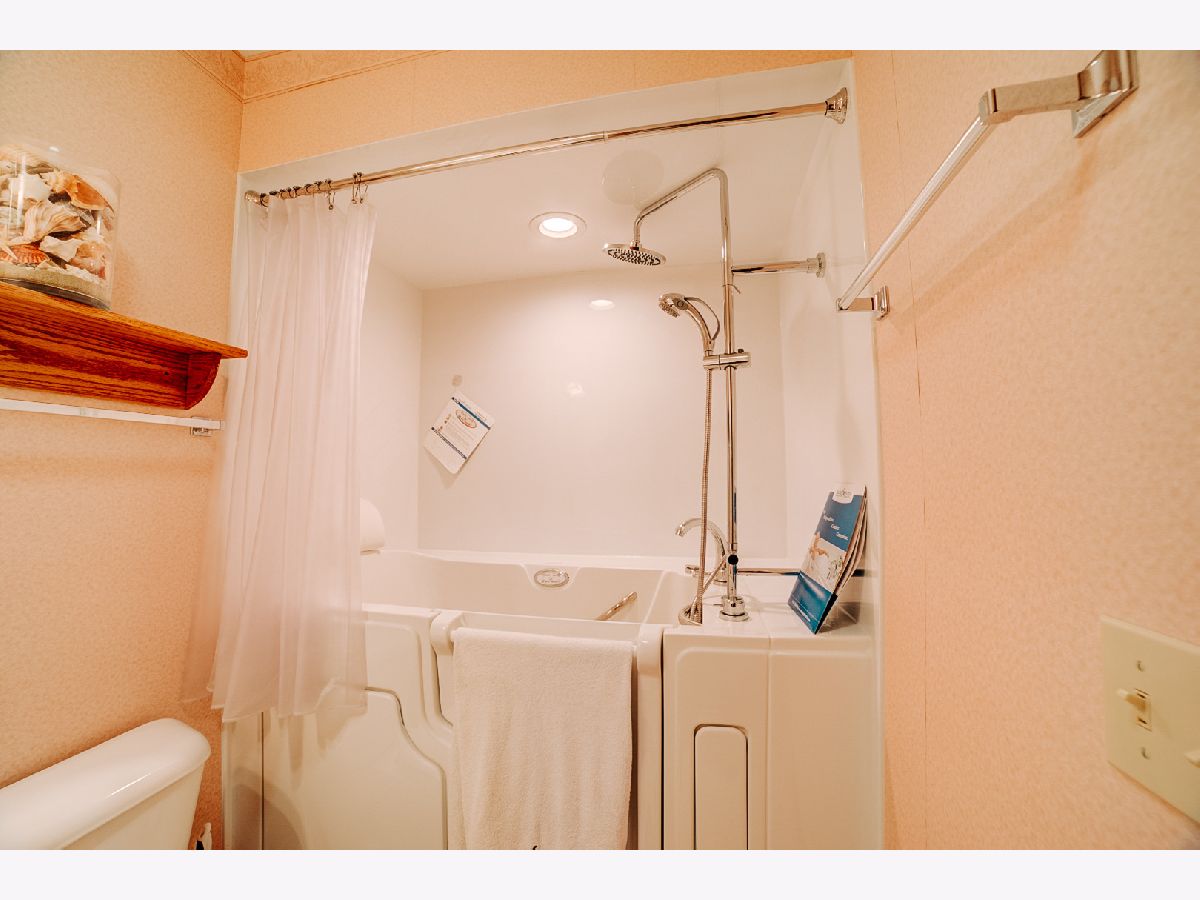
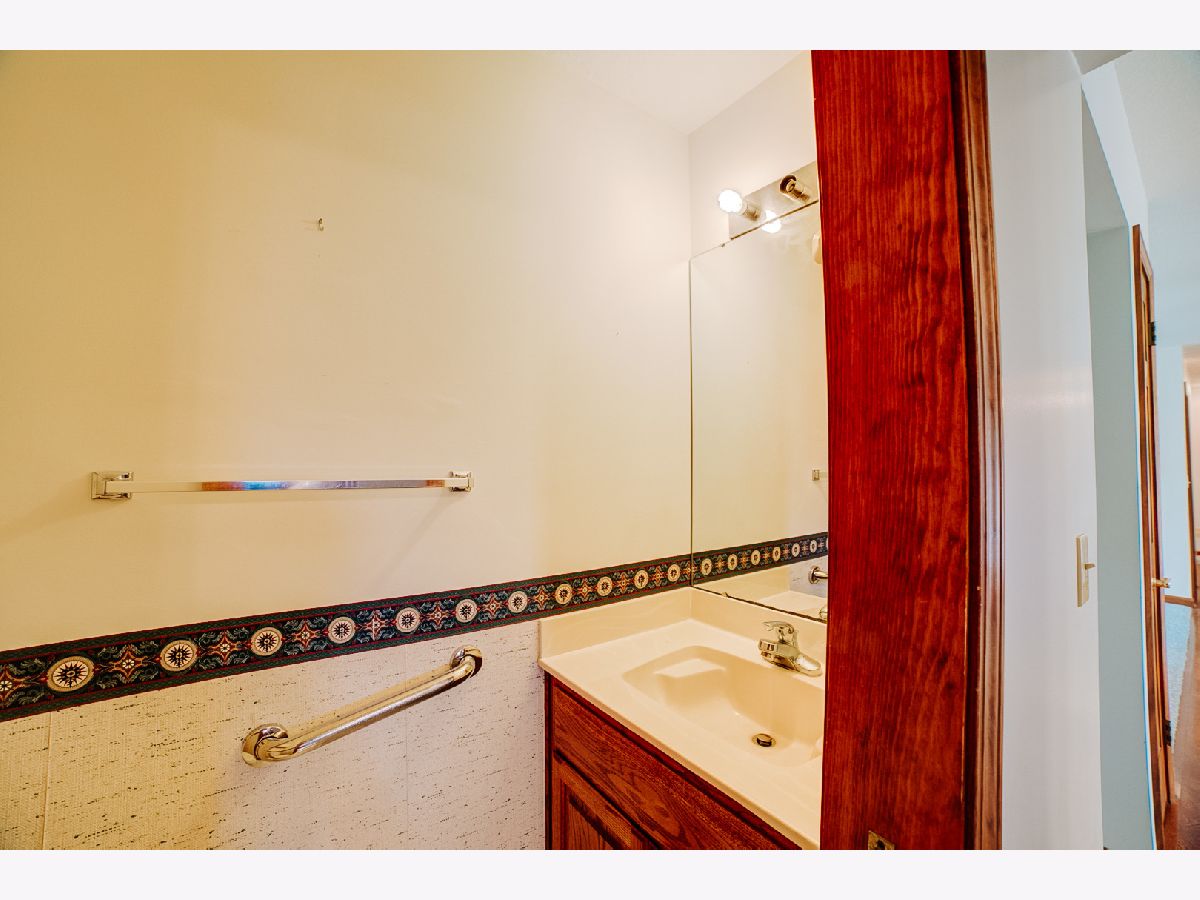
Bathroom Amenities: Accessible Shower
Bathroom in Basement: 0
Dimensions: 11X12
Floor Type: Carpet
Dimensions: 11X12
Floor Type: Ceramic Tile
Features: Eating Area-Table Space
Dimensions: 7X11
Floor Type: Ceramic Tile
Dimensions: 14X17
Floor Type: Carpet
Dimensions: 11X24
Floor Type: Vinyl
Rooms: Foyer, Breakfast Room
Name: Foyer
Dimensions: 7X11
Floor Type: Hardwood
Name: Breakfast Room
Dimensions: 9X10
Floor Type: Ceramic Tile
Other Specifics
| 3 | |
| Concrete Perimeter | |
| Concrete, Garage Door Opener, Heated Garage, Garage Owned, Attached, Garage | |
| — | |
| — | |
| — | |
| — | |
| Corner Lot | |
| 115 x 120 | |
| — | |
| Full | |
| — | |
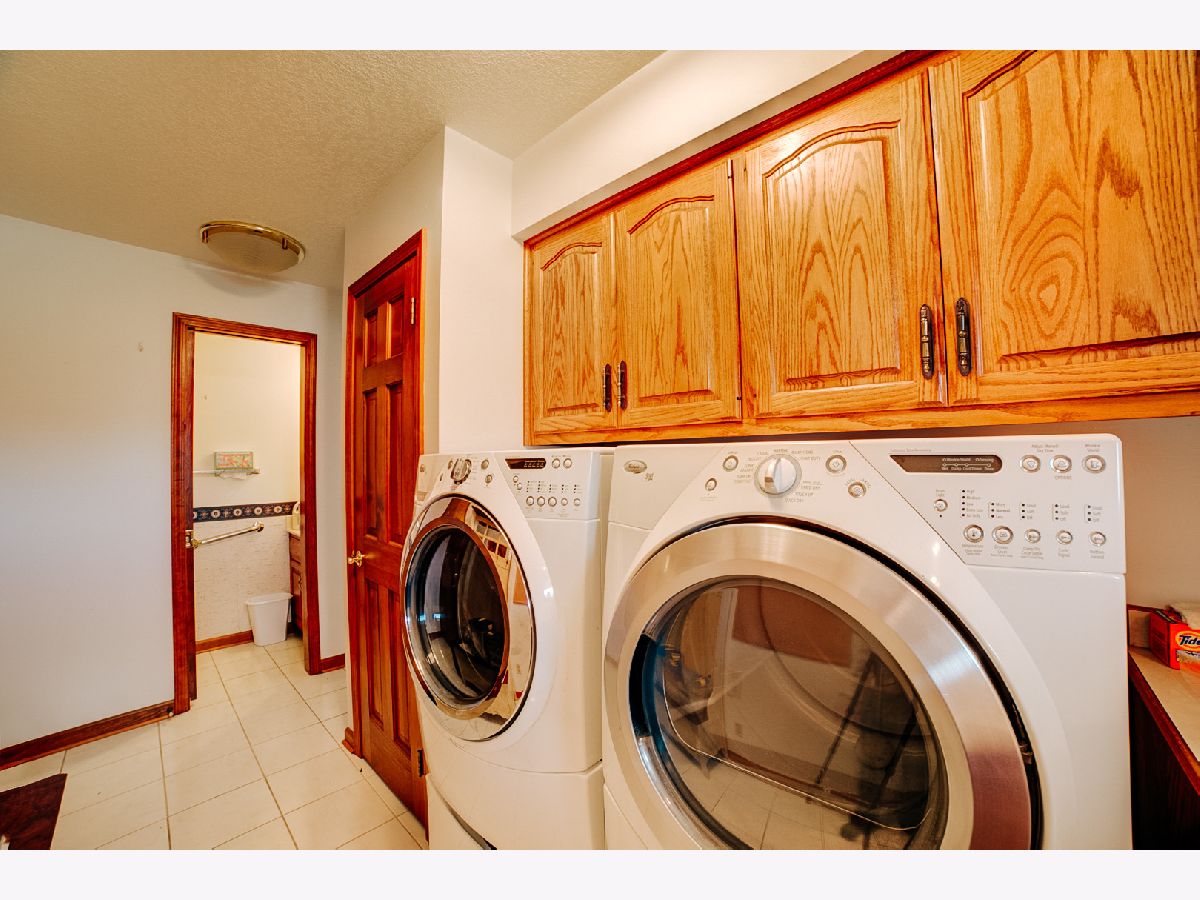
| Double Oven, Microwave, Dishwasher, Refrigerator, Washer, Dryer | |
| Not in DB | |
| — | |
| — | |
| — |
Tax History
| Year | Property Taxes |
|---|---|
| 2008 | $4,762 |
| 2026 | $6,702 |
Contact Agent
Nearby Similar Homes
Nearby Sold Comparables

Contact Agent
Listing Provided By
Smith's Real Estate Services,
