

409 Main Street, Crescent City, Illinois 60928


$89,900
|
For Sale
|
|
| Status: | Active |
| Sqft: | 1,364 |
| Cost/Sqft: | $66 |
| Beds: | 3 |
| Baths: | 2 |
| Year Built: | 1960 |
| Property Taxes: | $1,256 |
| Lot Size: | 0,14 |
Description
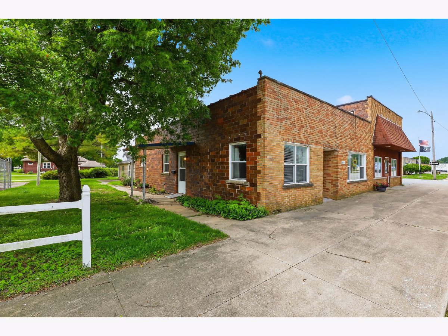
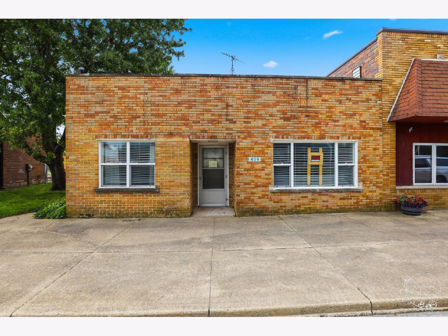
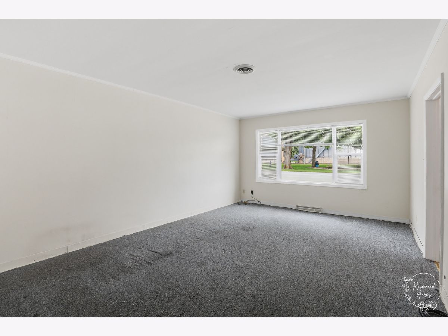
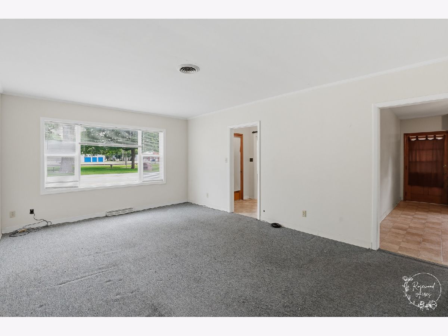
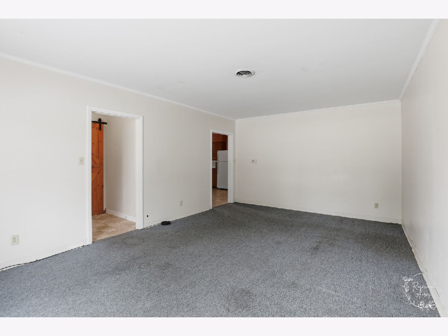
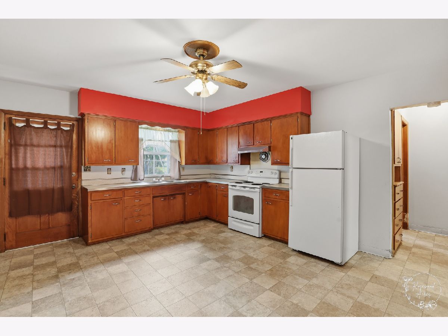
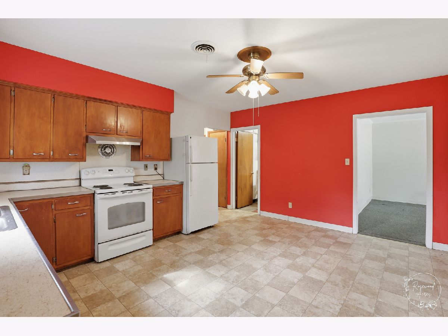
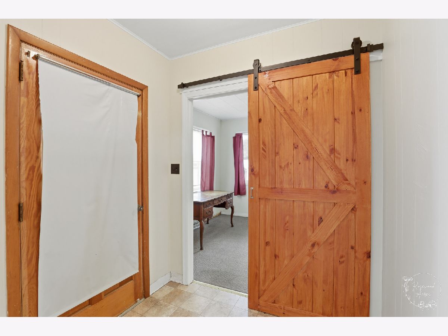
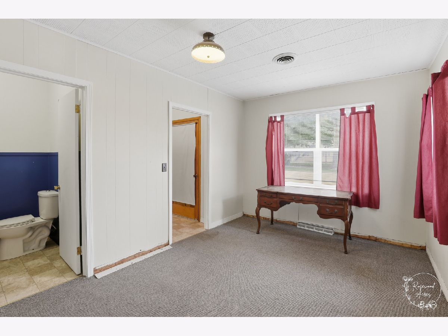
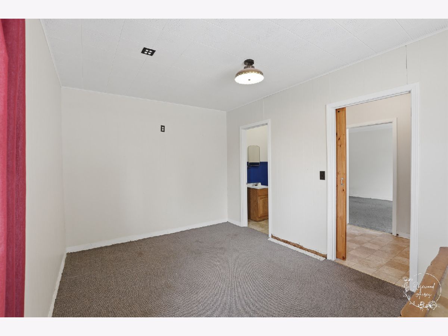
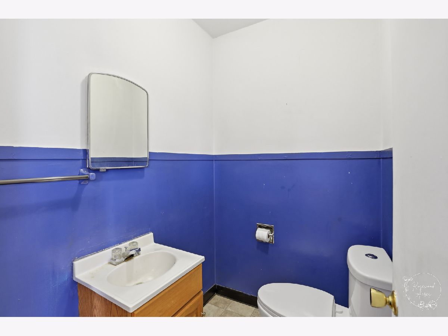
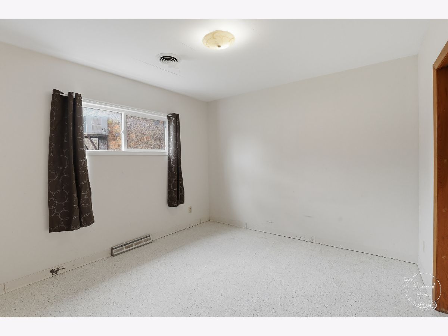
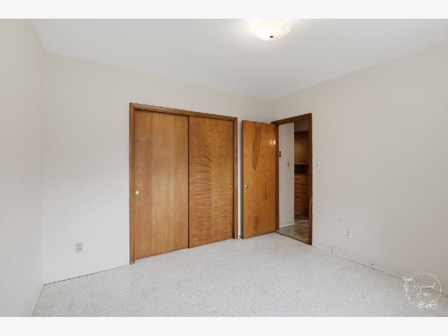
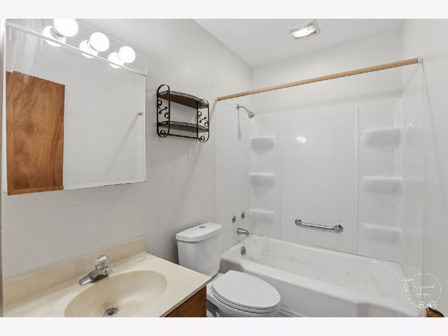
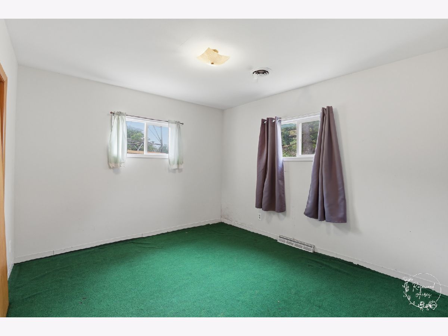
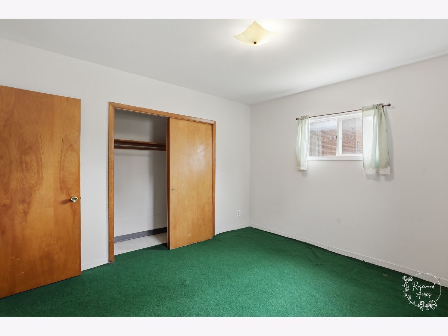
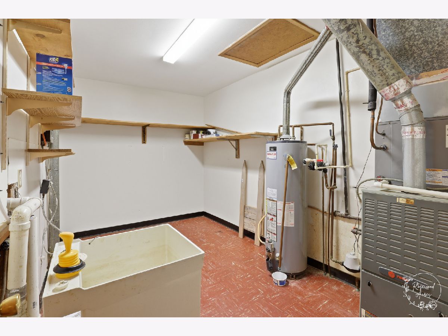
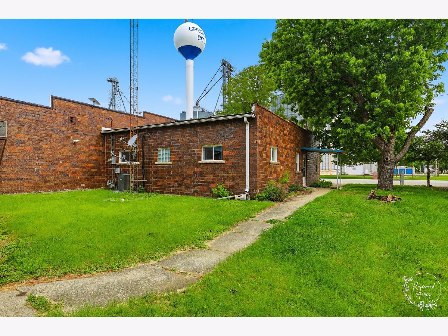
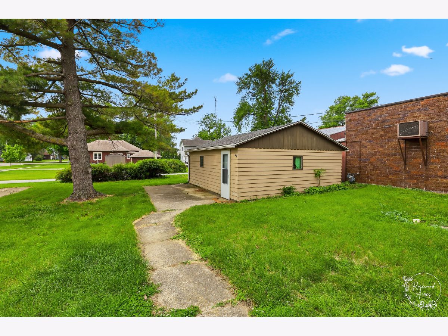
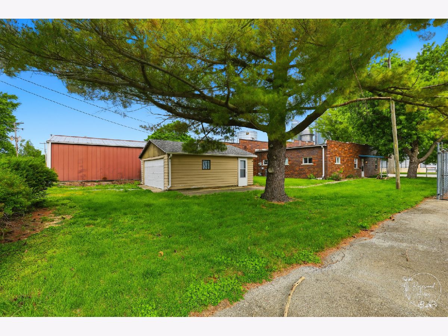
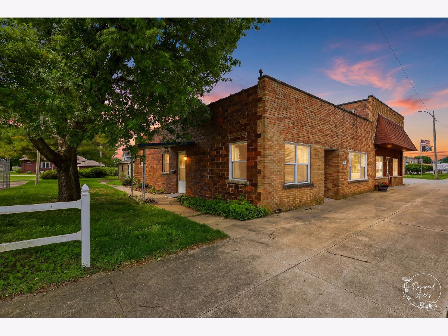
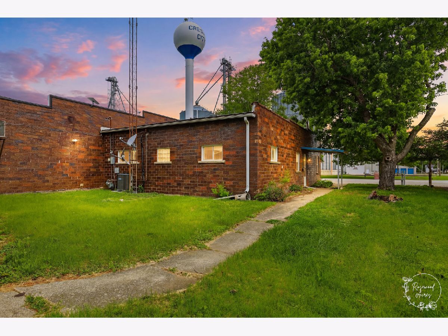
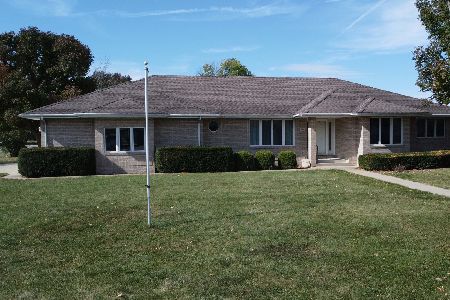
This 3 bedroom and 1.5 bathroom property offers excellent value with potential for first-time home buyers, investors or anyone looking for small-town living! Step inside through front entry into the spacious living room, offering a large front window for natural lighting and neutral paint to make this space your own. There is spacious eat-in kitchen complete with all appliances. Nice sized bedrooms with the primary featuring its own private half-bathroom. A large main-floor utility room provides room extra storage. The backyard leads to the detached 2-car garage. Centrally located in-town with loads of potential, call TODAY to schedule your private showing!
Property Specifics
| Single Family | |
| — | |
| Ranch | |
| 1960 | |
| None | |
| Brick | |
| — | |
| — | |
| No | |
| 0.14 |
| Iroquois | |
| — | |
| — / Not Applicable | |
| None | |
| Public | |
| Septic Tank | |
| Central Air | |
| Natural Gas, Forced Air | |
| 12651269 | |
| 25051290070000 |
Room Specifics
All Bedroom Info:
Total Bedrooms: 3
Bedrooms Above Ground: 3
Bedrooms Below Ground: 0
Total Bedrooms: 3
Bedrooms Above Ground: 3
Bedrooms Below Ground: 0
Master Bedroom Info:
Dimensions: 10X14
Location: Main LevelDimensions: 10X14
Floor Type: Carpet
Second Bedroom Info:
Dimensions: 11X11
Location: Main LevelDimensions: 11X11
Floor Type: Carpet
Third Bedroom Info:
Dimensions: 12X11
Location: Main LevelDimensions: 12X11
Floor Type: Carpet
Bathroom Info:
Full Bathrooms: 2
Partial Bathrooms: 1Full Bathrooms: 2
Bathroom Amenities: —
Bathroom in Basement: 0
Kitchen Info:
Dimensions: 12X16
Location: Main LevelDimensions: 12X16
Floor Type: Vinyl
Features: Eating Area-Table Space
Living Room Info:
Dimensions: 13X19
Location: Main LevelDimensions: 13X19
Floor Type: Carpet
Additional Rooms Info:
Rooms: Foyer, Utility Room-1st Floor
Basement: NoneRooms: Foyer, Utility Room-1st Floor
First Additional Room Info:
Name: Foyer
Dimensions: 5X7
Location: Main LevelName: Foyer
Dimensions: 5X7
Floor Type: Vinyl
Second Additional Room Info:
Name: Utility Room-1st Floor
Dimensions: 13X8
Location: Main LevelName: Utility Room-1st Floor
Dimensions: 13X8
Floor Type: Other
Other Specifics
| 2 | |
| — | |
| Garage Door Opener, Garage Owned, Detached, Off Street, Garage | |
| Main Level | |
| — | |
| — | |
| — | |
| — | |
| 50X120 | |
| — | |
| Half | |
| 1st Floor Bedroom, 1st Floor Full Bath | |
| Range, Refrigerator | |
| Not in DB | |
| Curbs, Sidewalks, Street Paved | |
| — | |
| — |
Contact Agent
Nearby Similar Homes
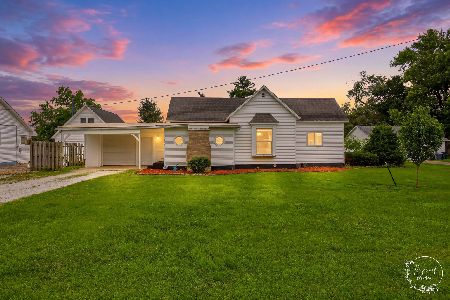
403 South Street, Crescent City, Illinois 60928
For Sale
$112,000
2 beds / 1.0 baths / 1,638 ft2
Single Family / Built: 1930
121
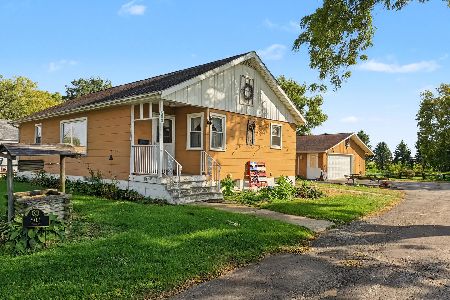
503 South Street, Crescent City, Illinois 60928
For Sale
$149,000
2 beds / 2.0 baths / 970 ft2
Single Family / Built: 1956
8
601 Church Street, Crescent City, Illinois 60928
For Sale
$329,900
3 beds / 2.1 baths / 1,758 ft2
Single Family / Built: 1996
377
Nearby Sold Comparables
409 Main Street, Crescent City, Illinois 60928

Sold
$33,900
3 beds / 1.1 baths / 1,395 ft2
Single Family / Built: 1960
3821
206 Grant Street, Crescent City, Illinois 60928

Sold
$119,900
3 beds / 2.0 baths / 1,636 ft2
Single Family / Built: 1940
2065
503 Main Street, Crescent City, Illinois 60928
Sold
$44,750
3 beds / 2.0 baths / 1,524 ft2
Single Family / Built: 1938
4182
209 Grant Street, Crescent City, Illinois 60928
Sold
$25,300
2 beds / 1.0 baths / 792 ft2
Single Family / Built: 1910
4329
108 Grant Street, Onarga, Illinois 60955
Sold
$57,500
2 beds / 2.0 baths / 1,748 ft2
Single Family / Built: 1955
4990
503 Union, Crescent City, Illinois 60928
Sold
$85,000
3 beds / 2.0 baths / 1,519 ft2
Single Family / Built: 1957
6471
Contact Agent
Listing Provided By
Coldwell Banker Realty
