

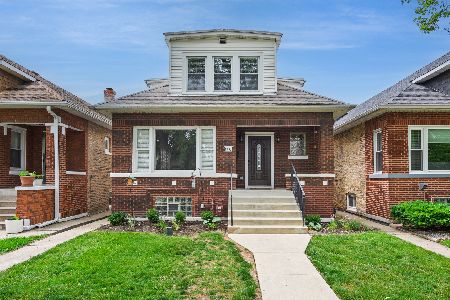
4050 Menard Avenue, Portage Park, Chicago, Illinois 60634


$549,000
|
For Sale
|
|
| Status: | Active |
| Sqft: | 3,000 |
| Cost/Sqft: | $183 |
| Beds: | 4 |
| Baths: | 3 |
| Year Built: | 1923 |
| Property Taxes: | $6,169 |
| Days On Market: | 195 |
| Lot Size: | 0,00 |
Description
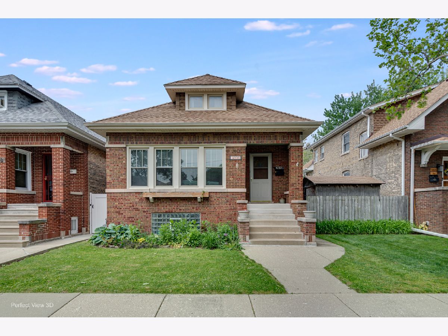
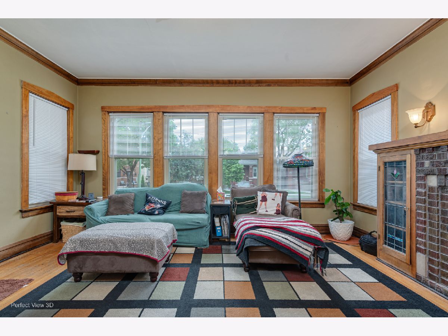
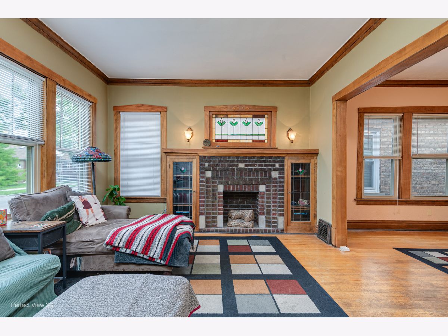
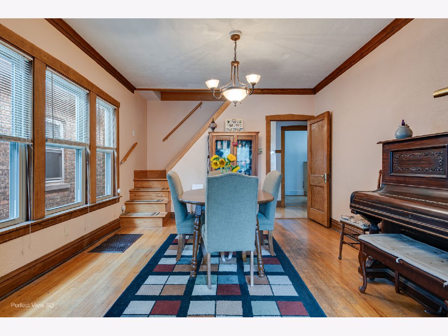
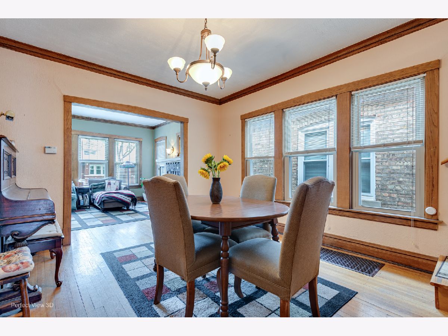
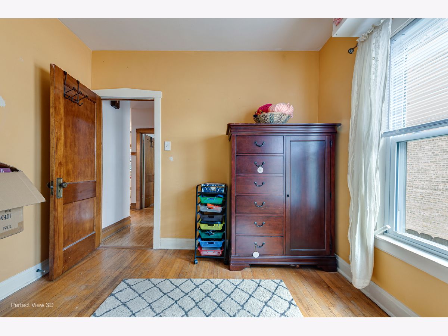
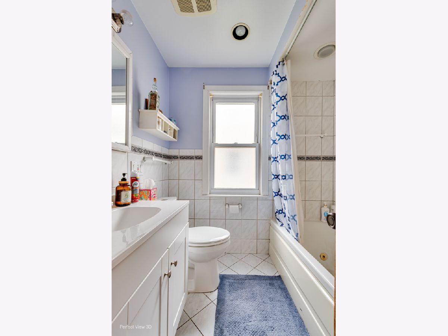
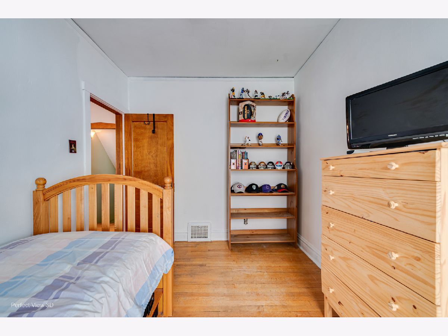
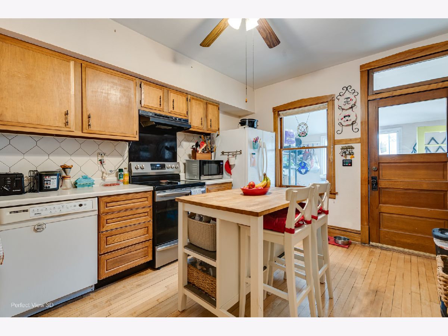
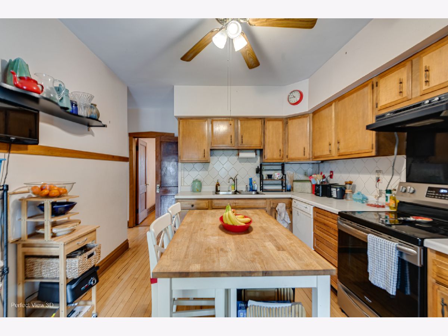
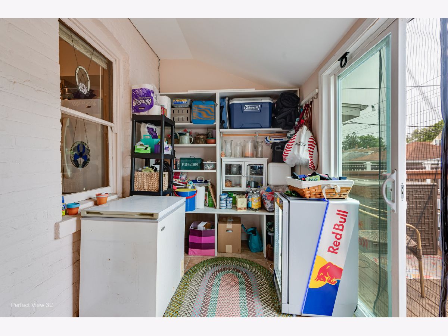
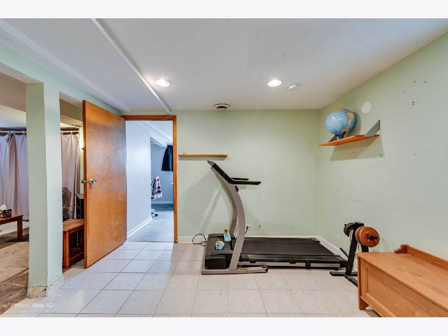
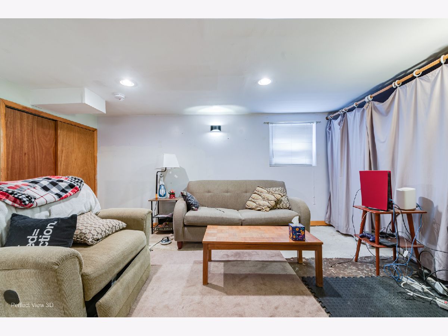
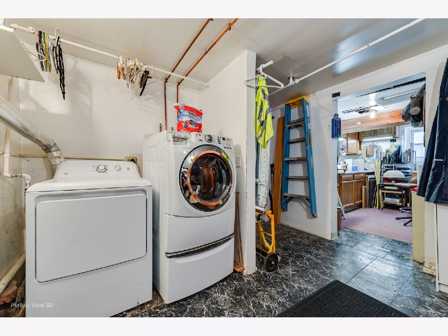
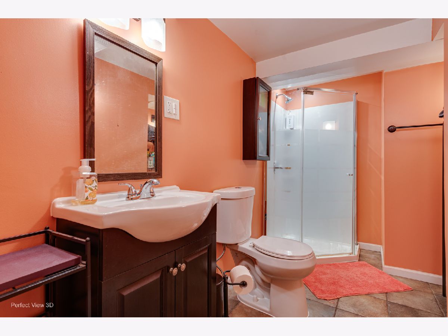
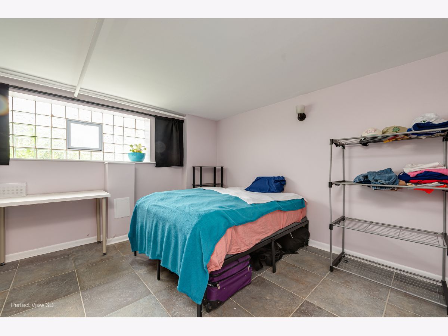
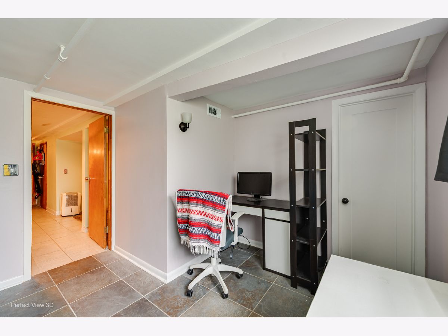
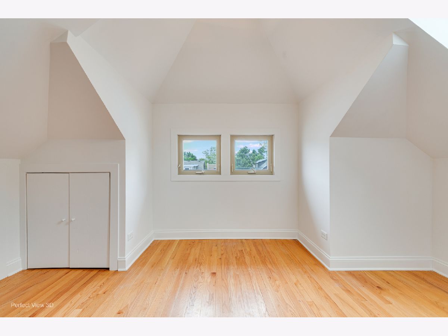
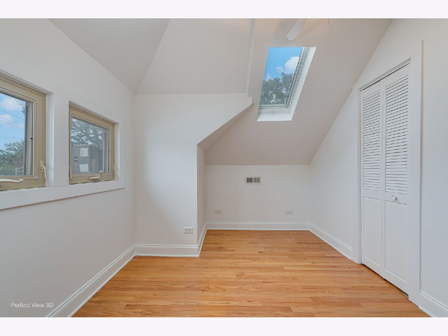
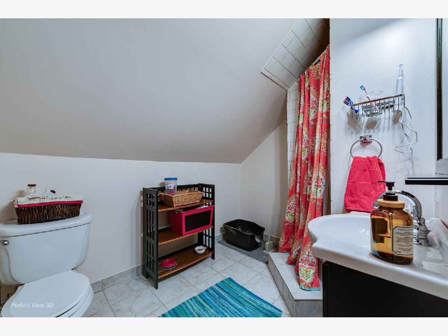
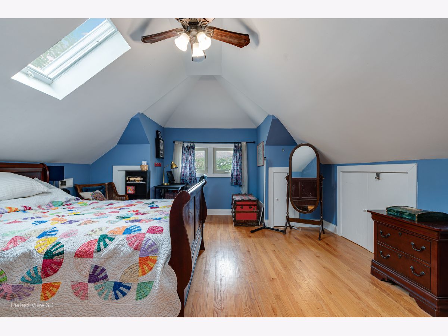
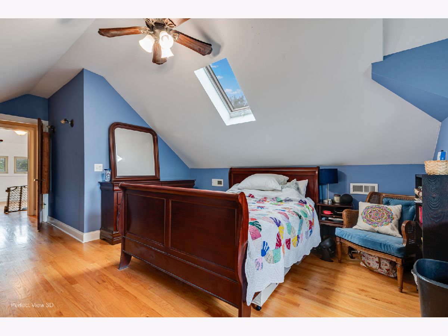
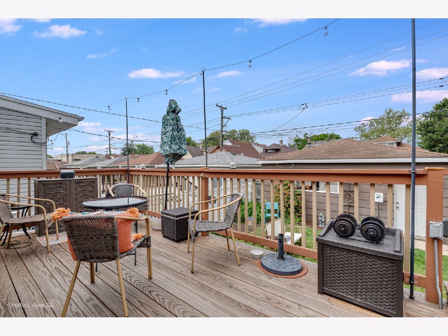
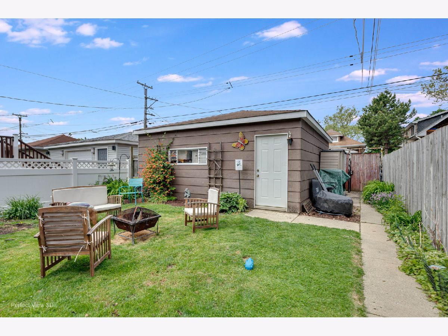
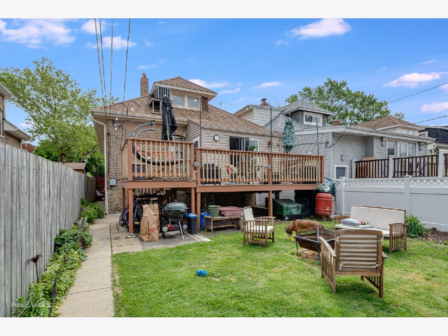
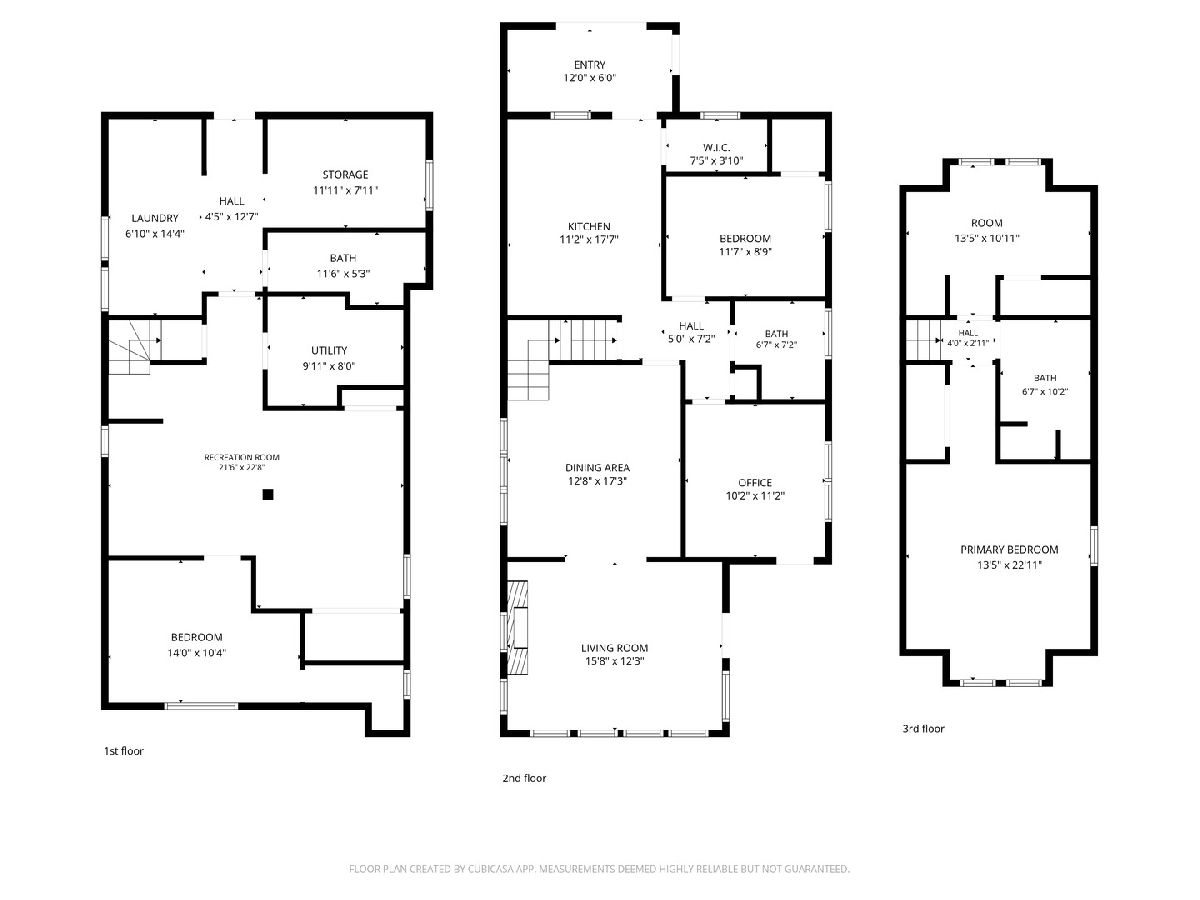
Bungalow with tons of curb appeal in the heart of Portage Park, lovingly maintained by the same family for many years. This beautifully expanded home, has almost 3,000 sq ft and offers generous living space across three finished levels while preserving its classic vintage character. Freshly painted and move-in ready. You will love the light filled, spacious rooms. The upper level features 2 spacious bedrooms and a full bath. The back room would be an ideal art studio, office or bedroom with lots of natural light. The main floor includes an additional 2 bedrooms, full bath, bright living room with a cozy wood-burning fireplace, and a spacious kitchen perfect for everyday living and entertaining. The fully finished basement provides exceptional flexibility with a full bath, office, additional bedroom, laundry area, and expansive recreation/living space. Enjoy the fabulous enclosed back porch overlooking a large wood deck and fenced backyard - ideal for relaxing or hosting gatherings. Of note, how many times do you have a home that doesn't have enough outlets? This home was thoughtfully designed with many plug-ins in every room of the house! A 2-car detached garage completes the property. Thoughtfully updated with modern conveniences while retaining its timeless charm, this home is ideally located near public transportation, shopping, dining, and easy commuting options. This home is not for rent or lease.
Property Specifics
| Single Family | |
| — | |
| — | |
| 1923 | |
| Finished, Full | |
| 1,000 (1,000 finished) | |
| Brick | |
| — | |
| — | |
| No | |
| — |
| Cook | |
| — | |
| — / Not Applicable | |
| None | |
| Public | |
| Public Sewer | |
| Central Air | |
| Gas | |
| No | |
| 12623196 | |
| 13174240160000 |
Property History
| DATE: | EVENT: | PRICE: | SOURCE: |
|---|---|---|---|
| — | Last price change | $575,000 | MRED MLS |
| 17 Apr, 2026 | Listed for sale | $675,000 | MRED MLS |


Room Specifics
Total Bedrooms: 5
Bedrooms Above Ground: 4
Bedrooms Below Ground: 1
Dimensions: 14X23
Floor Type: Hardwood
Dimensions: 13X11
Floor Type: Hardwood
Dimensions: 12X9
Floor Type: Hardwood
Dimensions: 10X11
Floor Type: Hardwood
Full Bathrooms: 3
Bathroom Amenities: —
Bathroom in Basement: 1
Dimensions: 13X17
Floor Type: Hardwood
Dimensions: 11X18
Floor Type: Hardwood
Features: Eating Area-Table Space
Dimensions: 7X14
Floor Type: Vinyl
Dimensions: 16X12
Floor Type: Hardwood
Dimensions: 22X23
Floor Type: Porcelain Tile
Rooms: Bedroom 5, Office, Enclosed Porch, Storage
Name: Bedroom 5
Dimensions: 14X10
Floor Type: Ceramic Tile
Name: Office
Dimensions: 10X8
Floor Type: Carpet
Name: Enclosed Porch
Dimensions: 12X6
Floor Type: Ceramic Tile
Name: Storage
Dimensions: 12X8
Floor Type: Other
Other Specifics
| 2 | |
| Block | |
| Garage Door Opener, Garage Owned, Detached, Garage | |
| Electric Dryer Hookup, In Unit | |
| Hardwood | |
| Deck | |
| — | |
| — | |
| 30x125 | |
| — | |
| None | |
| 1st Floor Bedroom, 1st Floor Full Bath | |
| Range, Microwave, Dishwasher, Refrigerator | |
| Not in DB | |
| — | |
| — | |
| Wood Burning |
Tax History
| Year | Property Taxes |
|---|---|
| — | $6,169 |
Contact Agent
Nearby Similar Homes
Nearby Sold Comparables

Contact Agent
Listing Provided By
Laraine Hanson
