

5834 Byron Street, Portage Park, Chicago, Illinois 60634


$339,900
|
For Sale
|
|
| Status: | Contingent |
| Sqft: | 1,700 |
| Cost/Sqft: | $200 |
| Beds: | 4 |
| Baths: | 2 |
| Year Built: | 1907 |
| Property Taxes: | $5,238 |
| Days On Market: | 149 |
| Lot Size: | 0,00 |
Description
Don't miss this new price in the heart of Portage Park. This spacious home presents a rare opportunity with incredible flexibility for related living or conversion back to a single-family residence. Situated on an extra-wide lot, the property features true hardwood floors, generously sized bedrooms, a huge basement, and an expansive backyard with plenty of room to enjoy. Ideally located near CTA transportation, I-90/94, Portage Park, Taft High School, shopping, dining, and neighborhood amenities. A fantastic opportunity to own a large home in one of Chicago's most sought-after and rapidly appreciating neighborhoods at an improved price.
Property Specifics
| Single Family | |
| — | |
| — | |
| 1907 | |
| Partially Finished, Full | |
| Vinyl Siding | |
| — | |
| — | |
| No | |
| — |
| Cook | |
| — | |
| — / Not Applicable | |
| None | |
| Public | |
| Public Sewer | |
| Central Air | |
| Natural Gas | |
| 12682596 | |
| 13202050220000 |
Property History
| DATE: | EVENT: | PRICE: | SOURCE: |
|---|---|---|---|
| 5 Oct, 2026 | Under contract | $339,900 | MRED MLS |
| — | Last price change | $344,900 | MRED MLS |
| 18 Jun, 2026 | Listed for sale | $379,900 | MRED MLS |
Some photos of this home have been virtually staged.


Room Specifics
All Bedroom Info:
Total Bedrooms: 4
Bedrooms Above Ground: 4
Bedrooms Below Ground: 0
Total Bedrooms: 4
Bedrooms Above Ground: 4
Bedrooms Below Ground: 0
Master Bedroom Info:
Dimensions: 12X12
Location: Main LevelDimensions: 12X12
Floor Type: —
Second Bedroom Info:
Dimensions: 11X11
Location: Main LevelDimensions: 11X11
Floor Type: —
Third Bedroom Info:
Dimensions: 11X14
Location: 2nd LevelDimensions: 11X14
Floor Type: —
Fourth Bedroom Info:
Dimensions: 11X12
Location: 2nd LevelDimensions: 11X12
Floor Type: —
Bathroom Info:
Full Bathrooms: 2
Partial Bathrooms: 0Full Bathrooms: 2
Bathroom Amenities: —
Bathroom in Basement: 0
Dining Room Info:
Dimensions: 13X11
Location: Main LevelDimensions: 13X11
Floor Type: —
Kitchen Info:
Dimensions: 8X9
Location: Main LevelDimensions: 8X9
Floor Type: —
Living Room Info:
Dimensions: 14X12
Location: Main LevelDimensions: 14X12
Floor Type: —
Family Room Info:
Dimensions: 8X8
Location: Main LevelDimensions: 8X8
Floor Type: —
Additional Rooms Info:
Rooms: Kitchen
Basement: Partially Finished, FullRooms: Kitchen
First Additional Room Info:
Name: Kitchen- 2nd
Dimensions: 17X12
Location: 2nd LevelName: Kitchen- 2nd
Dimensions: 17X12
Floor Type: —
Other Specifics
| 1 | |
| — | |
| Detached, Garage | |
| — | |
| — | |
| — | |
| — | |
| — | |
| 37.5x123 | |
| — | |
| None | |
| — | |
| Range, Bar Fridge | |
| Not in DB | |
| — | |
| — | |
| — |
Tax History
| Year | Property Taxes |
|---|---|
| 2026 | $5,238 |
Contact Agent
Nearby Similar Homes
5916 Byron Street, Chicago, Illinois 60634
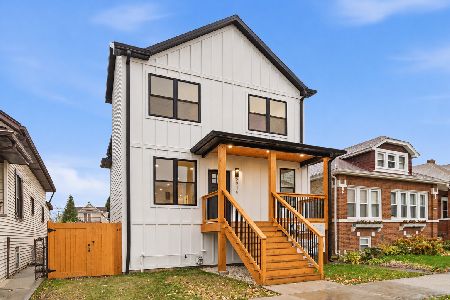
For Sale
$899,900
4 beds / 4.0 baths / 2,900 ft2
Single Family / Built: 1914
9
4050 Menard Avenue, Chicago, Illinois 60634
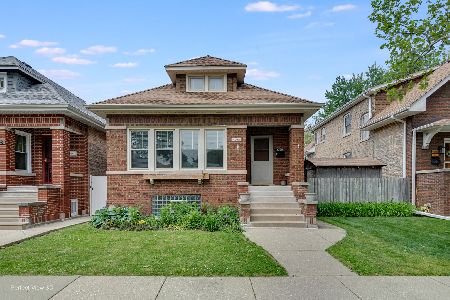
For Sale
$549,000
4 beds / 3.0 baths / 3,000 ft2
Single Family / Built: 1923
211
5948 Grace Street, Chicago, Illinois 60634
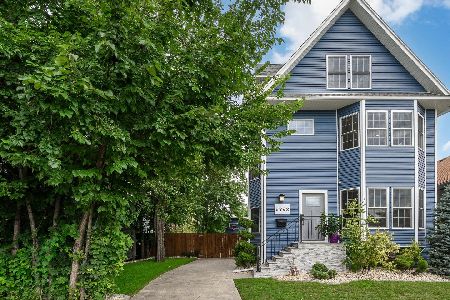
For Sale
$1,030,000
4 beds / 4.1 baths / 3,606 ft2
Single Family / Built: 1906
32
5808 Waveland Avenue, Chicago, Illinois 60634
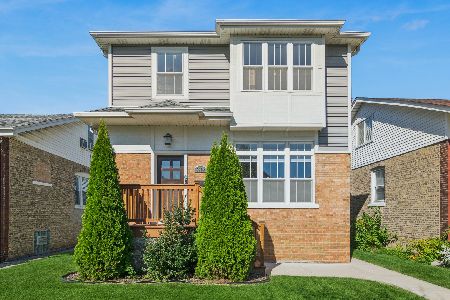
For Sale
$850,000
4 beds / 4.1 baths / 3,340 ft2
Single Family / Built: —
37
6004 Berenice Avenue, Chicago, Illinois 60634
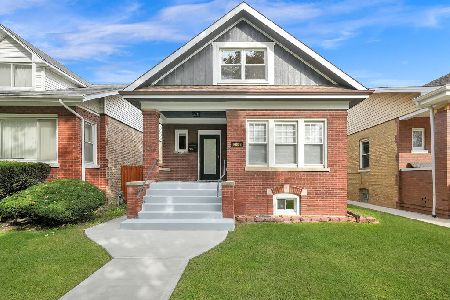
For Sale
$669,999
4 beds / 3.0 baths / 2,855 ft2
Single Family / Built: 1919
5
4109 Menard Avenue, Chicago, Illinois 60634
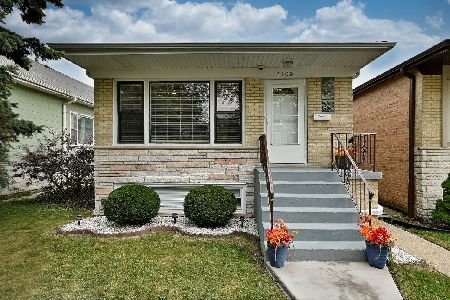
For Sale
$539,000
3 beds / 2.0 baths / 1,150 ft2
Single Family / Built: 1970
57
Nearby Sold Comparables
5840 Byron, Chicago, Illinois 60634

Sold
$335,000
5 beds / 2.0 baths / 0 ft2
Single Family / Built: 1926
6757
5825 Byron Street, Chicago, Illinois 60634
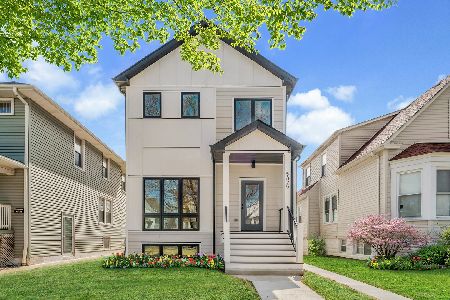
Sold
$850,000
3 beds / 3.1 baths / 3,100 ft2
Single Family / Built: —
164
5818 Byron Street, Chicago, Illinois 60634
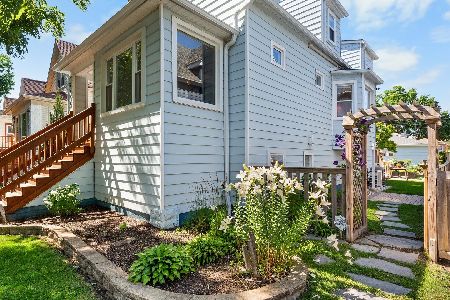
Sold
$650,000
3 beds / 3.0 baths / 2,700 ft2
Single Family / Built: 1905
127
5841 Byron Street, Chicago, Illinois 60634

Sold
$244,900
3 beds / 2.0 baths / 0 ft2
Single Family / Built: 1906
2172
5841 Byron Street, Chicago, Illinois 60634

Sold
$469,000
3 beds / 2.0 baths / 0 ft2
Single Family / Built: 1906
1923
5845 Byron Street, Chicago, Illinois 60634
Sold
$284,900
4 beds / 3.0 baths / 0 ft2
Single Family / Built: —
3915
Contact Agent
Listing Provided By
Grandview Realty, LLC
