

40W070 Wildwood Drive, Aurora, Illinois 60506
Sorry, we are updating photos, please update this page in 15 minutes
$465,000
|
Sold
|
|
| Status: | Closed |
| Sqft: | 3,930 |
| Cost/Sqft: | $127 |
| Beds: | 4 |
| Baths: | 4 |
| Year Built: | 1965 |
| Property Taxes: | $10,839 |
| Days On Market: | 5348 |
| Lot Size: | 4,50 |
Description
FABULOUS CALIFORNIA-STYLE RANCH SITUATED ON 4.5 ACRES WHICH BACKS TO COUNTY FOREST PRESERVE! OVERSIZED LIVING AREAS AND BEDROOMS! BRIGHT & OPEN WITH FLOOR-TO-CEILING SLIDING GLASS DOORS TO MASSIVE BACKYARD DECK OVERLOOKING AN IN-GROUND POOL! PROPERTY ZONED E-3 & WILL ALLOW HORSES! EASILY ACCESSIBLE TO I-88/IL 56. BUILT FOR COMFORTABLE LIVING AS WELL AS GRACIOUS ENTERTAINING! BEAUTIFULLY MATURE LANDSCAPING & TREES!!
Property Specifics
| Single Family | |
| — | |
| Ranch | |
| 1965 | |
| Full | |
| Brick | |
| Asphalt | |
| — | |
| No | |
| 4.5 |
| Kane | |
| — | |
| 0 / Not Applicable | |
| None | |
| Private Well | |
| Septic-Private | |
| Central Air, Zoned | |
| Natural Gas, Forced Air, Sep Heating Systems - 2+, Zoned | |
| 08008766 | |
| 1414200018 |
Nearby Schools
| NAME: | DISTRICT: | DISTANCE: | |
|---|---|---|---|
|
Grade School
Fearn Elementary School |
129 | — | |
|
Middle School
Herget Middle School |
129 | Not in DB | |
|
High School
West Aurora High School |
129 | Not in DB | |
Property History
| DATE: | EVENT: | PRICE: | SOURCE: |
|---|---|---|---|
| 29 Jun, 2012 | Sold | $465,000 | MRED MLS |
| 27 May, 2012 | Under contract | $499,900 | MRED MLS |
| — | Last price change | $509,900 | MRED MLS |
| 1 Mar, 2012 | Listed for sale | $509,900 | MRED MLS |
Sorry, we are updating photos, please update this page in 15 minutes
Room Specifics
All Bedroom Info:
Total Bedrooms: 4
Bedrooms Above Ground: 4
Bedrooms Below Ground: 0
Total Bedrooms: 4
Bedrooms Above Ground: 4
Bedrooms Below Ground: 0
Second Bedroom Info:
Dimensions: —
Location: —Dimensions: —
Floor Type: Carpet
Third Bedroom Info:
Dimensions: —
Location: —Dimensions: —
Floor Type: Carpet
Fourth Bedroom Info:
Dimensions: —
Location: —Dimensions: —
Floor Type: Carpet
Bathroom Info:
Full Bathrooms: 4
Partial Bathrooms: 1Full Bathrooms: 4
Bathroom Amenities: Separate Shower, Double Sink, Garden Tub, Soaking Tub
Bathroom in Basement: 0
Dining Room Info:
Dimensions: —
Location: —Dimensions: —
Floor Type: Carpet
Kitchen Info:
Dimensions: —
Location: —Dimensions: —
Floor Type: Ceramic Tile
Features: Eating Area-Breakfast Bar, Eating Area-Table Space, Pantry-Closet
Living Room Info:
Dimensions: —
Location: —Dimensions: —
Floor Type: Carpet
Family Room Info:
Dimensions: —
Location: —Dimensions: —
Floor Type: Carpet
Additional Rooms Info:
Rooms: Screened Porch
Basement: FullRooms: Screened Porch
Other Specifics
| 3 | |
| Concrete Perimeter | |
| Garage | |
| — | |
| — | |
| — | |
| Patio, Porch Screened, In Ground Pool, Storms/Screens | |
| Cul-De-Sac, Forest Preserve Adjacent, Horses Allowed, Irregular Lot, Landscaped | |
| 175000 | |
| Pull Down Stair | |
| Full | |
| Vaulted/Cathedral Ceilings, First Floor Bedroom, In-Law Arrangement, First Floor Full Bath | |
| Double Oven, Range, Dishwasher, Refrigerator, Washer, Dryer, Disposal | |
| Not in DB | |
| Horse-Riding Area, Street Paved | |
| — | |
| Wood Burning, Gas Log |
Tax History
| Year | Property Taxes |
|---|---|
| 2012 | $10,839 |
Contact Agent
Nearby Similar Homes
40w109 Wildwood Drive, Aurora, Illinois 60506
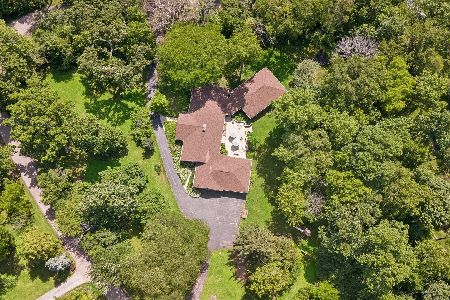
For Sale
$675,000
5 beds / 3.1 baths / 3,800 ft2
Single Family / Built: 1954
141
3075 Trillium Court, Aurora, Illinois 60506
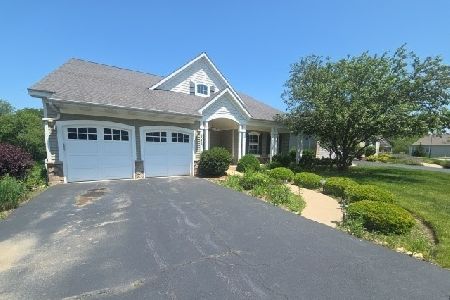
Foreclosure
$456,000
3 beds / 2.2 baths / 0 ft2
Single Family / Built: 2007
144
3591 Ayres Drive, Aurora, Illinois 60506
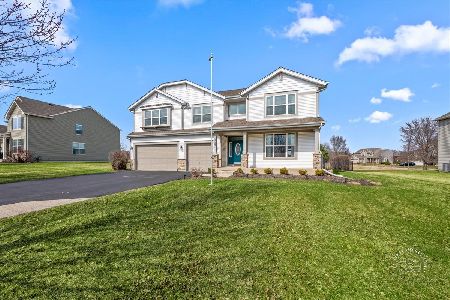
For Sale
$599,900
4 beds / 2.1 baths / 4,162 ft2
Single Family / Built: 2007
210
Nearby Sold Comparables
40W208 Wildwood Drive, Aurora, Illinois 60506

Sold
$450,000
3 beds / 3.0 baths / 3,637 ft2
Single Family / Built: 1957
3851
40W143 Wildwood Drive, Aurora, Illinois 60506
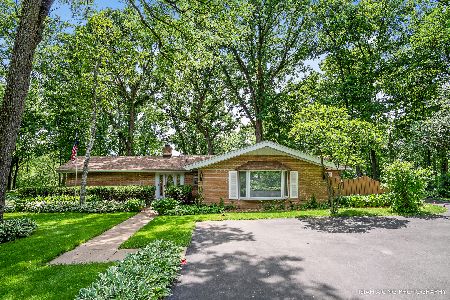
Sold
$499,900
4 beds / 3.0 baths / 2,500 ft2
Single Family / Built: 1953
2934
40w191 Wildwood Drive, Aurora, Illinois 60506
Sold
$249,900
3 beds / 1.1 baths / 1,836 ft2
Single Family / Built: 1956
4972
40W143 Wildwood Drive, Aurora, Illinois 60506
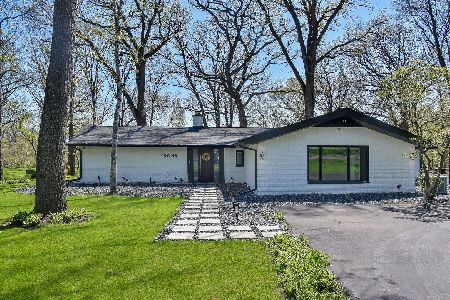
Sold
$750,000
4 beds / 3.0 baths / 2,500 ft2
Single Family / Built: 1953
1266
40w283 Wildwood Drive, Aurora, Illinois 60506
Sold
$425,000
4 beds / 2.1 baths / 3,364 ft2
Single Family / Built: 1951
4260
40w283 Wildwood Drive, Aurora, Illinois 60506
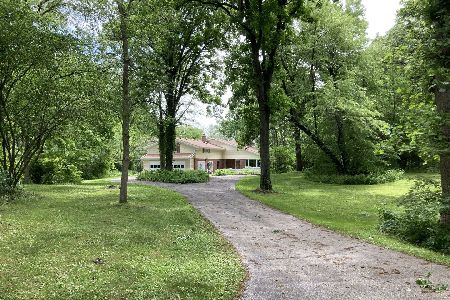
Sold
$439,900
3 beds / 2.1 baths / 3,364 ft2
Single Family / Built: 1951
1971
Contact Agent
Listing Provided By
PILMER REAL ESTATE, INC
