

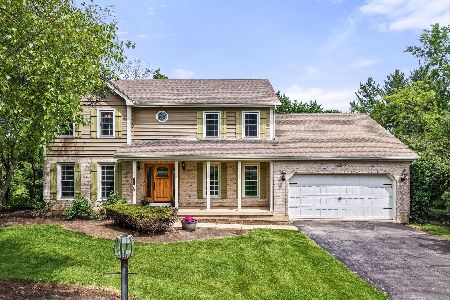
40W915 Bridle Creek Drive, St Charles, Illinois 60175
Subdivision > La Fox Woods
Sorry, we are updating photos, please update this page in 15 minutes
$479,000
|
Sold
|
|
| Status: | Closed |
| Sqft: | 4,400 |
| Cost/Sqft: | $113 |
| Beds: | 4 |
| Baths: | 4 |
| Year Built: | 1988 |
| Property Taxes: | $6,820 |
| Days On Market: | 5710 |
| Lot Size: | 1,96 |
Description
**REDUCED $25K-WON'T LAST LONG AT THIS PRICE** *OPEN FLOOR PLAN*TOTALLY RENOVATED W/PICTURESQUE VIEWS*GOURMET KIT W/TOP OF THE LINE SS APPLS,CSTM CABINETRY*GRANITE*FAM RM W/CSTM STONE FPLC*1ST FLR BONUS RM*MASTER STE W/ CSTM WLK-IN CLOSET*STEAM SHWR*NEWLY FIN BSMT W/BATH.*EXQUISITE TOUCHES*BIRCH HRDWD FLRS*SKYLTS*NEW ROOF*ANDERSON WNDWS*TRANE MECHANICALS* CSTM DECK*TOP QUALITY,LOW MAINTENANCE&SUPERIOR WORKMANSHIP!*
Property Specifics
| Single Family | |
| — | |
| Colonial | |
| 1988 | |
| Walkout | |
| CUSTOM | |
| No | |
| 1.96 |
| Kane | |
| La Fox Woods | |
| 0 / Not Applicable | |
| None | |
| Private Well | |
| Septic-Private | |
| 07744339 | |
| 0826102006 |
Nearby Schools
| NAME: | DISTRICT: | DISTANCE: | |
|---|---|---|---|
|
Grade School
Wasco Elementary School |
303 | — | |
|
Middle School
Thompson Middle School |
303 | Not in DB | |
|
High School
St Charles North High School |
303 | Not in DB | |
Property History
| DATE: | EVENT: | PRICE: | SOURCE: |
|---|---|---|---|
| 21 Dec, 2007 | Sold | $338,000 | MRED MLS |
| 10 Dec, 2007 | Under contract | $359,900 | MRED MLS |
| 10 Dec, 2007 | Listed for sale | $359,900 | MRED MLS |
| 28 Sep, 2011 | Sold | $479,000 | MRED MLS |
| 11 Aug, 2011 | Under contract | $499,000 | MRED MLS |
| — | Last price change | $515,000 | MRED MLS |
| 3 Mar, 2011 | Listed for sale | $525,000 | MRED MLS |
Sorry, we are updating photos, please update this page in 15 minutes
Room Specifics
All Bedroom Info:
Total Bedrooms: 4
Bedrooms Above Ground: 4
Bedrooms Below Ground: 0
Total Bedrooms: 4
Bedrooms Above Ground: 4
Bedrooms Below Ground: 0
Second Bedroom Info:
Dimensions: —
Location: —Dimensions: —
Floor Type: —
Third Bedroom Info:
Dimensions: —
Location: —Dimensions: —
Floor Type: —
Fourth Bedroom Info:
Dimensions: —
Location: —Dimensions: —
Floor Type: —
Bathroom Info:
Full Bathrooms: 4
Partial Bathrooms: 1Full Bathrooms: 4
Bathroom Amenities: Separate Shower,Steam Shower,Double Sink,Full Body Spray Shower,Soaking Tub
Bathroom in Basement: 0
Additional Rooms Info:
Rooms: Bonus Room,Deck,Eating Area,Foyer,Walk In Closet
Basement: WalkoutRooms: Bonus Room,Deck,Eating Area,Foyer,Walk In Closet
Basement Description: Finished
Other Specifics
| 3 | |
| Concrete Perimeter | |
| — | |
| Deck, Hot Tub | |
| — | |
| 1.0-1.99 ACRES | |
| — | |
| Full | |
| Vaulted/Cathedral Ceilings, Skylight(s), Hot Tub, Hardwood Floors, First Floor Laundry | |
| Double Oven, Range, Microwave, Dishwasher, Refrigerator, Washer, Dryer, Disposal, Stainless Steel Appliance(s) | |
| Not in DB | |
| Street Paved | |
| — | |
| — | |
| Wood Burning, Gas Starter |
Tax History
| Year | Property Taxes |
|---|---|
| 2007 | $11,240 |
| 2011 | $6,820 |
Contact Agent
Nearby Similar Homes
40W920 Bridle Creek Drive, St Charles, Illinois 60175
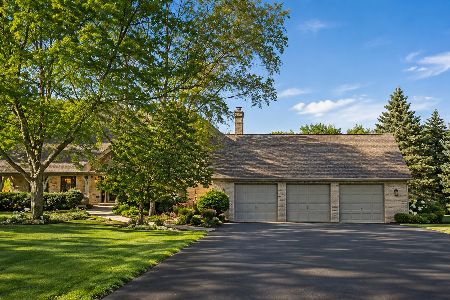
For Sale
$709,000
4 beds / 4.0 baths / 3,084 ft2
Single Family / Built: 1994
32
40W815 Bridle Creek Drive, St Charles, Illinois 60175
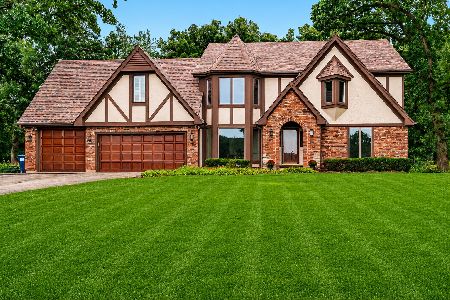
For Sale
$869,000
4 beds / 3.1 baths / 3,207 ft2
Single Family / Built: 1989
19
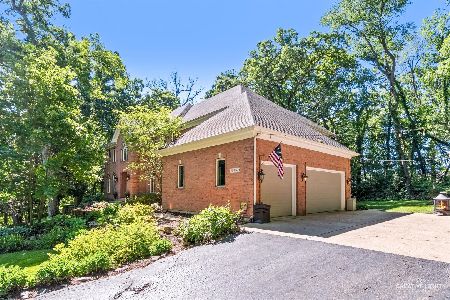
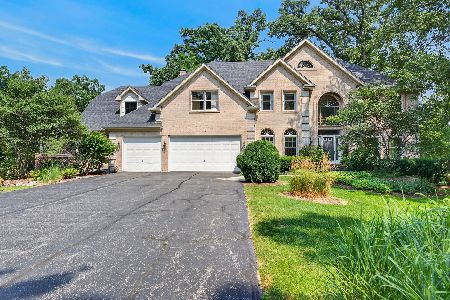
Nearby Sold Comparables
40W915 Bridle Creek Drive, St Charles, Illinois 60175

Sold
$359,900
5 beds / 3.1 baths / 3,088 ft2
Single Family / Built: 1988
6889
Contact Agent
Listing Provided By
Coldwell Banker Residential Brokerage
