

720 Dekalb Avenue, Sycamore, Illinois 60178


$435,000
|
For Sale
|
|
| Status: | Active |
| Sqft: | 2,660 |
| Cost/Sqft: | $164 |
| Beds: | 4 |
| Baths: | 2 |
| Year Built: | 1900 |
| Property Taxes: | $8,132 |
| Lot Size: | 0,30 |
Description
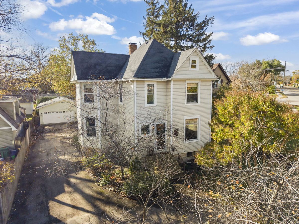
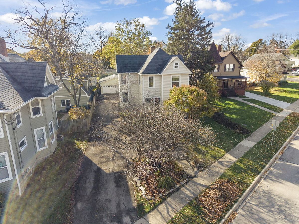
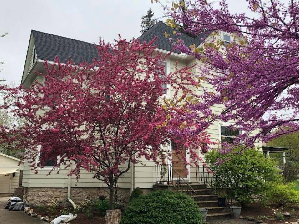
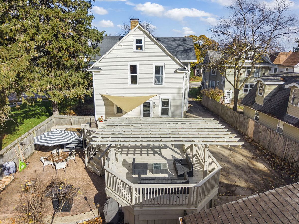
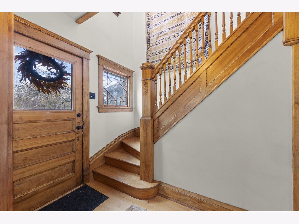
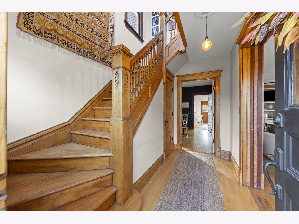
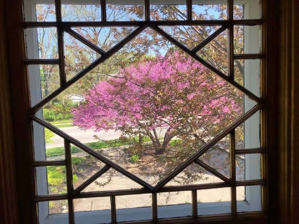
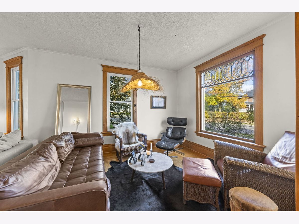
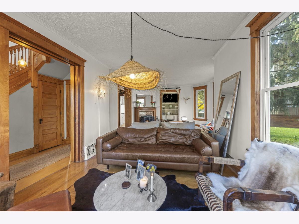
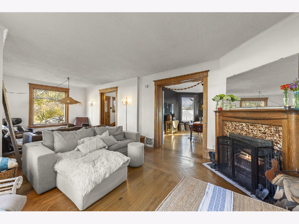
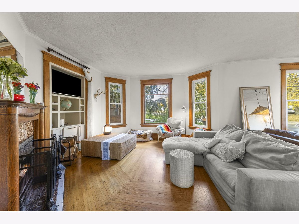
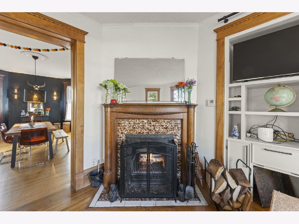
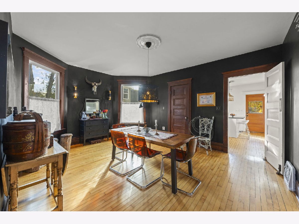
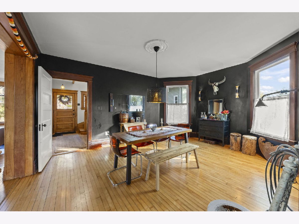
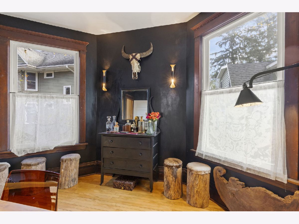
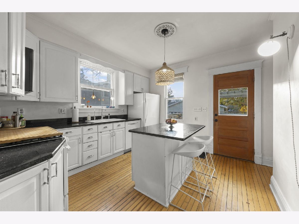
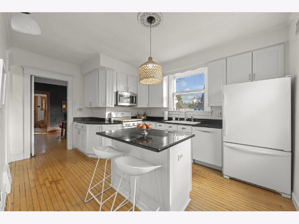
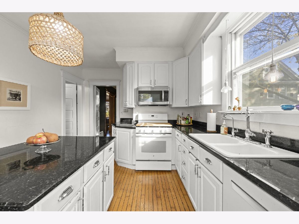
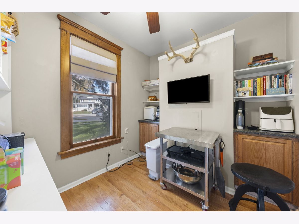
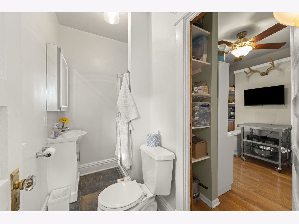
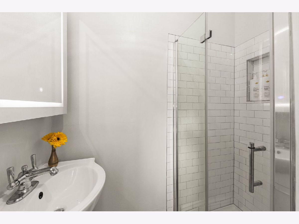
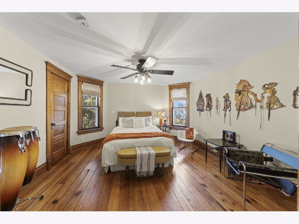
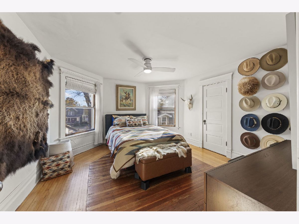
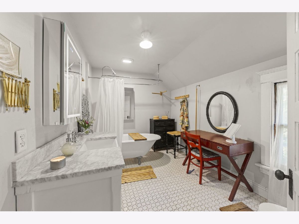
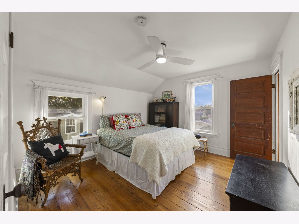
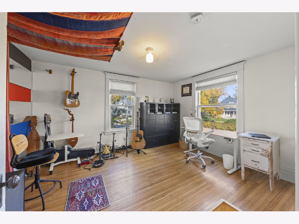
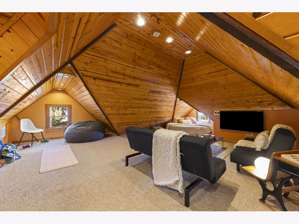
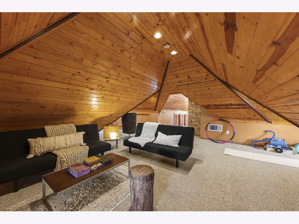
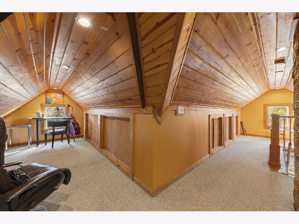
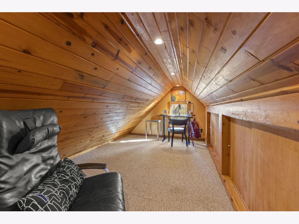
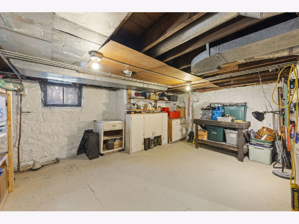
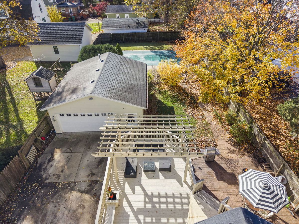
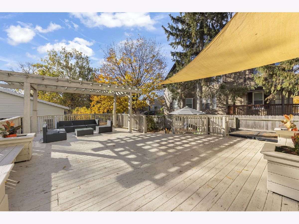
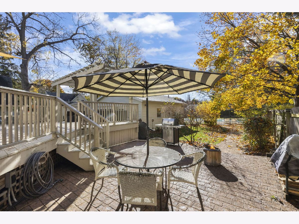
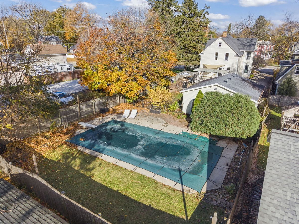
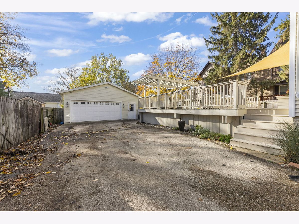
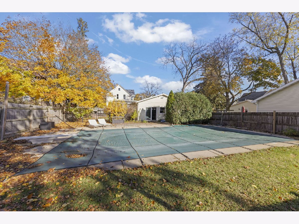
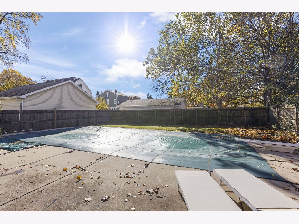
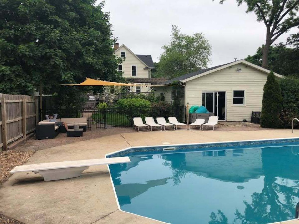
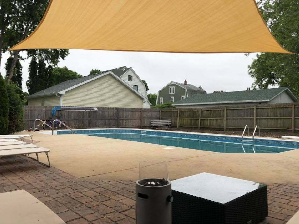
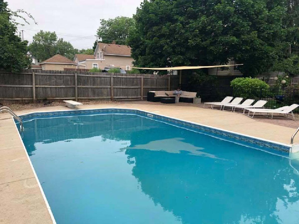
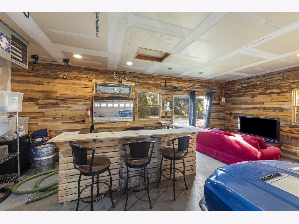
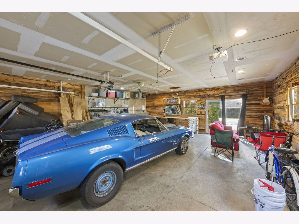
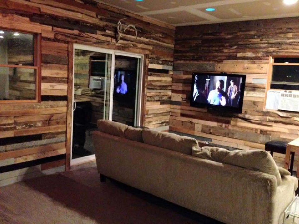
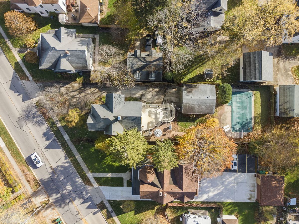
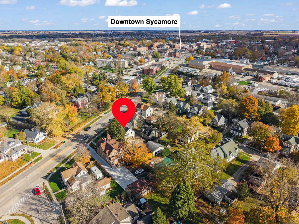
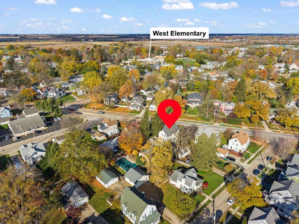
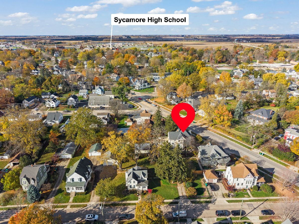
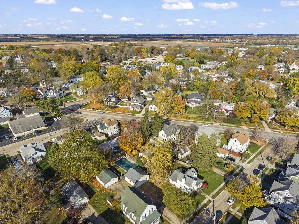
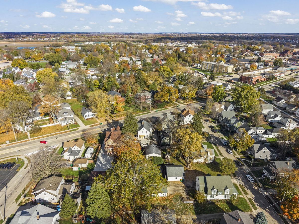
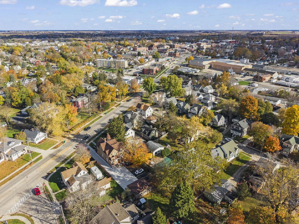
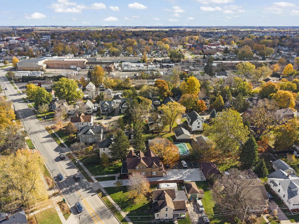
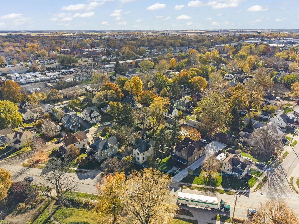
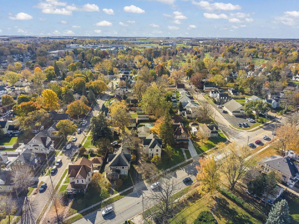
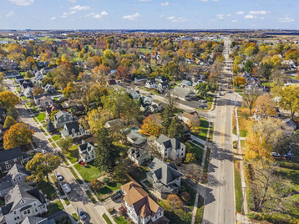
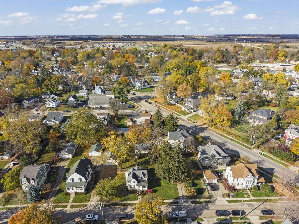
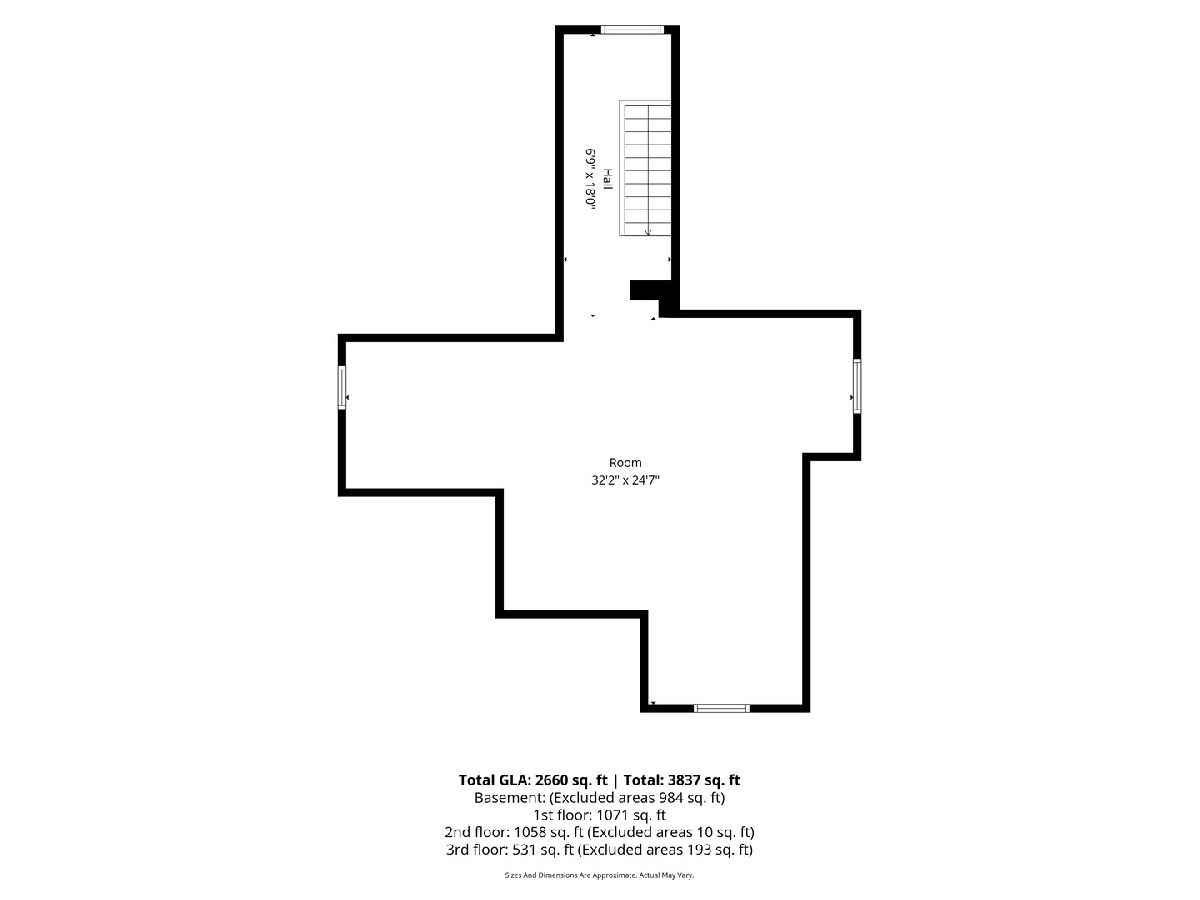
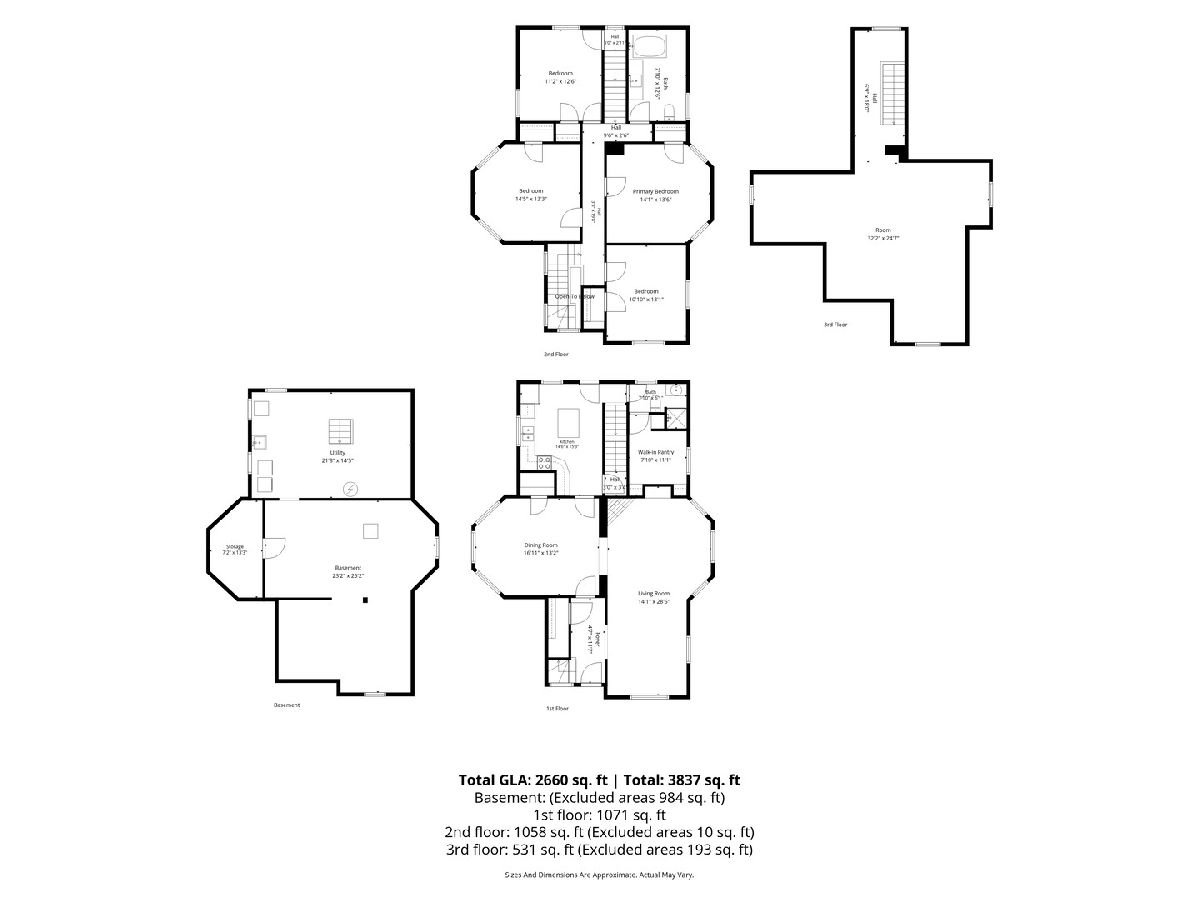
Step into a piece of Sycamore history with this charming circa-1900 home, where timeless character meets thoughtful updates and an incredible backyard retreat! Situated on a deep lot, this 4-bedroom, 2-bath home is filled with original details that are becoming harder and harder to find, including beautiful hardwood floors, vintage fixtures, two staircases, and architectural charm throughout. The spacious interior offers plenty of room to spread out, featuring a separate dining room, dedicated pantry, and additional finished attic space tucked away off one of the upstairs bedrooms. Both full bathrooms have been updated, while many of the home's original features have been lovingly preserved. Major improvements offer added peace of mind, including a new roof and siding in 2021, updated heating and cooling systems, and several replacement windows. But the real showstopper? The backyard! Designed for entertaining, this private outdoor oasis features an in-ground pool with a newer liner (2022), hot tub, expansive deck, beautiful landscaping, and stamped brick pavers. A heated 2-car garage provides even more functionality and storage. Conveniently located just blocks from downtown Sycamore, local parks, schools, shopping, and dining, this home offers a rare combination of historic charm, modern conveniences, and outdoor living that's hard to come by. A home with this much character and personality is truly something special. Come see for yourself!
Property Specifics
| Single Family | |
| — | |
| — | |
| 1900 | |
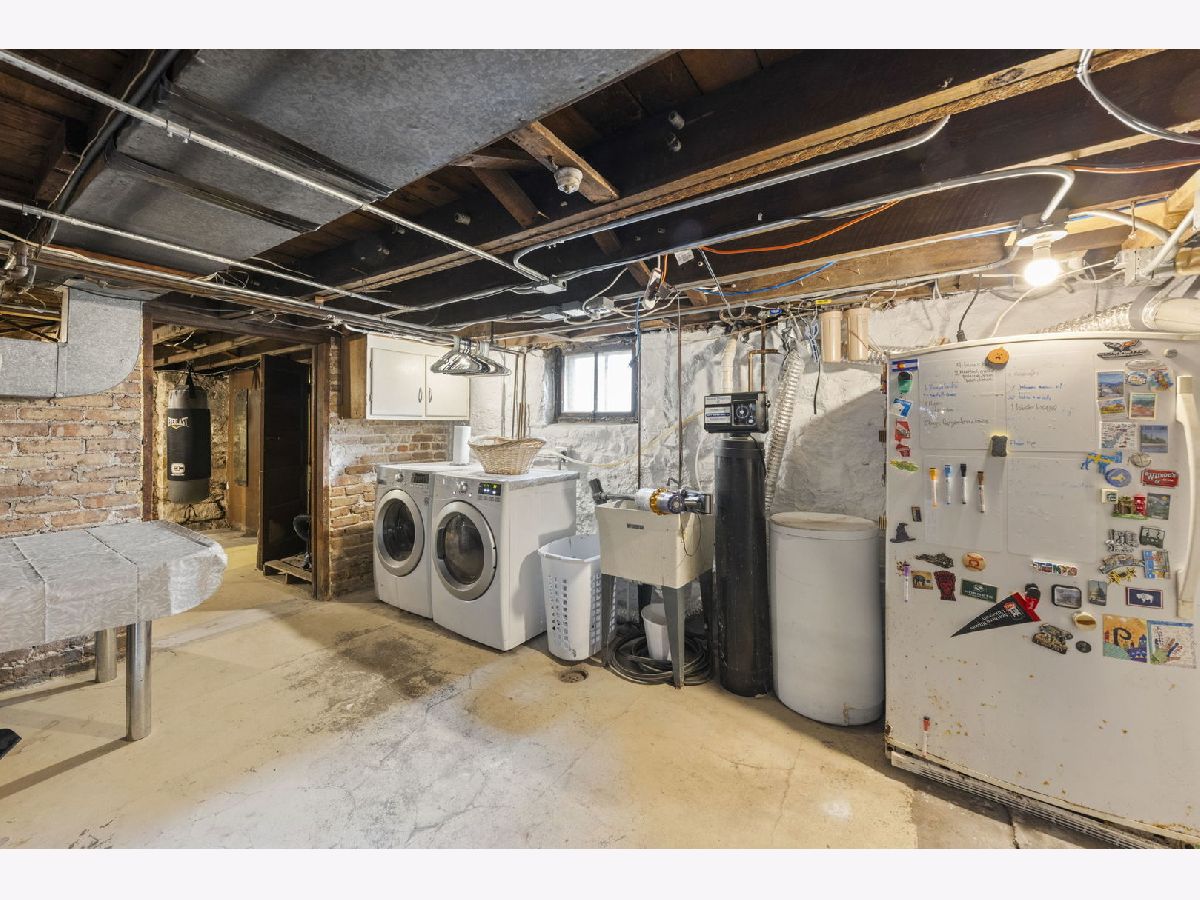
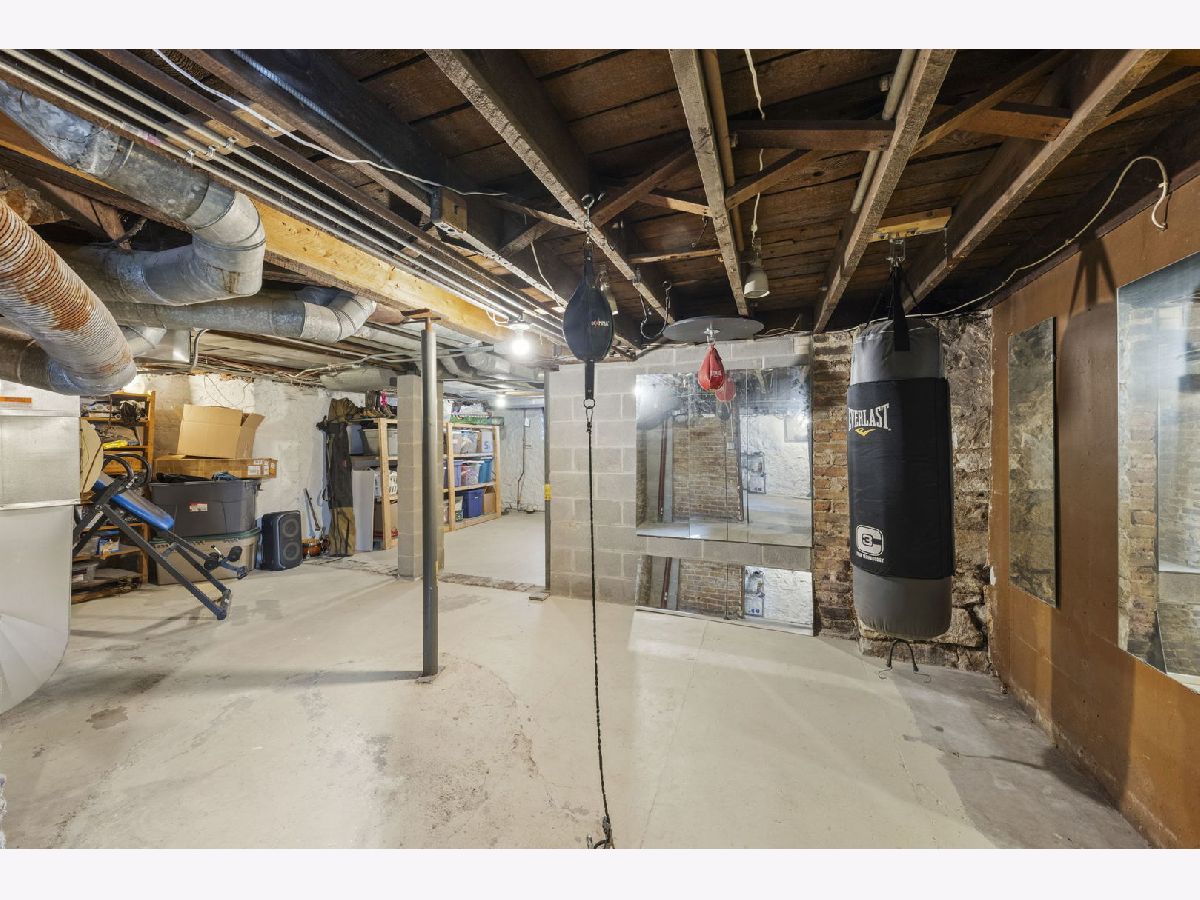
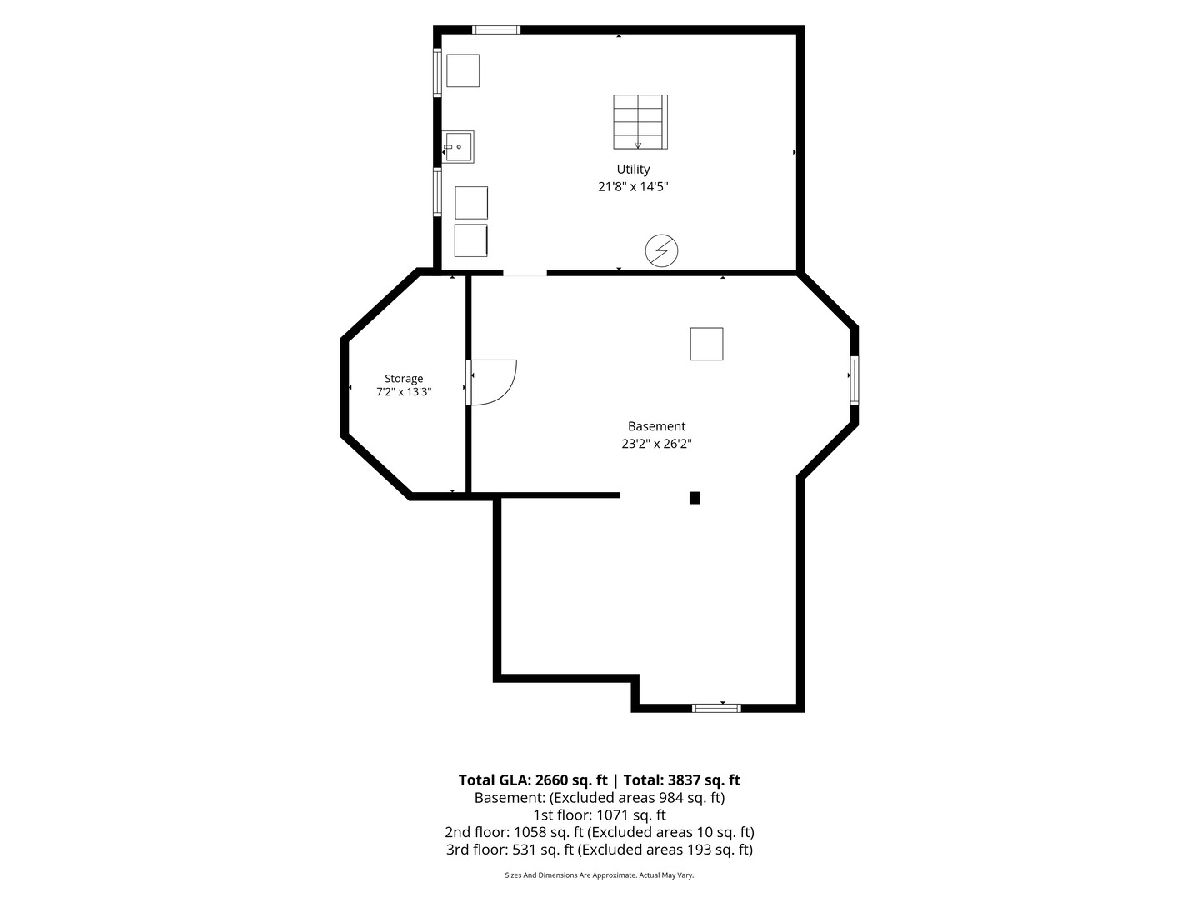
| Unfinished, Full | |
| 984 | |
| Vinyl Siding | |
| Asphalt | |
| — | |
| No | |
| 0.3 |
| — | |
| — | |
| 0 / Not Applicable | |
| None | |
| Public | |
| Public Sewer | |
| Central Air | |
| Gas, Sep Heating Systems - 2+ | |
| 12802241 | |
| 0632310012 |
Nearby Schools
| NAME: | DISTRICT: | DISTANCE: | |
|---|---|---|---|
|
Grade School
West Elementary School |
427 | — | |
|
Middle School
Sycamore Middle School |
427 | Not in DB | |
|
High School
Sycamore High School |
427 | Not in DB | |
Room Specifics
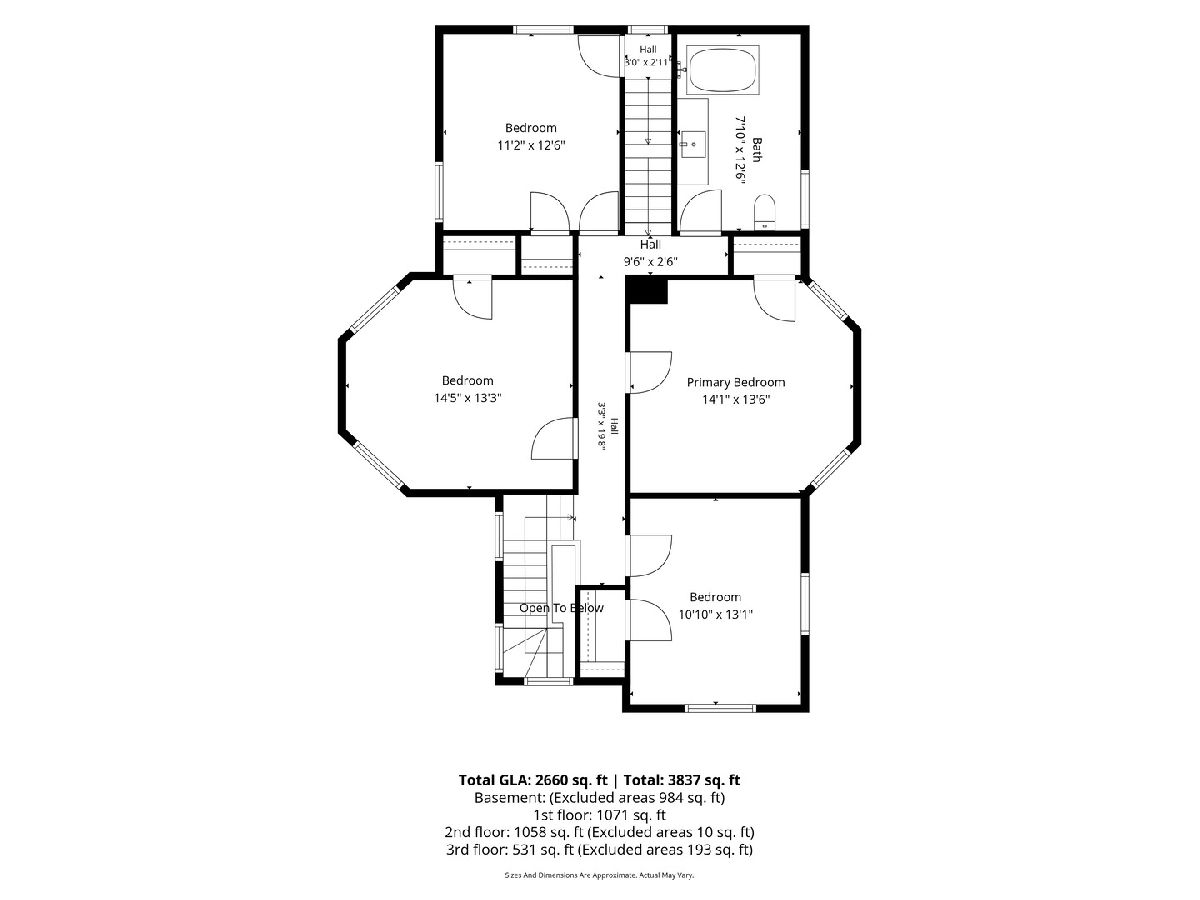
Total Bedrooms: 4
Bedrooms Above Ground: 4
Bedrooms Below Ground: 0
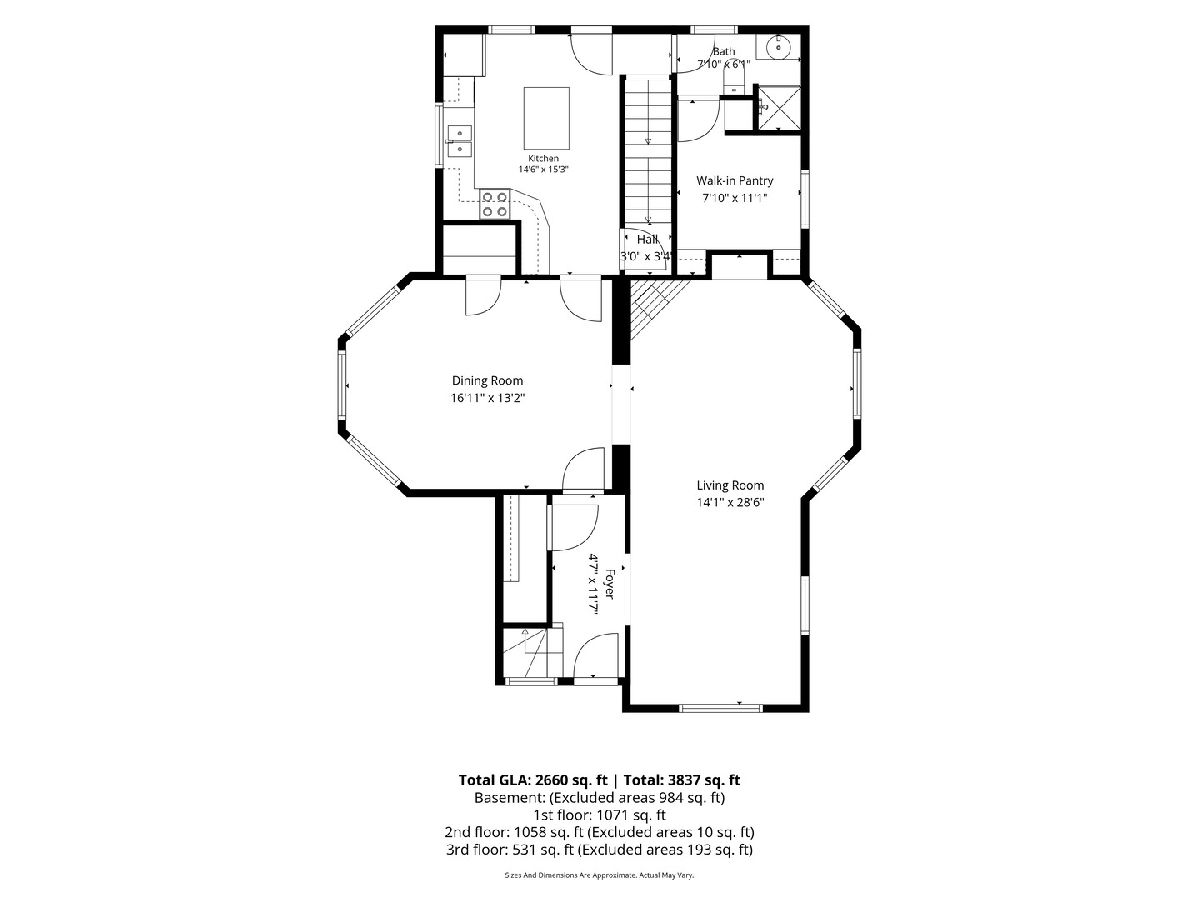
Dimensions: 14X13
Floor Type: Hardwood
Dimensions: 14X13
Floor Type: Hardwood
Dimensions: 11X13
Floor Type: Hardwood
Dimensions: 11X13
Floor Type: Hardwood
Full Bathrooms: 2
Bathroom Amenities: Whirlpool, Separate Shower
Bathroom in Basement: 0
Dimensions: 17X13
Floor Type: Hardwood
Dimensions: 14X15
Floor Type: Hardwood
Features: Eating Area-Breakfast Bar
Dimensions: 14X28
Floor Type: Hardwood
Rooms: Foyer, Bonus Room, Pantry
Name: Foyer
Dimensions: 12X5
Floor Type: Hardwood
Name: Bonus Room
Dimensions: 32X25
Floor Type: Carpet
Name: Pantry
Dimensions: 8X11
Floor Type: Hardwood
Other Specifics
| 2 | |
| — | |
| Asphalt, Garage Door Opener, Heated Garage, Garage Owned, Detached, Garage | |
| — | |
| Hardwood | |
| Deck | |
| Fenced | |
| In Ground | |
| Hot Tub | |
| — | |
| 66x236x56x200 | |
| Finished | |
| None | |
| — | |
| Range, Microwave, Dishwasher, Refrigerator, Washer, Dryer | |
| Not in DB | |
| Pool, Curbs, Sidewalks, Street Lights, Street Paved | |
| — | |
| Wood Burning |
Contact Agent
Nearby Similar Homes
Nearby Sold Comparables


Contact Agent
Listing Provided By
Keller Williams Premiere Properties
