

413 Hillside Avenue, Ottawa, Illinois 61350


$236,900
|
For Sale
|
|
| Status: | Contingent |
| Sqft: | 1,024 |
| Cost/Sqft: | $231 |
| Beds: | 3 |
| Baths: | 1 |
| Year Built: | 1958 |
| Property Taxes: | $5,873 |
| Days On Market: | 16 |
| Lot Size: | 0,18 |
Description
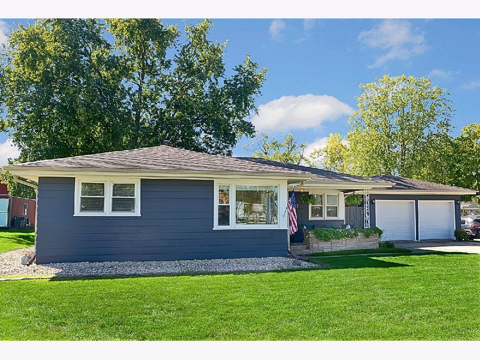
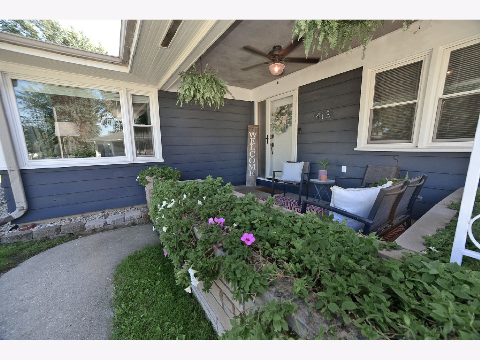
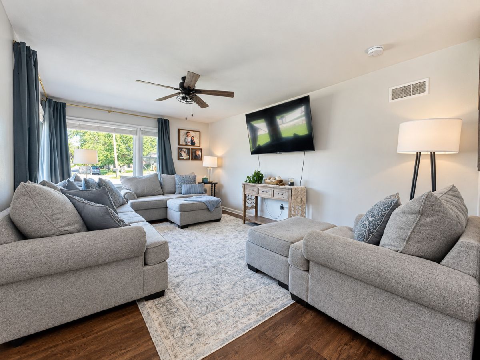
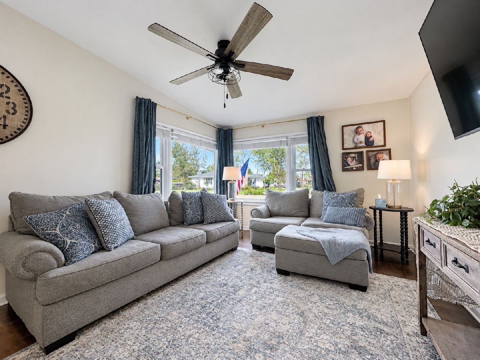
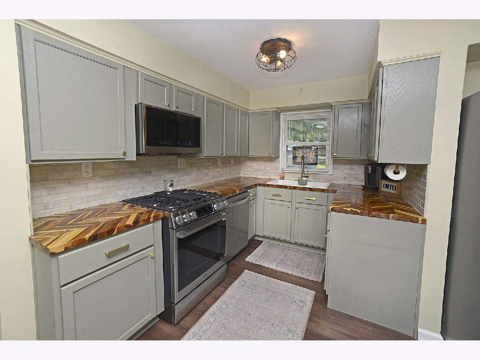
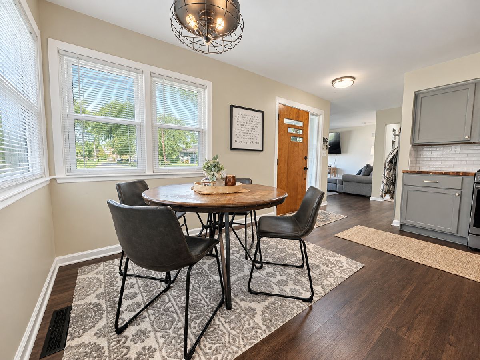
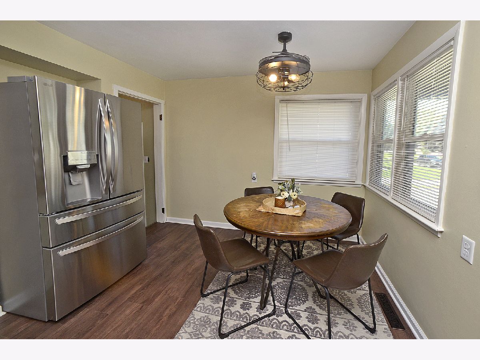
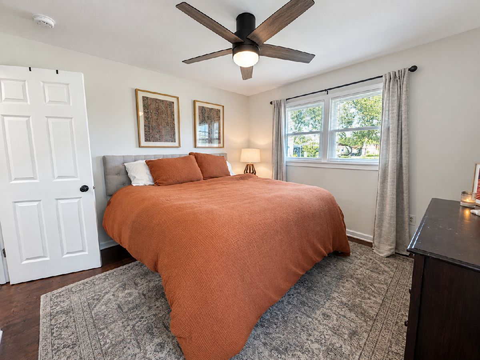
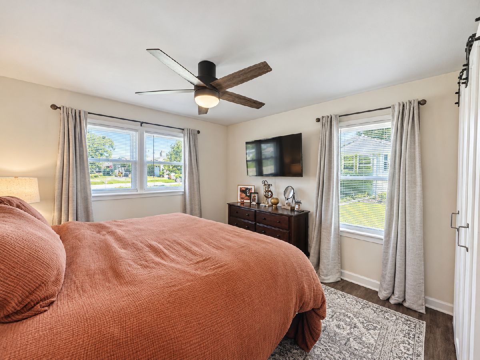
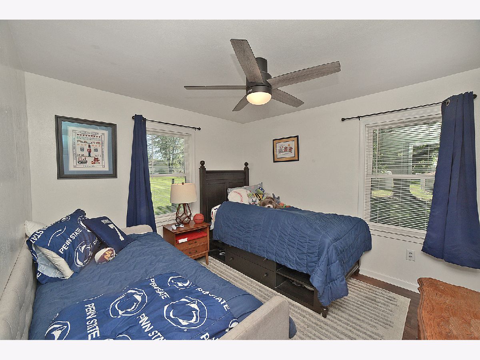
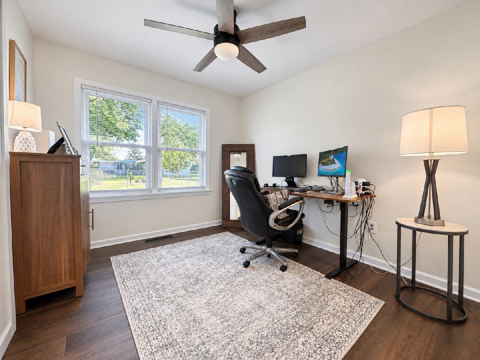
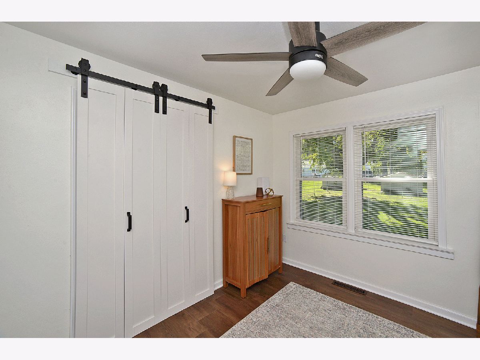
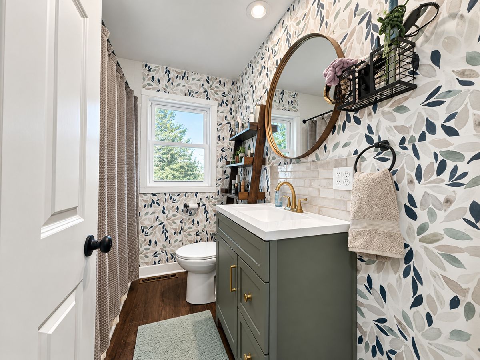
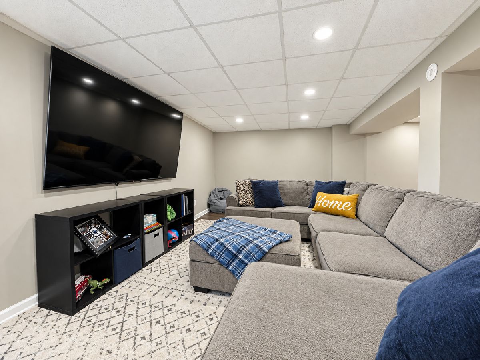
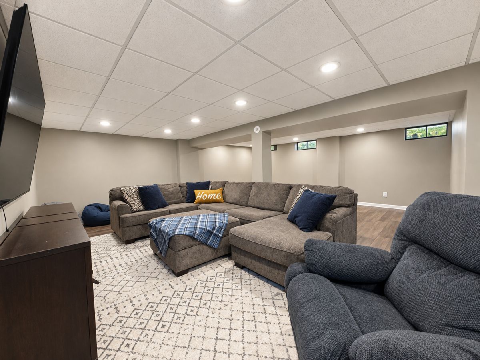
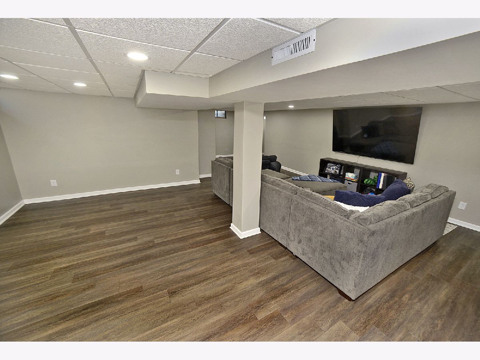
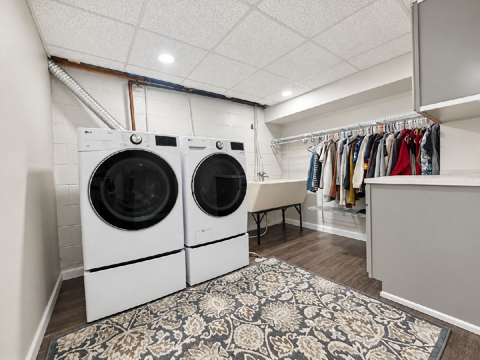
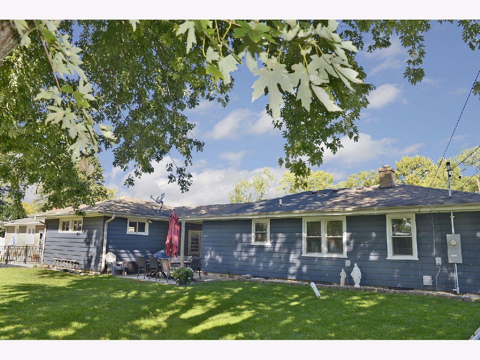
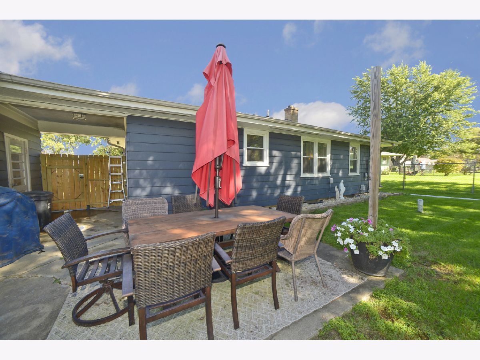
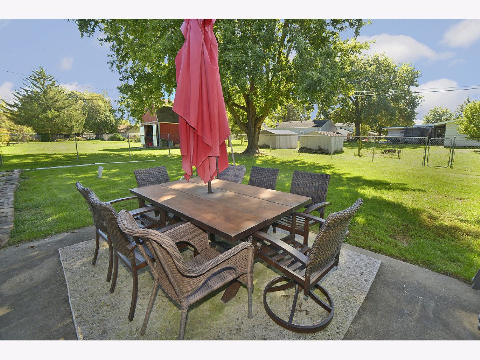
Stylish 3-bedroom ranch on Ottawa's Northside with so many updates! From the moment you arrive, you'll love the inviting exterior and charming front porch, framed by a stone planter box. Perfect for enjoying your morning coffee or relaxing in the evening. The kitchen was completely updated in 2025 with new cabinets, countertops, and appliances, plus a cozy eat-in area. The stylish foyer offers convenient hanging space and a decorative picture wall. The bright living room features corner windows, while the hallway includes built-in nooks for added character and decorations. All three bedrooms offer good-sized spaces with updated lighting and closet doors. Updated full bathroom. The basement was finished in 2025, providing additional living space. A spacious laundry room with a utility sink, cabinetry for storage, and plenty of hanging space. The basement includes a potential bathroom area with an existing sink and shower. Other updates include new thermal windows in 2024, new flooring throughout and updated electrical. Outside, enjoy the fenced-in backyard with patio, along with a spacious 2-car garage connected to the home by an exterior breezeway. A charming, move-in-ready home with updates throughout!
Property Specifics
| Single Family | |
| — | |
| — | |
| 1958 | |
| — | |
| — | |
| No | |
| 0.18 |
| — | |
| — | |
| 0 / Not Applicable | |
| — | |
| — | |
| — | |
| 12774743 | |
| 1436305007 |
Nearby Schools
| NAME: | DISTRICT: | DISTANCE: | |
|---|---|---|---|
|
High School
Ottawa Township High School |
140 | Not in DB | |
Property History
| DATE: | EVENT: | PRICE: | SOURCE: |
|---|---|---|---|
| 9 Oct, 2026 | Under contract | $236,900 | MRED MLS |
| 1 Oct, 2026 | Listed for sale | $236,900 | MRED MLS |
Room Specifics
Total Bedrooms: 3
Bedrooms Above Ground: 3
Bedrooms Below Ground: 0
Dimensions: —
Floor Type: —
Dimensions: —
Floor Type: —
Full Bathrooms: 1
Bathroom Amenities: —
Bathroom in Basement: 0
Rooms: —
Basement Description: —
Other Specifics
| 2 | |
| — | |
| — | |
| — | |
| — | |
| 76.8X100.04 | |
| — | |
| — | |
| — | |
| — | |
| Not in DB | |
| — | |
| — | |
| — | |
| — |
Tax History
| Year | Property Taxes |
|---|---|
| 2026 | $5,873 |
Contact Agent
Nearby Similar Homes
Nearby Sold Comparables

Contact Agent
Listing Provided By
Coldwell Banker Real Estate Group
