

2006 Elm Lane, Ottawa, Illinois 61350


$130,000
|
For Sale
|
|
| Status: | Contingent |
| Sqft: | 1,013 |
| Cost/Sqft: | $128 |
| Beds: | 2 |
| Baths: | 1 |
| Year Built: | 1937 |
| Property Taxes: | $3,790 |
| Days On Market: | 15 |
| Lot Size: | 0,33 |
Description
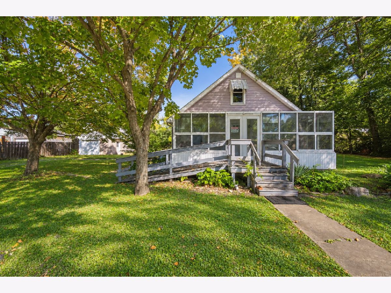
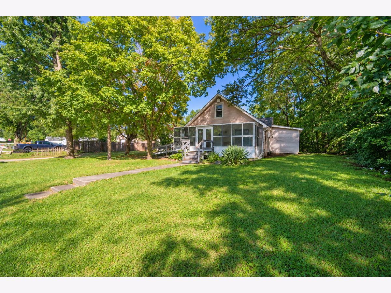
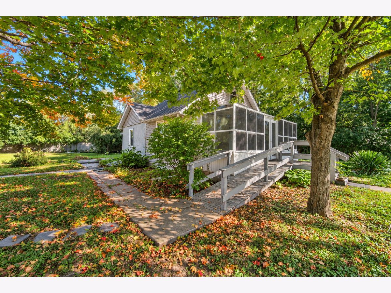
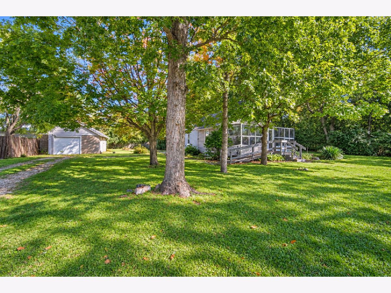
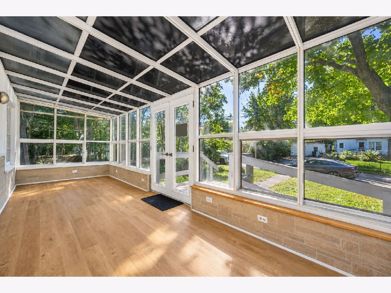
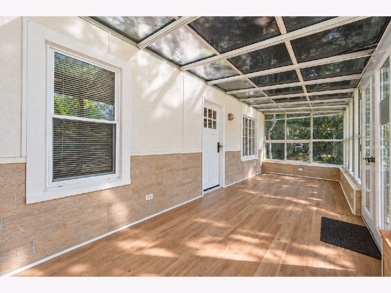
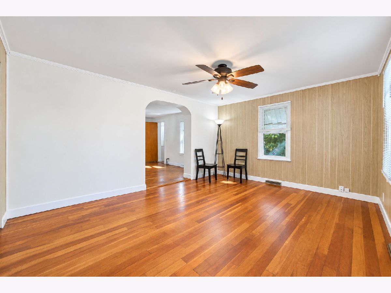
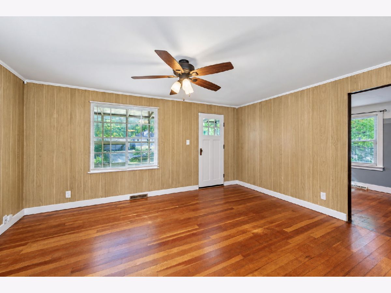
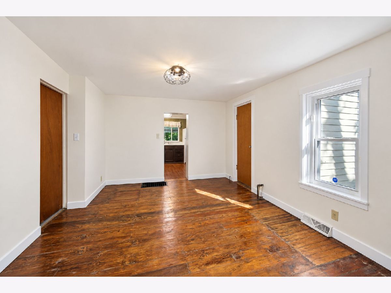
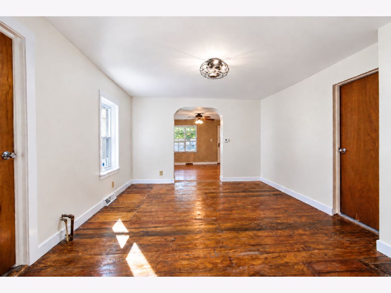
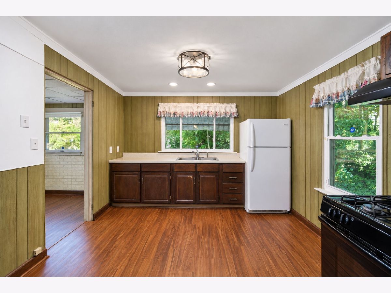
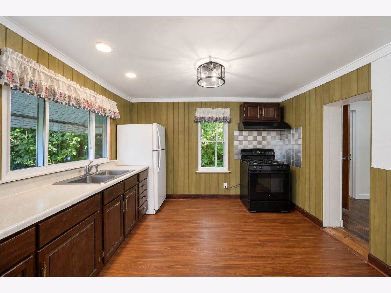
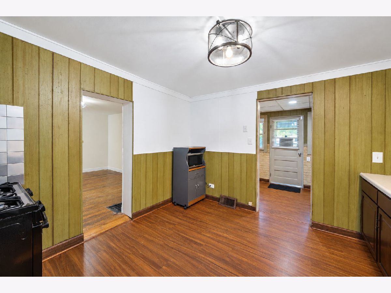
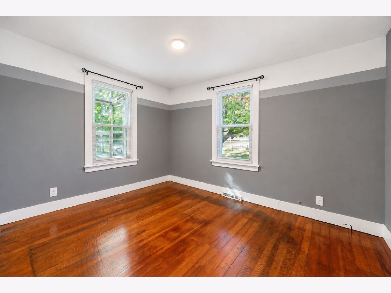
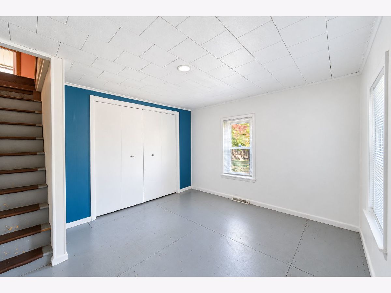
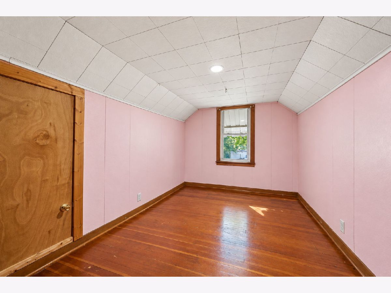
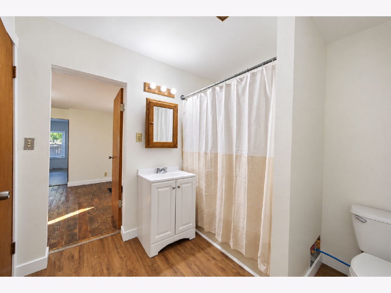
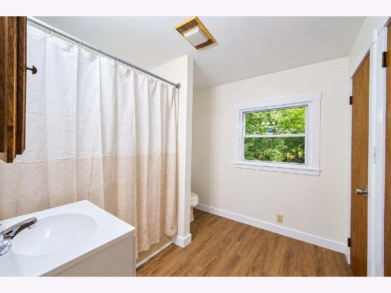
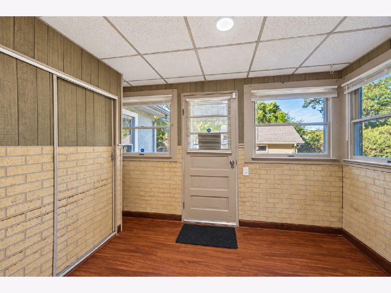
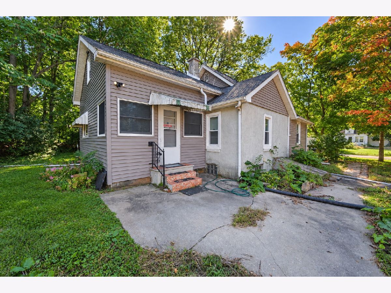
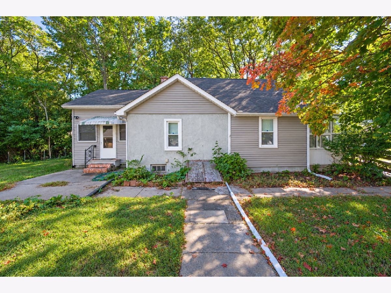
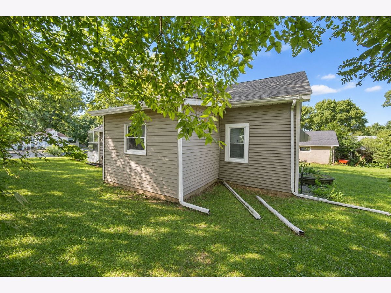
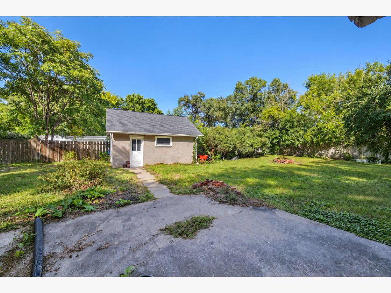
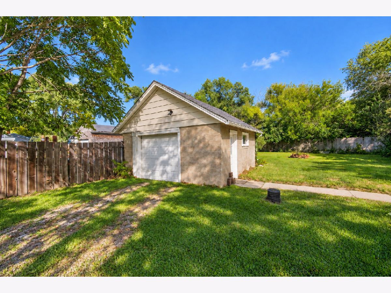
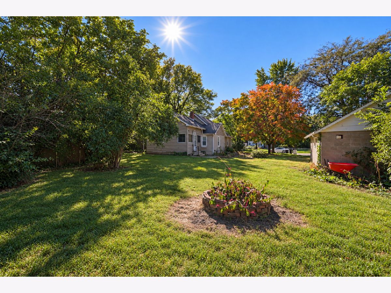
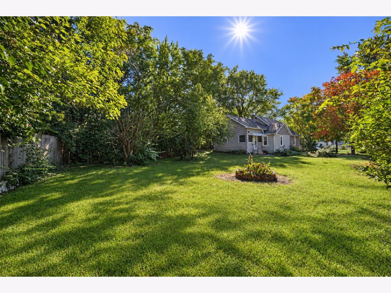
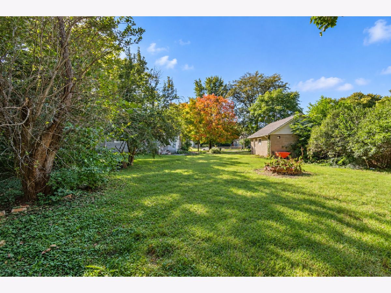
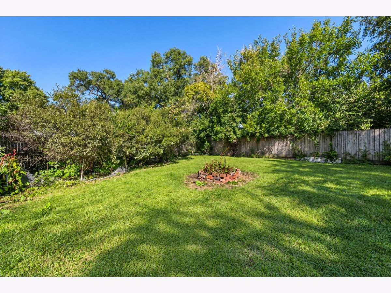
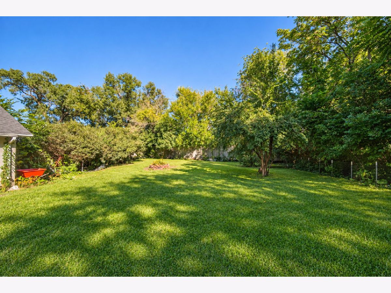

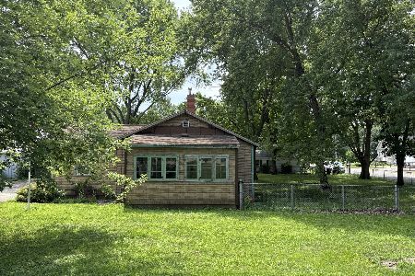
Welcome home to this adorable bungalow! Situated on a beautiful .33 acre lot lined with trees this home has the peace and quiet you are looking for. Step into your spacious mud room that leads into the kitchen with room for additional storage or breakfast table. The home has 2 open living areas that can be used as living room/family room or a separate dining area. Two nice sized bedrooms on this main floor. The larger bedroom has attic access that is finished and can be used for storage or extra living space. The bathroom has been recently updated in summer of 2026. Laundry is located in this spacious bathroom. Enjoy coffee in your large enclosed sun porch on the front of the home, allowing extra living space. Access to the basement is outside, New Furnace 2026 located in the basement/crawl. Single car detached garage with remote opener. This cute home with an amazing yard will not last long. Roof 2018, exterior siding replaced in 2017. Windows new in 2021.
Property Specifics
| Single Family | |
| — | |
| — | |
| 1937 | |
| — | |
| — | |
| No | |
| 0.33 |
| — | |
| — | |
| — / Not Applicable | |
| — | |
| — | |
| — | |
| 12774940 | |
| 2101113011 |
Nearby Schools
| NAME: | DISTRICT: | DISTANCE: | |
|---|---|---|---|
|
High School
Ottawa Township High School |
140 | Not in DB | |
Property History
| DATE: | EVENT: | PRICE: | SOURCE: |
|---|---|---|---|
| 22 Jun, 2021 | Sold | $82,400 | MRED MLS |
| 5 May, 2021 | Under contract | $85,500 | MRED MLS |
| — | Last price change | $87,500 | MRED MLS |
| 18 Mar, 2021 | Listed for sale | $87,500 | MRED MLS |
| 14 Oct, 2026 | Under contract | $130,000 | MRED MLS |
| 2 Oct, 2026 | Listed for sale | $130,000 | MRED MLS |
Room Specifics
Total Bedrooms: 2
Bedrooms Above Ground: 2
Bedrooms Below Ground: 0
Dimensions: —
Floor Type: —
Full Bathrooms: 1
Bathroom Amenities: —
Bathroom in Basement: 0
Rooms: —
Basement Description: —
Other Specifics
| 1 | |
| — | |
| — | |
| — | |
| — | |
| 98.1 X 147.2 X 98.2 X 147. | |
| Finished,Interior Stair | |
| — | |
| — | |
| — | |
| Not in DB | |
| — | |
| — | |
| — | |
| — |
Tax History
| Year | Property Taxes |
|---|---|
| 2021 | $3,143 |
| 2026 | $3,790 |
Contact Agent
Nearby Similar Homes
Nearby Sold Comparables

Contact Agent
Listing Provided By
Realty Executives Premier
