

4141 45th Avenue, Rock Island, Illinois 61201


$895,000
|
For Sale
|
|
| Status: | Active |
| Sqft: | 10,183 |
| Cost/Sqft: | $88 |
| Beds: | 5 |
| Baths: | 8 |
| Year Built: | 1931 |
| Property Taxes: | $31,875 |
| Days On Market: | 52 |
| Lot Size: | 8,00 |
Description
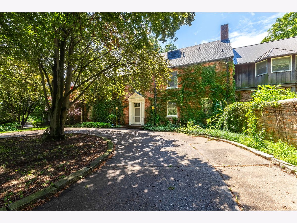
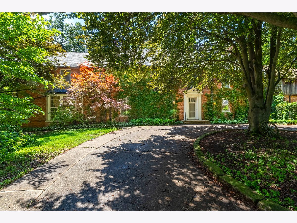
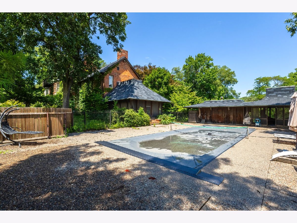
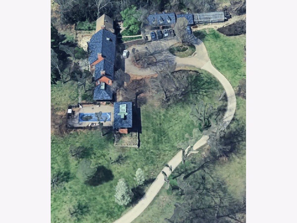
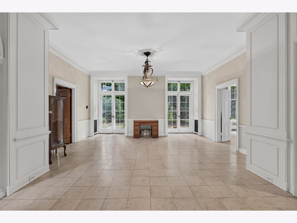
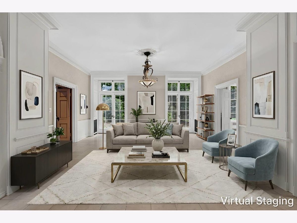
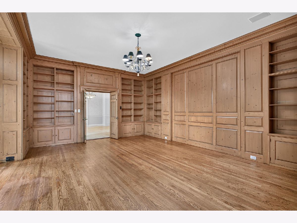
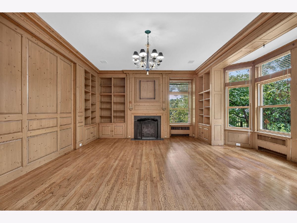
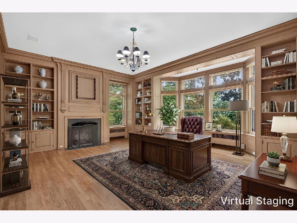
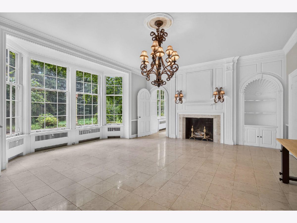
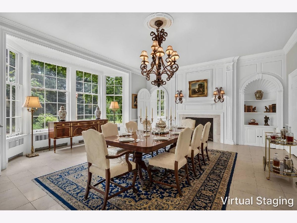
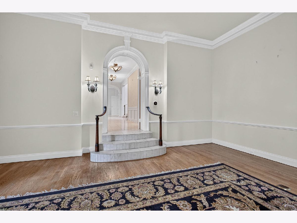
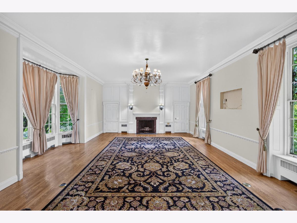
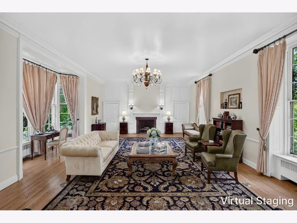
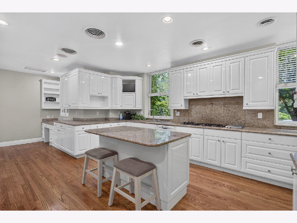
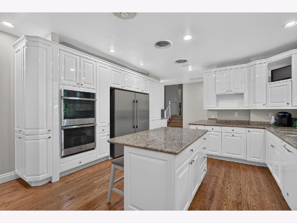
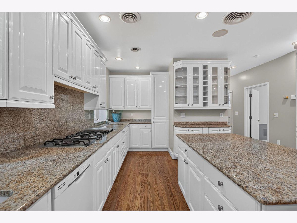
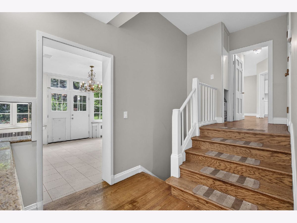
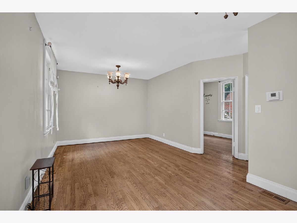
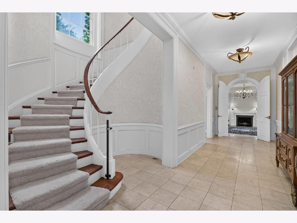
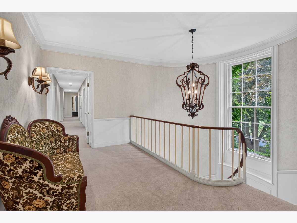
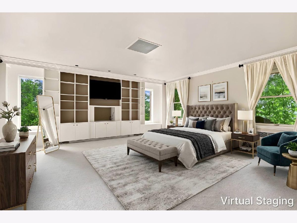
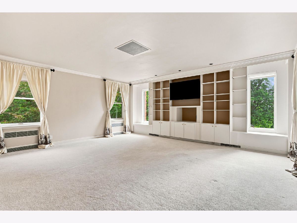
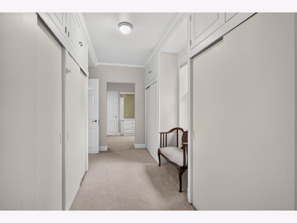
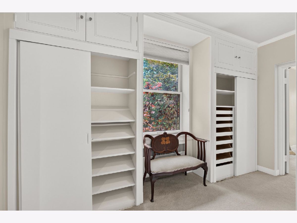
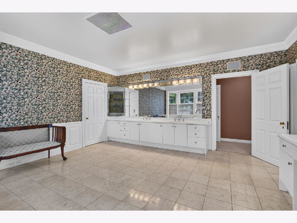
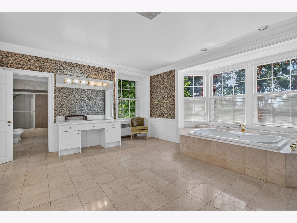
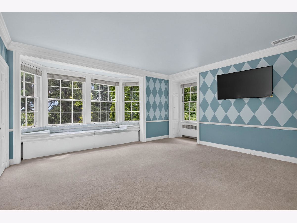
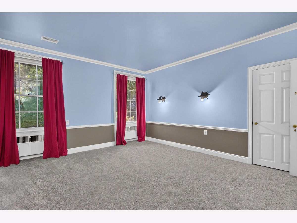
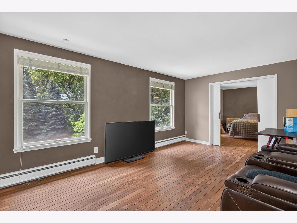
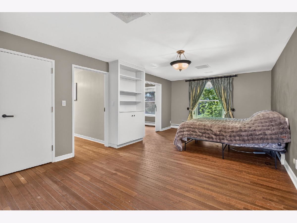
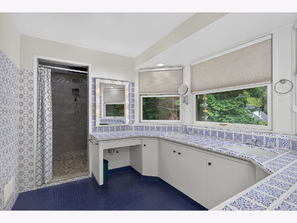
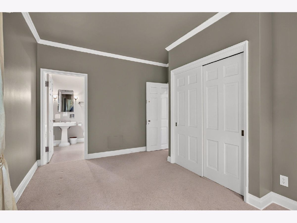
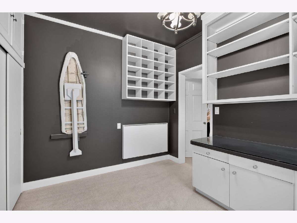
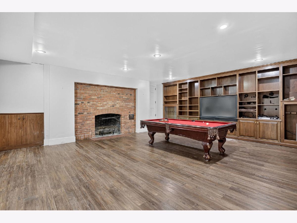
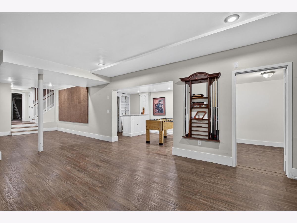
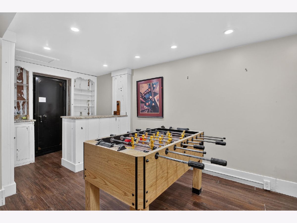
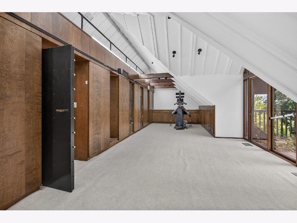
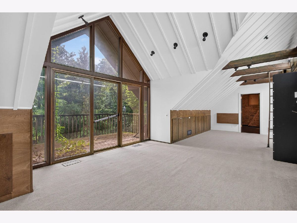
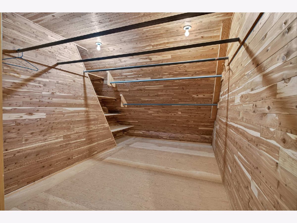
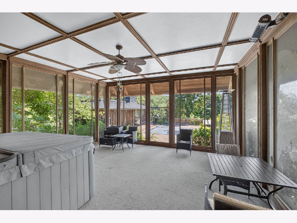
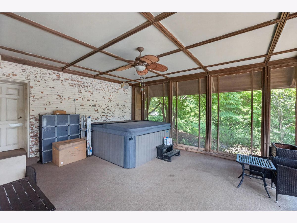
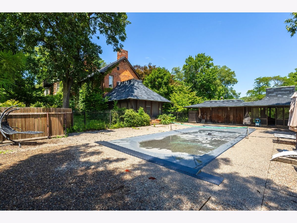
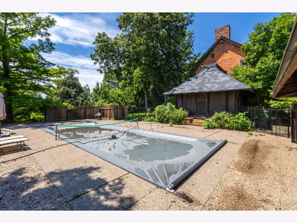
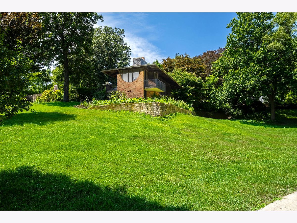
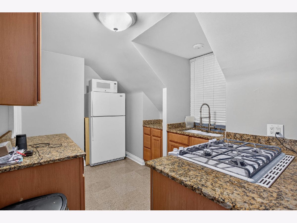
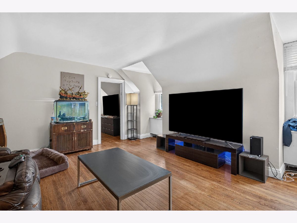
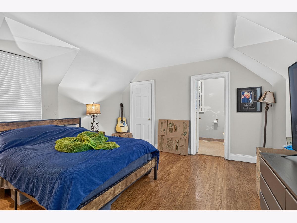
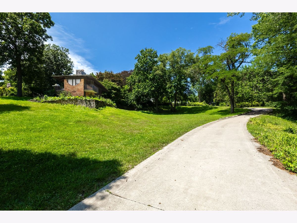
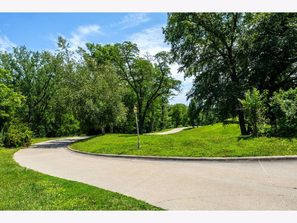
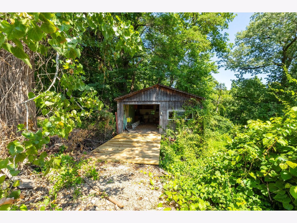
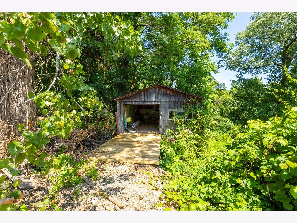
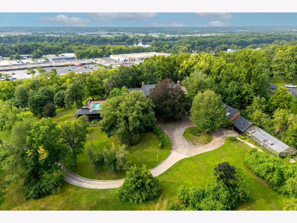
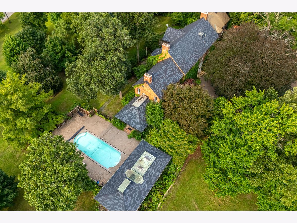
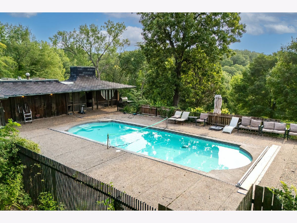
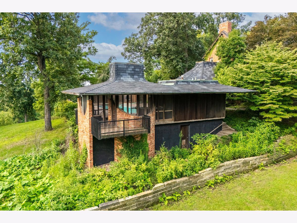
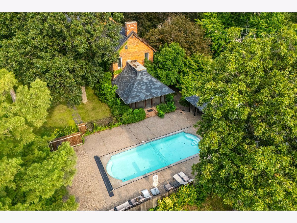
Secluded & gorgeous on 8+ acres, this 1931 brick colonial estate is known as the "Hewitt Mansion" and regarded as one of Rock Island's most distinguished homes. Originally, this property belonged to William & Tish Deere-Wiman (William was President & CEO of Deere & Co. & Tish Deere-Wiman, great-great granddaughter of John Deere). Every architecturally detailed room is filled with natural light and picturesque views of lush landscapes. The dining room, cozy library & expansive living room all feature a fireplace & bay windows. The kitchen is spacious w/ Neff cabinets, granite counters, hardwood floors and a workstation for prepping for meals to entertain family & guests in the adjacent dining room. There are two master suites with ample storage & relaxing baths - one suite has an upgraded walk in shower. Each additional bedroom has a private bath. Second floor hosts an in-law quarters. Up & down laundry - one in the east master suite and one on the main floor. The third floor has a unique studio and a half bath. Finished basement also features a fireplace, bar, wine storage, plus a 1/2 bath. SIX car garage, PLUS a 1BR apartment above. Property also features a 3 seasons room, stone terrace, in-ground pool (with automatic cover and new heater) and pool house with sauna, outdoor bathroom and bar/entertainment area. There is also an elevator from main floor up! If you desire privacy this property is for you! Measurements are approximate and should be verified by buyers and buyers' agent prior to any offer. Square footage does not include apartment living above the garage. Some photos have been virtually staged.
Property Specifics
| Single Family | |
| — | |
| — | |
| 1931 | |
| — | |
| — | |
| No | |
| 8 |
| Rock Island | |
| — | |
| — / Not Applicable | |
| — | |
| — | |
| — | |
| 12724153 | |
| 1718120001 |
Property History
| DATE: | EVENT: | PRICE: | SOURCE: |
|---|---|---|---|
| — | Last price change | $950,000 | MRED MLS |
| 6 Aug, 2026 | Listed for sale | $999,999 | MRED MLS |
Room Specifics
Total Bedrooms: 5
Bedrooms Above Ground: 5
Bedrooms Below Ground: 0
Dimensions: —
Floor Type: —
Dimensions: —
Floor Type: —
Dimensions: —
Floor Type: —
Dimensions: —
Floor Type: —
Full Bathrooms: 8
Bathroom Amenities: —
Bathroom in Basement: 1
Rooms: —
Basement Description: —
Other Specifics
| 6 | |
| — | |
| — | |
| — | |
| — | |
| 948x406x412x318 | |
| — | |
| — | |
| — | |
| — | |
| Not in DB | |
| — | |
| — | |
| — | |
| — |
Tax History
| Year | Property Taxes |
|---|---|
| — | $31,875 |
Contact Agent
Nearby Similar Homes
Nearby Sold Comparables
Contact Agent
Listing Provided By
Ruhl&Ruhl REALTORS Bettendorf
