

4411 46 Avenue, Rock Island, Illinois 61201


$175,000
|
For Sale
|
|
| Status: | Active |
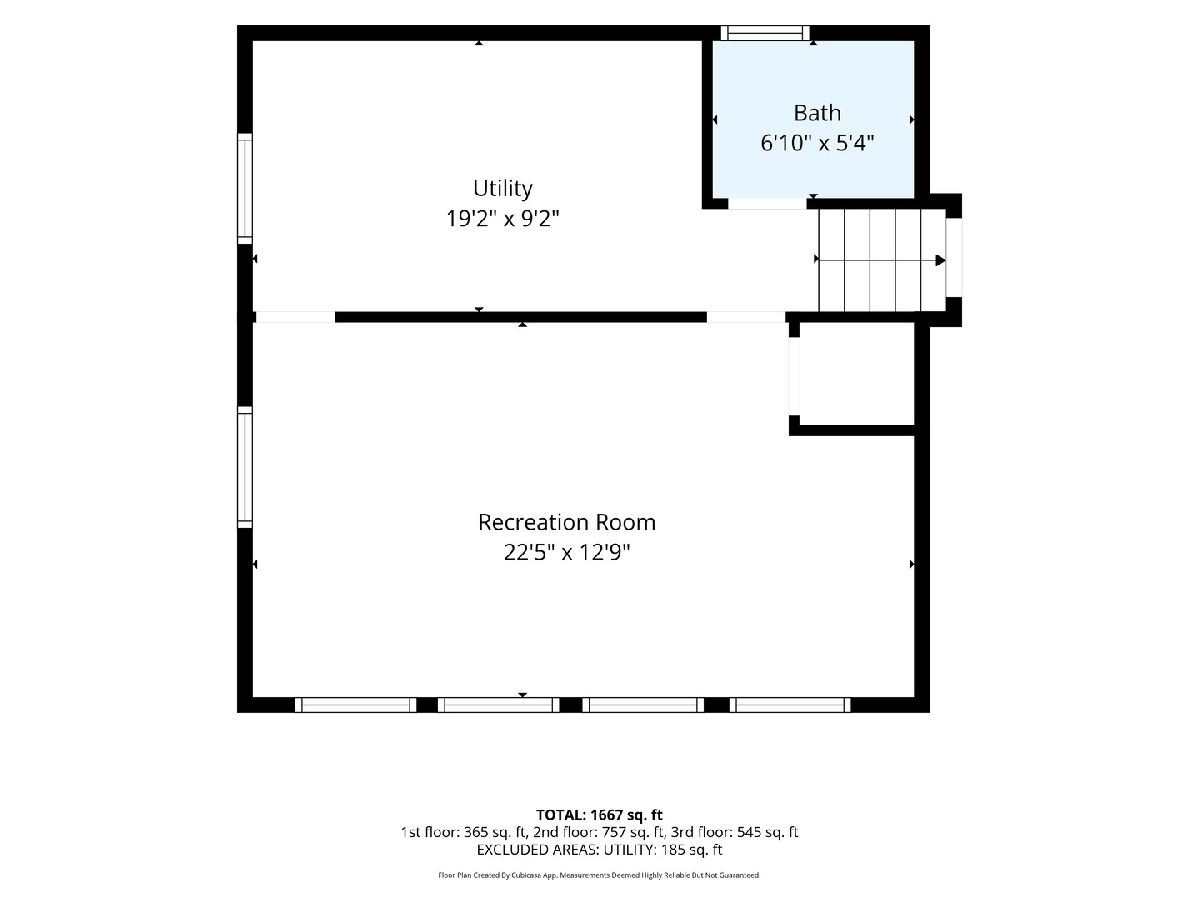
| Sqft: | 1,667 |
| Cost/Sqft: | $105 |
| Beds: | 3 |
| Baths: | 2 |
| Year Built: | 1959 |
| Property Taxes: | $1,779 |
| Days On Market: | 19 |
| Lot Size: | 0,25 |
Description
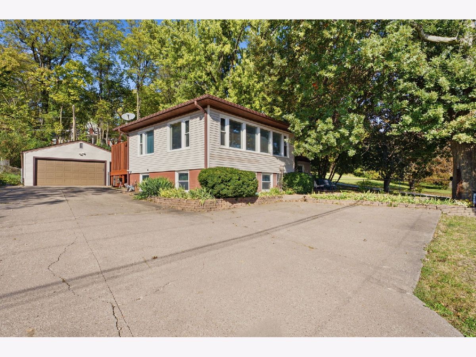
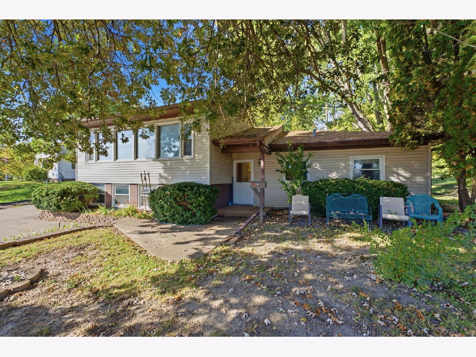
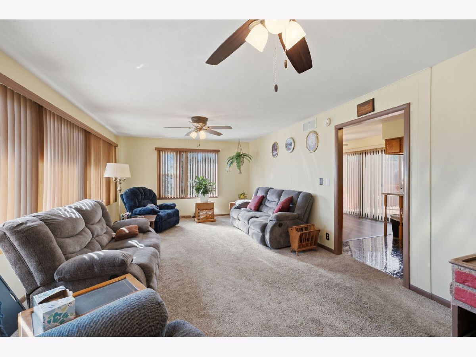
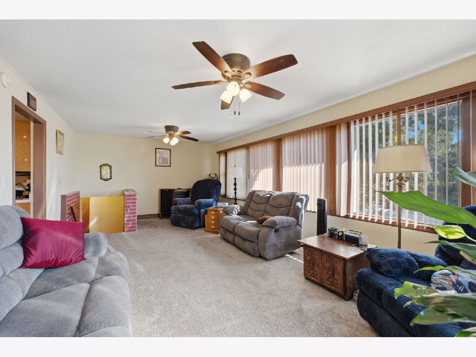
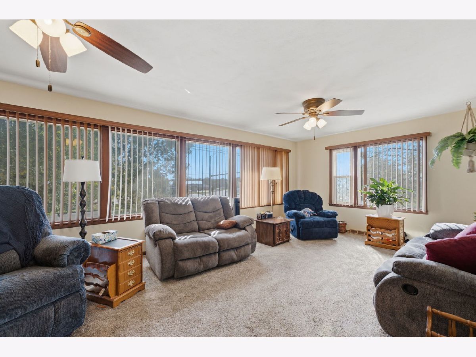
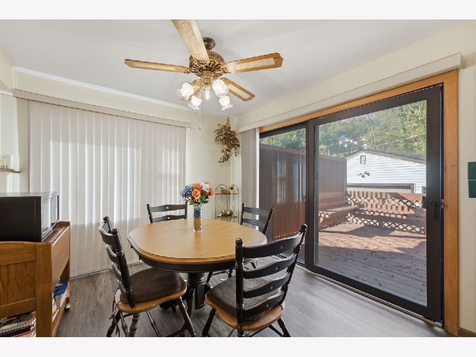
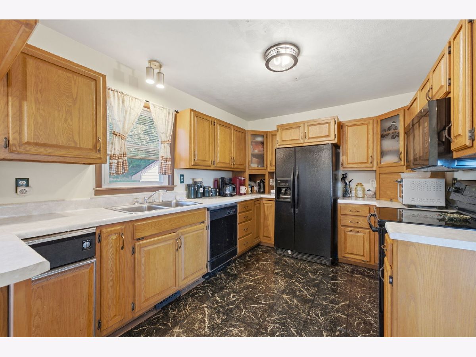
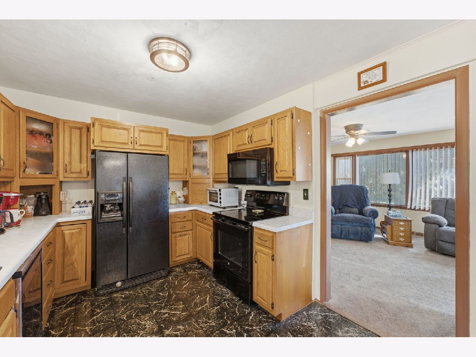
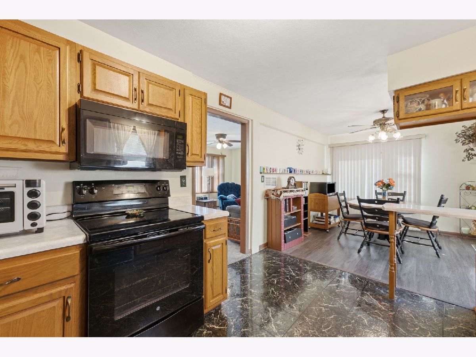
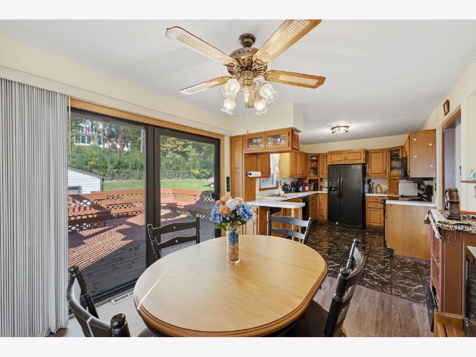
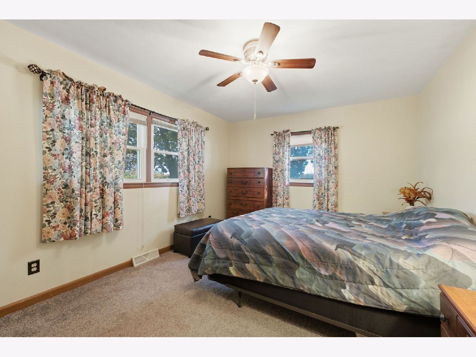
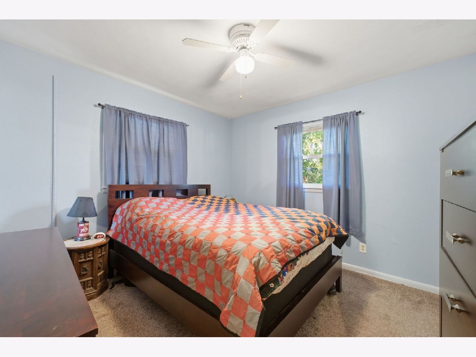
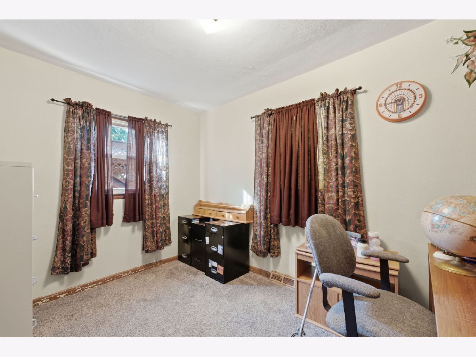
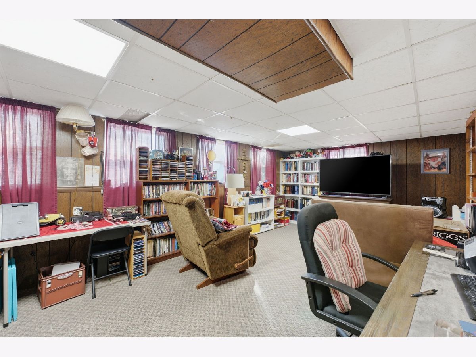
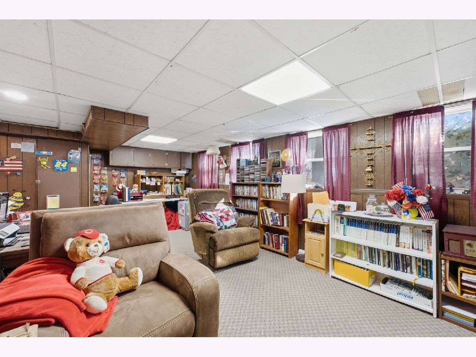
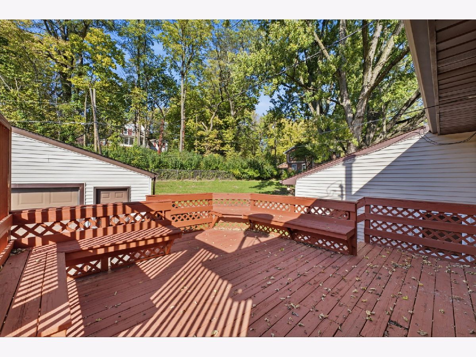
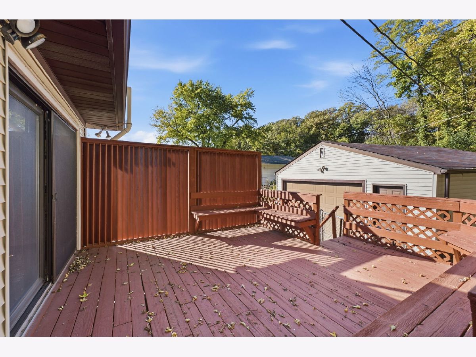
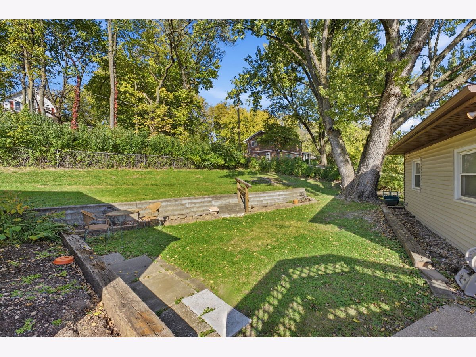
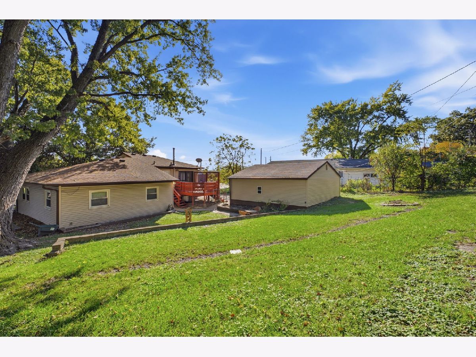
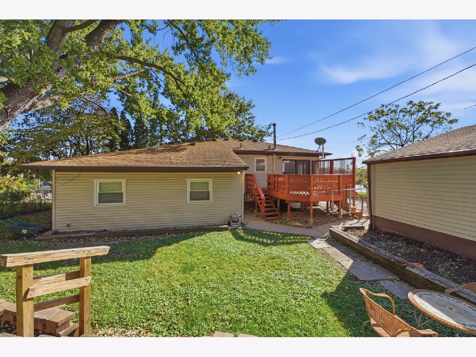
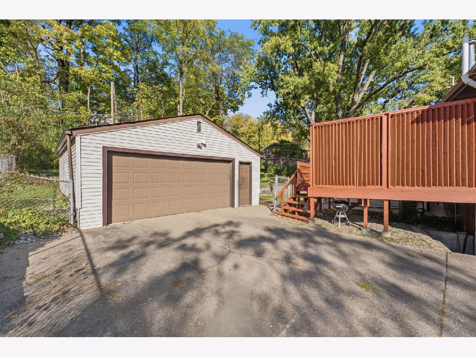
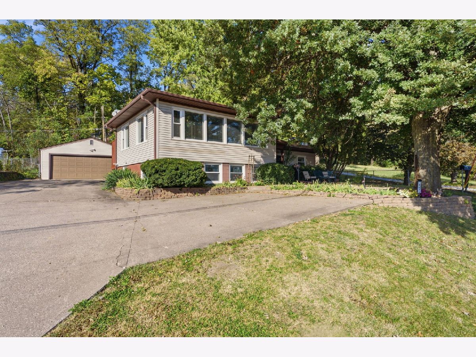
Welcome home to this spacious tri-level offering plenty of room to spread out! This home features a bright and inviting living room with large picture windows that fill the space with natural light, an eat-in kitchen with sliding doors leading to the large deck . All three bedrooms are on the main level, while the large family room provides space to relax and entertain. Step outside and enjoy the surprisingly spacious back yard, where you might even catch a deer or two passing through! The two car garage provides secure parking and additional storage. Located near shopping, restaurants, hsopitals, and everyday amenities!
Property Specifics
| Single Family | |
| — | |
| — | |
| 1959 | |
| None | |
| Vinyl Siding | |
| — | |
| — | |
| No | |
| 0.25 |
| Rock Island | |
| — | |
| — / Not Applicable | |
| None | |
| Public | |
| Public Sewer | |
| Central Air | |
| Gas | |
| 12794427 | |
| 1718105020 |
Property History
| DATE: | EVENT: | PRICE: | SOURCE: |
|---|---|---|---|
| — | Last price change | $198,000 | MRED MLS |
| 26 Oct, 2026 | Listed for sale | $198,000 | MRED MLS |
Room Specifics
All Bedroom Info:
Total Bedrooms: 3
Bedrooms Above Ground: 3
Bedrooms Below Ground: 0
Total Bedrooms: 3
Bedrooms Above Ground: 3
Bedrooms Below Ground: 0
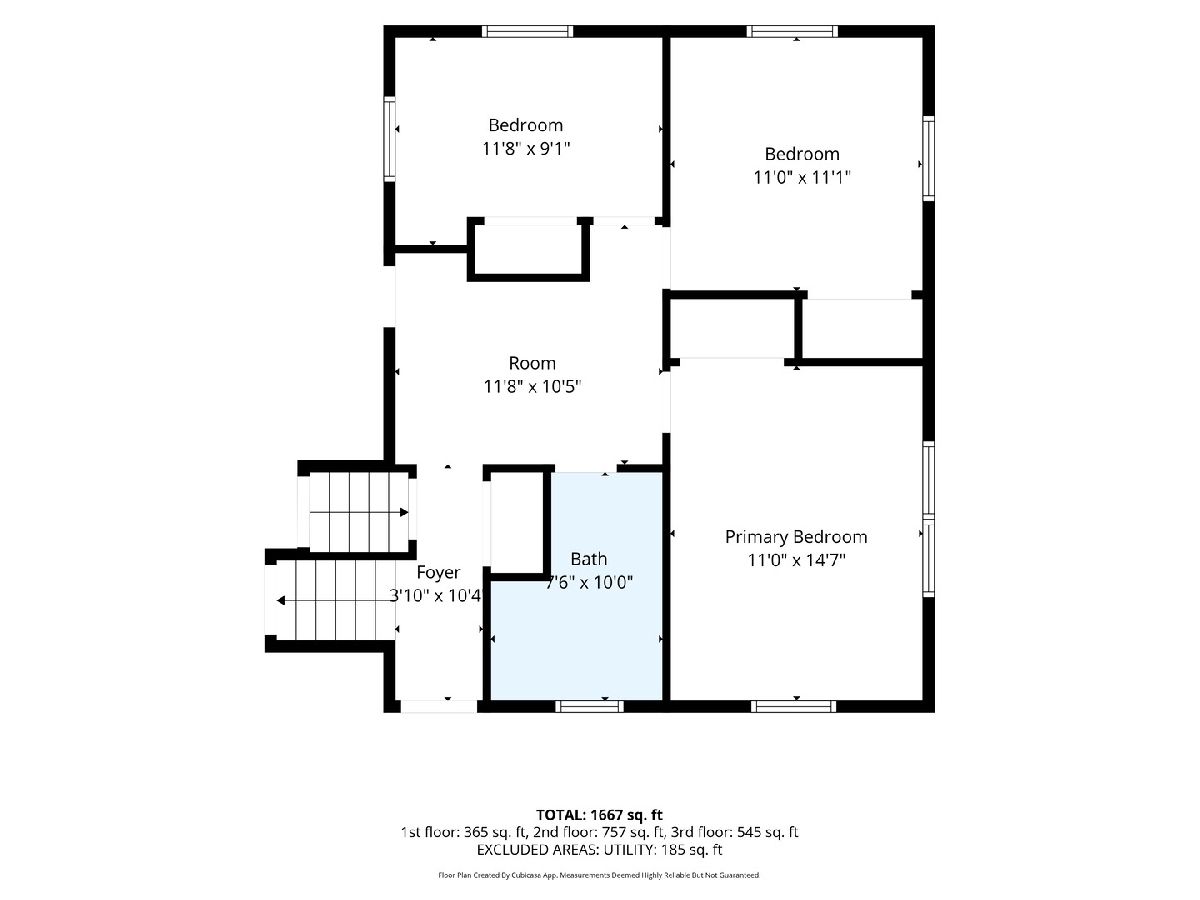
Master Bedroom Info:
Dimensions: 11X14
Location: Main LevelDimensions: 11X14
Floor Type: Carpet
Second Bedroom Info:
Dimensions: 11X11
Location: Main LevelDimensions: 11X11
Floor Type: Carpet
Third Bedroom Info:
Dimensions: 11X9
Location: Main LevelDimensions: 11X9
Floor Type: Carpet
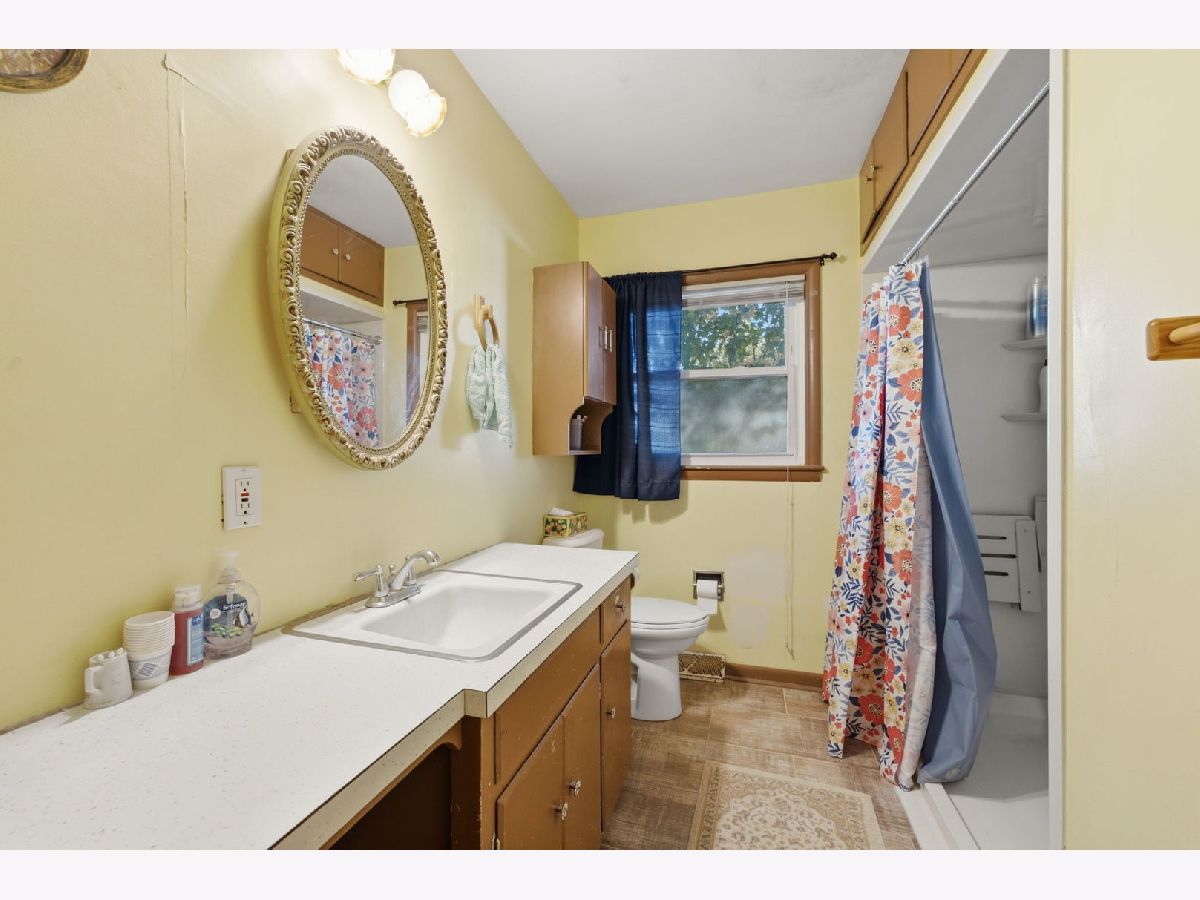
Bathroom Info:
Full Bathrooms: 2
Partial Bathrooms: 1Full Bathrooms: 2
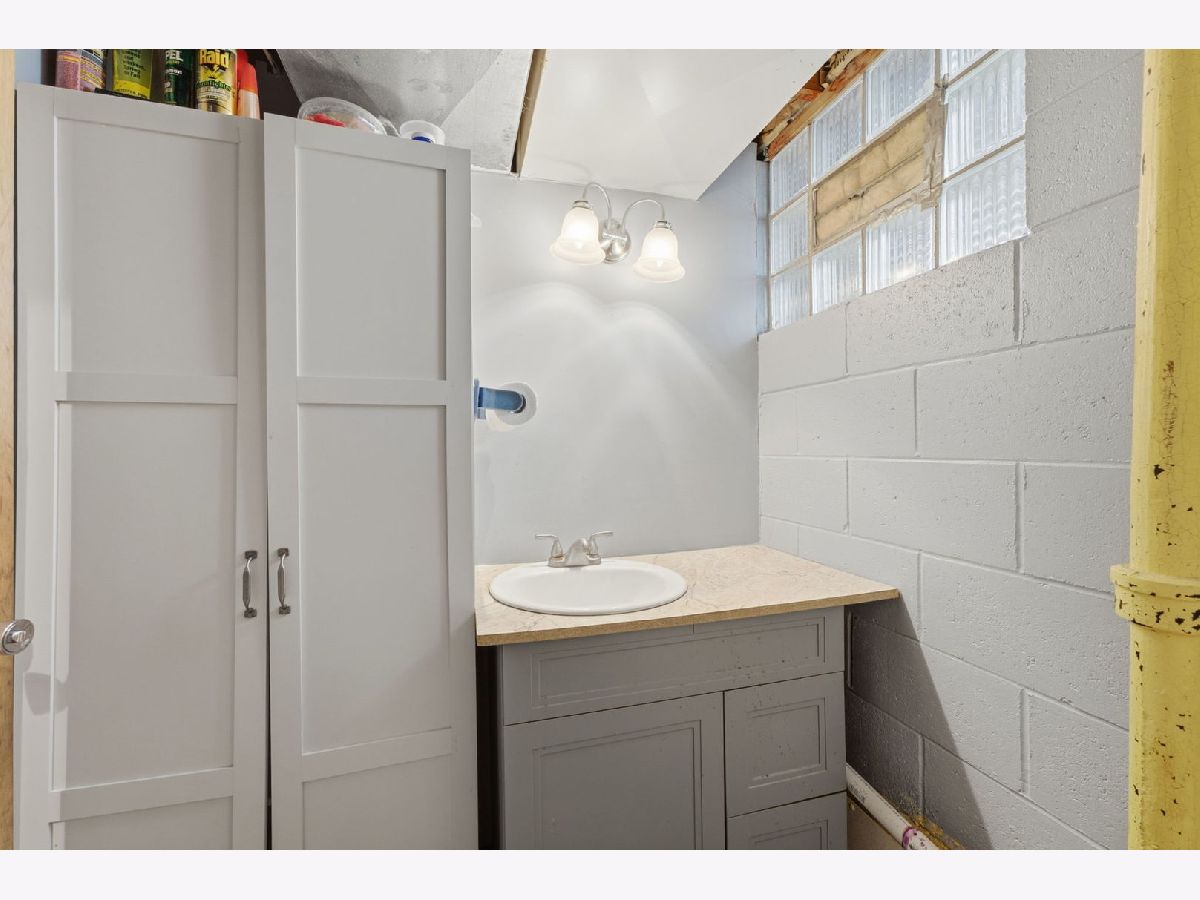
Bathroom Amenities: —
Bathroom in Basement: 0
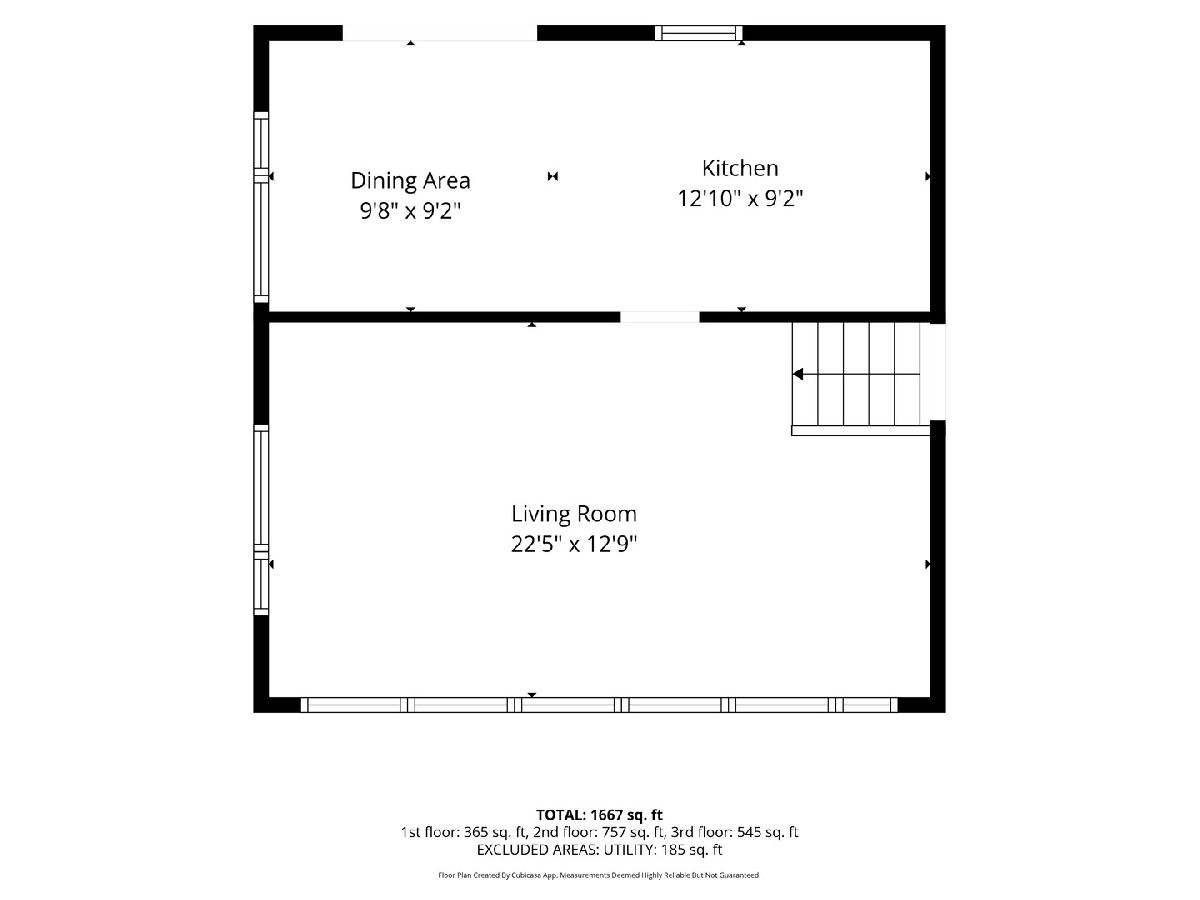
Dining Room Info:
Dimensions: 9X9
Location: 2nd LevelDimensions: 9X9
Floor Type: Laminate
Kitchen Info:
Dimensions: 12X9
Location: 2nd LevelDimensions: 12X9
Floor Type: Laminate
Laundry Room Info:
Dimensions: 19X9
Location: LowerDimensions: 19X9
Floor Type: Other
Living Room Info:
Dimensions: 22X12
Location: 2nd LevelDimensions: 22X12
Floor Type: Carpet
Family Room Info:
Dimensions: 22X12
Location: LowerDimensions: 22X12
Floor Type: Carpet
Additional Rooms Info:
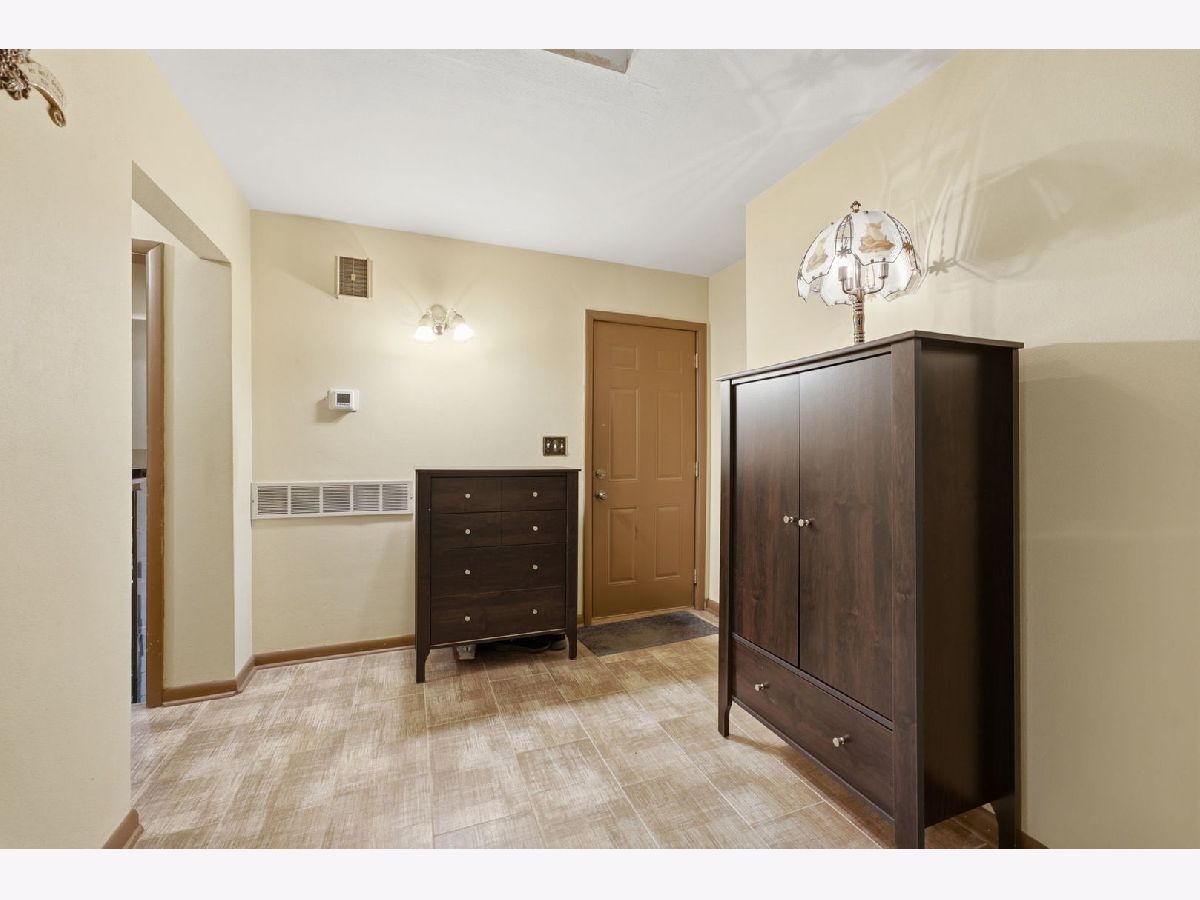
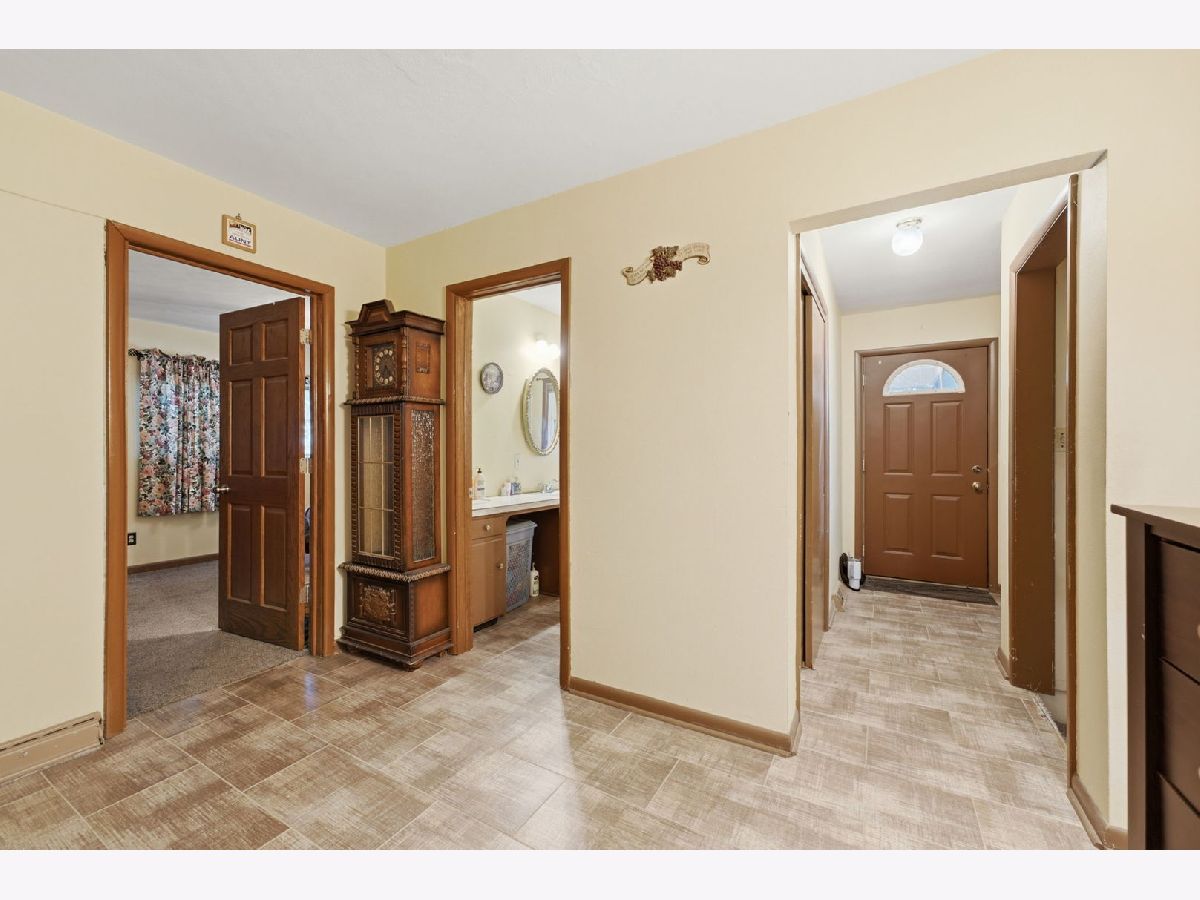
Rooms: Foyer
Basement: NoneRooms: Foyer
First Additional Room Info:
Name: Foyer
Dimensions: 11X10
Location: Main LevelName: Foyer
Dimensions: 11X10
Floor Type: Laminate
Other Specifics
| — | |
| Block | |
| — | |
| — | |
| — | |
| Deck | |
| — | |
| Mature Trees | |
| 102x130x79x144 | |
| — | |
| None | |
| — | |
| Range, Microwave, Dishwasher, Refrigerator, Washer, Dryer | |
| Not in DB | |
| — | |
| — | |
| — |
Tax History
| Year | Property Taxes |
|---|---|
| — | $1,779 |
Contact Agent
Nearby Similar Homes
4449 46th Avenue, Rock Island, Illinois 61201
Foreclosure
$0
2 beds / 1.0 baths / 1,300 ft2
Single Family / Built: 1966
368
4419 41st Avenue Court, Rock Island, Illinois 61201
For Sale
$245,000
3 beds / 2.0 baths / 1,730 ft2
Single Family / Built: 1977
10
4141 45th Avenue, Rock Island, Illinois 61201
For Sale
$795,000
5 beds / 5.3 baths / 10,183 ft2
Single Family / Built: 1931
100
35 Velie Drive, Rock Island, Illinois 61201
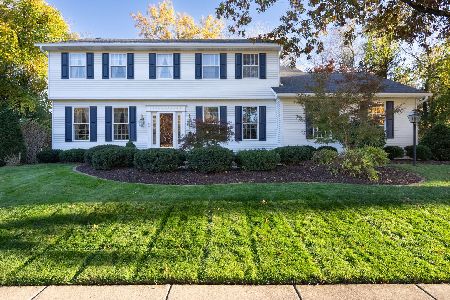
For Sale
$389,900
4 beds / 3.1 baths / 3,048 ft2
Single Family / Built: 1990
1
9 Vale Court, Moline, Illinois 61265
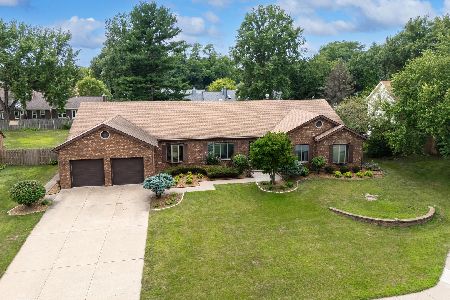
For Sale
$425,000
4 beds / 4.2 baths / 3,678 ft2
Single Family / Built: 1987
24
Nearby Sold Comparables
4301 45th Avenue, Rock Island, Illinois 61201
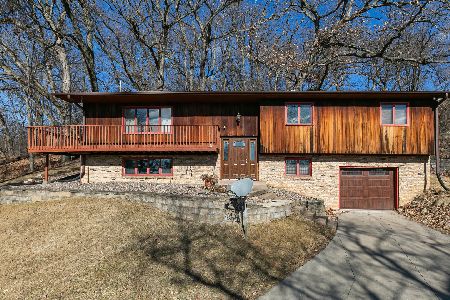
Sold
$150,000
4 beds / 2.0 baths / 1,278 ft2
Single Family / Built: 1965
263
3930 44th Street, Rock Island, Illinois 61201
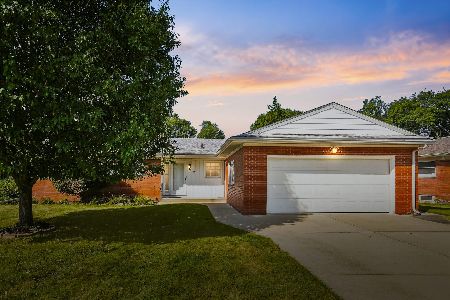
Sold
$235,000
3 beds / 3.0 baths / 1,589 ft2
Single Family / Built: 1967
72
3907 44th Street, Rock Island, Illinois 61201
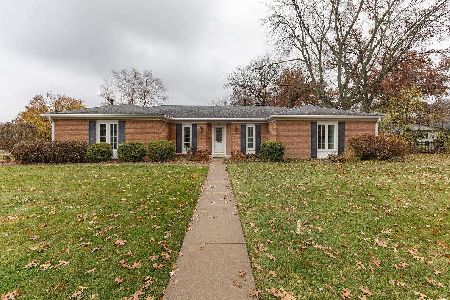
Sold
$250,000
2 beds / 2.0 baths / 1,983 ft2
Single Family / Built: 1968
297
4509 39th Avenue, Rock Island, Illinois 61201
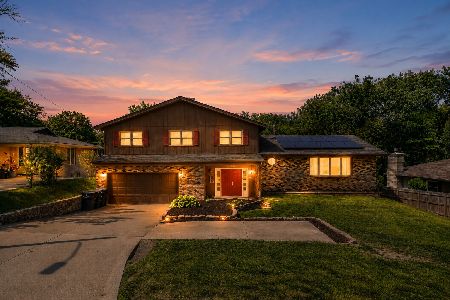
Sold
$314,900
6 beds / 3.1 baths / 3,378 ft2
Single Family / Built: 1969
163
3720 44th Street, Rock Island, Illinois 61201
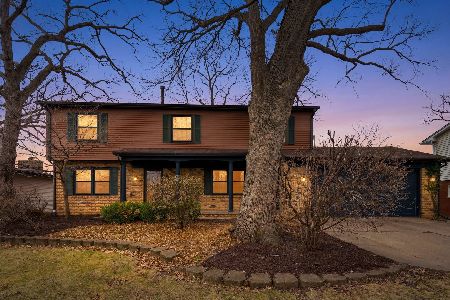
Sold
$315,000
4 beds / 2.1 baths / 2,267 ft2
Single Family / Built: 1969
234

Contact Agent
Listing Provided By
NextHome QC Realty
