

4419 41st Avenue Court, Rock Island, Illinois 61201


$245,000
|
For Sale
|
|
| Status: | Active |
| Sqft: | 1,730 |
| Cost/Sqft: | $142 |
| Beds: | 3 |
| Baths: | 2 |
| Year Built: | 1977 |
| Property Taxes: | $7,075 |
| Days On Market: | 10 |
| Lot Size: | 0,22 |
Description
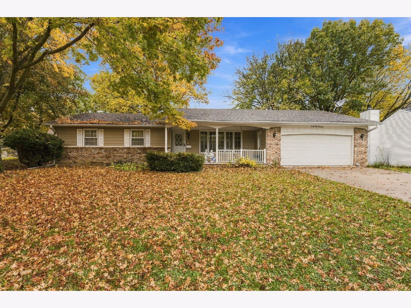
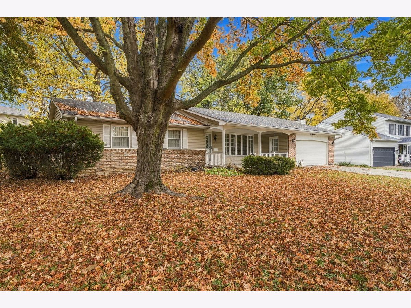
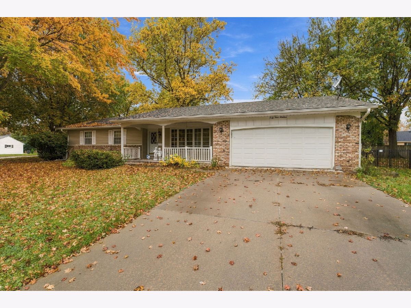
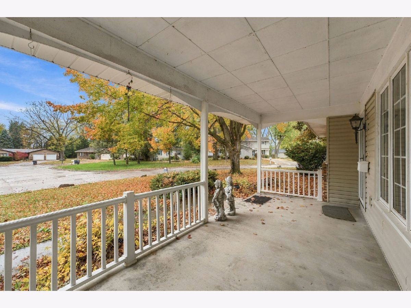
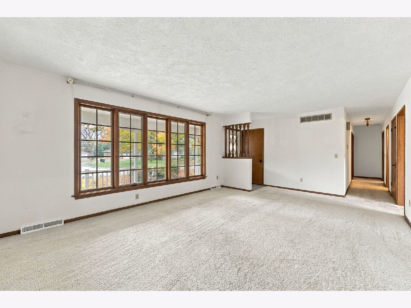
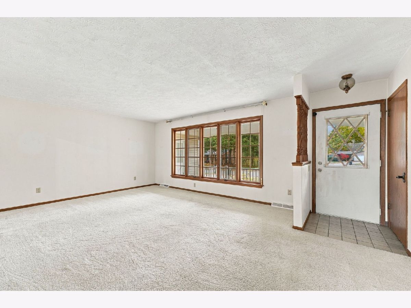
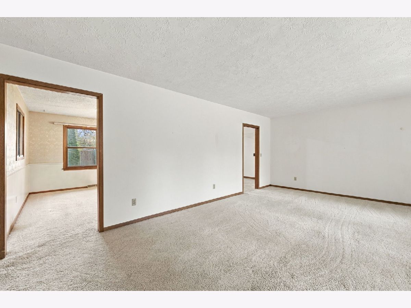
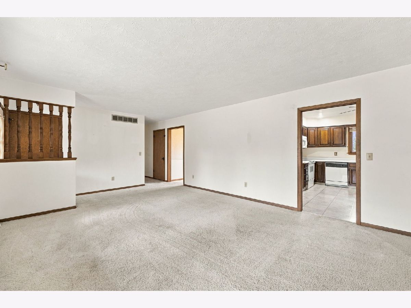
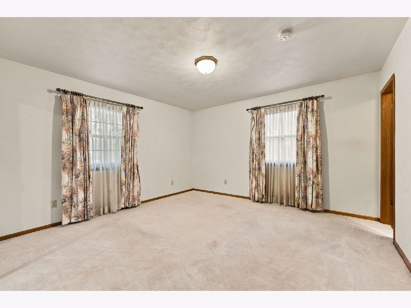
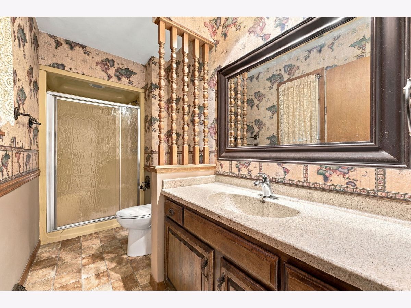
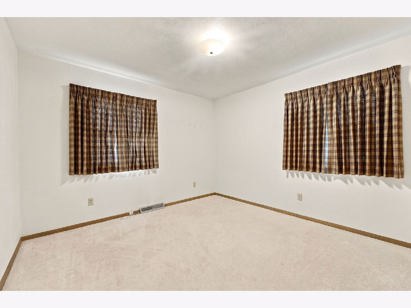
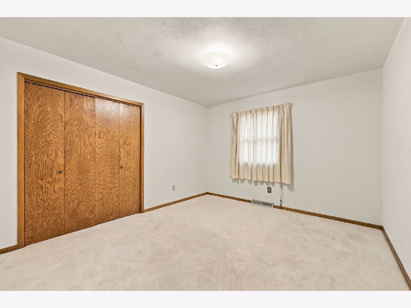
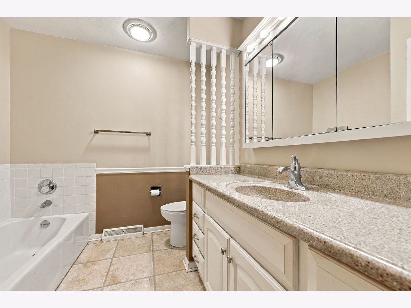
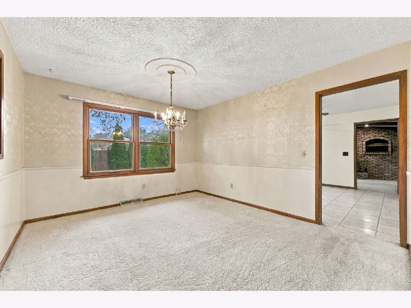
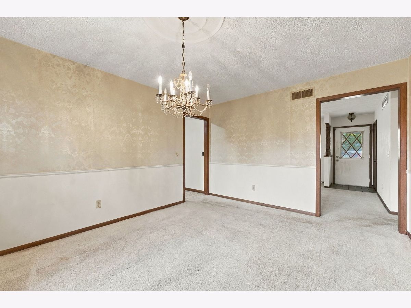
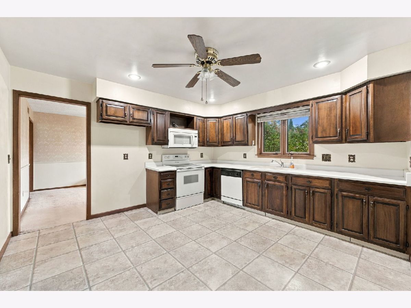
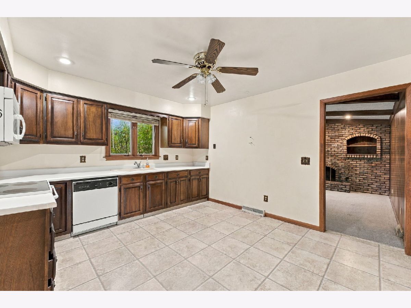
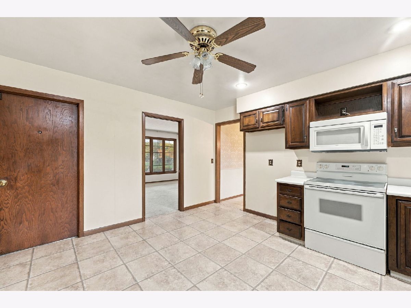
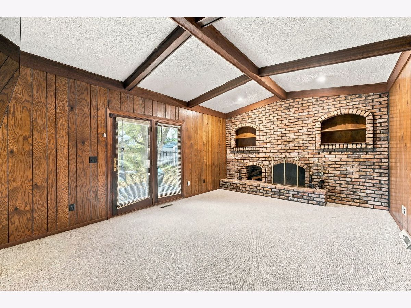
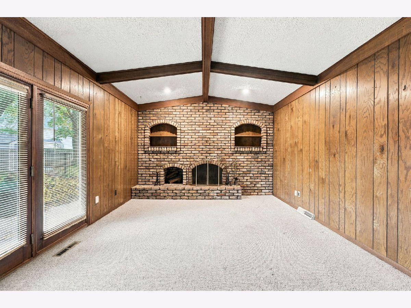
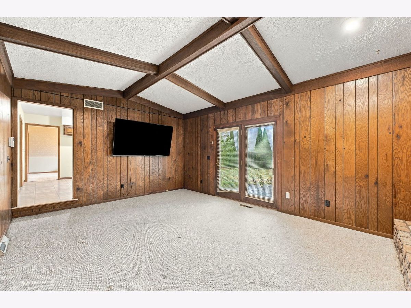
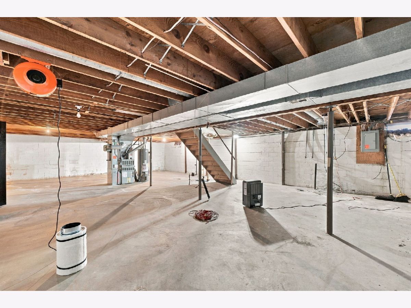
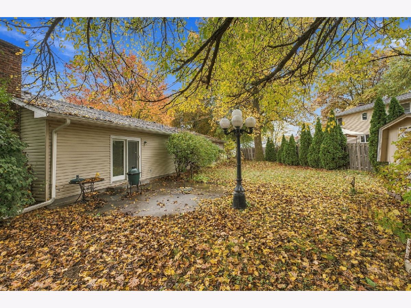
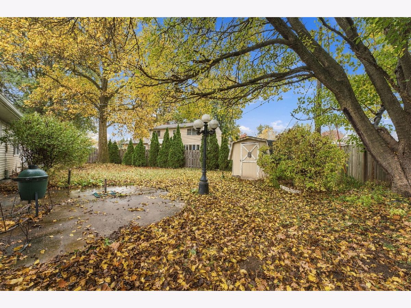
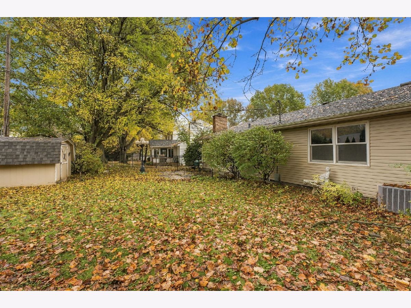
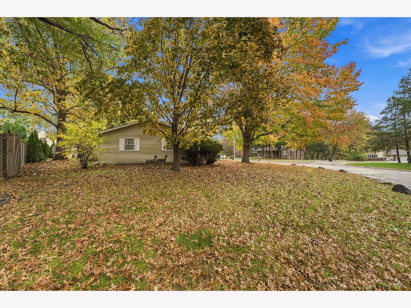
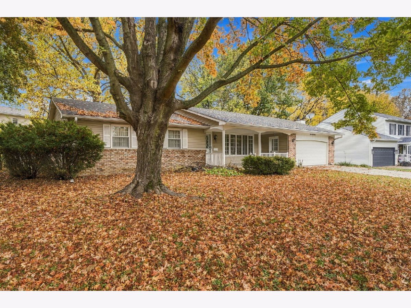
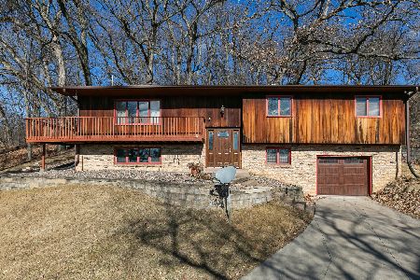
Gorgeous Home with Spacious Living Areas & Full Basement! This is a must see home sitting on a corner lot with 1730 SF plus a full basement. This home features a nicely landscaped yard with a double attached garage, a covered front porch and a large living room providing plenty of space to relax. There is a separate den as well, featuring a wood-burning fireplace, 75" mounted TV, built-in brick shelving, and a sliding glass door leading to the outdoor patio-perfect for entertaining or cozy evenings at home. The spacious kitchen flows nicely into the formal dining room, making everyday meals and gatherings a breeze. Three comfortable bedrooms include a private primary suite with its own bathroom.
Property Specifics
| Single Family | |
| — | |
| Ranch | |
| 1977 | |
| Unfinished, Full | |
| 1,730 | |
| Brick, Other | |
| Asphalt | |
| — | |
| No | |
| 0.22 |
| Rock Island | |
| — | |
| — / Not Applicable | |
| None | |
| Public | |
| Public Sewer | |
| Central Air | |
| Gas, Forced Air | |
| No | |
| 12802624 | |
| 1718106002 |
Nearby Schools
| NAME: | DISTRICT: | DISTANCE: | |
|---|---|---|---|
|
Grade School
Eugene Field Elementary School |
41 | — | |
|
Middle School
Washington Junior High School |
41 | Not in DB | |
|
High School
Rock Island High School |
41 | Not in DB | |
Property History
| DATE: | EVENT: | PRICE: | SOURCE: |
|---|---|---|---|
| 4 Nov, 2026 | Listed for sale | $245,000 | MRED MLS |
Room Specifics
All Bedroom Info:
Total Bedrooms: 3
Bedrooms Above Ground: 3
Bedrooms Below Ground: 0
Total Bedrooms: 3
Bedrooms Above Ground: 3
Bedrooms Below Ground: 0
Master Bedroom Info:
Dimensions: 13X13
Location: Main LevelDimensions: 13X13
Floor Type: Carpet
Second Bedroom Info:
Dimensions: 13X12
Location: Main LevelDimensions: 13X12
Floor Type: Carpet
Third Bedroom Info:
Dimensions: 12X11
Location: Main LevelDimensions: 12X11
Floor Type: Carpet
Bathroom Info:
Full Bathrooms: 2
Partial Bathrooms: 0Full Bathrooms: 2
Bathroom Amenities: —
Bathroom in Basement: 0
Dining Room Info:
Dimensions: 13X11
Location: Main LevelDimensions: 13X11
Floor Type: Carpet
Kitchen Info:
Dimensions: 13X13
Location: Main LevelDimensions: 13X13
Floor Type: Laminate
Laundry Room Info:
Dimensions: 45X29
Location: BasementDimensions: 45X29
Floor Type: —
Living Room Info:
Dimensions: 21X14
Location: Main LevelDimensions: 21X14
Floor Type: Carpet
Family Room Info:
Dimensions: 18X13
Location: Main LevelDimensions: 18X13
Floor Type: Carpet
Additional Rooms Info:
Rooms: No additional rooms
Basement: Unfinished, FullRooms: No additional rooms
Other Specifics
| 2 | |
| Block | |
| Concrete, Attached, Garage | |
| — | |
| — | |
| Patio | |
| Shed(s) | |
| — | |
| Corner Lot | |
| — | |
| — | |
| Full | |
| — | |
| Range, Microwave, Refrigerator, Disposal, Electric Oven | |
| Not in DB | |
| — | |
| — | |
| — |
Tax History
| Year | Property Taxes |
|---|---|
| 2026 | $7,075 |
Contact Agent
Nearby Similar Homes
4411 46 Avenue, Rock Island, Illinois 61201
For Sale
$175,000
3 beds / 1.1 baths / 1,667 ft2
Single Family / Built: 1959
19
4449 46th Avenue, Rock Island, Illinois 61201
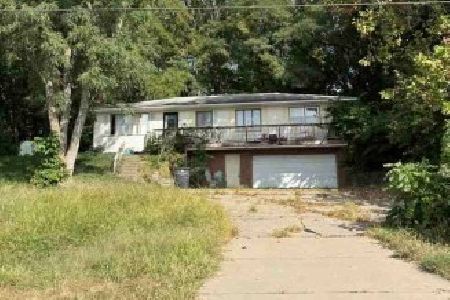
Foreclosure
$0
2 beds / 1.0 baths / 1,300 ft2
Single Family / Built: 1966
368
4141 45th Avenue, Rock Island, Illinois 61201
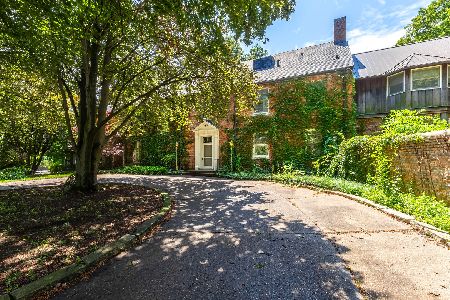
For Sale
$795,000
5 beds / 5.3 baths / 10,183 ft2
Single Family / Built: 1931
100
35 Velie Drive, Rock Island, Illinois 61201
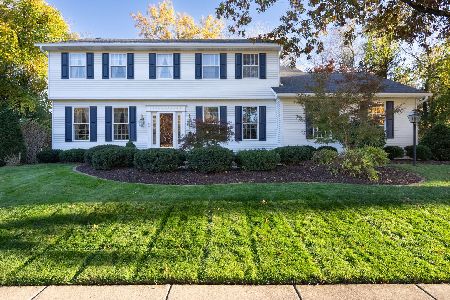
For Sale
$389,900
4 beds / 3.1 baths / 3,048 ft2
Single Family / Built: 1990
1
9 Vale Court, Moline, Illinois 61265
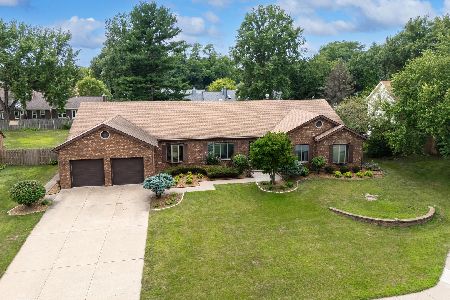
For Sale
$425,000
4 beds / 4.2 baths / 3,678 ft2
Single Family / Built: 1987
24
Nearby Sold Comparables
3930 44th Street, Rock Island, Illinois 61201
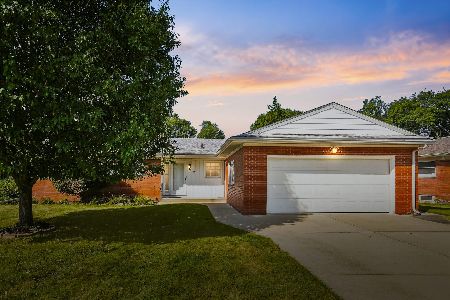
Sold
$235,000
3 beds / 3.0 baths / 1,589 ft2
Single Family / Built: 1967
72
3907 44th Street, Rock Island, Illinois 61201
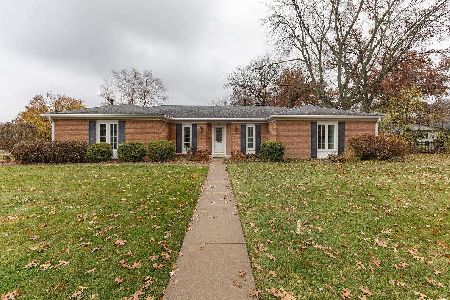
Sold
$250,000
2 beds / 2.0 baths / 1,983 ft2
Single Family / Built: 1968
297
4509 39th Avenue, Rock Island, Illinois 61201
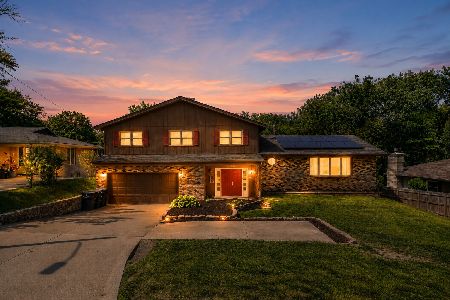
Sold
$314,900
6 beds / 3.1 baths / 3,378 ft2
Single Family / Built: 1969
163
3720 44th Street, Rock Island, Illinois 61201
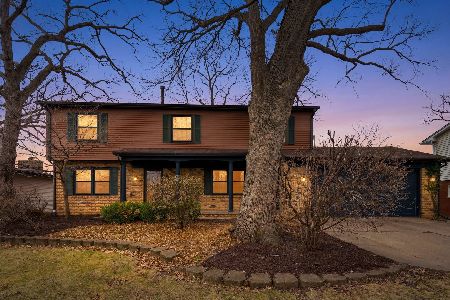
Sold
$315,000
4 beds / 2.1 baths / 2,267 ft2
Single Family / Built: 1969
234
4301 45th Avenue, Rock Island, Illinois 61201
Sold
$150,000
4 beds / 2.0 baths / 1,278 ft2
Single Family / Built: 1965
263

Contact Agent
Listing Provided By
eXp Realty
