

415 Shepherd Hill Lane, Mchenry, Illinois 60050


$400,000
|
For Sale
|
|
| Status: | Contingent |
| Sqft: | 3,015 |
| Cost/Sqft: | $133 |
| Beds: | 3 |
| Baths: | 4 |
| Year Built: | 1971 |
| Property Taxes: | $11,213 |
| Lot Size: | 0,32 |
Description
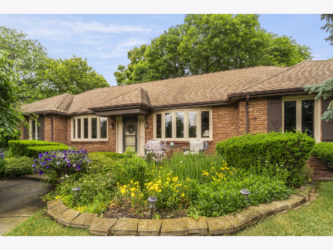
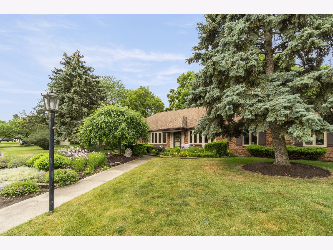
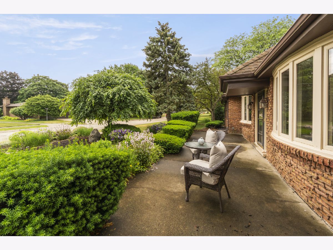
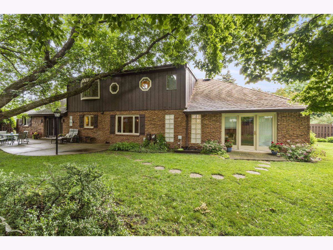
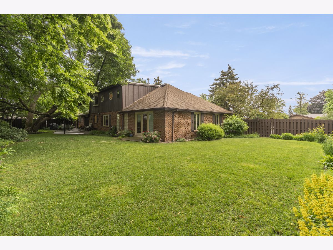
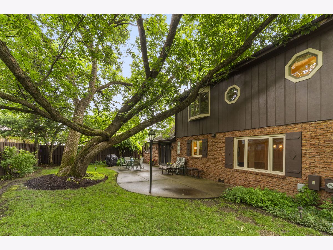
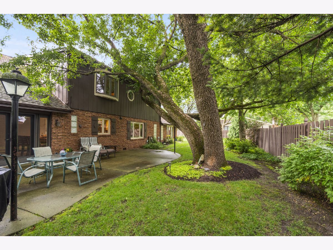
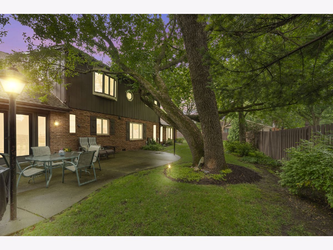
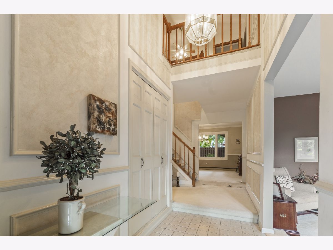
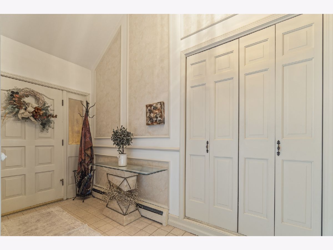
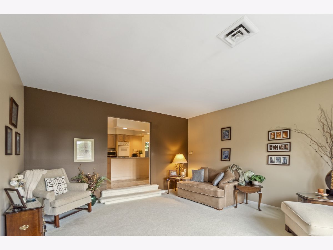
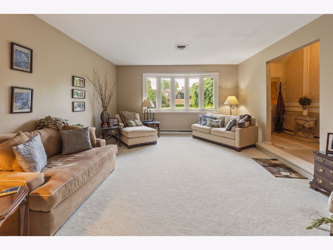
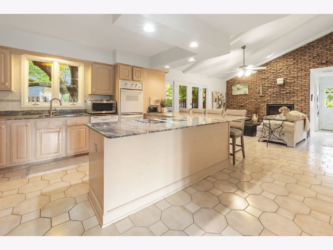
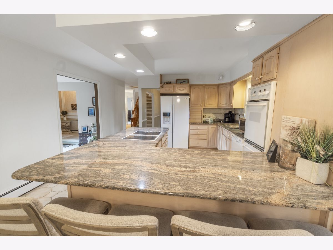
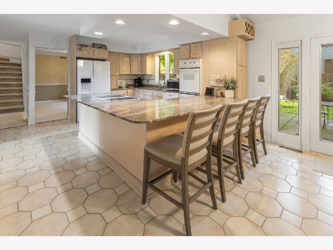
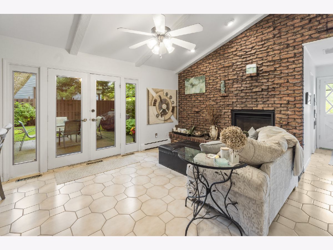
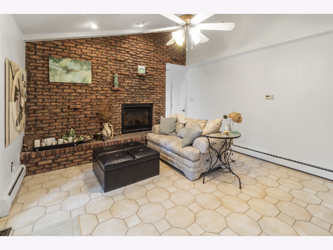
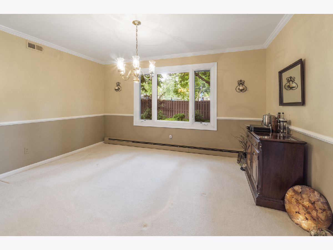
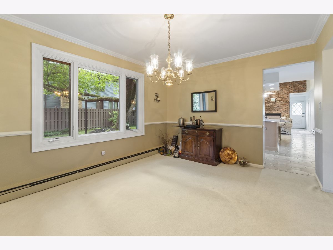
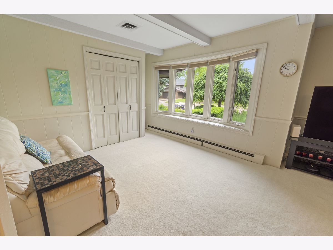
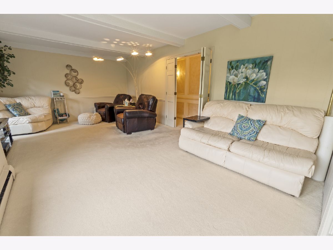
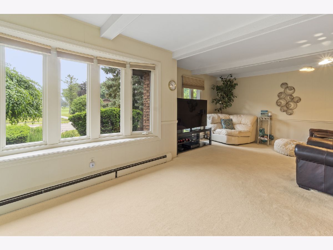
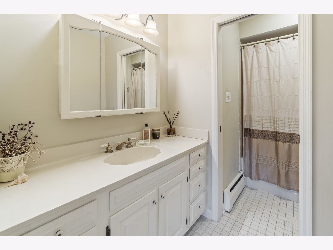
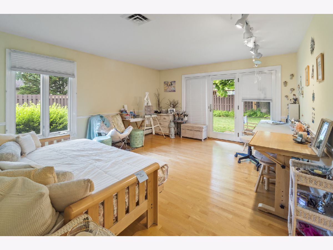
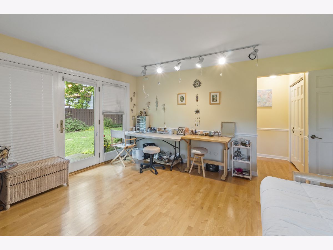
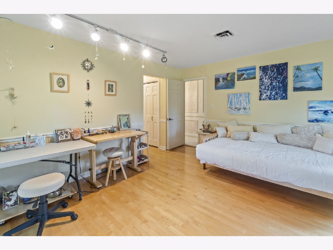
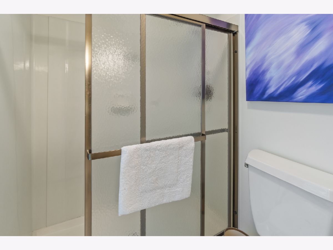
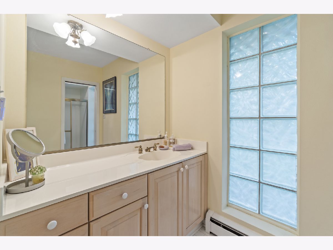
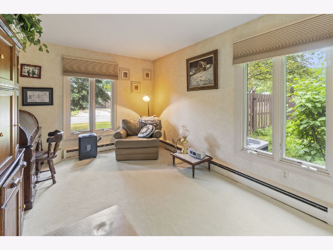
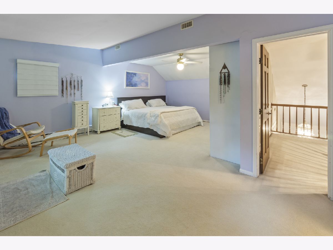
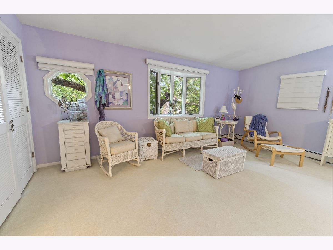
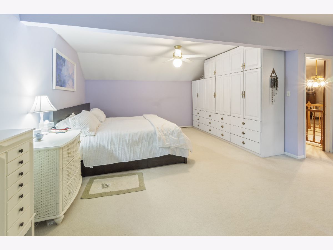
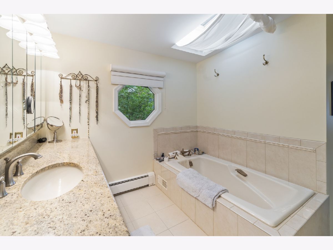
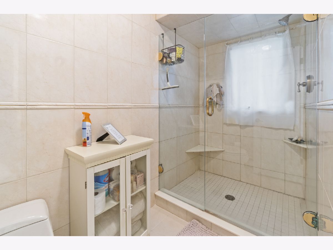
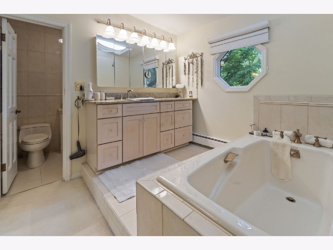
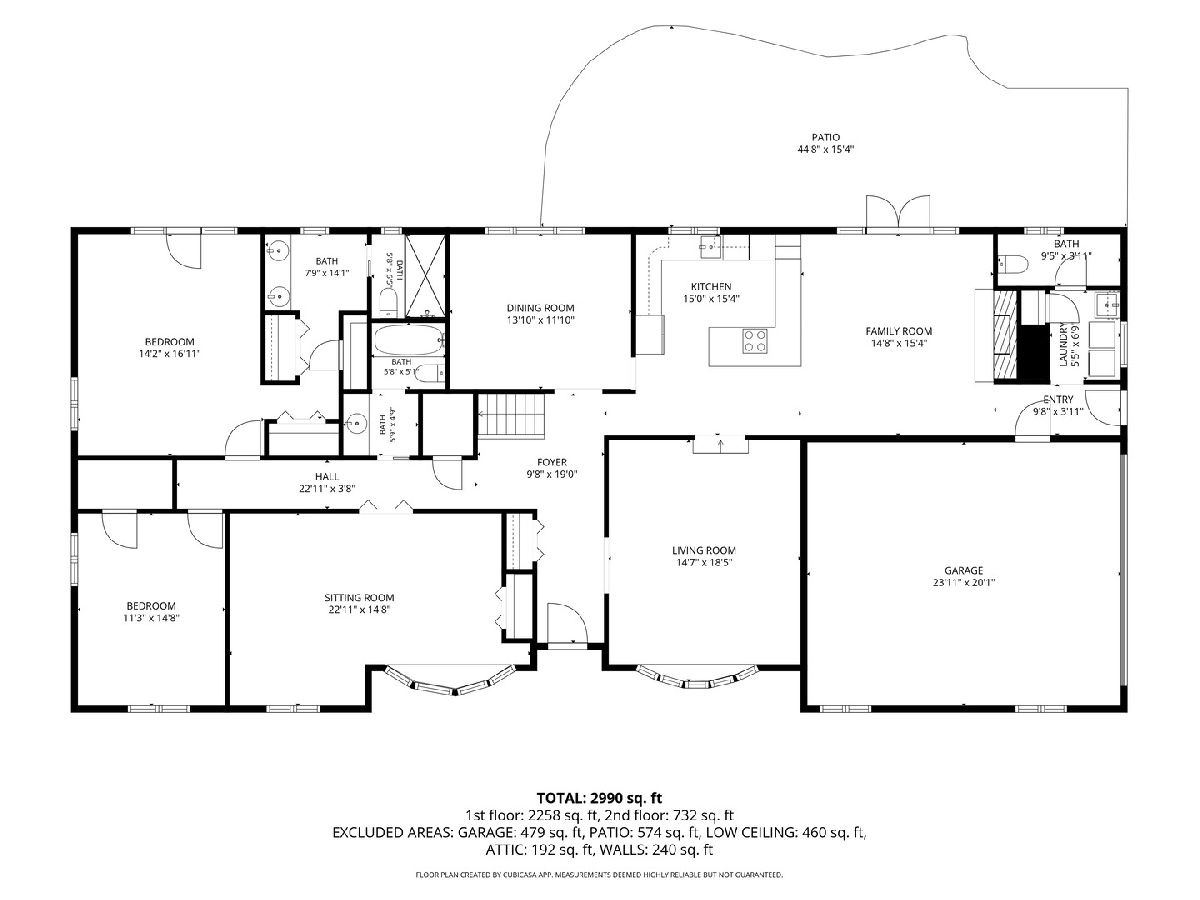
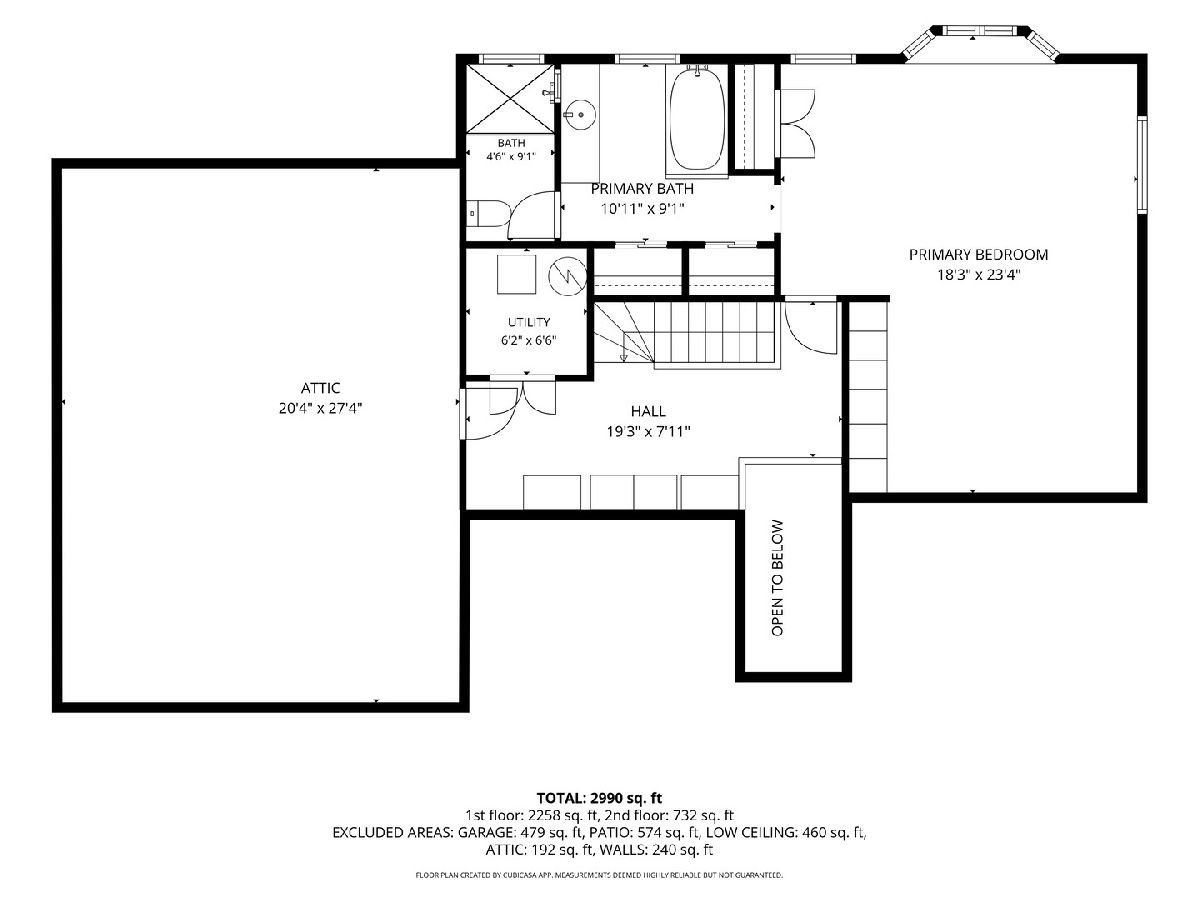
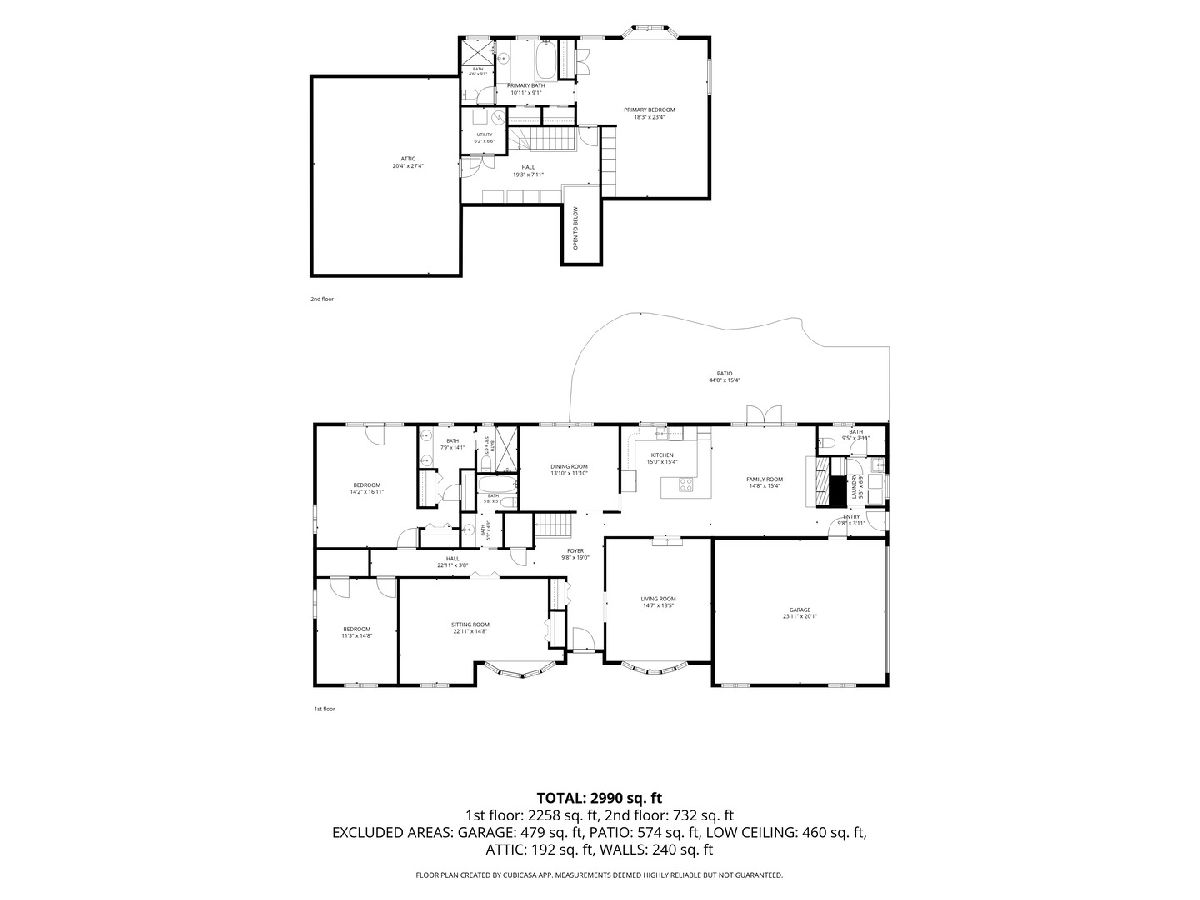
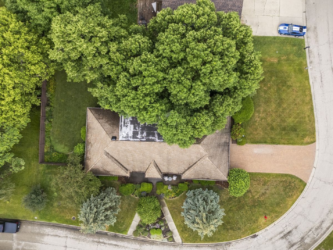
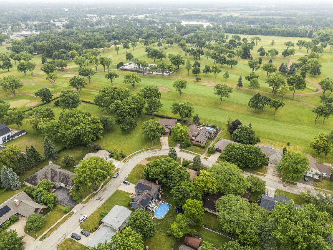
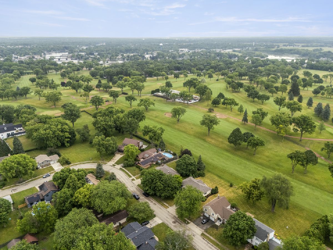
Spacious and versatile brick home on a desirable corner lot just minutes from downtown McHenry, Metra, schools, parks, and recreation! Offering 3 bedrooms, 3.1 bathrooms, and a flexible floor plan, this home is perfect for a variety of living arrangements. The main level features a large family room, separate living room, formal dining room, and a bright kitchen with breakfast bar that opens to a cozy sitting area with fireplace. Two bedrooms are conveniently located on the first floor, including a private en suite with a walk-in shower, making it ideal for guests, multi-generational living, or a first-floor primary suite. A laundry room and half bath complete the main level. Upstairs is the spacious primary suite along with a large unfinished attic providing abundant storage space or future expansion potential. Outside, enjoy the fenced backyard featuring a patio, green space, underground sprinkler system, and plenty of room for entertaining, gardening, or play. Ideally located near Edgebrook Elementary School and McHenry Community High School, as well as Knox Park, the aquatic center, shopping, dining, and the Metra station. This well-maintained home offers space, flexibility, and an unbeatable location in the heart of McHenry.
Property Specifics
| Single Family | |
| — | |
| — | |
| 1971 | |
| — | |
| — | |
| No | |
| 0.32 |
| — | |
| — | |
| — / Not Applicable | |
| — | |
| — | |
| — | |
| 12673260 | |
| 0935402007 |
Nearby Schools
| NAME: | DISTRICT: | DISTANCE: | |
|---|---|---|---|
|
Grade School
Edgebrook Elementary School |
15 | — | |
|
Middle School
Mchenry Middle School |
15 | Not in DB | |
|
High School
Mchenry Campus |
156 | Not in DB | |
Room Specifics
Total Bedrooms: 3
Bedrooms Above Ground: 3
Bedrooms Below Ground: 0
Dimensions: —
Floor Type: —
Dimensions: —
Floor Type: —
Full Bathrooms: 4
Bathroom Amenities: —
Bathroom in Basement: 0
Rooms: —
Basement Description: —
Other Specifics
| 2 | |
| — | |
| — | |
| — | |
| — | |
| 147x55x16x23x16x25x66x31x9 | |
| — | |
| — | |
| — | |
| — | |
| Not in DB | |
| — | |
| — | |
| — | |
| — |
Contact Agent
Nearby Similar Homes
Nearby Sold Comparables

Contact Agent
Listing Provided By
@properties Christie's International Real Estate
