

411 Shepherd Hill Lane, Mchenry, Illinois 60050
Subdivision > Fairway Green


$230,000
|
Sold
|
|
| Status: | Closed |
| Sqft: | 2,148 |
| Cost/Sqft: | $116 |
| Beds: | 3 |
| Baths: | 3 |
| Year Built: | 1977 |
| Property Taxes: | $7,013 |
| Days On Market: | 2198 |
| Lot Size: | 0,28 |
Description
ESTATE SALE - SOLD IN AS IS CONDITION. AS-IS MEANS AS IS! WELL MAINTAINED SPACIOUS RANCH LOCATED ON A QUIET CUL-DE-SAC DIRECTLY ACROSS THE STREET FROM THE GOLF COURSE. LARGE ROOMS, OPEN FLOOR PLAN, HANDICAPPED ACCESSIBLE. EXTRA-LARGE MASTER BEDROOM SUITE (EASY CONVERSION BACK TO A FOURTH BEDROOM). MASSIVE BRICK FIREPLACE IN LIVING ROOM. SPACIOUS FAMILY ROOM. LARGE COVERED DECK, FENCED YARD. WALKING DISTANCE TO RESTAURANTS, SHOPPING, BARS AND NIGHT LIFE, TRAIN STATION ALSO CLOSE BY.
Property Specifics
| Single Family | |
| — | |
| Ranch | |
| 1977 | |
| None | |
| Brick, Cedar | |
| Asphalt | |
| RANCH | |
| No | |
| 0.28 |
| Mc Henry | |
| Fairway Green | |
| 0 / Not Applicable | |
| None | |
| Public | |
| Public Sewer | |
| Central Air | |
| Natural Gas, Forced Air | |
| 10922815 | |
| 0935402010 |
Nearby Schools
| NAME: | DISTRICT: | DISTANCE: | |
|---|---|---|---|
|
Grade School
Edgebrook Elementary School |
15 | — | |
|
Middle School
Mchenry Middle School |
15 | Not in DB | |
|
High School
Mchenry High School-east Campus |
156 | Not in DB | |
Property History
| DATE: | EVENT: | PRICE: | SOURCE: |
|---|---|---|---|
| 16 Dec, 2020 | Sold | $230,000 | MRED MLS |
| 18 Nov, 2020 | Under contract | $249,999 | MRED MLS |
| — | Last price change | $299,999 | MRED MLS |
| 2 Nov, 2020 | Listed for sale | $249,999 | MRED MLS |
| 21 Oct, 2026 | Under contract | $395,000 | MRED MLS |
| 10 Sep, 2026 | Listed for sale | $395,000 | MRED MLS |


Room Specifics
All Bedroom Info:
Total Bedrooms: 3
Bedrooms Above Ground: 3
Bedrooms Below Ground: 0
Total Bedrooms: 3
Bedrooms Above Ground: 3
Bedrooms Below Ground: 0
Second Bedroom Info:
Dimensions: —
Location: —Dimensions: —
Floor Type: Carpet
Third Bedroom Info:
Dimensions: —
Location: —Dimensions: —
Floor Type: Carpet
Bathroom Info:
Full Bathrooms: 3
Partial Bathrooms: 1Full Bathrooms: 3
Bathroom Amenities: Whirlpool, Separate Shower, Handicap Shower
Bathroom in Basement: 0
Dining Room Info:
Dimensions: —
Location: —Dimensions: —
Floor Type: Carpet
Kitchen Info:
Dimensions: —
Location: —Dimensions: —
Floor Type: Other
Features: Eating Area-Table Space
Laundry Room Info:
Dimensions: —
Location: —Dimensions: —
Floor Type: Vinyl
Living Room Info:
Dimensions: —
Location: —Dimensions: —
Floor Type: Carpet
Family Room Info:
Dimensions: —
Location: —Dimensions: —
Floor Type: Carpet
Additional Rooms Info:
Rooms: Foyer
Basement: NoneRooms: Foyer
Other Specifics
| 2 | |
| Concrete Perimeter | |
| Garage | |
| — | |
| — | |
| — | |
| Deck | |
| Cul-De-Sac | |
| 87 X 140 | |
| Unfinished | |
| Full | |
| First Floor Bedroom | |
| Range, Dishwasher, Refrigerator, Washer, Dryer, Disposal | |
| Not in DB | |
| Street Lights, Street Paved | |
| — | |
| Wood Burning |
Tax History
| Year | Property Taxes |
|---|---|
| 2020 | $7,013 |
| 2026 | $8,000 |
Contact Agent
Nearby Similar Homes
411 Shepherd Hill Lane, Mchenry, Illinois 60050

For Sale
$395,000
3 beds / 2.1 baths / 2,148 ft2
Single Family / Built: 1977
60
3510 Shepherd Hill Lane, Mchenry, Illinois 60050

For Sale
$475,000
3 beds / 3.0 baths / 2,702 ft2
Single Family / Built: 2001
47
3601 Clover Avenue, Mchenry, Illinois 60050

For Sale
$340,000
3 beds / 2.1 baths / 3,440 ft2
Single Family / Built: 1953
20
305 Dale Avenue, Mchenry, Illinois 60050
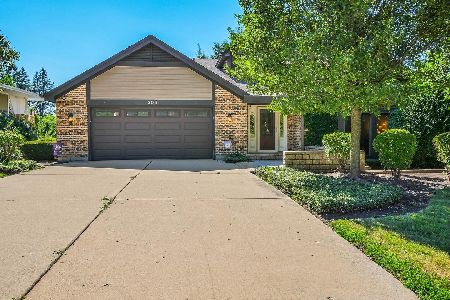
For Sale
$699,999
4 beds / 3.1 baths / 3,776 ft2
Single Family / Built: —
94
3028 Virginia Avenue, Mchenry, Illinois 60050
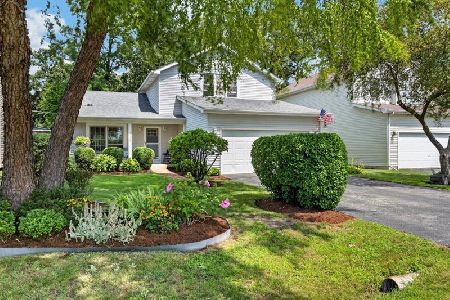
For Sale
$380,000
3 beds / 2.1 baths / 1,792 ft2
Single Family / Built: 1994
95
3103 Riverstream Drive, Mchenry, Illinois 60050
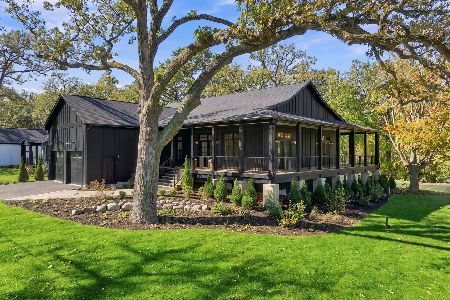
For Sale
$1,200,000
3 beds / 3.1 baths / 3,890 ft2
Single Family / Built: 2026
19
Nearby Sold Comparables

407 Shepherd Hill Lane, Mchenry, Illinois 60050
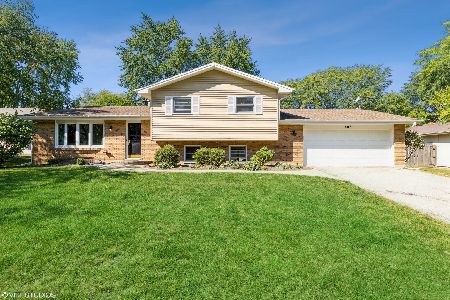
Sold
$257,000
3 beds / 2.1 baths / 1,895 ft2
Single Family / Built: 1973
1867
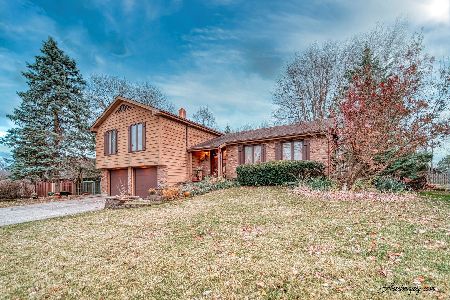
415 Shepherd Hill Lane, Mchenry, Illinois 60050
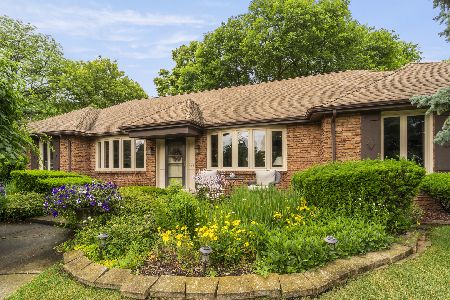
Sold
$400,000
3 beds / 3.1 baths / 3,015 ft2
Single Family / Built: 1971
139
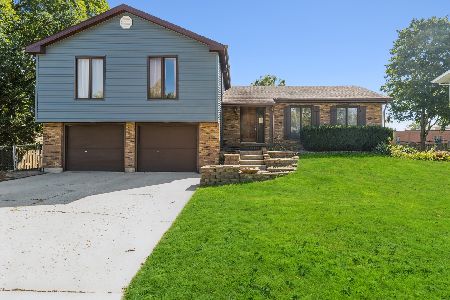
3507 Shepherd Hill Lane, Mchenry, Illinois 60050
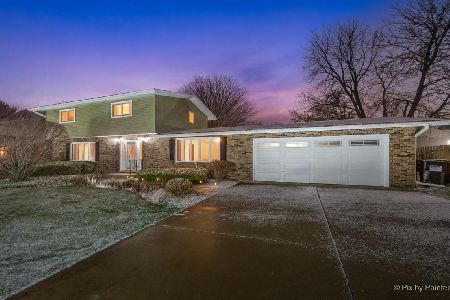
Sold
$315,000
4 beds / 2.0 baths / 2,152 ft2
Single Family / Built: 1972
1452
Contact Agent
Listing Provided By
Keller Williams Success Realty
